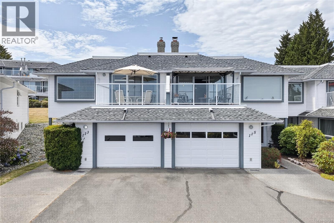
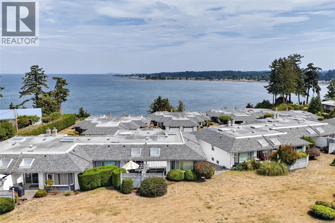
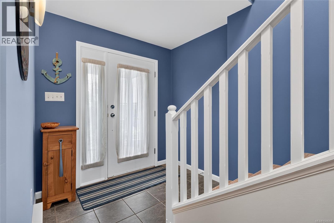
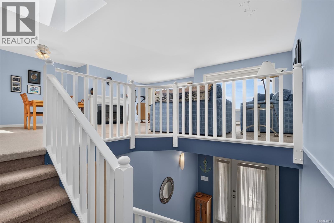
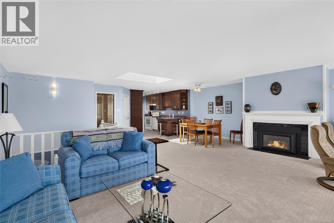
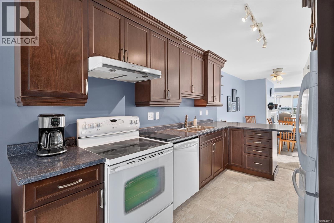
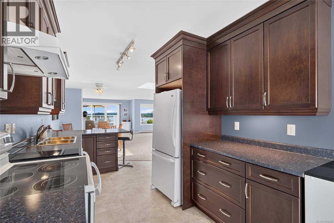
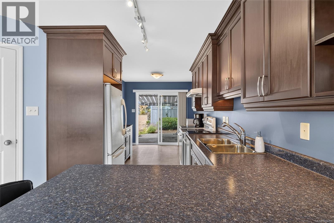
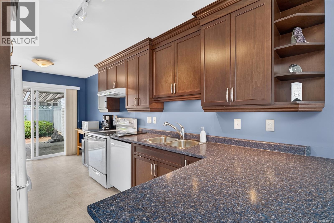
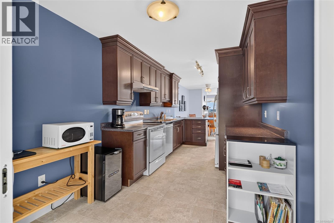
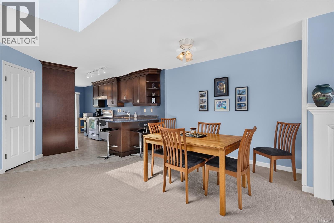
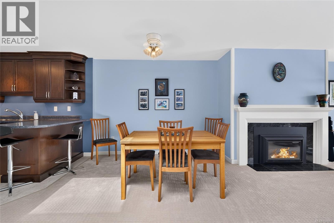
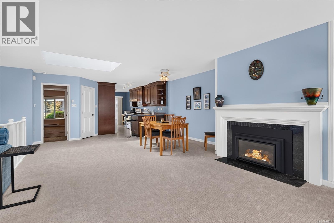
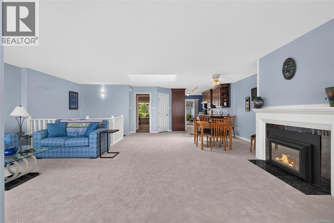
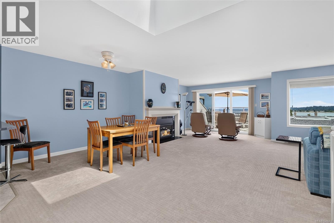
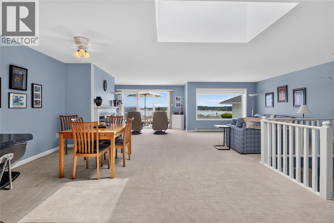
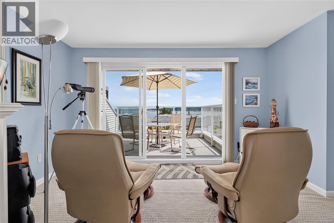
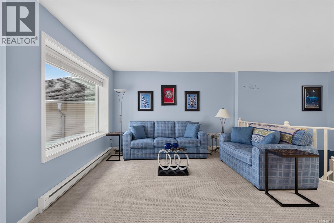
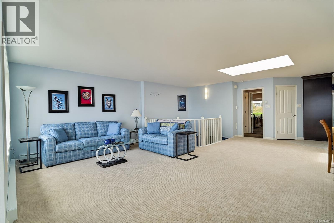
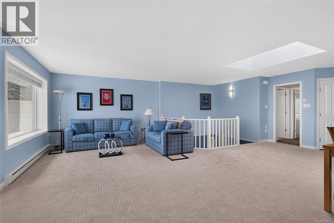
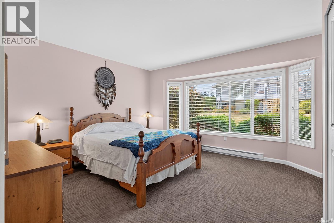
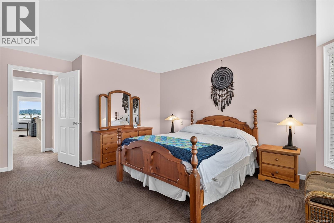
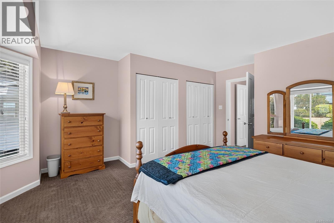
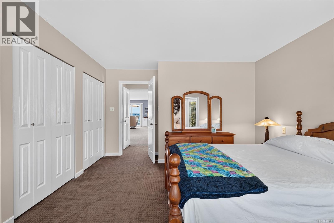
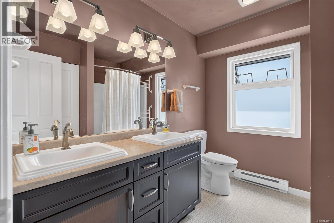
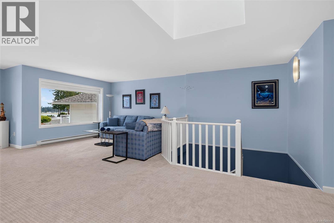
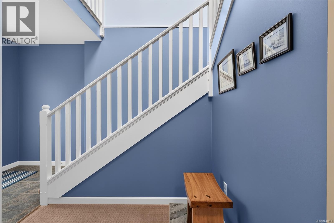
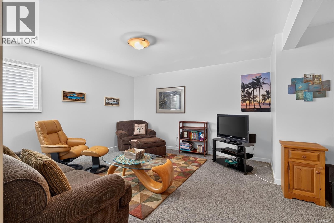
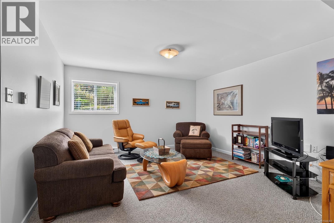
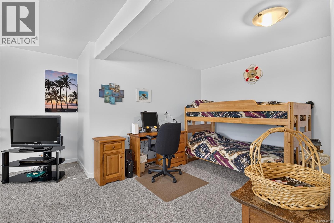
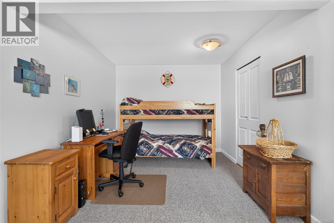
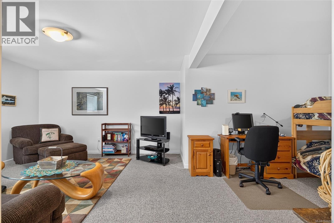
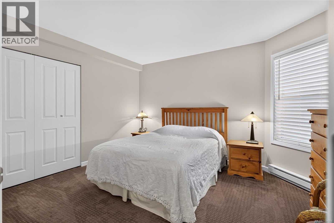
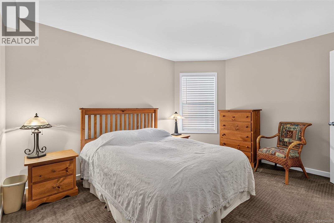
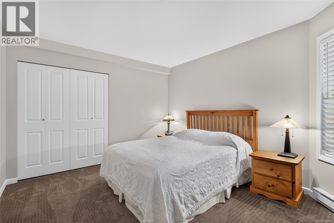
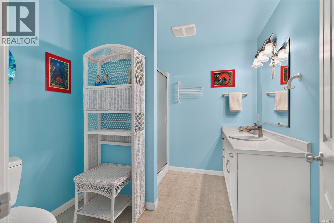
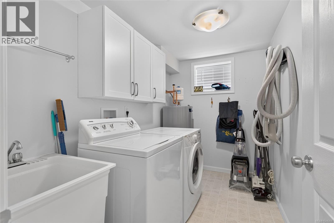
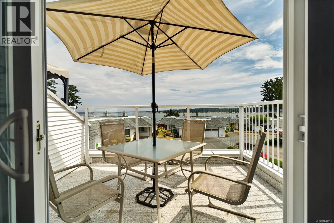
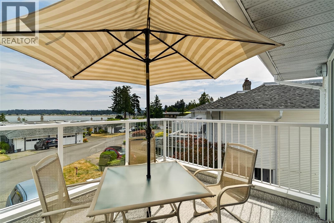
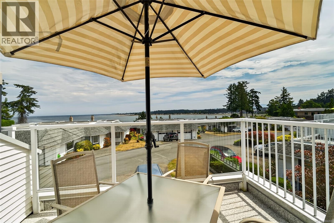
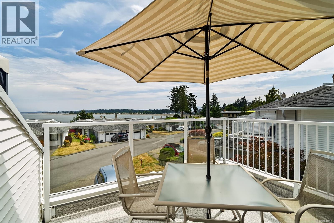
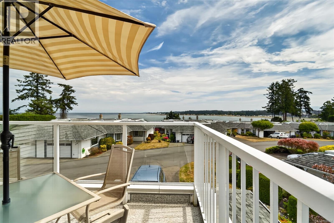
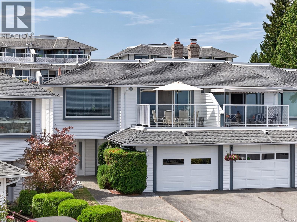
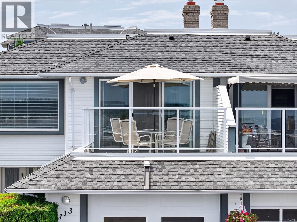
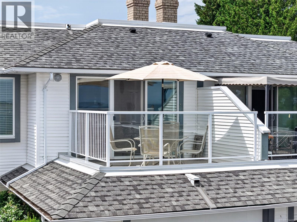
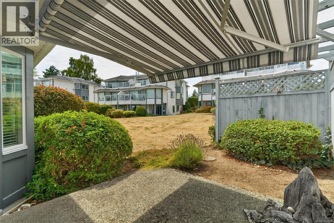
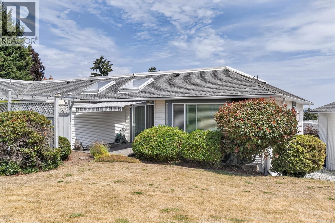
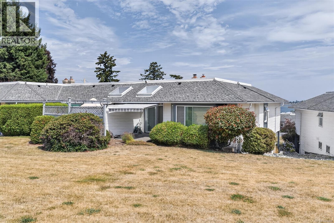
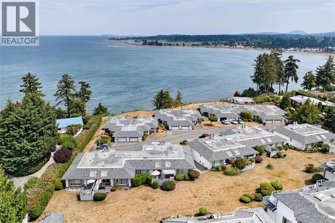
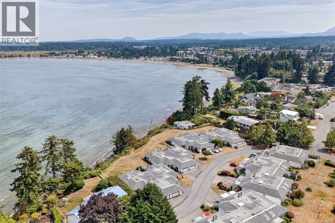
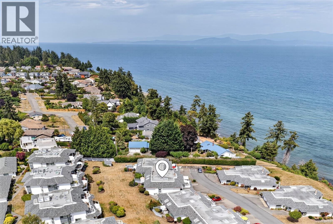
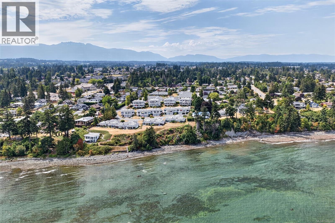
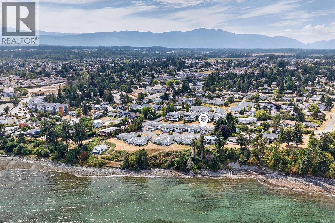
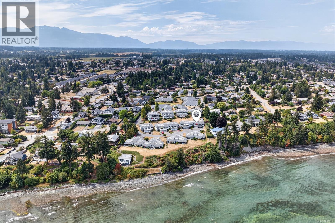
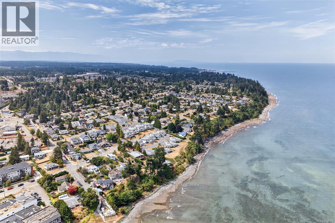
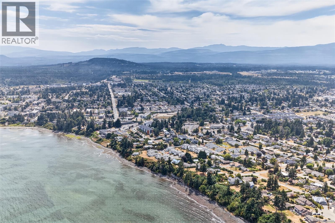
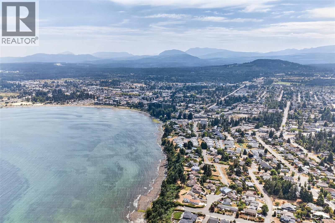
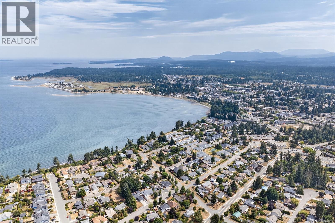
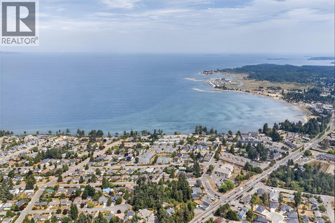
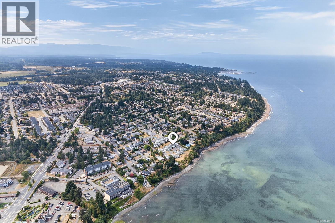
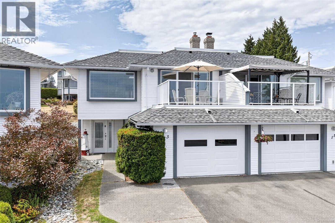
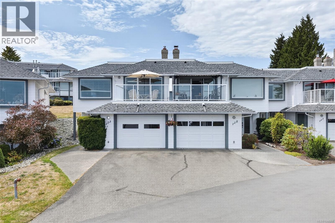
Panoramic ocean views in one of Parksville's premier waterfront communities. This updated 3 bedroom, 2 bathroom patio home in Shoreline Estates offers 2,072 sq ft over two levels, with the kitchen and main living area positioned upstairs to take full advantage of the sweeping outlook. Relax by the natural gas fireplace and watch the boats go by, then step out to the balcony for morning coffee and sunrise over the water. Tasteful updates throughout give the home a bright, easy coastal feel, and the layout works equally well as a full time residence, a lock and leave vacation home, and has a comfortable spot for visiting family. Two additional bedrooms and a full bath on the lower level. In unit laundry, central vacuum and a garage add everyday convenience. Shoreline Estates is a well managed waterfront strata with beach access and an oceanfront clubhouse. Walk the beach at low tide, or stroll to downtown Parksville shops, restaurants and pubs just minutes away. (id:48970)
Show More