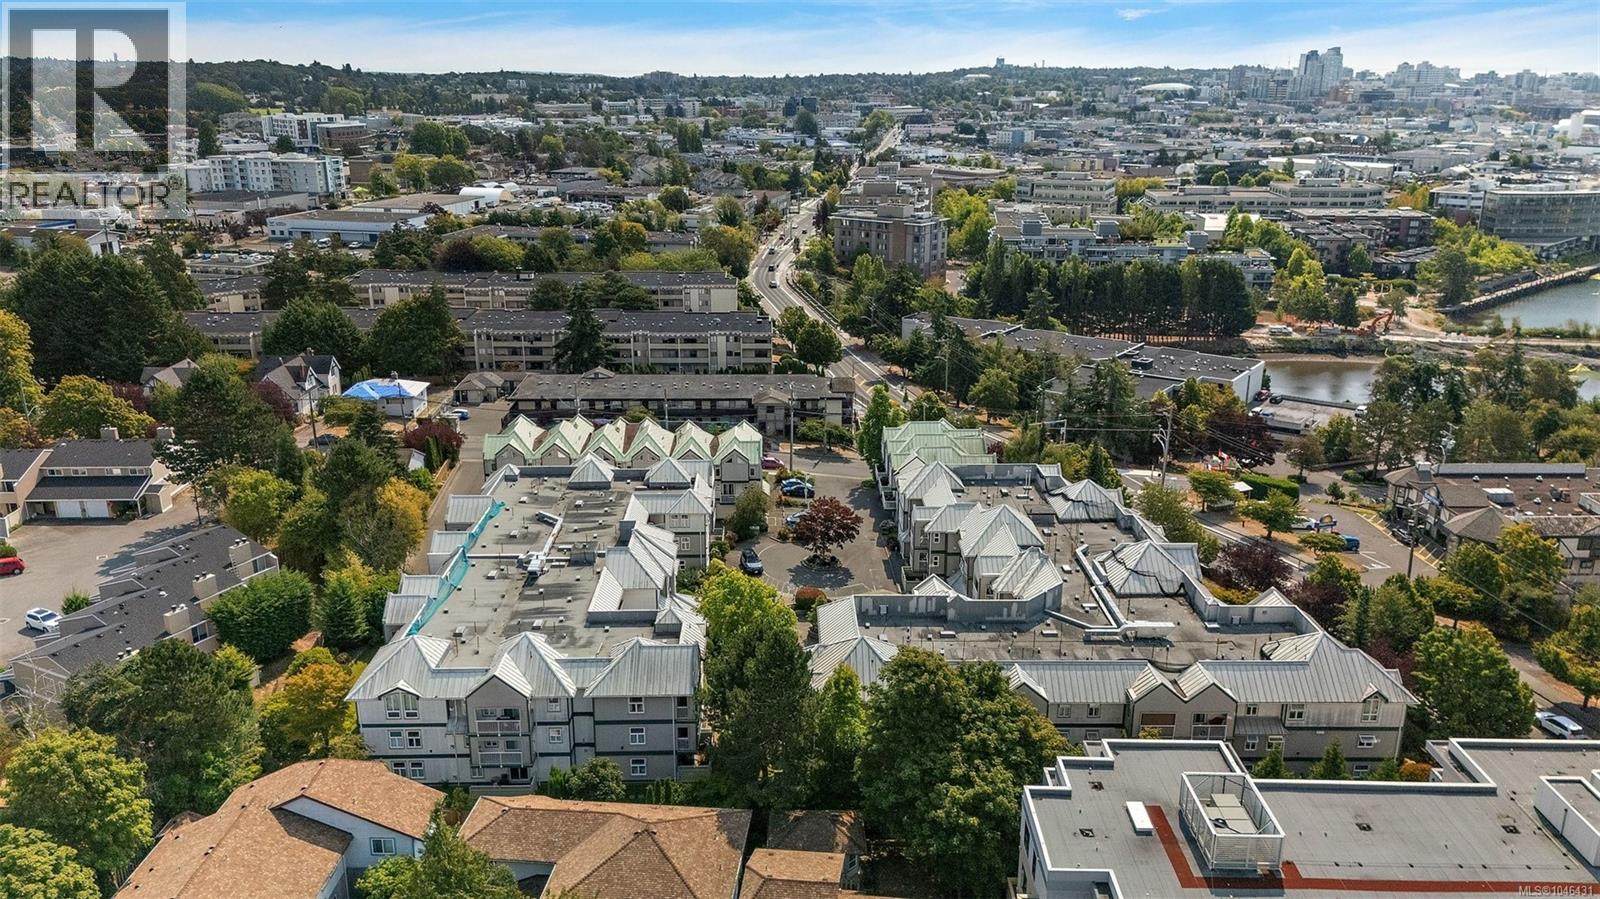
- ©MLS 1046431
- Area 1669 sq ft
- Bedrooms 3
- Bathrooms 3
- Parkings 2
Description
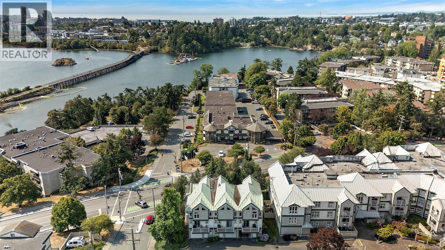
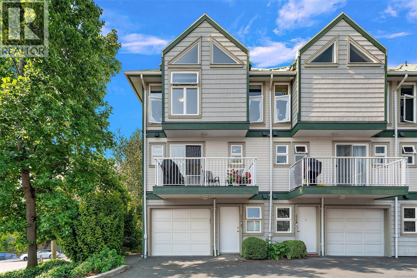
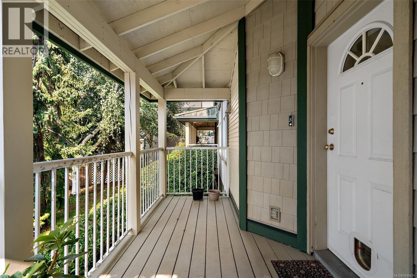
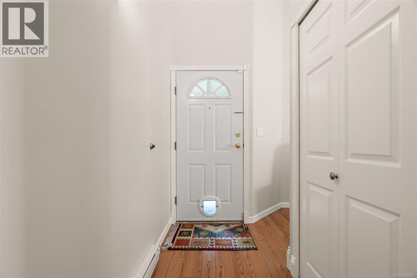
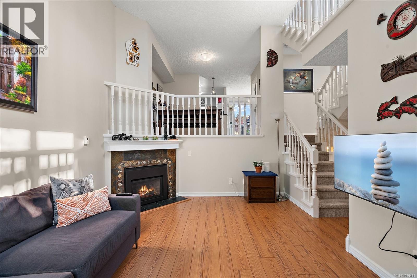
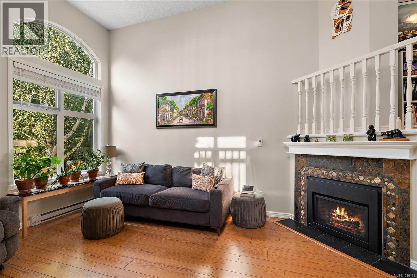
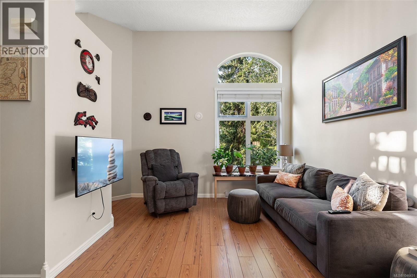
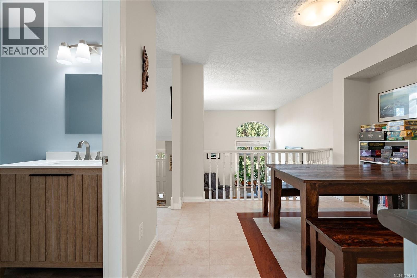
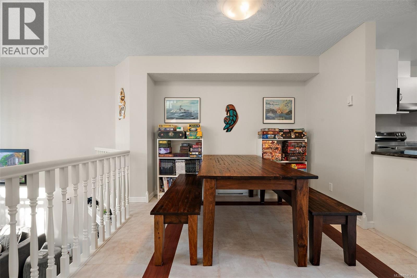
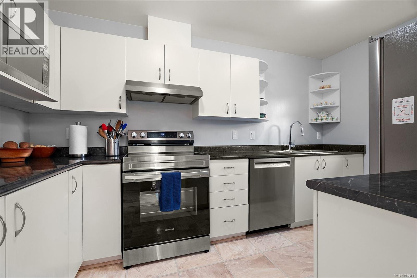
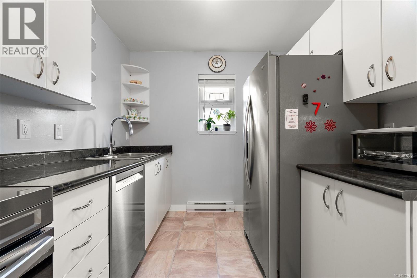
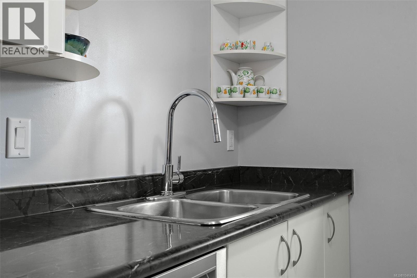
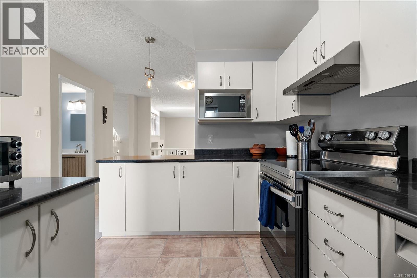
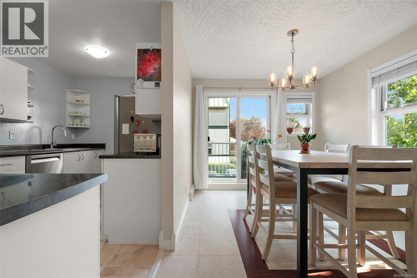
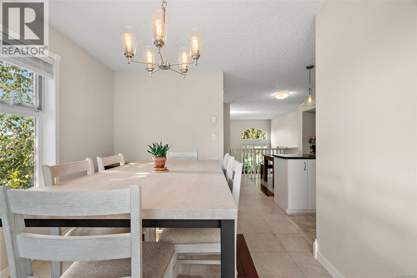
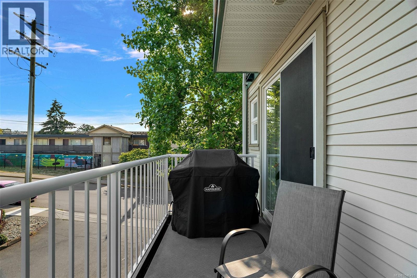
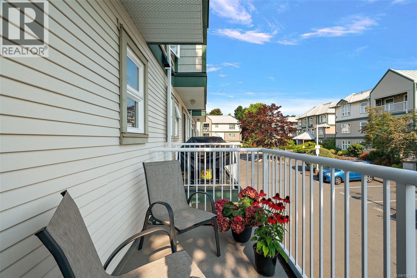
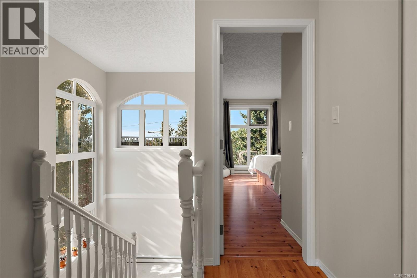
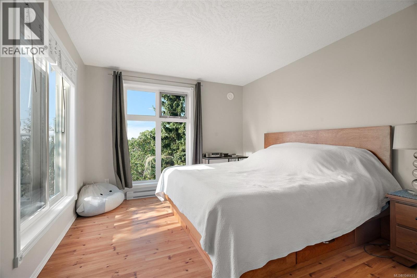
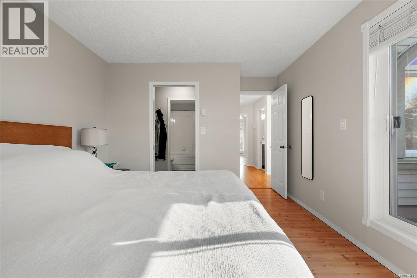
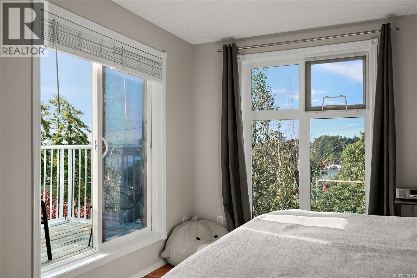
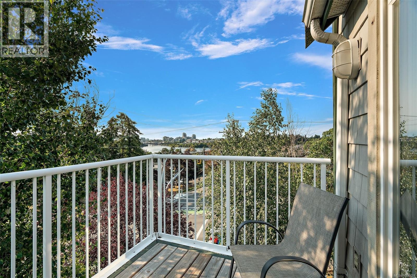
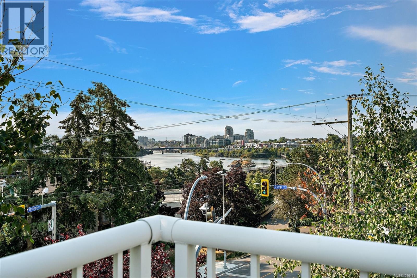
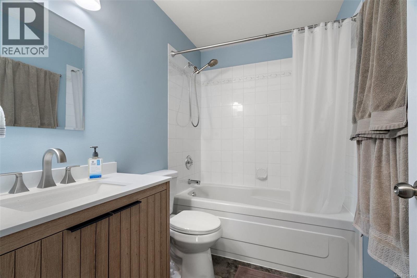
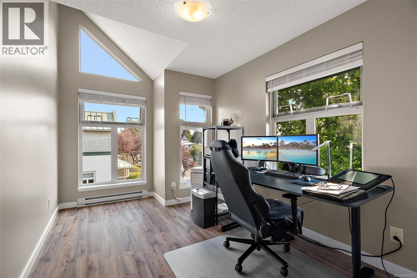
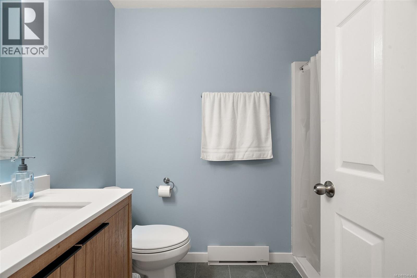
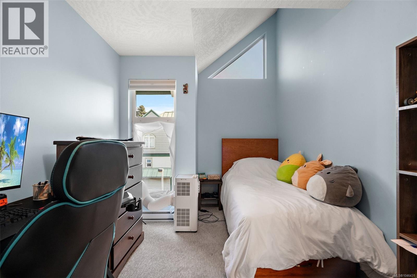
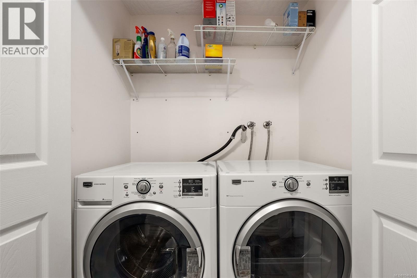
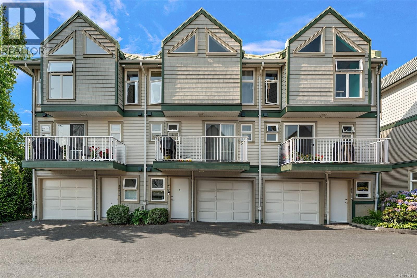
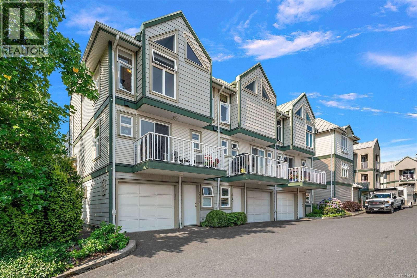
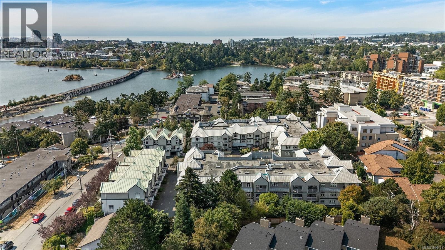
Welcome to this spacious 3-bedroom, 3-bathroom end-unit townhome perfectly positioned along the picturesque Gorge Waterway. Offering four levels of thoughtfully designed living, this home features a bright, open layout with soaring ceilings, generous living spaces, and an abundance of natural light. Enjoy beautiful Gorge Waterway views from the upper floors, including the primary suite, complete with a walk-in closet, 4 pce ensuite, and private balcony. Take in stunning views toward the Inner Harbour, with the Parliament Buildings beautifully illuminated in the evening and even enjoy the Canada Day fireworks from the comfort of your own home. The versatile floor plan includes multiple living areas, a functional kitchen and dining space with an additional balcony, plus a lower living room with cozy gas fireplace & southern-facing covered porch. Complete with an attached garage, ample storage, & crawl space, this well-located home is just steps from the Selkirk Trestle, parks, shopping, restaurants, transit, and only minutes to downtown Victoria. (id:48970) Show More
Details
- Constructed Date: 1994
- Property Type: Single Family
- Type: Row / Townhouse
- Community: Carrington Court
- Neighbourhood: Burnside
- Maintenance Fee: 796.34/Monthly
Features
- Southern exposure
- Pets Allowed
- Family Oriented
- Ocean view
- Dishwasher
- Dryer
- Range - Electric

- Refrigerator
- Washer
- Baseboard heaters
Rooms Details For 234 Gorge Rd E
| Type | Level | Dimension |
|---|---|---|
| Balcony | Second level | 12 ft x 5 ft |
| Kitchen | Second level | 8 ft x 13 ft |
| Eating area | Second level | 9 ft x 13 ft |
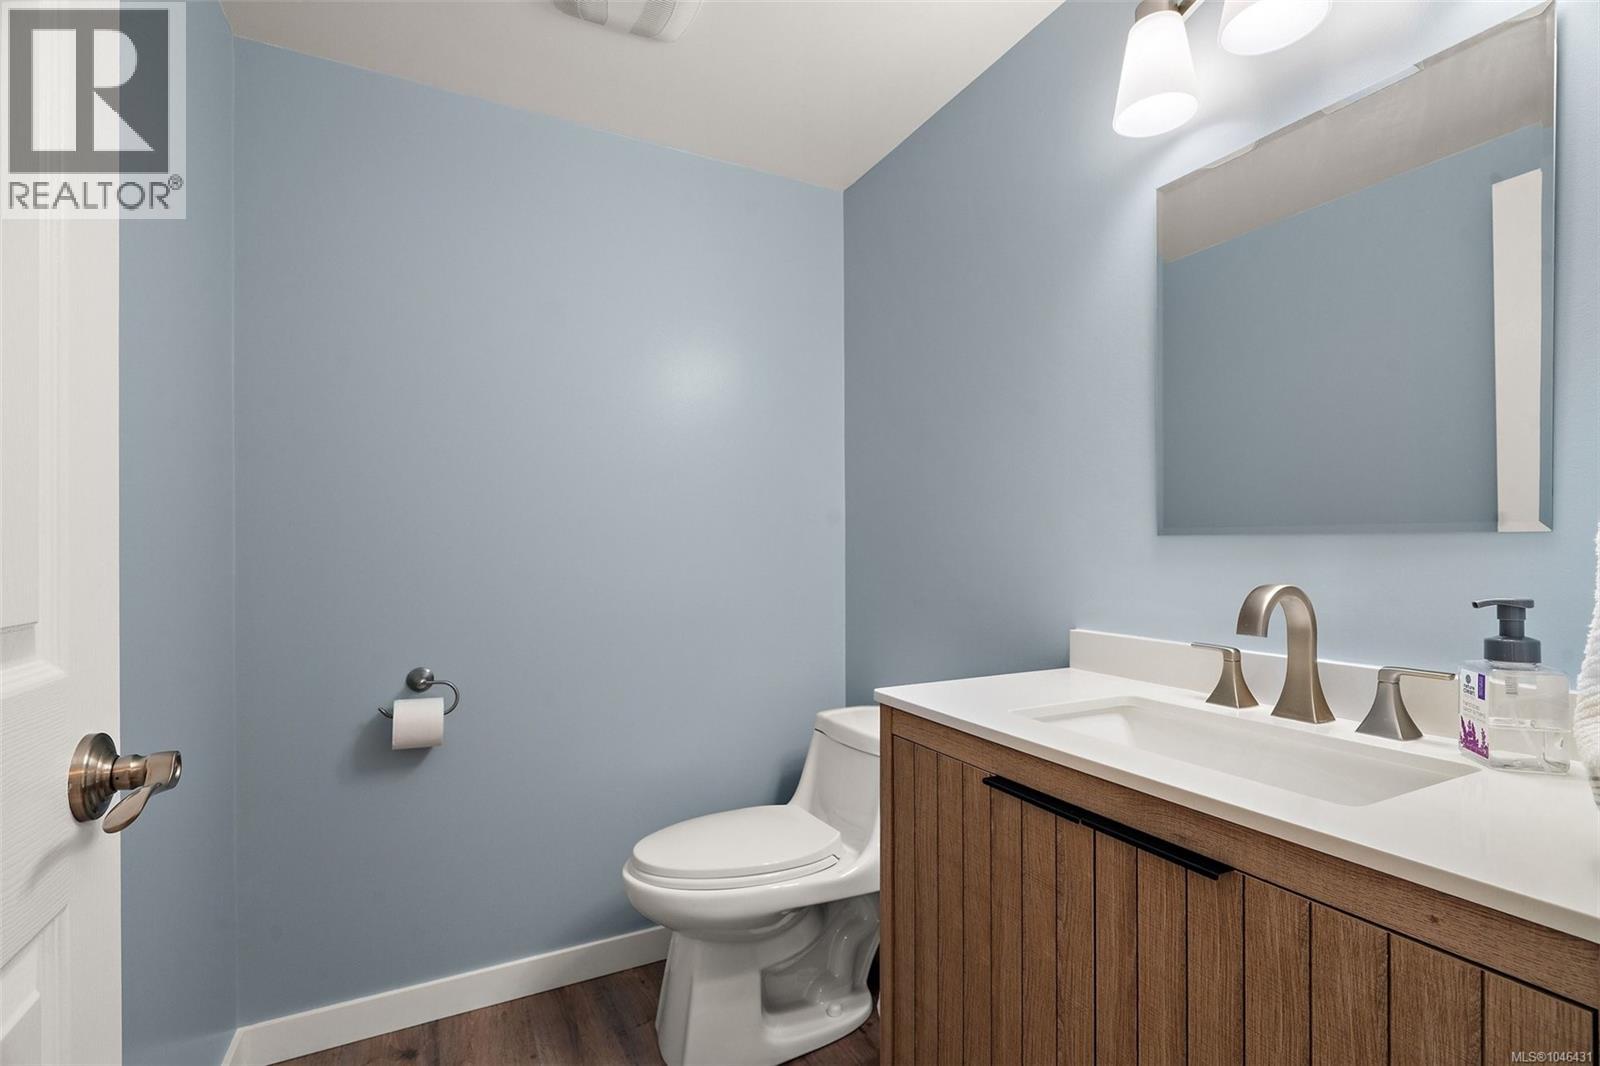
| Bathroom | Second level | 2-Piece |
| Dining room | Second level | 11 ft x 10 ft |
| Balcony | Third level | 7 ft x 8 ft |
| Ensuite | Third level | 4-Piece |
| Primary Bedroom | Third level | 11 ft x 13 ft |
| Bathroom | Third level | 3-Piece |
| Bedroom | Third level | 9 ft x 11 ft |
| Bedroom | Third level | 9 ft x 11 ft |
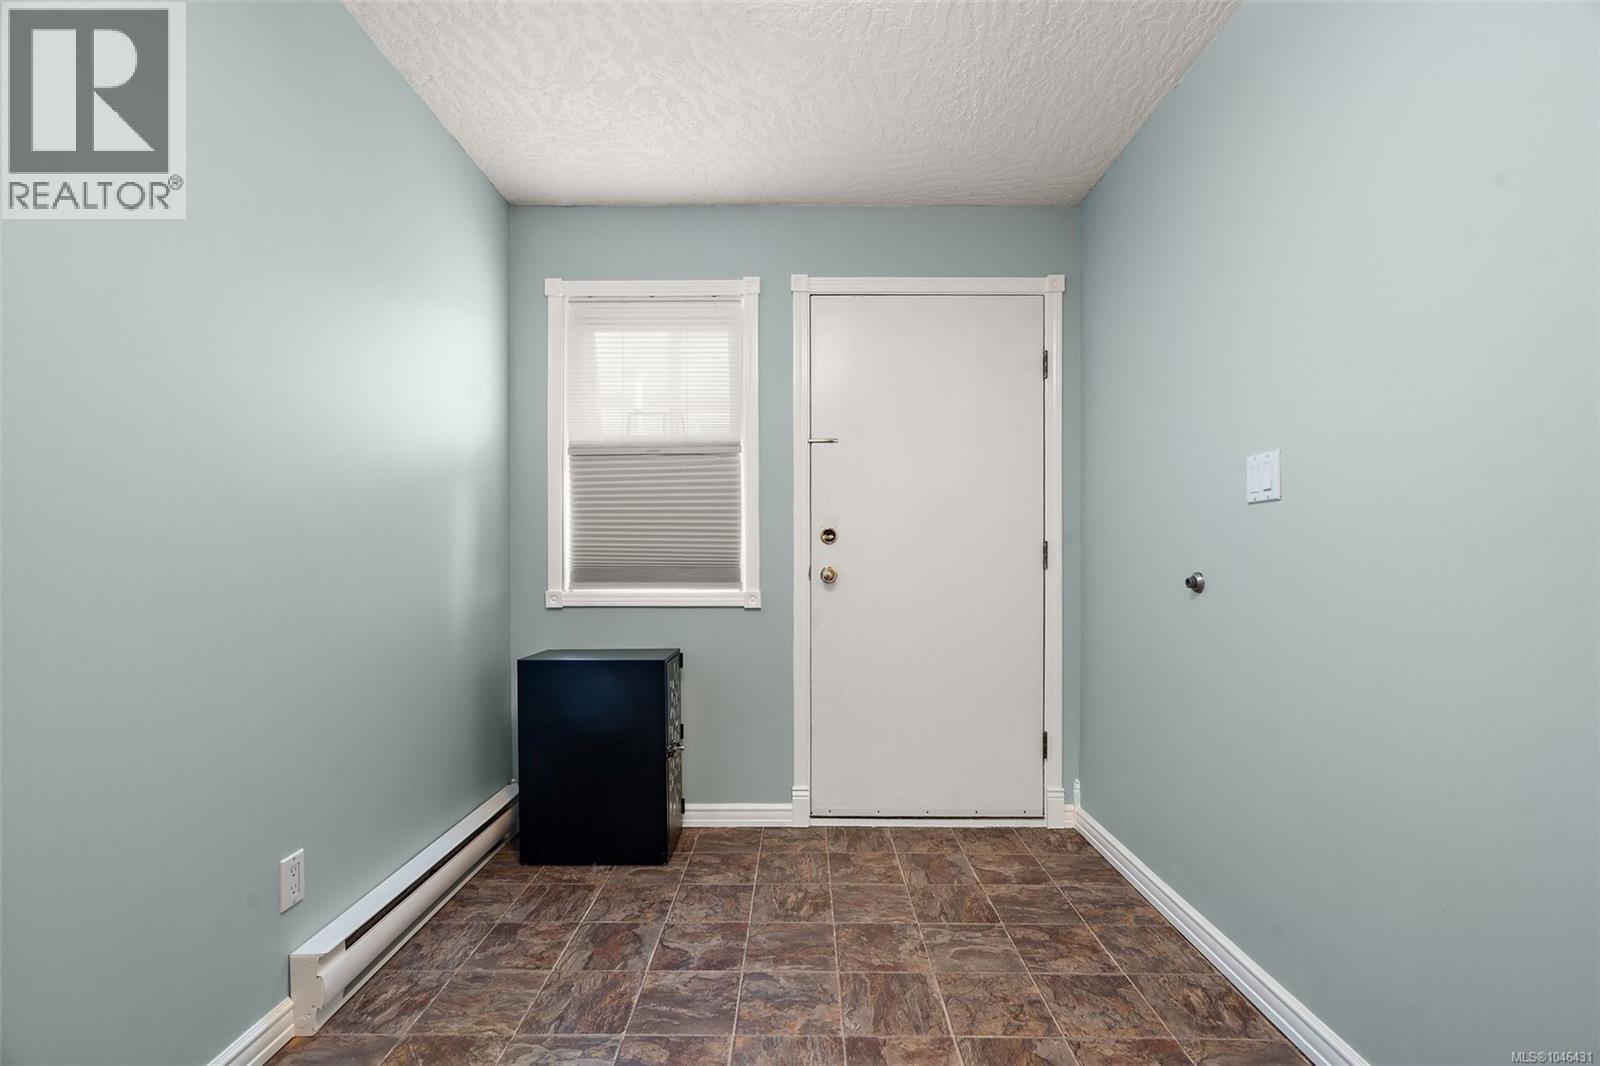
| Mud room | Lower level | 9 ft x 4 ft |
| Entrance | Lower level | 7 ft x 13 ft |
| Porch | Main level | 16 ft x 7 ft |
| Living room | Main level | 11 ft x 16 ft |
| Entrance | Main level | 4 ft x 7 ft |
Location
Similar Properties
For Sale
$ 799,000 $ 558 / Sq. Ft.
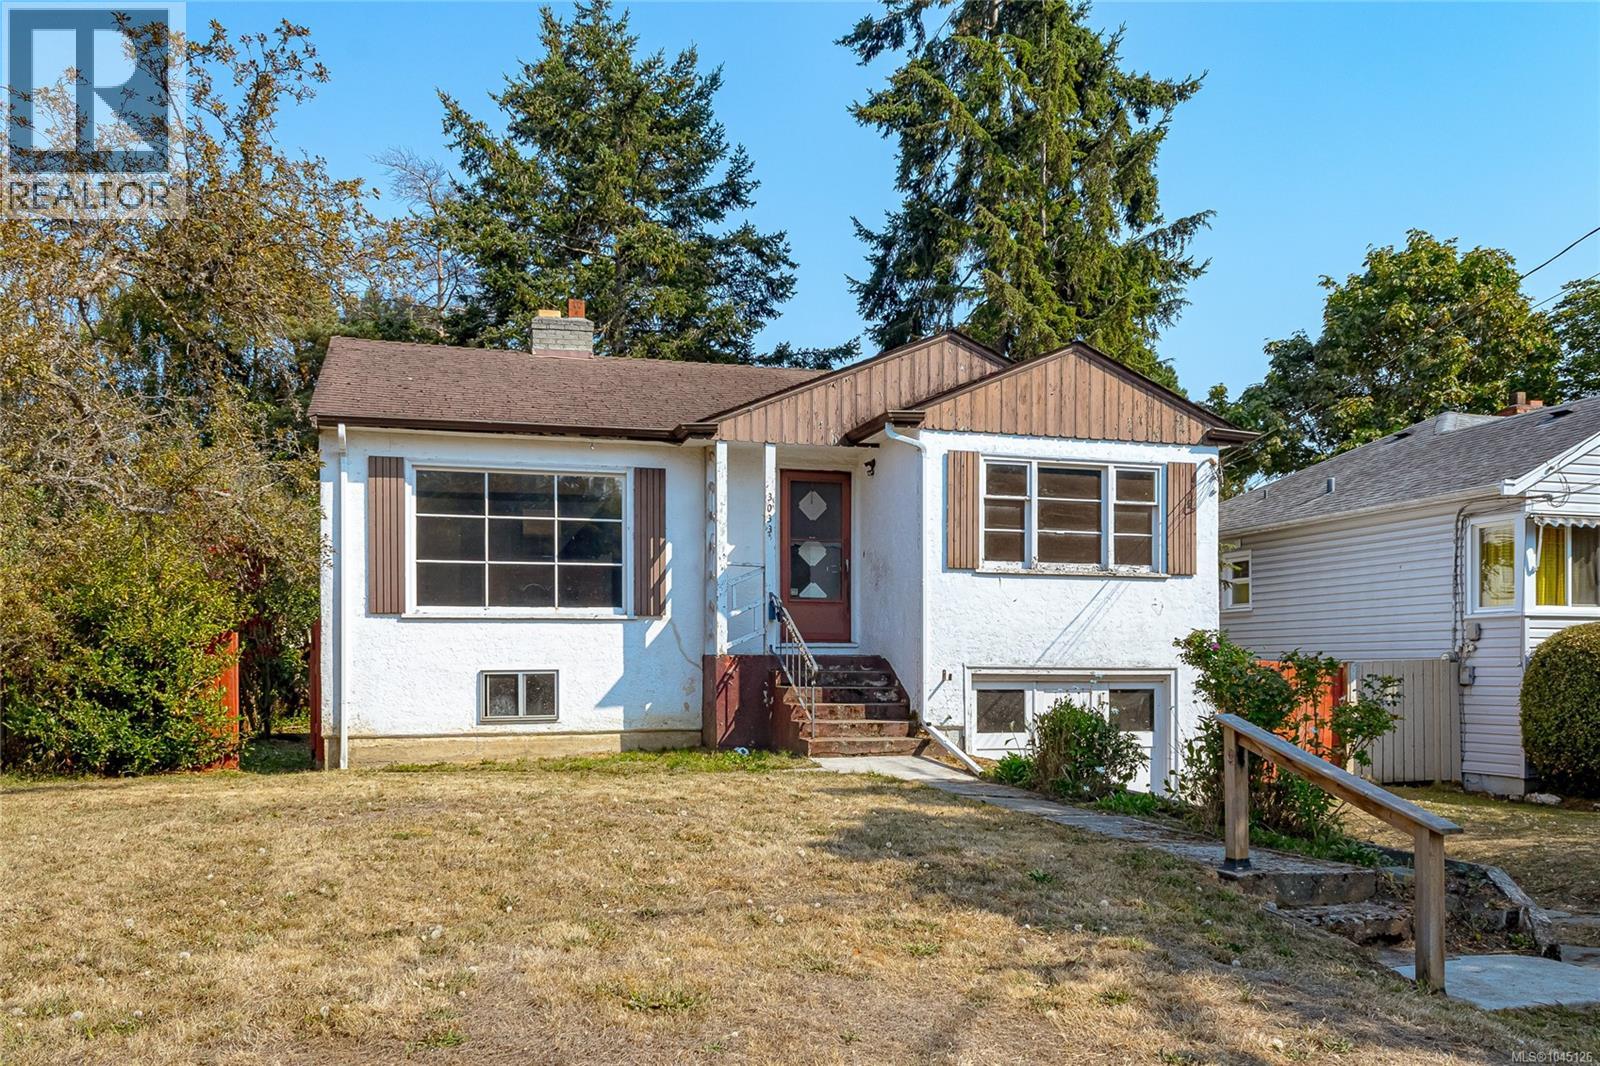
- 1045126 ©MLS
- 3 Bedroom
- 1 Bathroom
For Sale
$ 899,900 $ 675 / Sq. Ft.
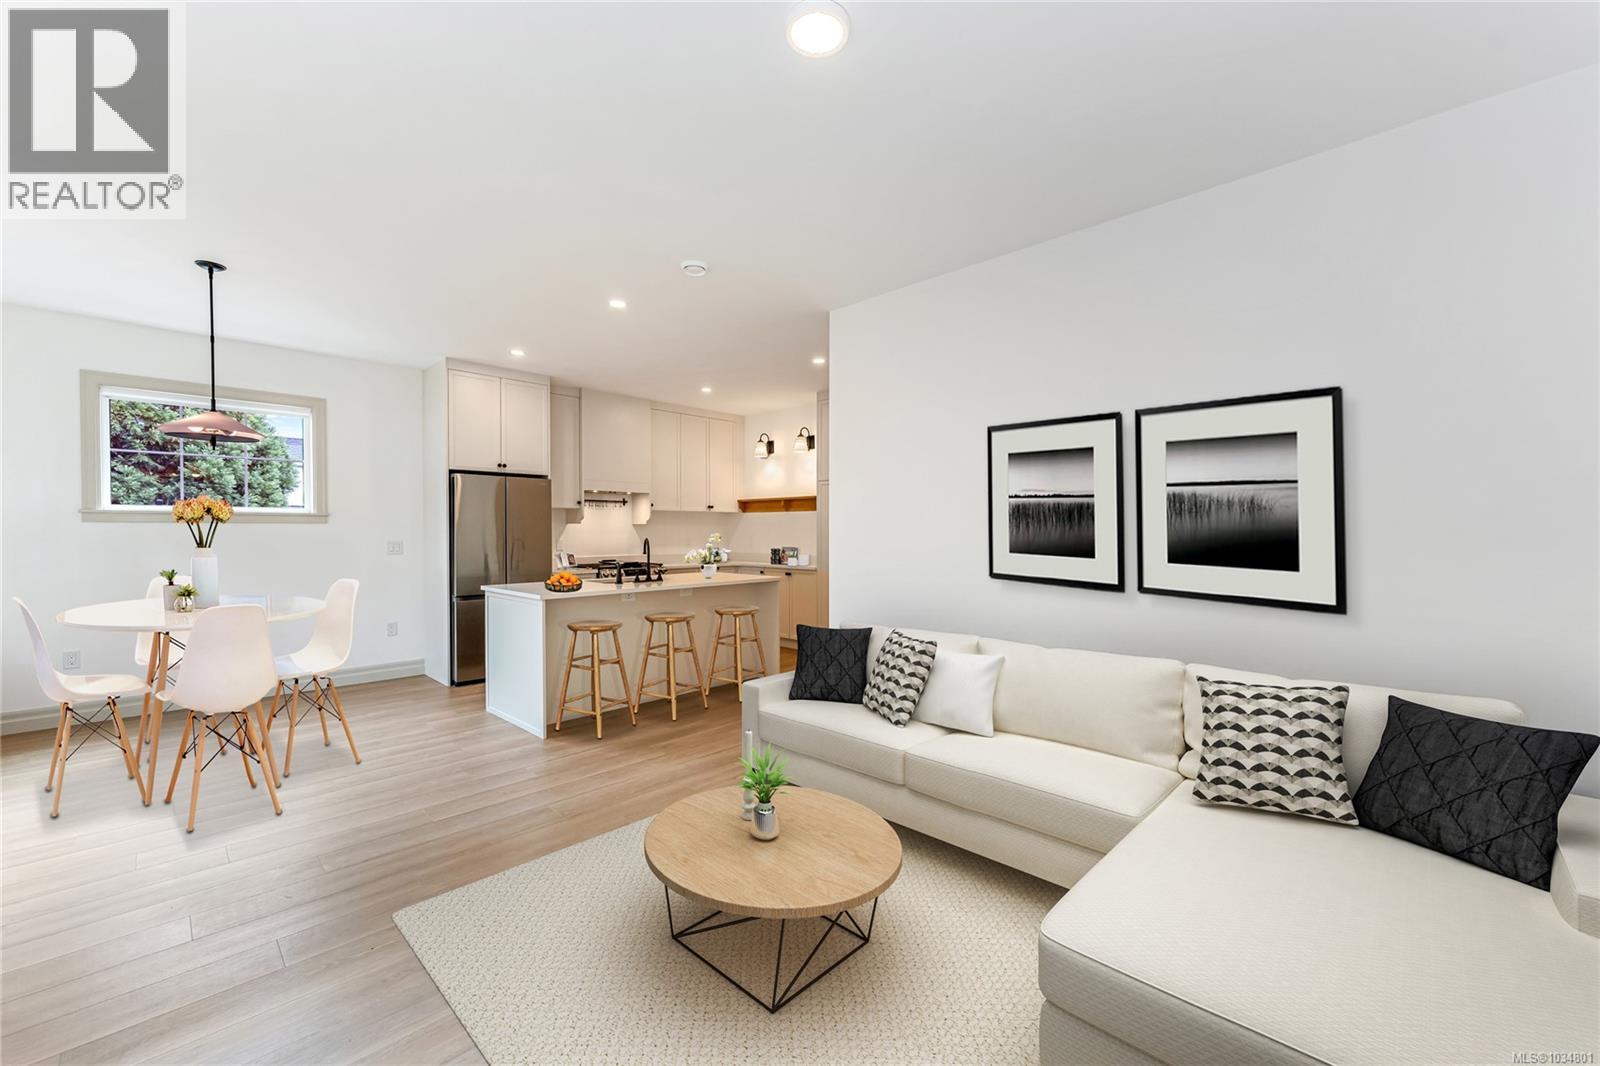
- 1034801 ©MLS
- 3 Bedroom
- 3 Bathroom
For Sale
$ 939,900 $ 550 / Sq. Ft.
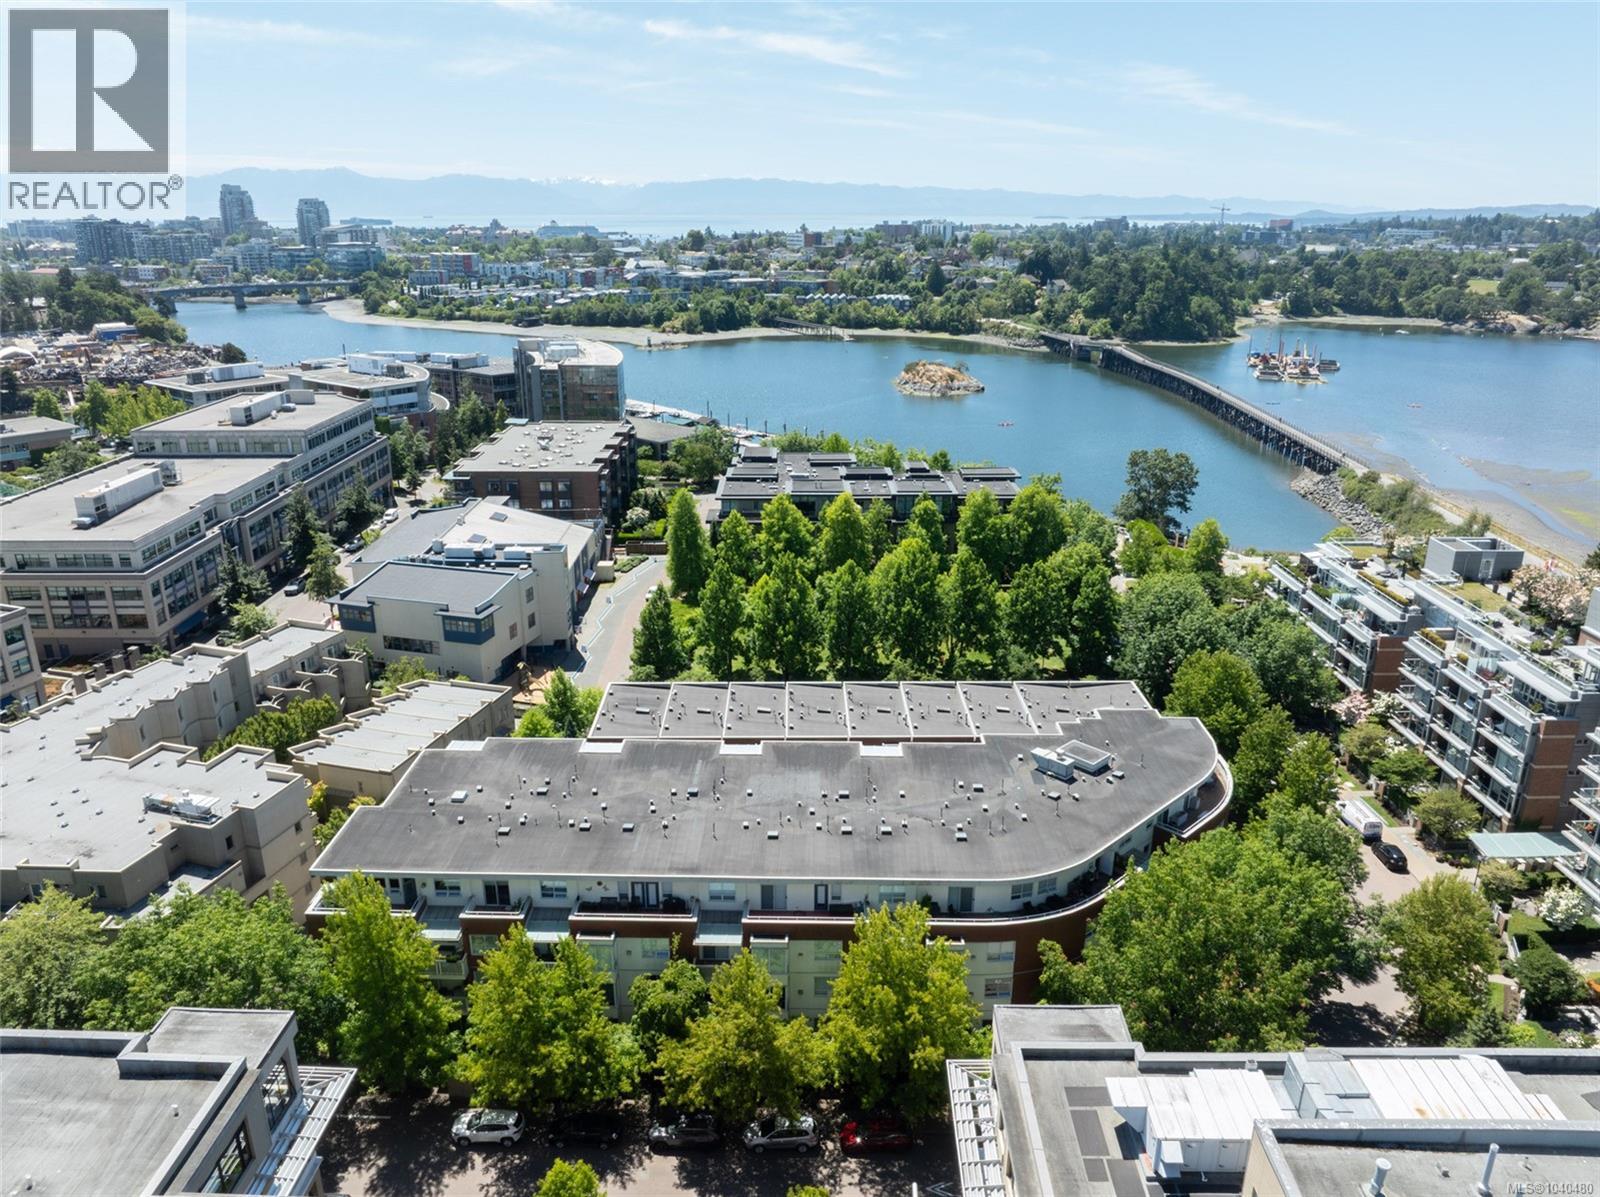
- 1040480 ©MLS
- 3 Bedroom
- 2 Bathroom
This REALTOR.ca listing content is owned and licensed by REALTOR® members of The Canadian Real Estate Association
Data provided by: Victoria Real Estate Board