- ©MLS 10397154
- Area 2200 sq ft
- Bedrooms 3
- Bathrooms 3
- Parkings 4
Description
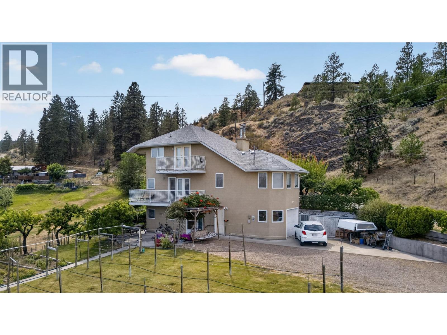
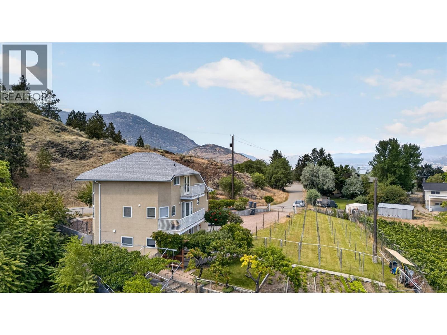
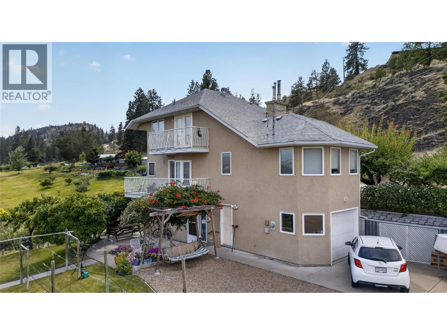
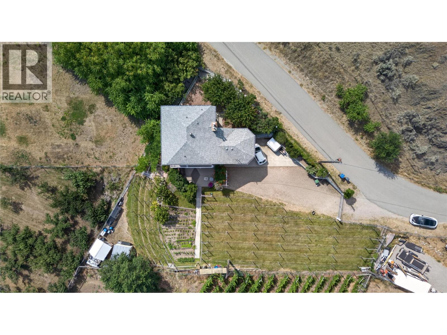
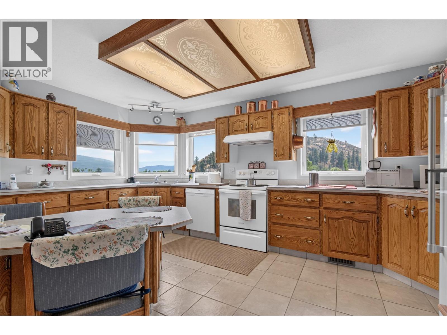
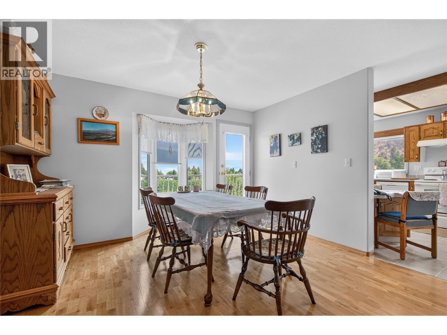
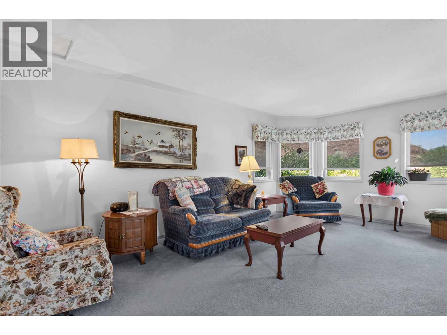
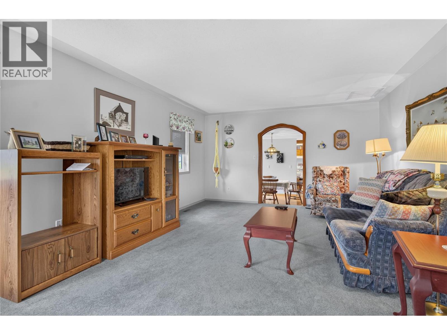
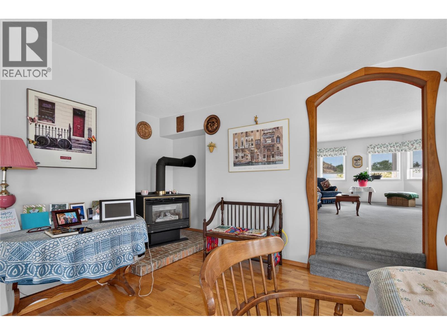
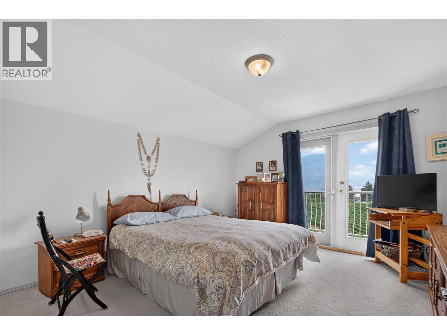
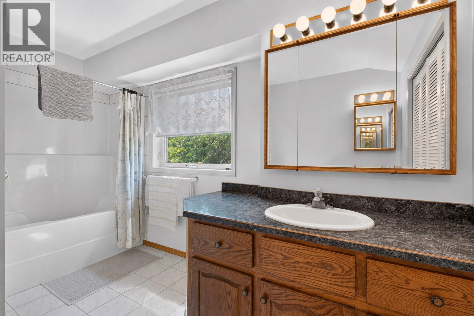
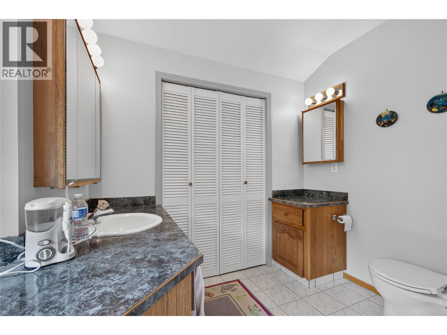
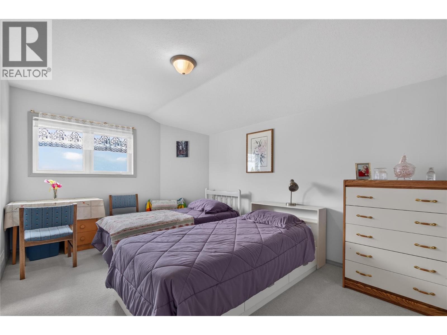
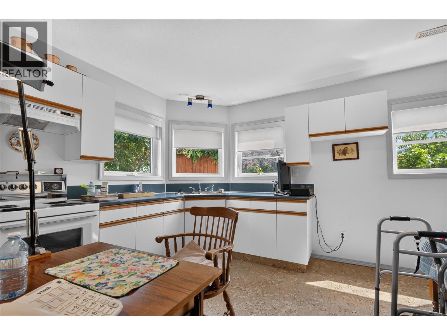
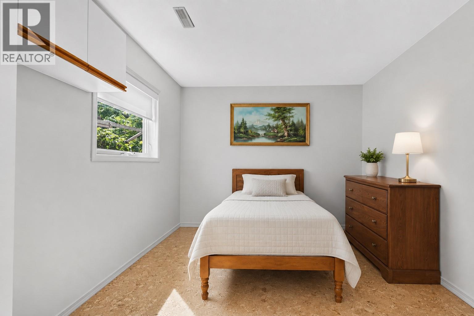
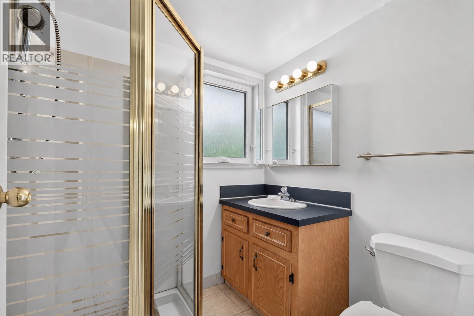
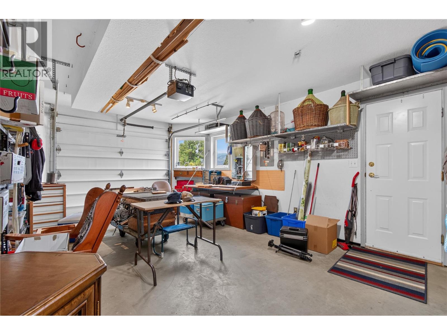
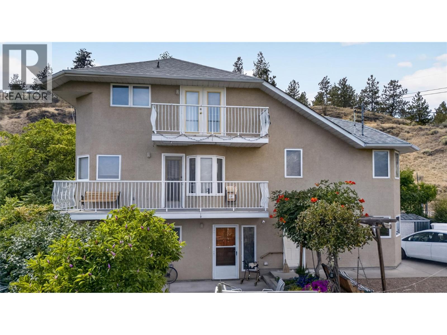
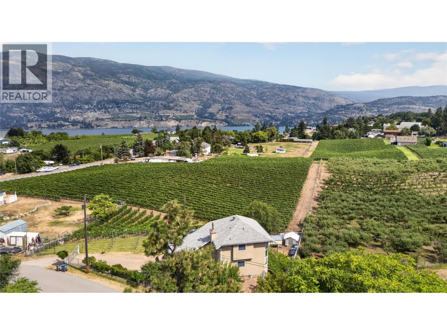
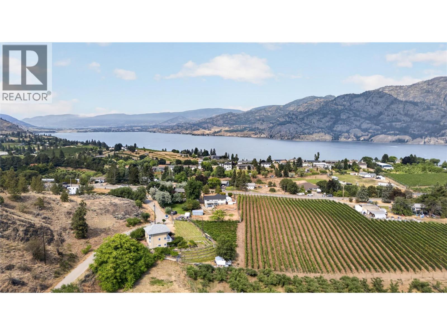
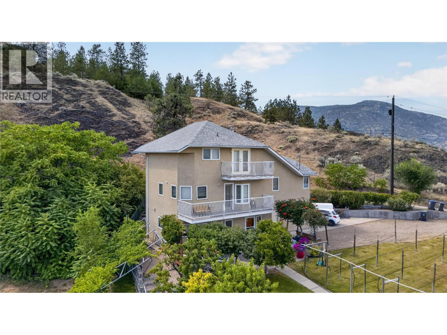
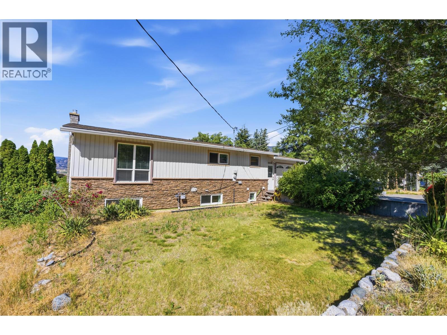
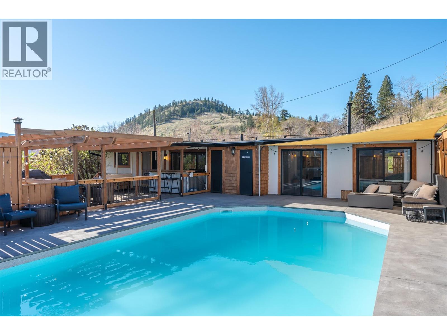
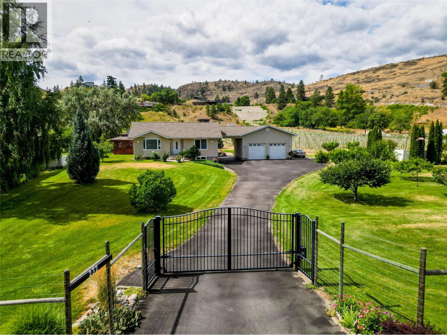
CLICK TO VIEW VIDEO: Welcome to 119 Dogwood Ave in beautiful Kaleden, where vineyard views, mature gardens, and a peaceful South Okanagan lifestyle come together. This inviting home offers a practical and comfortable layout with a spacious main living area. A large kitchen featuring abundant cabinetry and storage, and a dining room perfectly positioned to capture stunning valley and vineyard views with the comforts of a gas fireplace. Upstairs you'll find two generous bedrooms and a full bathroom, including a bright primary bedroom with picturesque views to start your day. The walkout lower level adds incredible flexibility with a summer kitchen, bachelor suite setup. A full bathroom, patio access, and entry to the single-car garage/workshop. Outside, the property is a gardener's dream with beautiful flower beds, a thriving vegetable garden, and a charming micro vineyard that creates a truly unique setting. Whether you're a young family, retiree, or simply looking for a home that offers a stronger connection to nature, this property delivers the relaxed Kaleden lifestyle you've been searching for, just minutes from beaches, wineries, and endless outdoor recreation. (id:48970) Show More
Details
- Constructed Date: 1994
- Property Type: Single Family
- Type: House
- Neighbourhood: Kaleden
Features
- Central air conditioning
- Forced air
- See remarks
Rooms Details For 119 Dogwood Avenue
| Type | Level | Dimension |
|---|---|---|
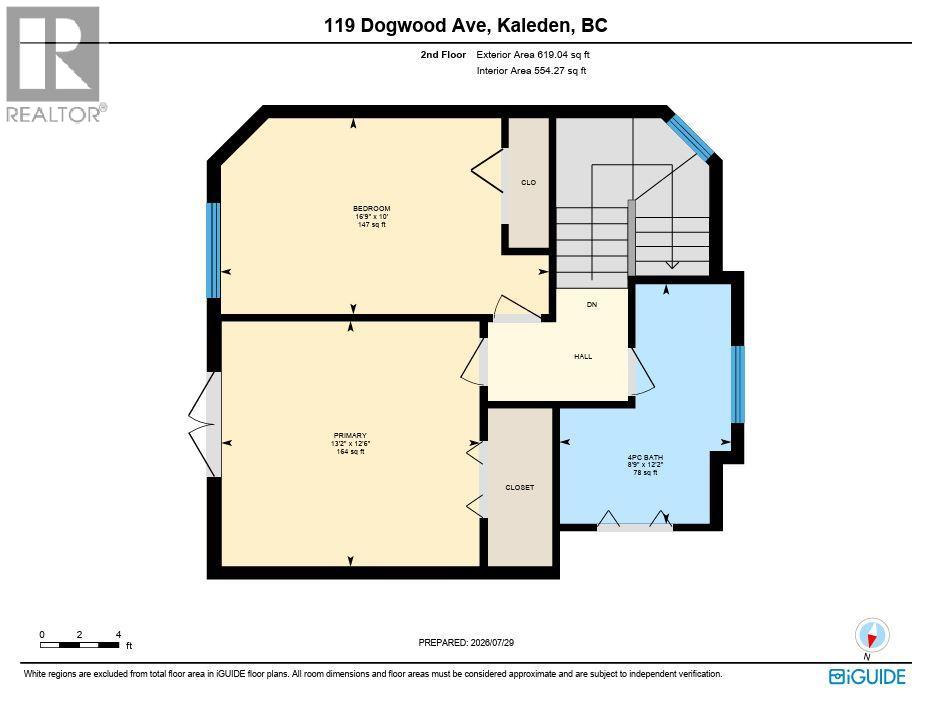
| 4pc Bathroom | Second level | Measurements not available |
| Bedroom | Second level | 16'9'' x 10' |
| Primary Bedroom | Second level | 13'2'' x 12'6'' |
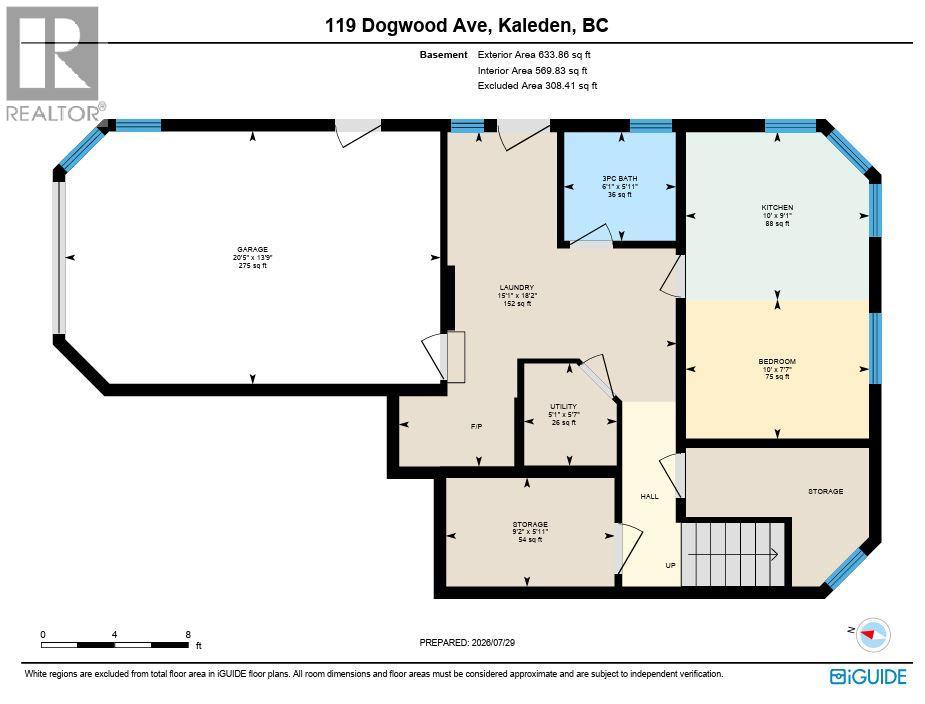
| Storage | Basement | 9'2'' x 5'11'' |
| Utility room | Basement | 5'1'' x 5'7'' |
| 3pc Bathroom | Basement | Measurements not available |
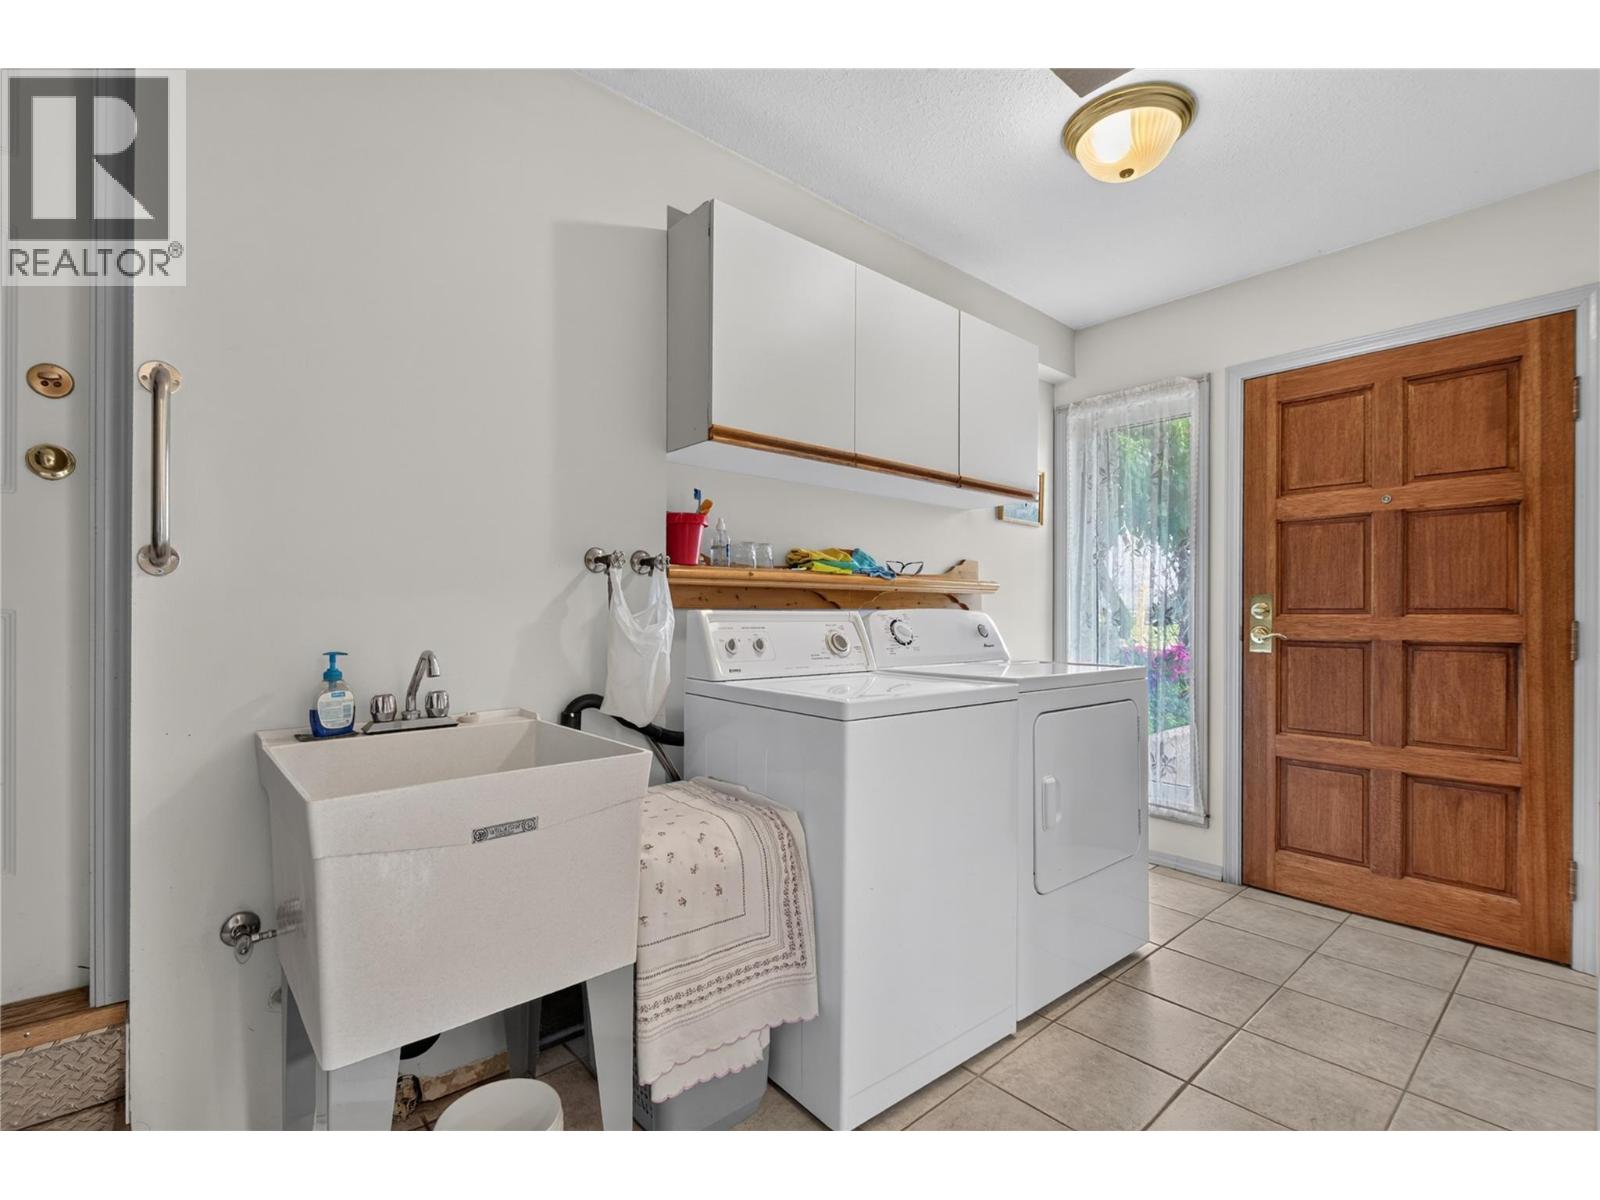
| Laundry room | Basement | 15'1'' x 18'2'' |
| Bedroom | Basement | 10' x 7'7'' |
| Kitchen | Basement | 10' x 9'1'' |
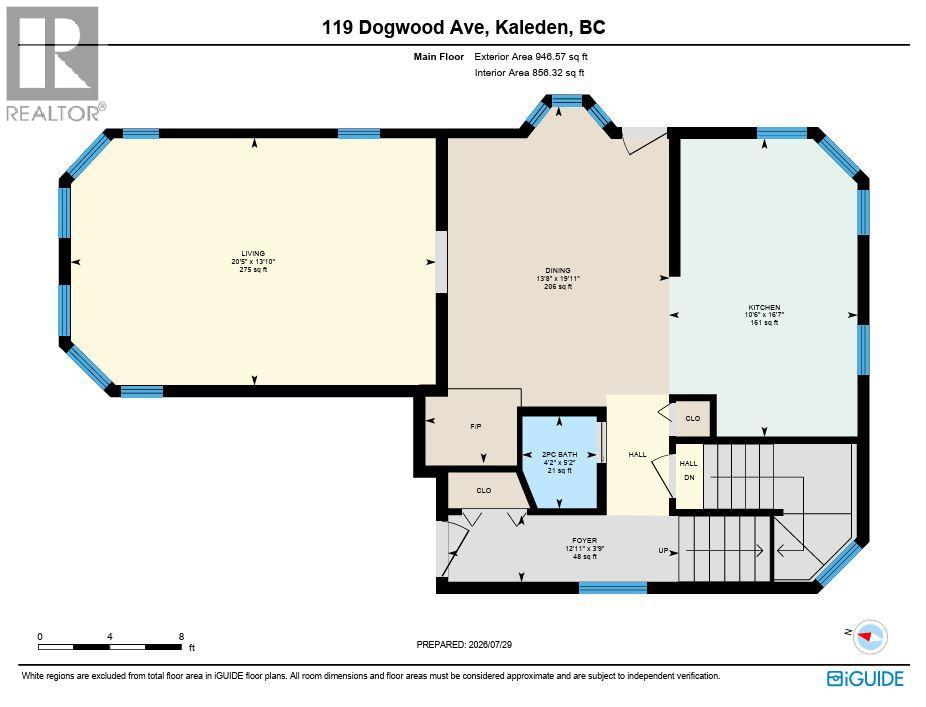
| Foyer | Main level | 12'11'' x 3'9'' |
| 2pc Bathroom | Main level | Measurements not available |
| Kitchen | Main level | 10'6'' x 16'7'' |
| Dining room | Main level | 13'8'' x 19'11'' |
| Living room | Main level | 20'5'' x 13'10'' |
Location
Similar Properties
For Sale
$ 850,000 $ 398 / Sq. Ft.
- 10391675 ©MLS
- 3 Bedroom
- 2 Bathroom
For Sale
$ 649,900 $ 413 / Sq. Ft.
- 10382695 ©MLS
- 3 Bedroom
- 2 Bathroom
For Sale
$ 1,399,900 $ 532 / Sq. Ft.
- 10381293 ©MLS
- 3 Bedroom
- 3 Bathroom
This REALTOR.ca listing content is owned and licensed by REALTOR® members of The Canadian Real Estate Association
Data provided by: Okanagan-Mainline Real Estate Board