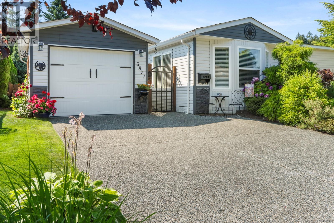
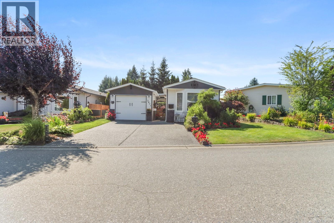
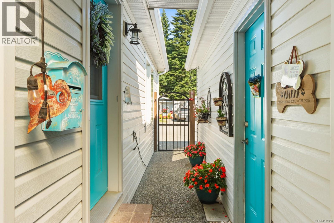
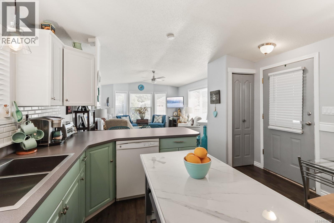
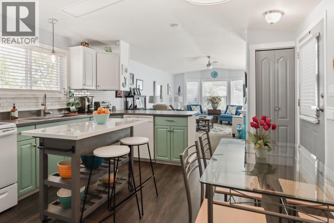
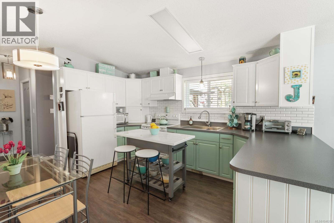
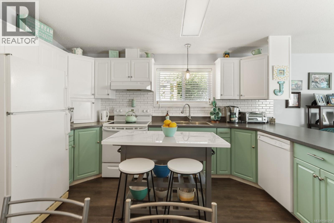
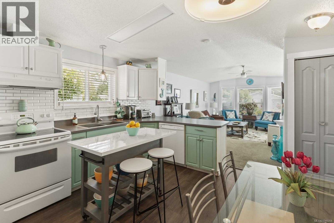
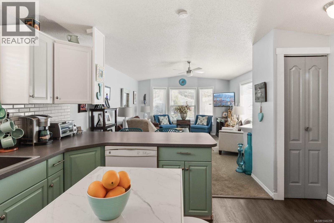
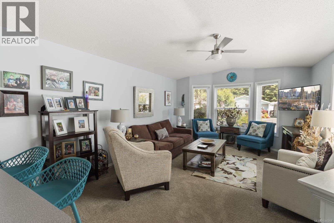
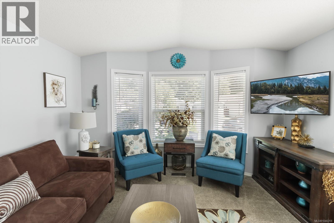
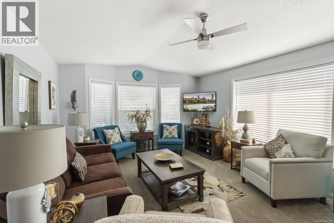
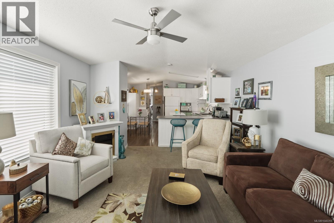
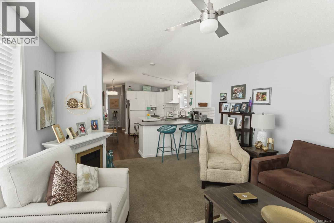
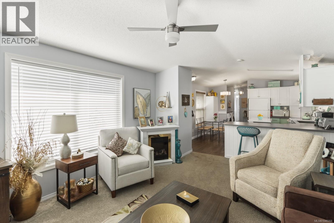
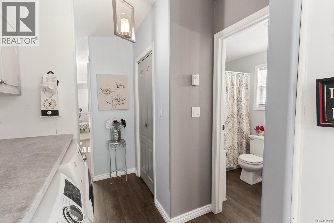
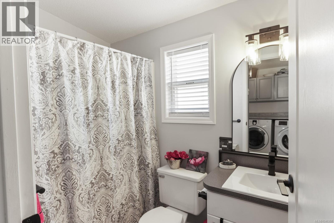
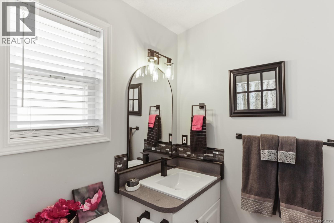
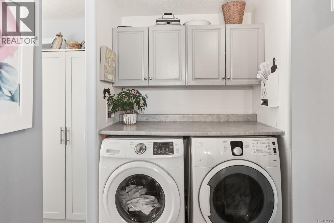
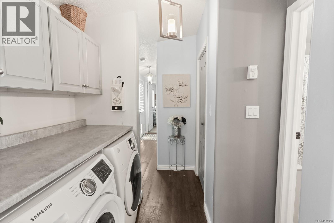
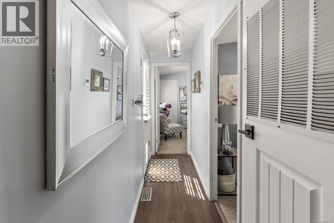
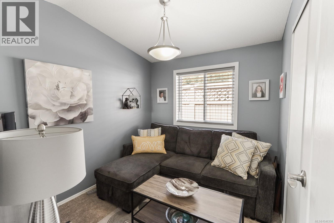
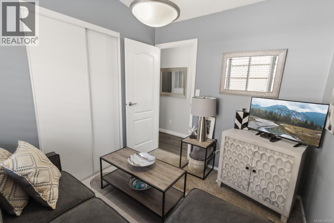
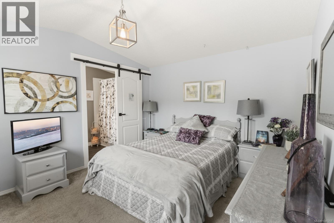
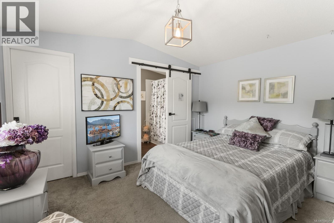
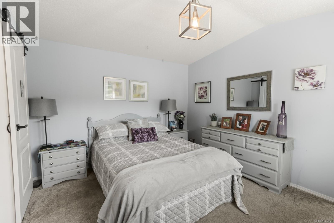
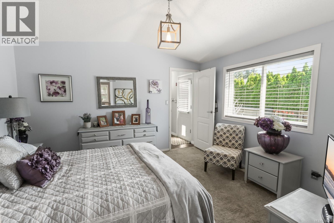
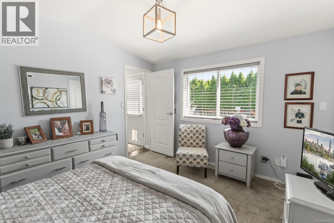
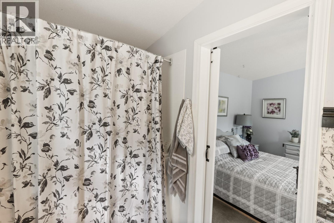
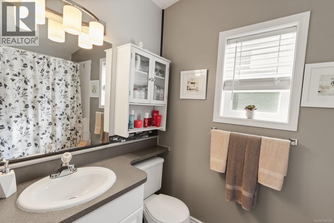
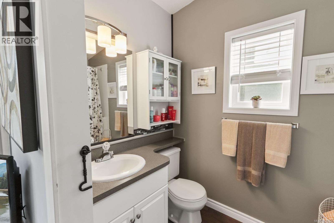
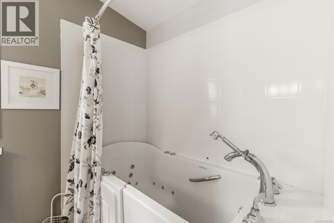
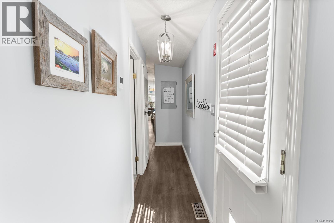
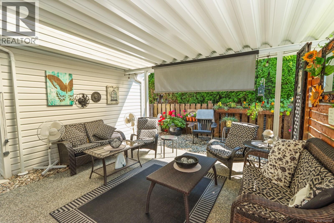
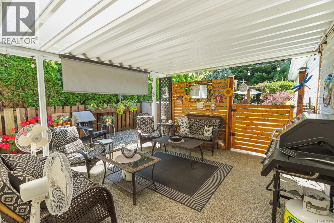
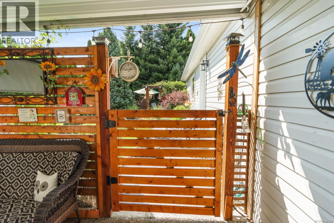
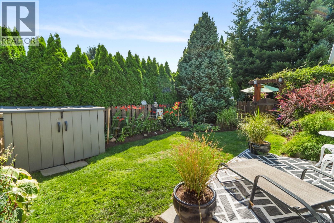
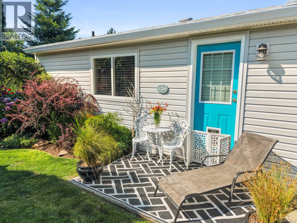
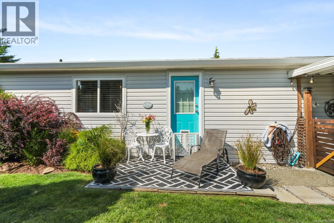
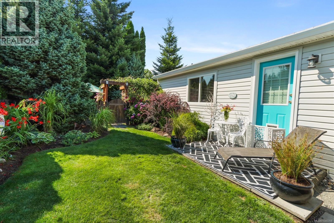
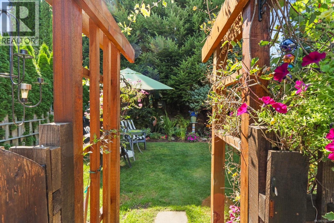
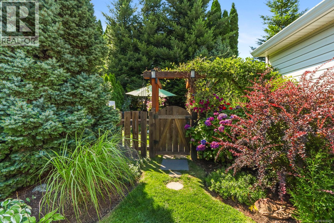
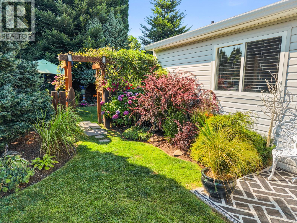
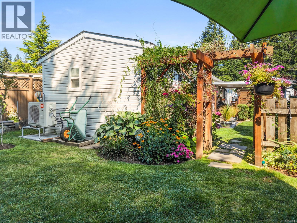
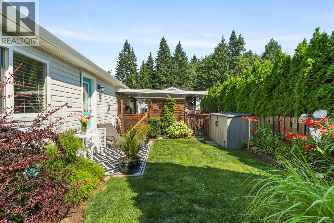
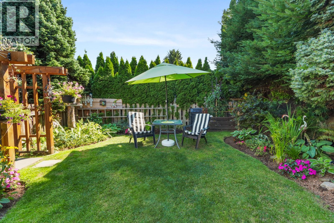
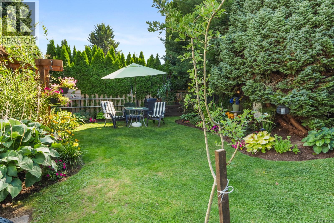
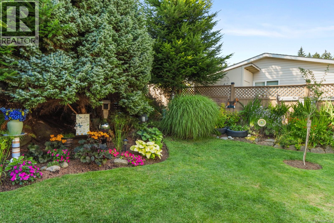
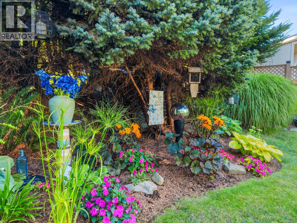
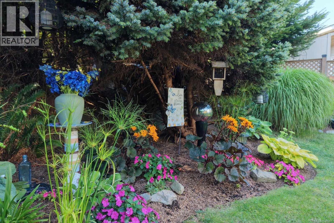
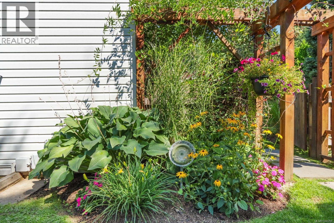
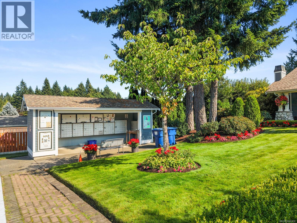
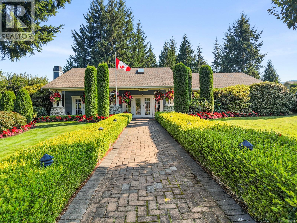
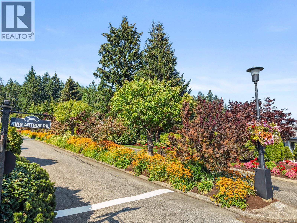
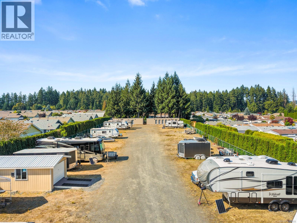
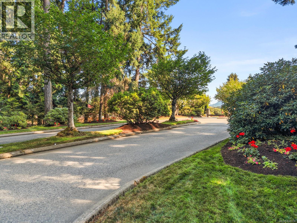
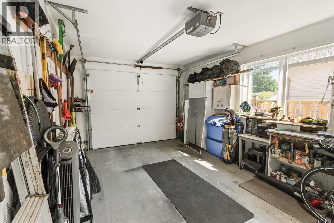
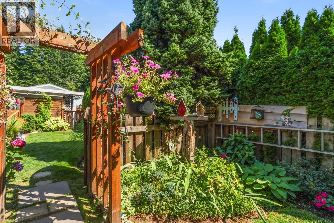
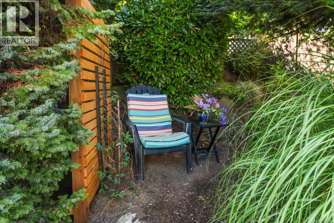
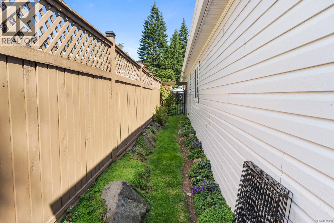
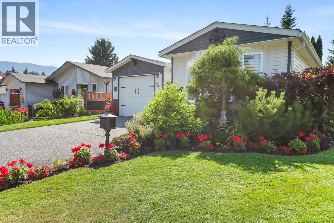
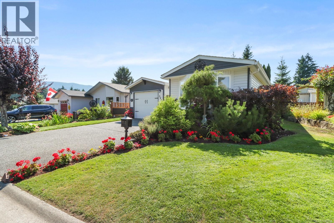
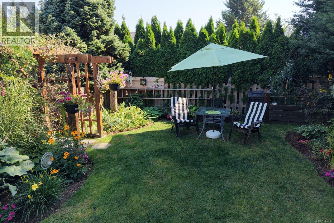
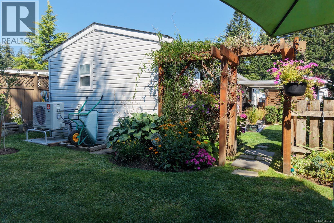
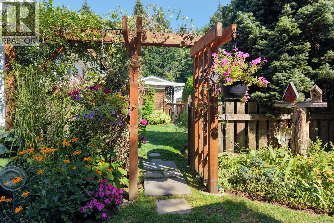
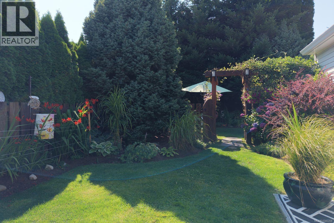
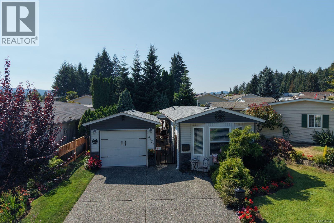
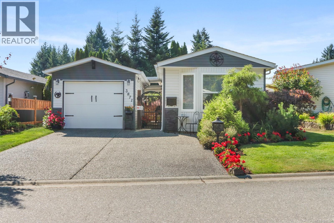
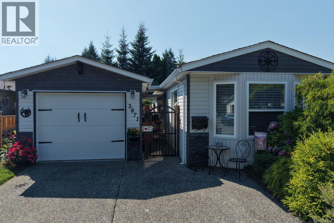
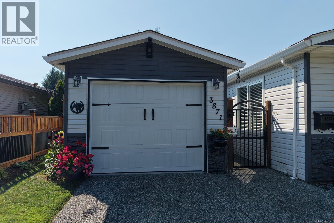
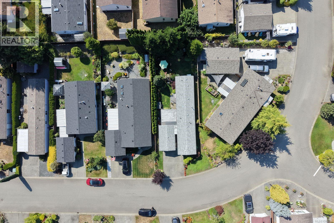
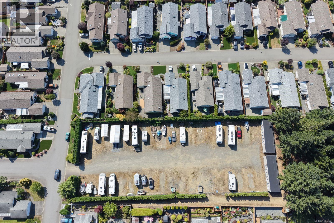
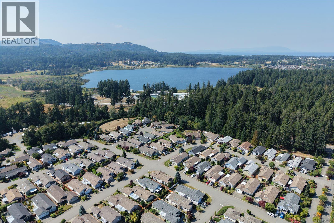
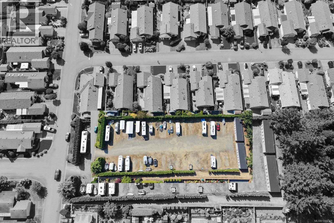
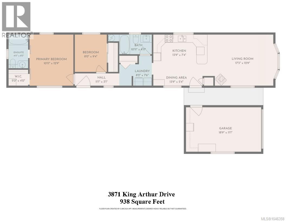
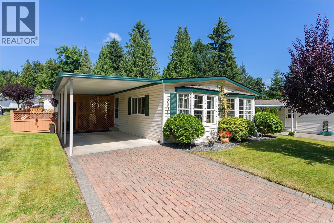
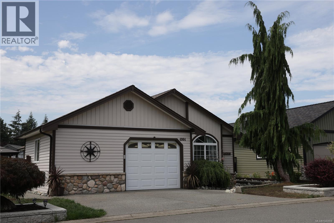
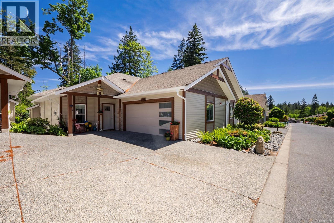
Downsizing doesn't have to mean giving up the things you love. Nestled in one of Nanaimo's most sought-after 55+ communities, this beautifully renovated home in Deerwood Estates offers the perfect blend of comfort, style and outdoor living. With a rare detached garage, double driveway and an extraordinary garden, this home stands out from the rest. Inside, you'll find a bright, welcoming interior with vaulted ceilings, large windows and thoughtful updates throughout. The spacious living room flows into a beautifully renovated kitchen featuring abundant cabinetry, generous counter space, breakfast seating and a pop of colour that adds warmth and personality. The functional layout includes two bedrooms, two bathrooms and convenient in-home laundry. The spacious primary bedroom offers a walk-in closet and private ensuite, creating the perfect place to unwind. Step outside to discover one of this home's most impressive features. The expansive covered patio provides year-round outdoor living, while the fully fenced yard is home to a stunning mature garden filled with vibrant flowers, established landscaping and peaceful sitting areas. Whether you're an avid gardener or simply appreciate beautiful outdoor spaces, this private backyard is sure to impress. A detached garage and rare double driveway provide plenty of room for parking, hobbies and storage. Residents of Deerwood Estates enjoy a welcoming neighbourhood atmosphere with access to a clubhouse, RV storage and beautifully maintained grounds, all just minutes from Brannen Lake, North Nanaimo shopping, restaurants and everyday amenities. If you've been looking to simplify your lifestyle without sacrificing space, parking, gardening or style, this exceptional home is one you won't want to miss. (id:48970)
Show More