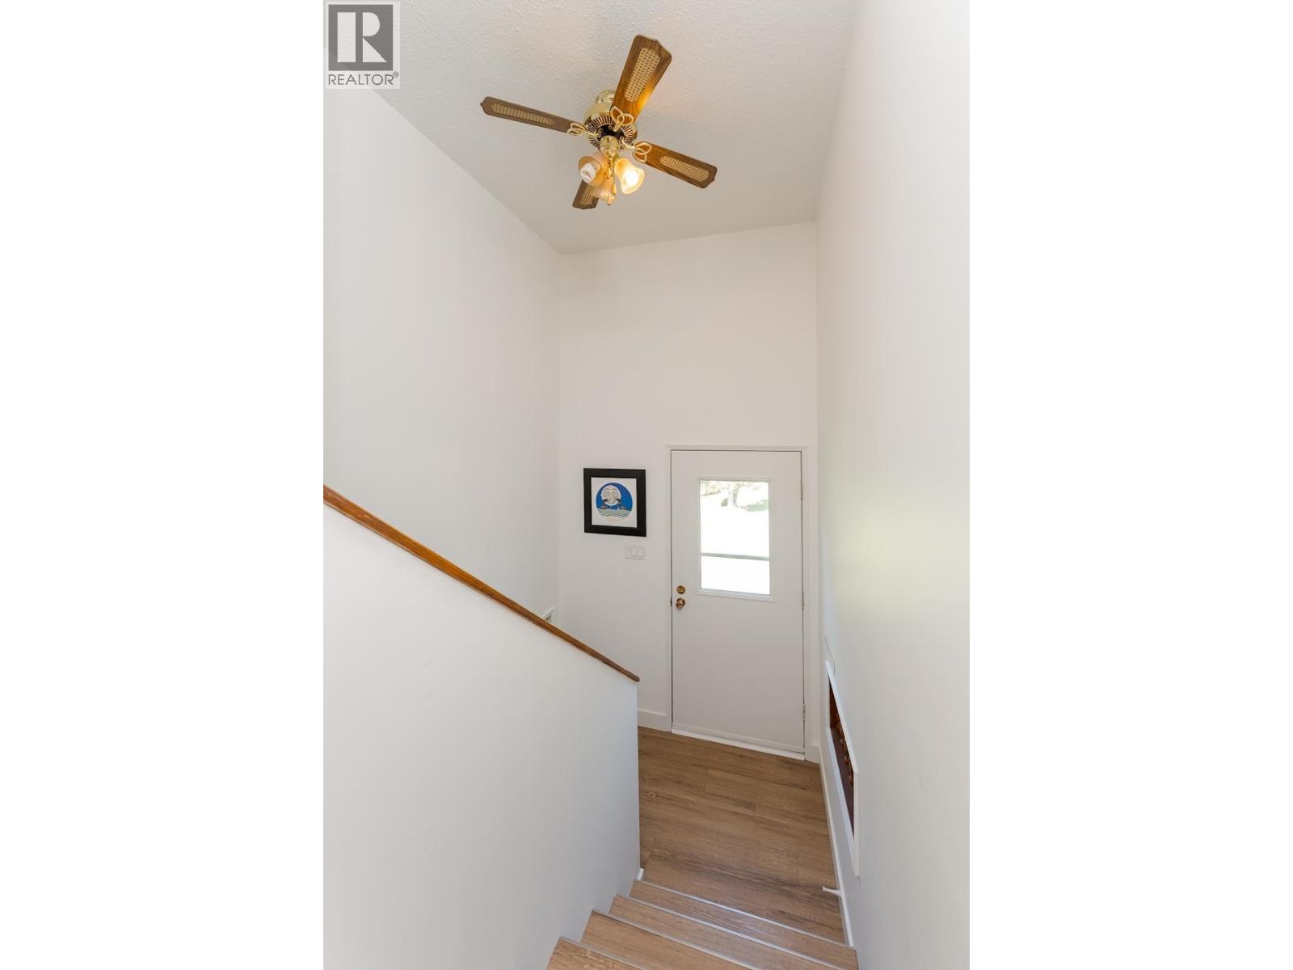
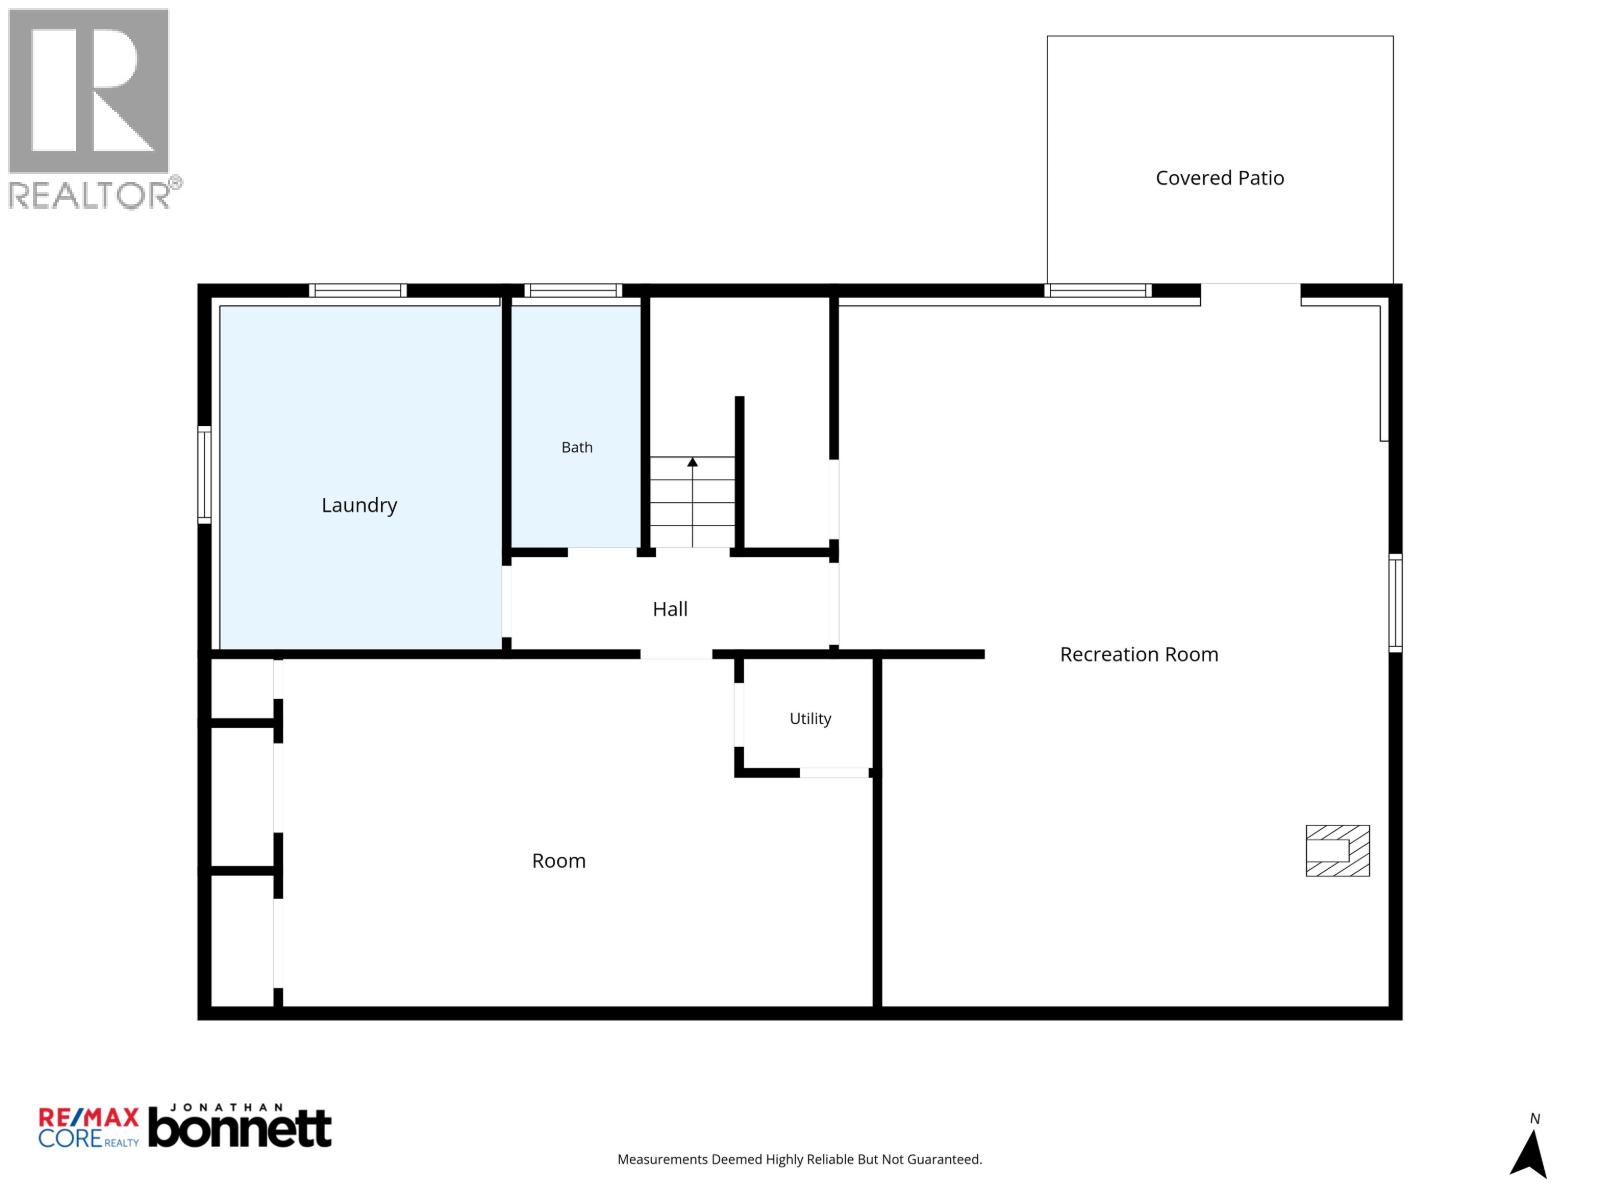
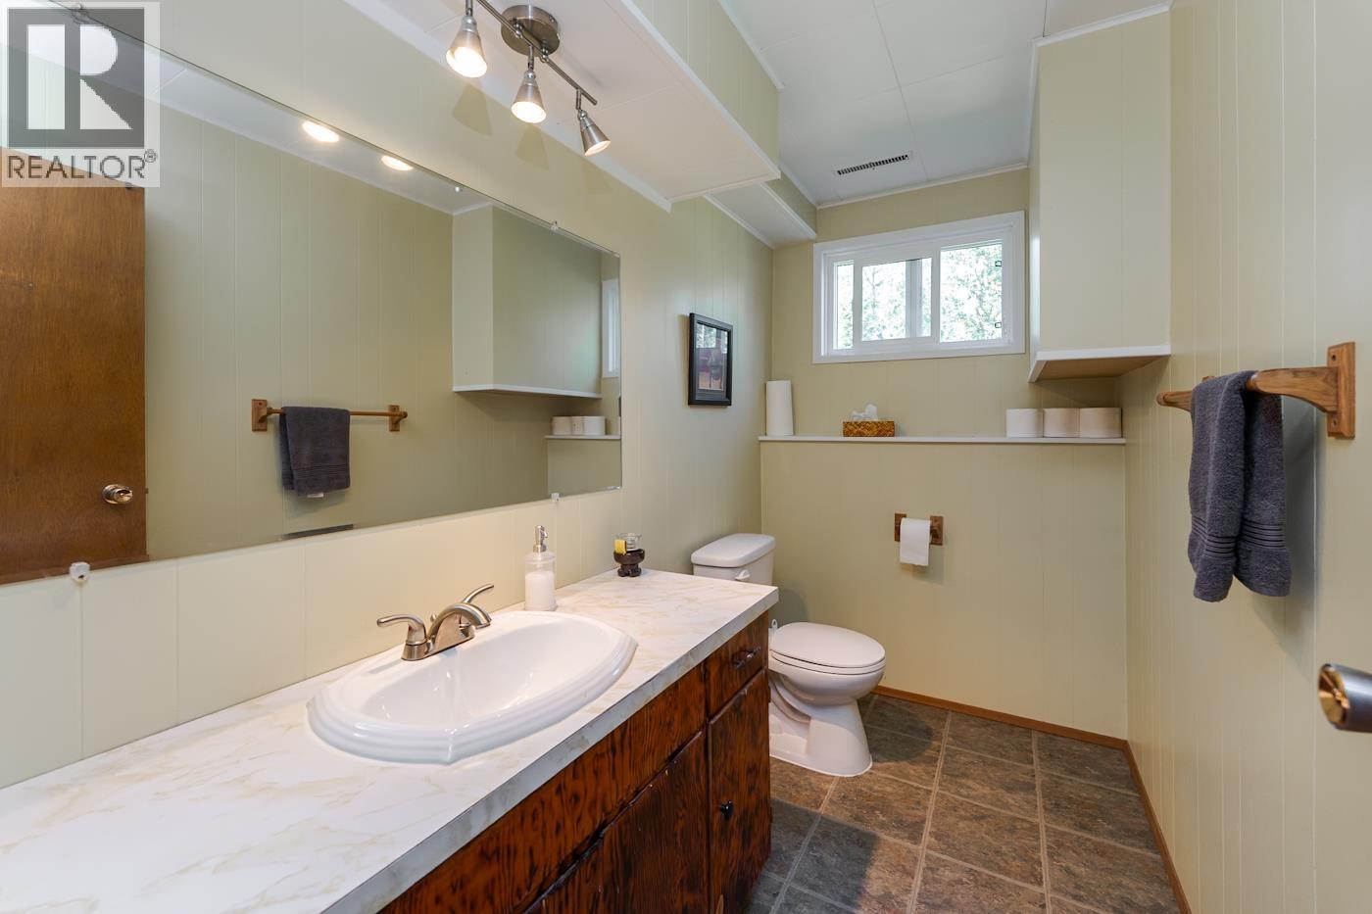
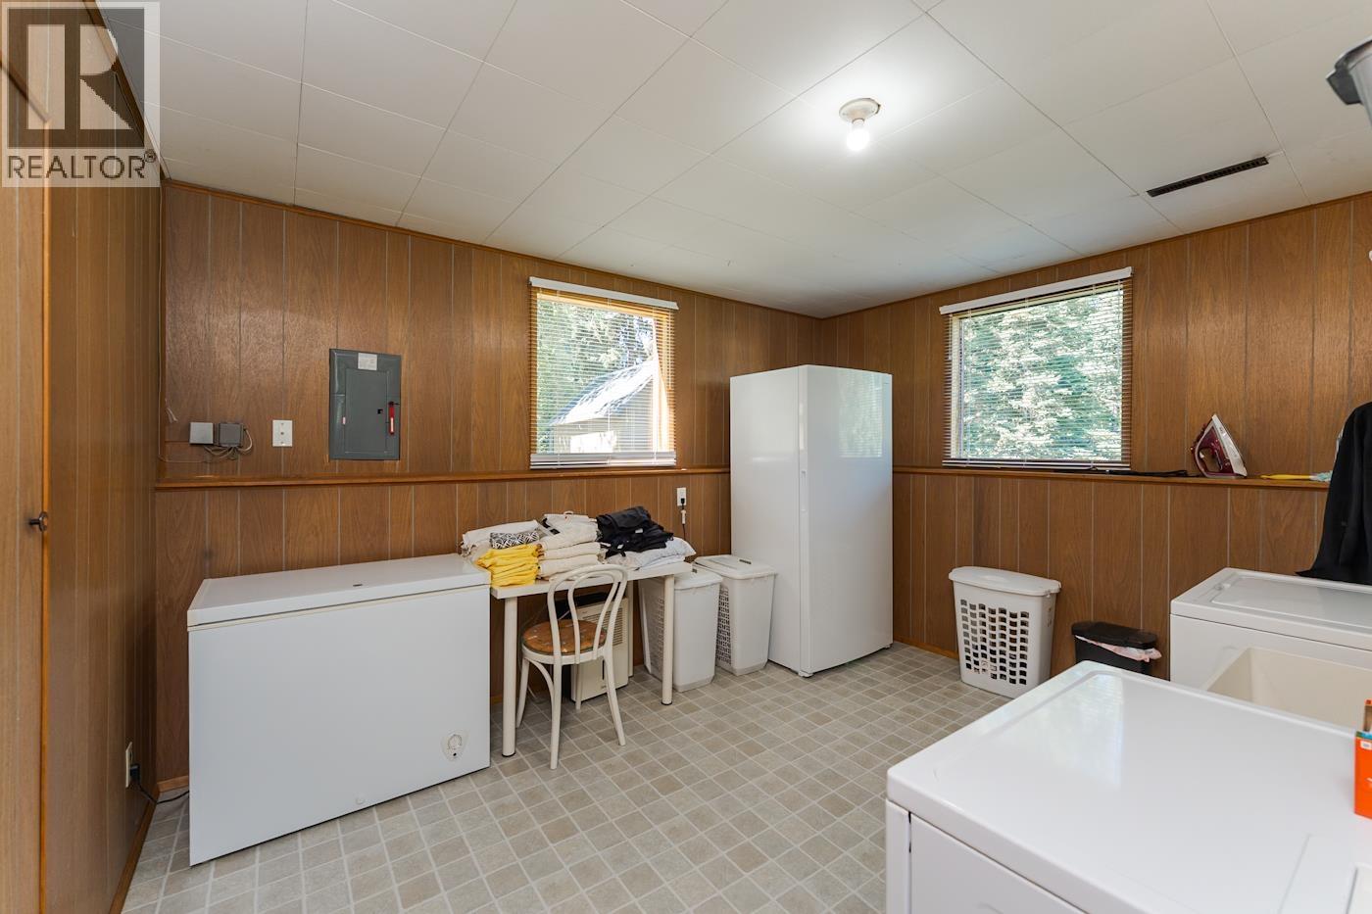


- ©MLS R3153724
- Area 2430 sq ft
- Bedrooms 3
- Bathrooms 2
Description
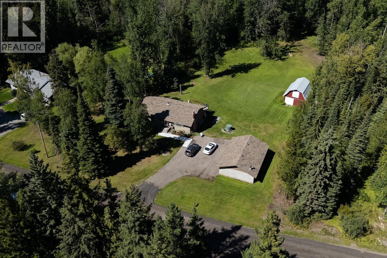
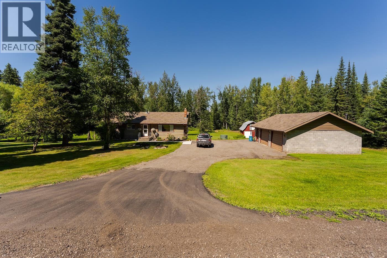
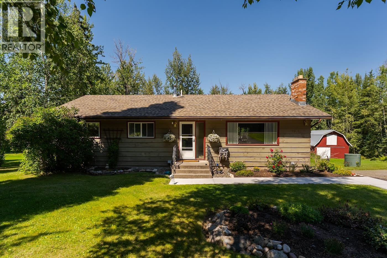
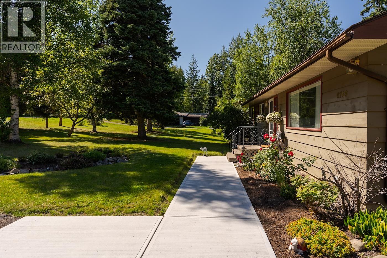
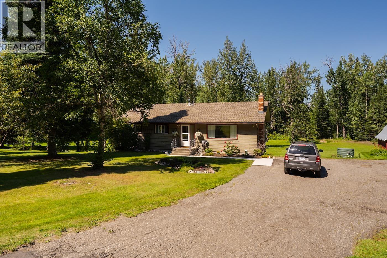
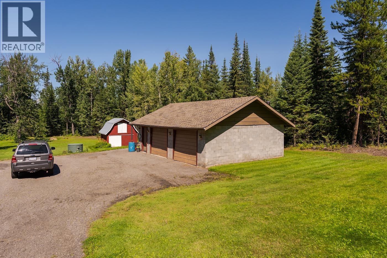
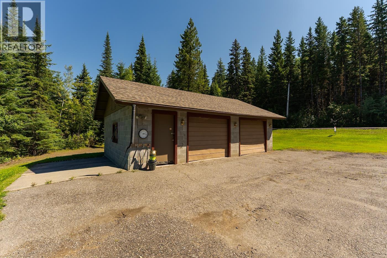
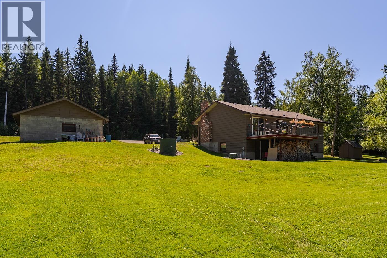
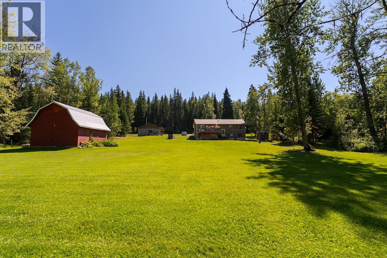
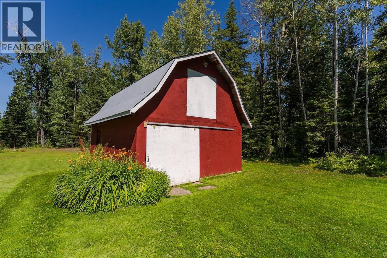
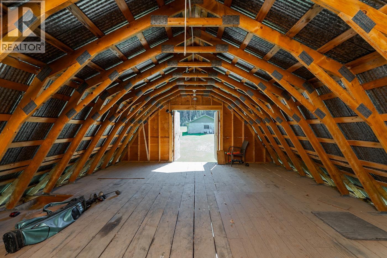
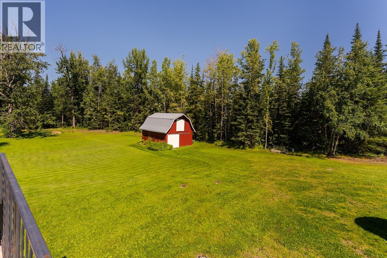
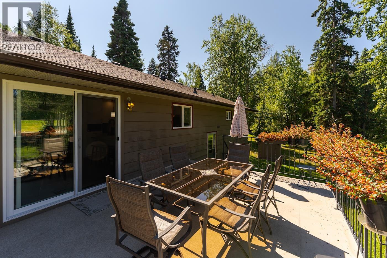
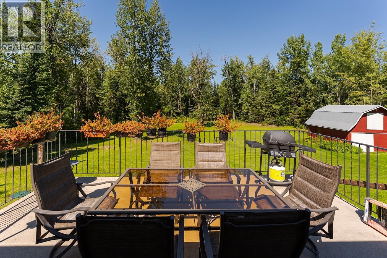
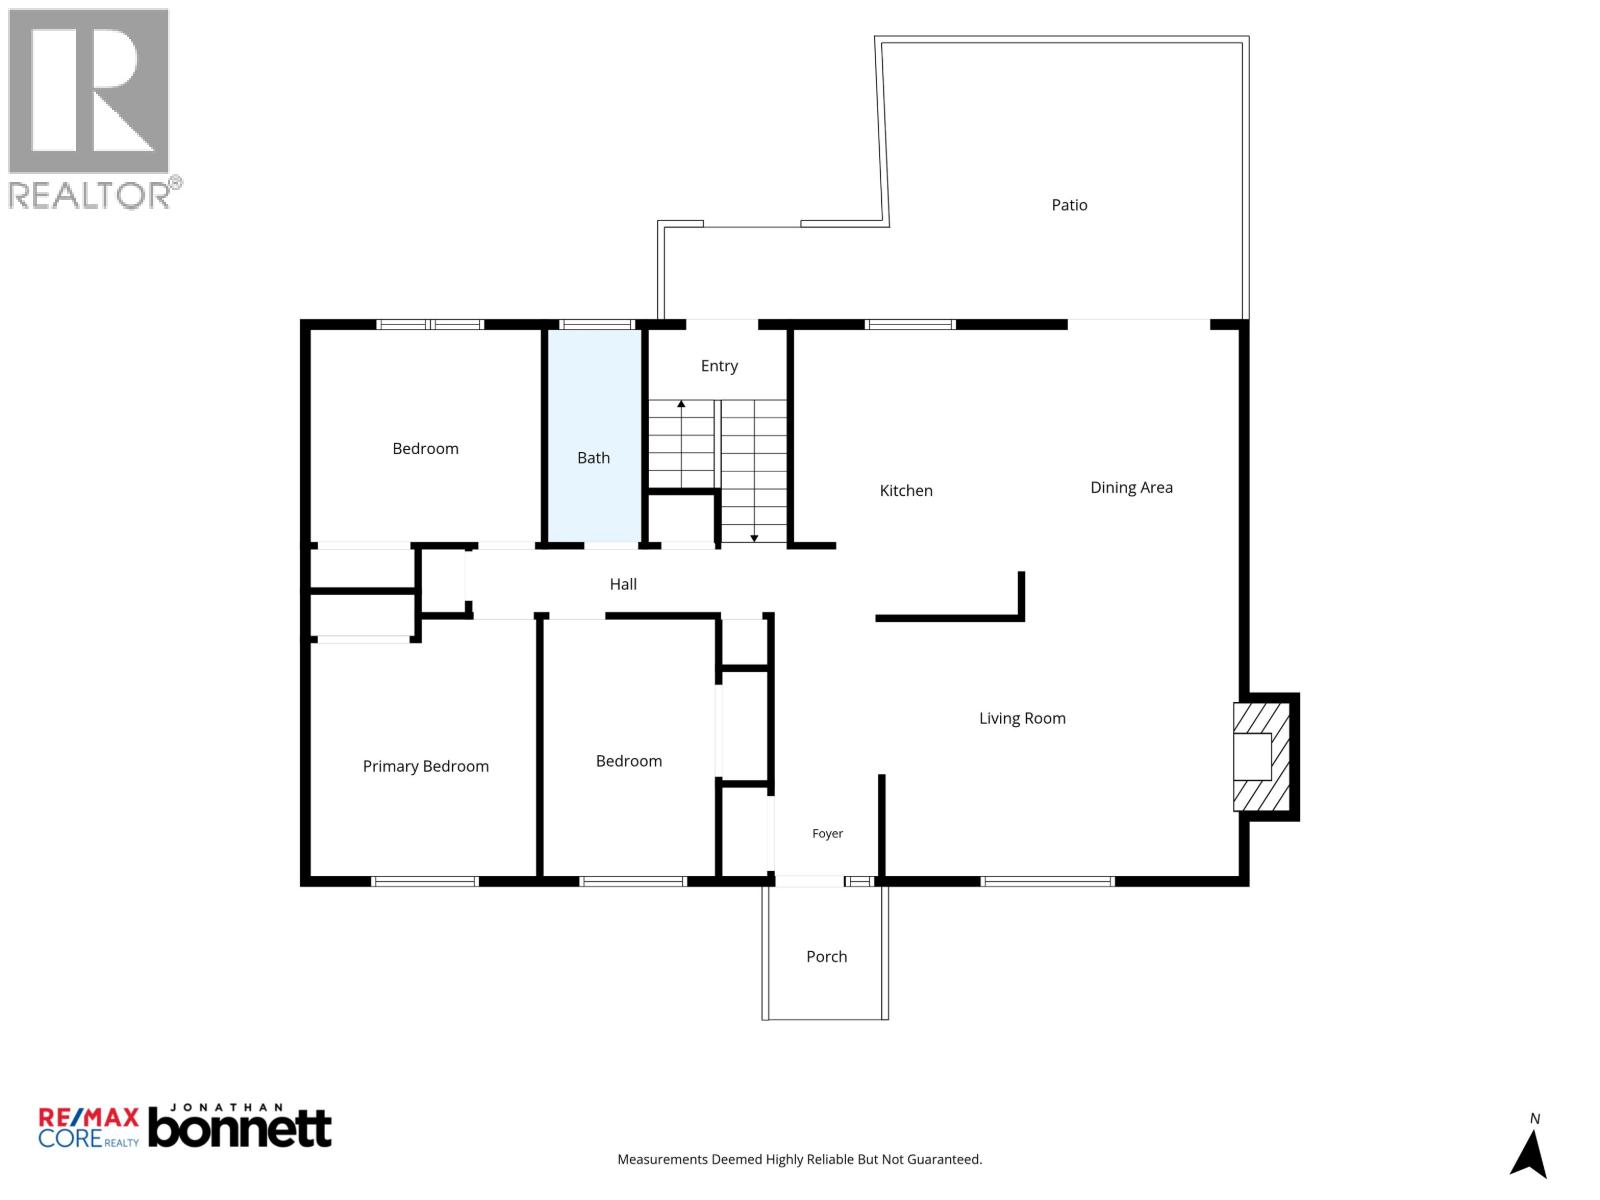
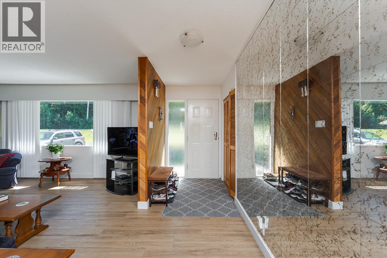
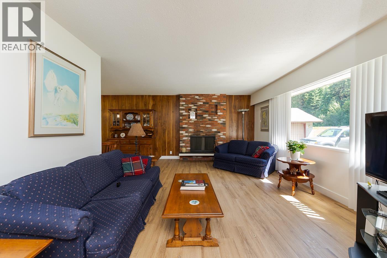
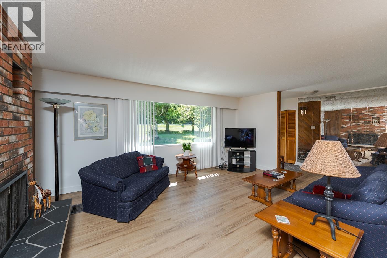
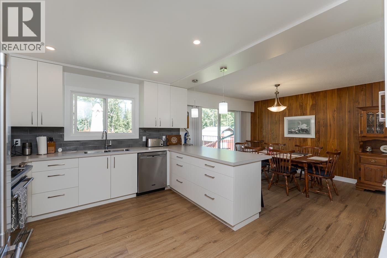
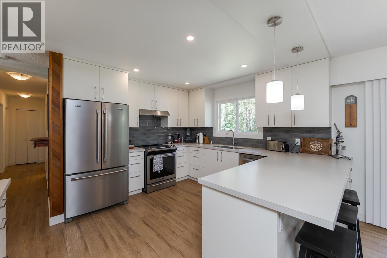
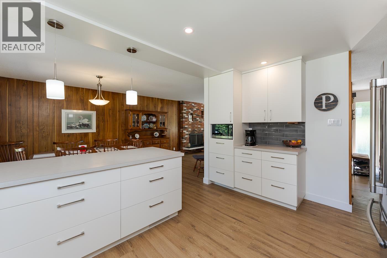
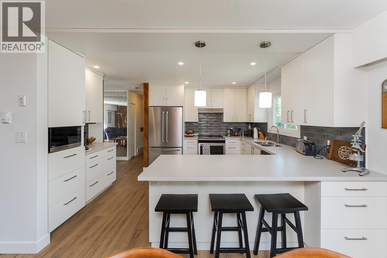
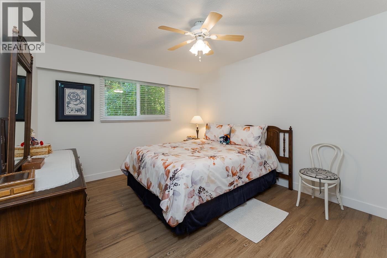
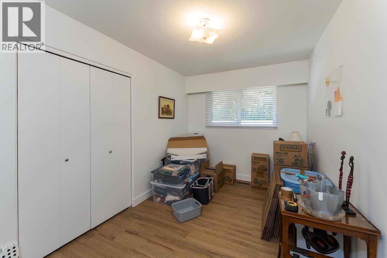
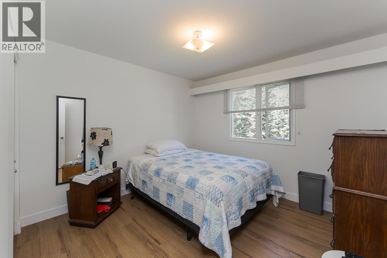
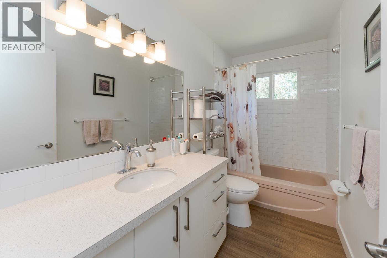
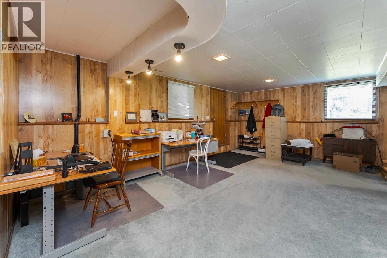
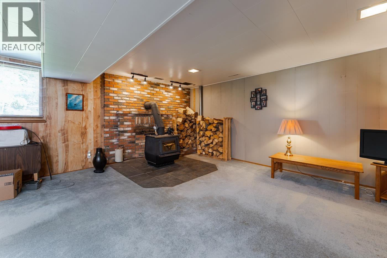
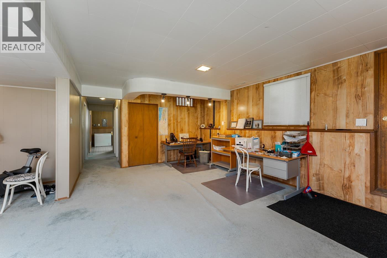
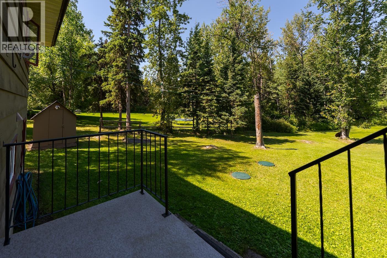
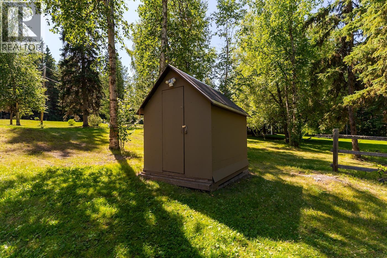
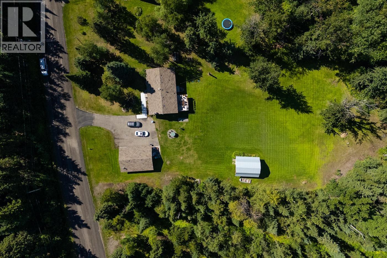
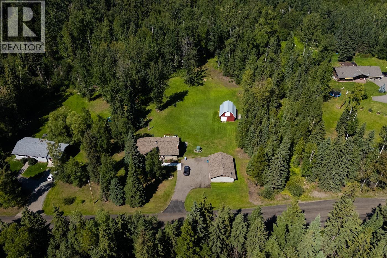
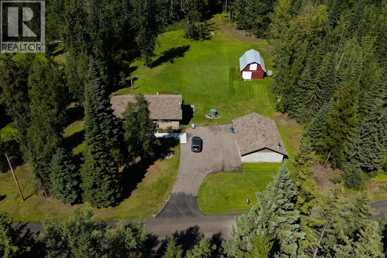
Pride of ownership in this beautifully updated home. Sitting on 2 acres and includes a detached double garage and barn. You are sure to be impressed by the new kitchen and appliances. The main floor has new vinyl flooring and subfloor. 3 bedrooms on the main floor with an updated bathroom is perfect for families with plenty of room in the basement. A Blaze King wood stove in the basement to provide extra warmth and is a great backup heat source. There is also a generator ready to go for any power outages. The insulated garage is 32x24 with a wood stove. The 24x20 barn has a concrete floor, 2 horse stalls and loft. Roof 2018. Furnace 2019. Checkout the attached list of improvements. (id:48970) Show More
Details
- Constructed Date: 1970
- Property Type: Single Family
- Type: House
- Total Finished Area: 2430 sqft
Features
- Washer
- Dryer
- Refrigerator
- Stove
- Dishwasher
- Forced air
Rooms Details For 9766 HALDI ROAD
| Type | Level | Dimension |
|---|---|---|
| Recreational, Games room | Basement | 20 ft ,1 in x 26 ft ,1 in |
| Flex Space | Basement | 22 ft ,5 in x 13 ft ,3 in |
| Laundry room | Basement | 10 ft ,8 in x 13 ft |
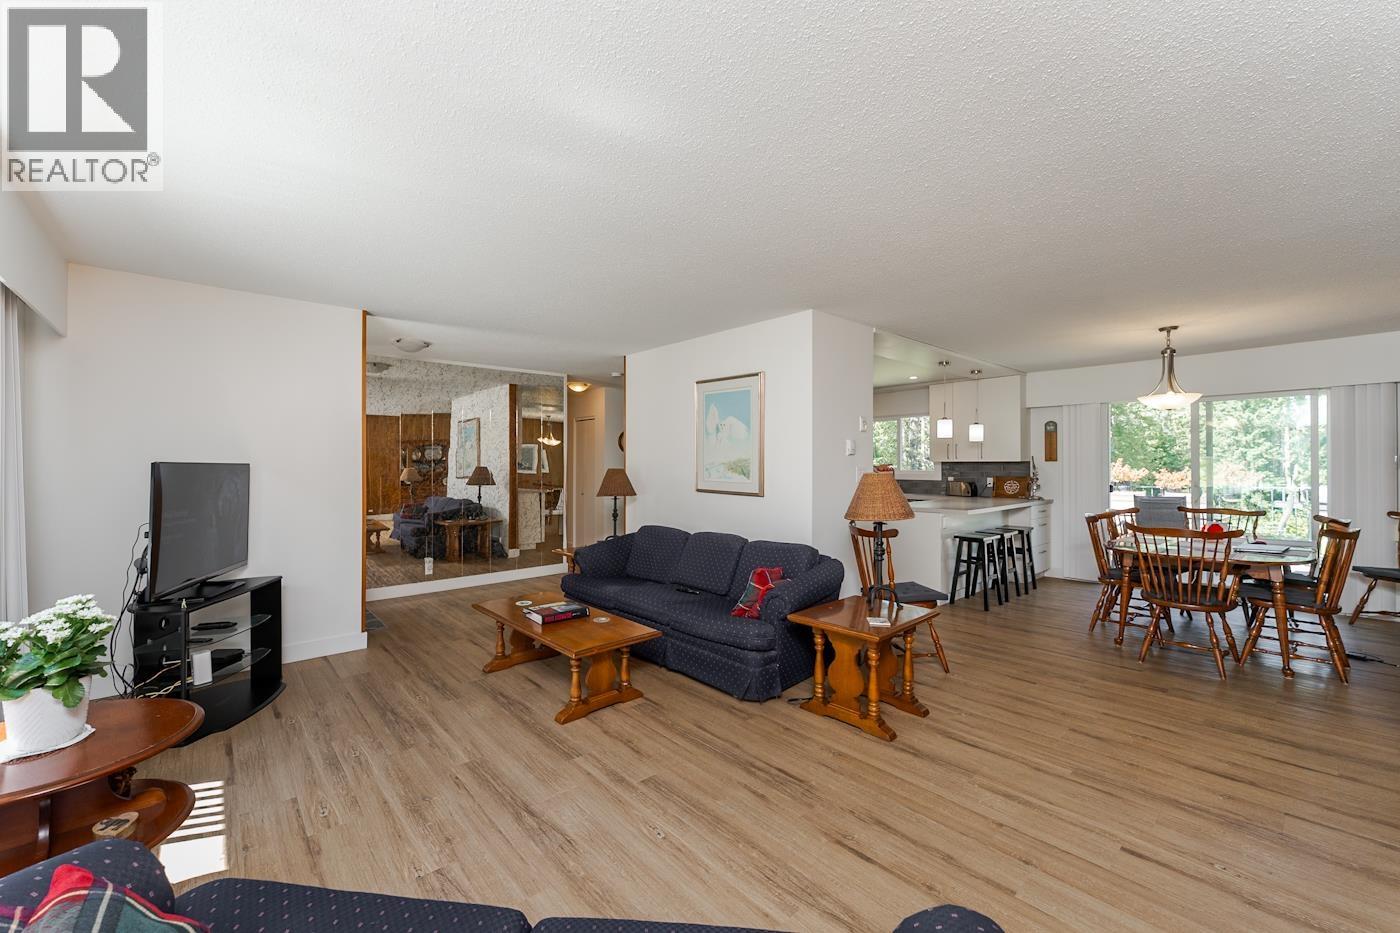
| Living room | Main level | 22 ft ,1 in x 12 ft ,8 in |
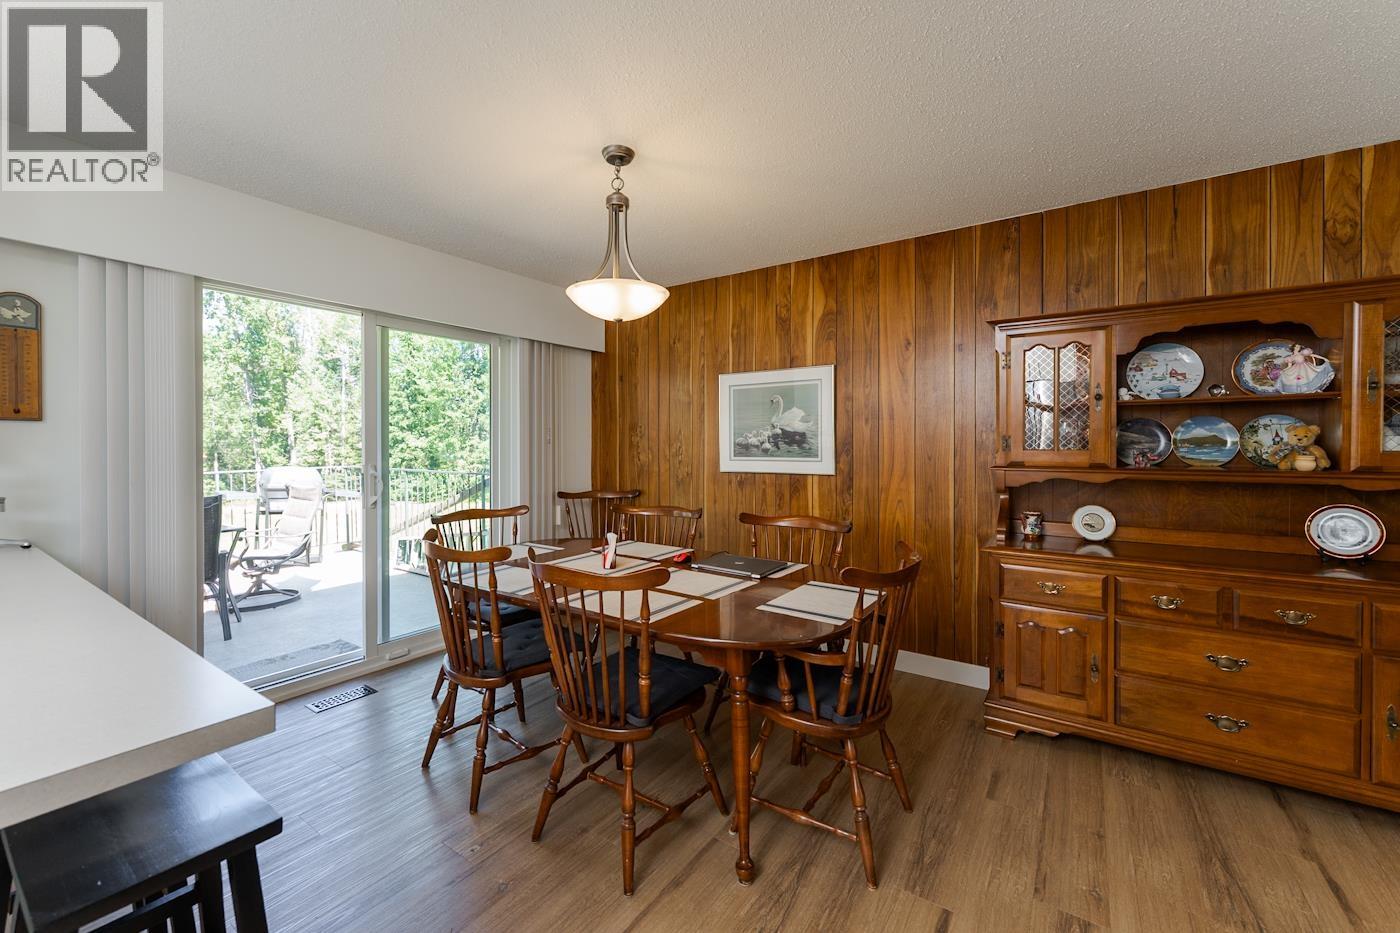
| Dining room | Main level | 10 ft ,6 in x 14 ft ,4 in |
| Kitchen | Main level | 12 ft x 14 ft ,5 in |
| Bedroom 2 | Main level | 8 ft ,6 in x 12 ft ,8 in |
| Bedroom 3 | Main level | 11 ft ,5 in x 10 ft ,6 in |
| Primary Bedroom | Main level | 11 ft ,2 in x 12 ft ,8 in |
| Enclosed porch | Main level | 28 ft ,6 in x 13 ft ,8 in |

Location
This REALTOR.ca listing content is owned and licensed by REALTOR® members of The Canadian Real Estate Association
Data provided by: BC Northern Real Estate Board


