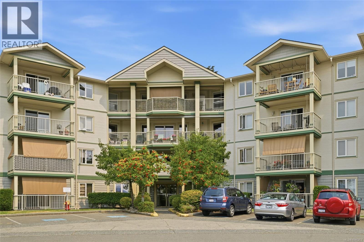
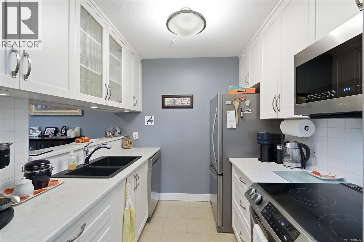
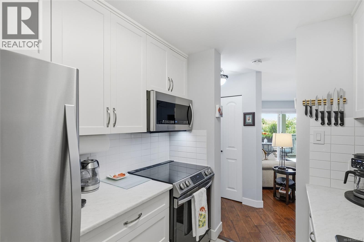
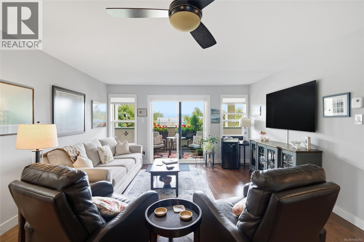
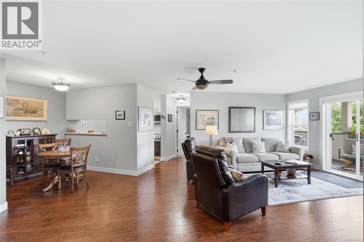
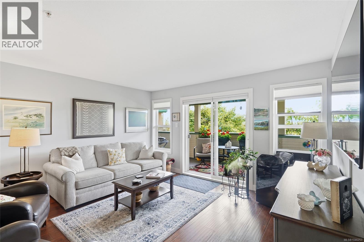
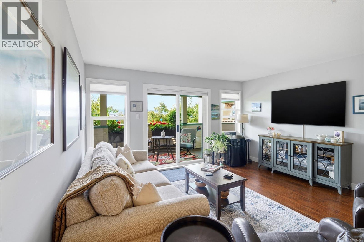
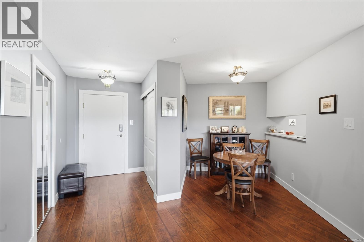
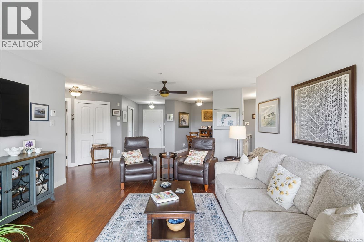
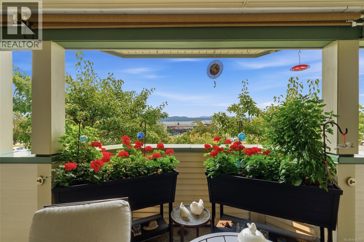
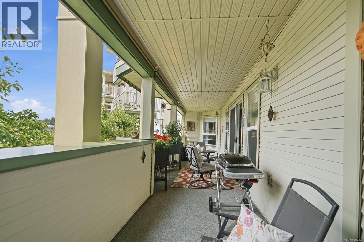
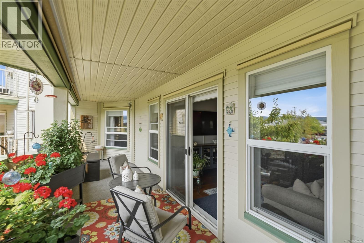
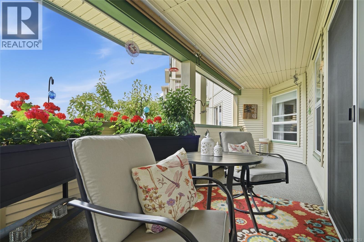
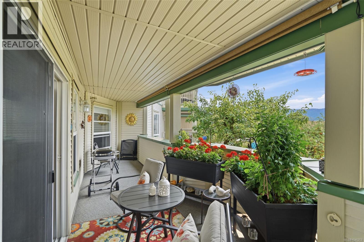
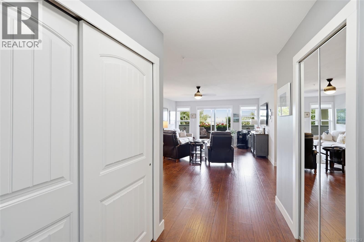
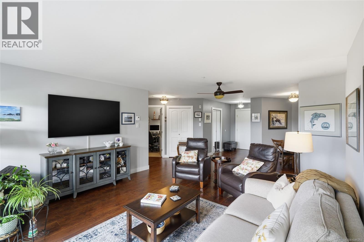
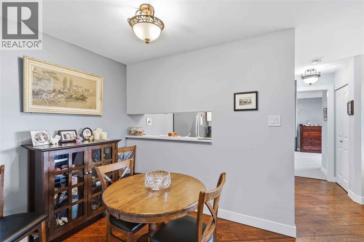
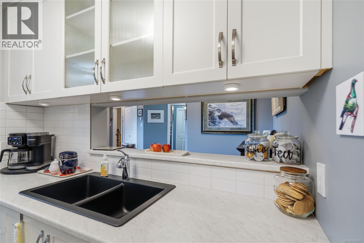
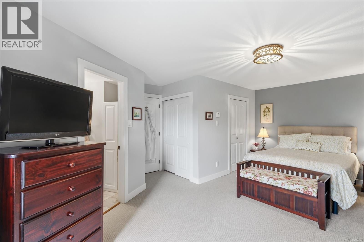
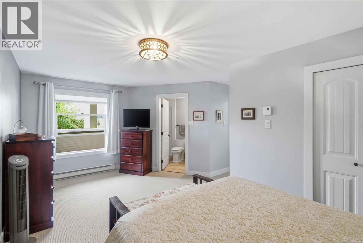
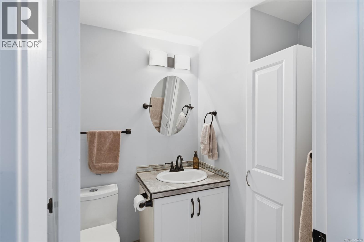
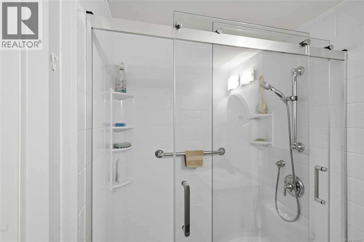
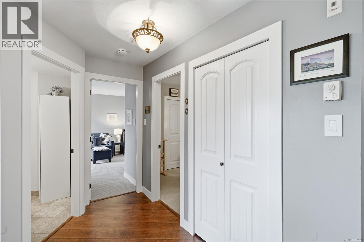
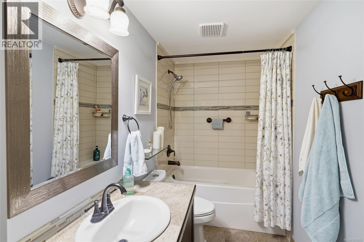
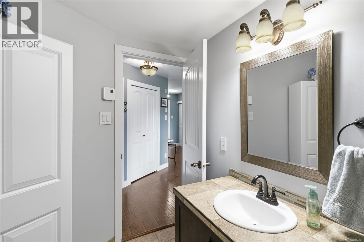
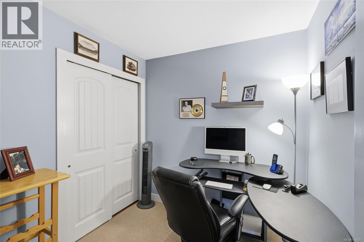
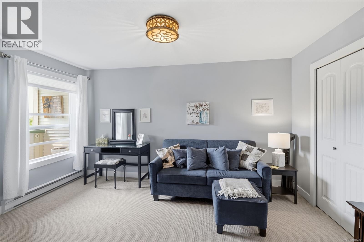
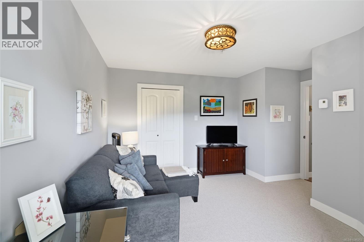
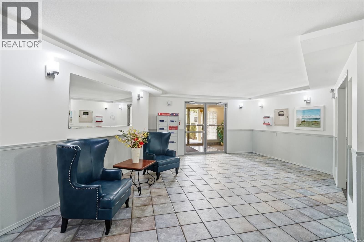
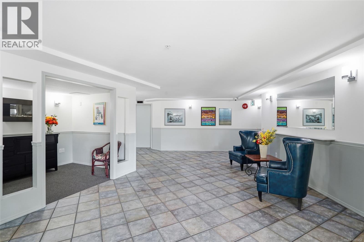
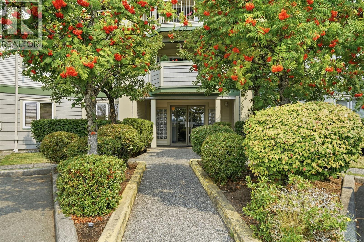
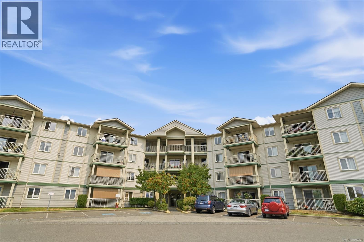
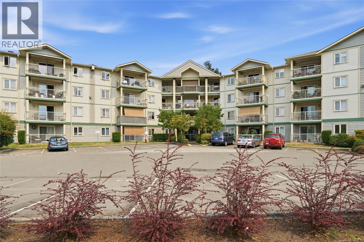
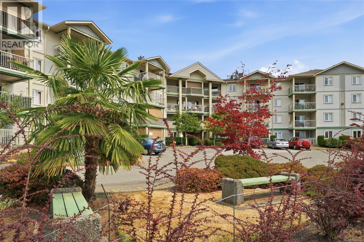
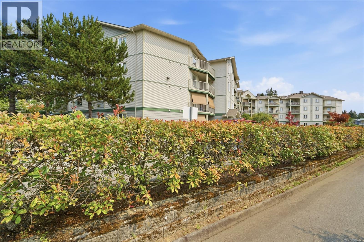
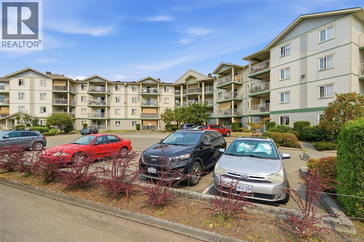
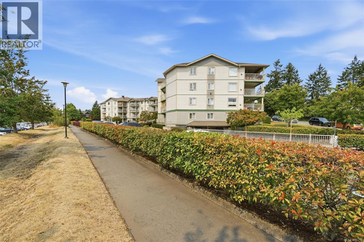
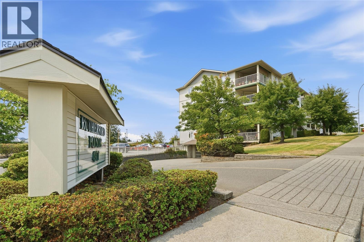
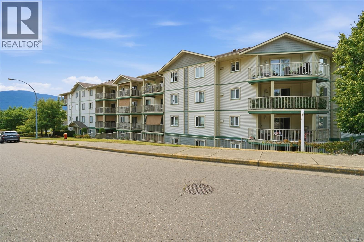
Welcome to Rutherford Pointe, where comfort, style and breathtaking Mount Benson views come together. Amazing updated 1,246 sq. ft. 3 bed, 2 bath home that offers a blend of elegance and everyday living. The designer kitchen features white shaker cabinetry, pull-out drawers, a granite sink, pantry, high-end stainless steel appliances and flows into a bright living/dining area with access to an incredible 36-ft covered deck—the perfect place to relax or entertain. Split-bedroom design with the primary bedroom offering dual closets and a beautifully updated walk-in shower with a lifetime warranty, while the generous second bedroom includes a walk-in closet and picture window. The versatile den is ideal for 3rd bdrm, home office, hobbies, or overnight guests. Contemporary décor, updated flooring, lighting, hardware, and finishes create a true move-in-ready home. Secure underground parking-allocated by strata, in-unit storage, small pet ok, and just steps to all amenities. Size approx. (id:48970)
Show More