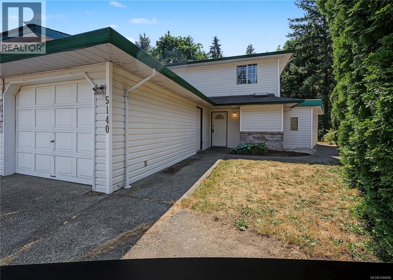
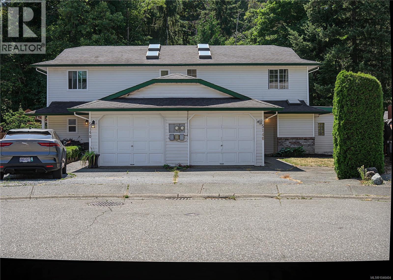
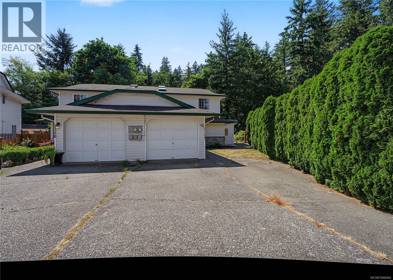
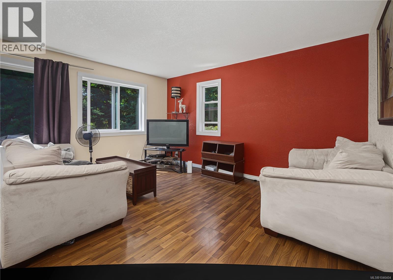
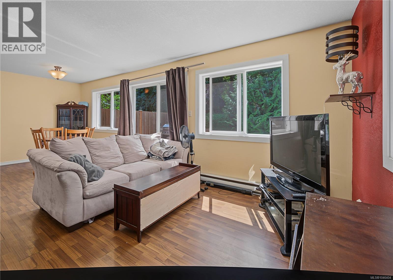
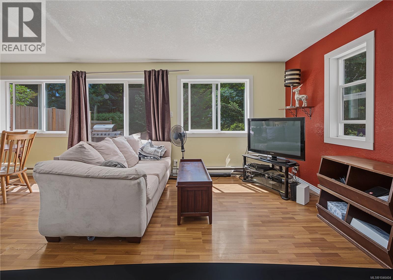
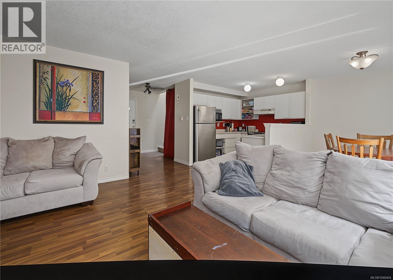
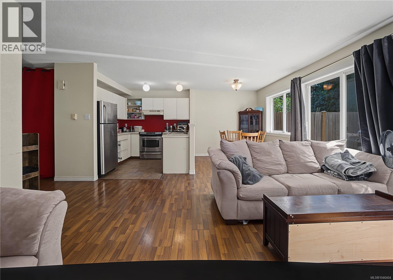
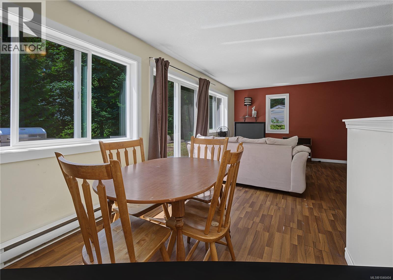
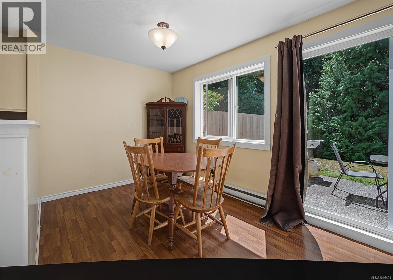
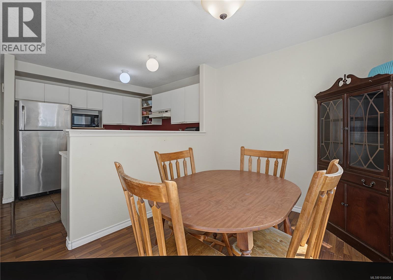
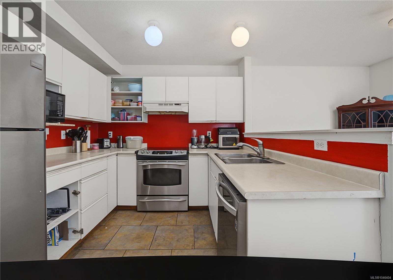
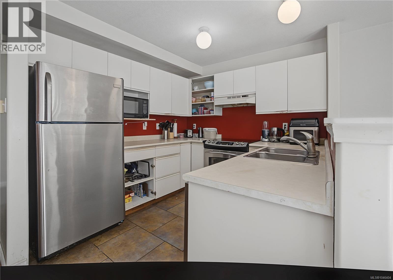
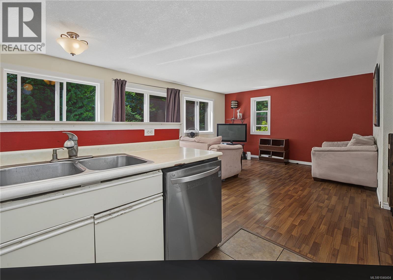
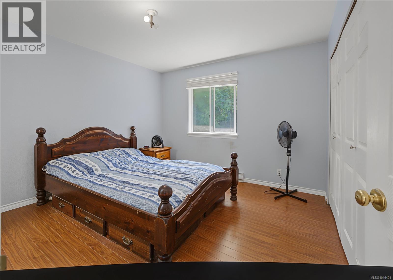
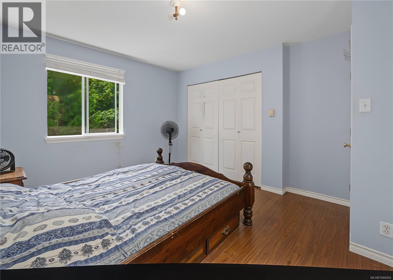
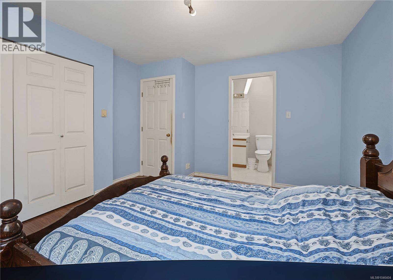
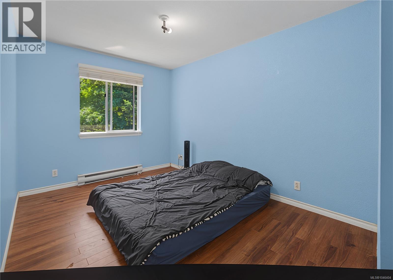
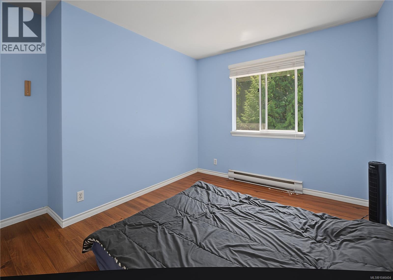
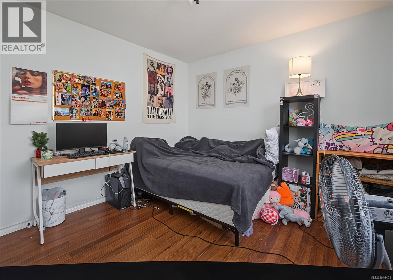
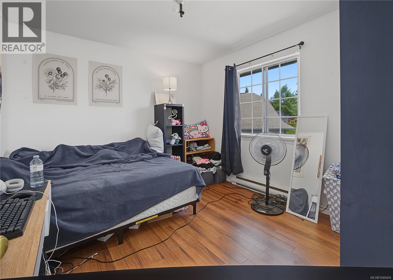
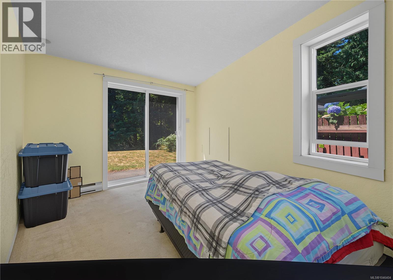
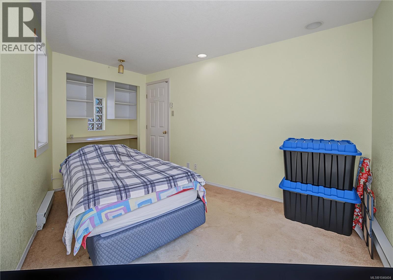
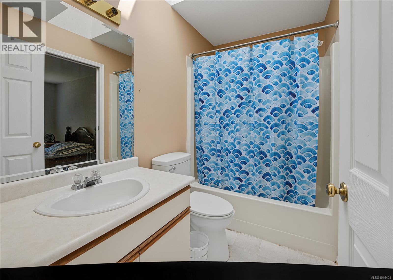
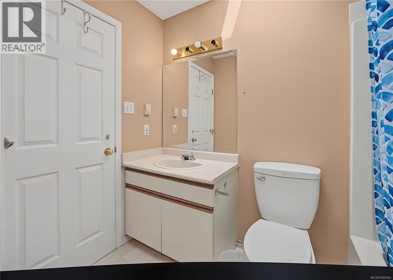
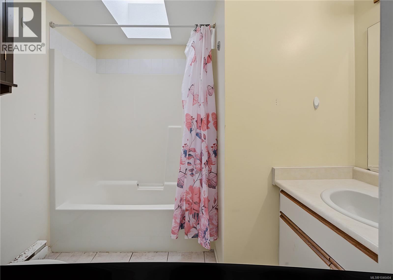
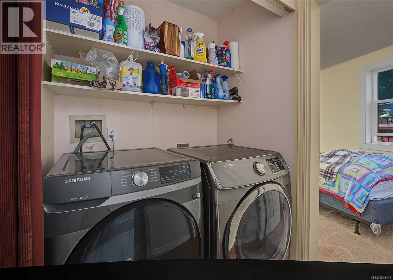
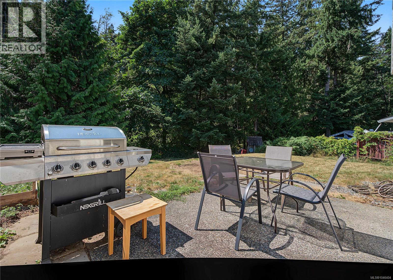
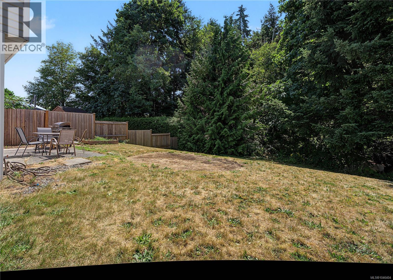
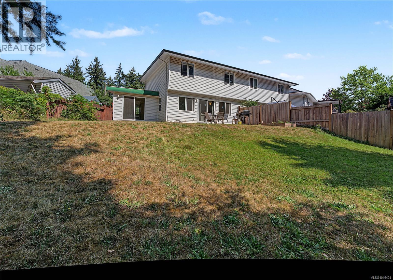
This bright and practical two-storey home offers approximately 1,434 sq ft of finished living space with a smart, flexible layout designed for everyday comfort. The main floor features an open-concept living, dining, and kitchen area that flows nicely for family life and entertaining. A convenient main-floor bedroom and full bathroom add versatility, great for guests, multi-generational living, or working from home. You’ll also find laundry, storage, a single garage, and easy access to outdoor living spaces including a covered porch and patios. Upstairs, the primary bedroom is joined by 2 additional bedrooms and a second full bathroom, desirable for the whole family. With 3 bedrooms and 1 large den, 2 bathrooms, practical storage, and a functional floor plan, this home delivers efficient living in a convenient North Nanaimo location. Enjoy proximity to shopping, schools, parks, and recreational amenities while settling into a quiet residential street and private backyard. (id:48970)
Show More