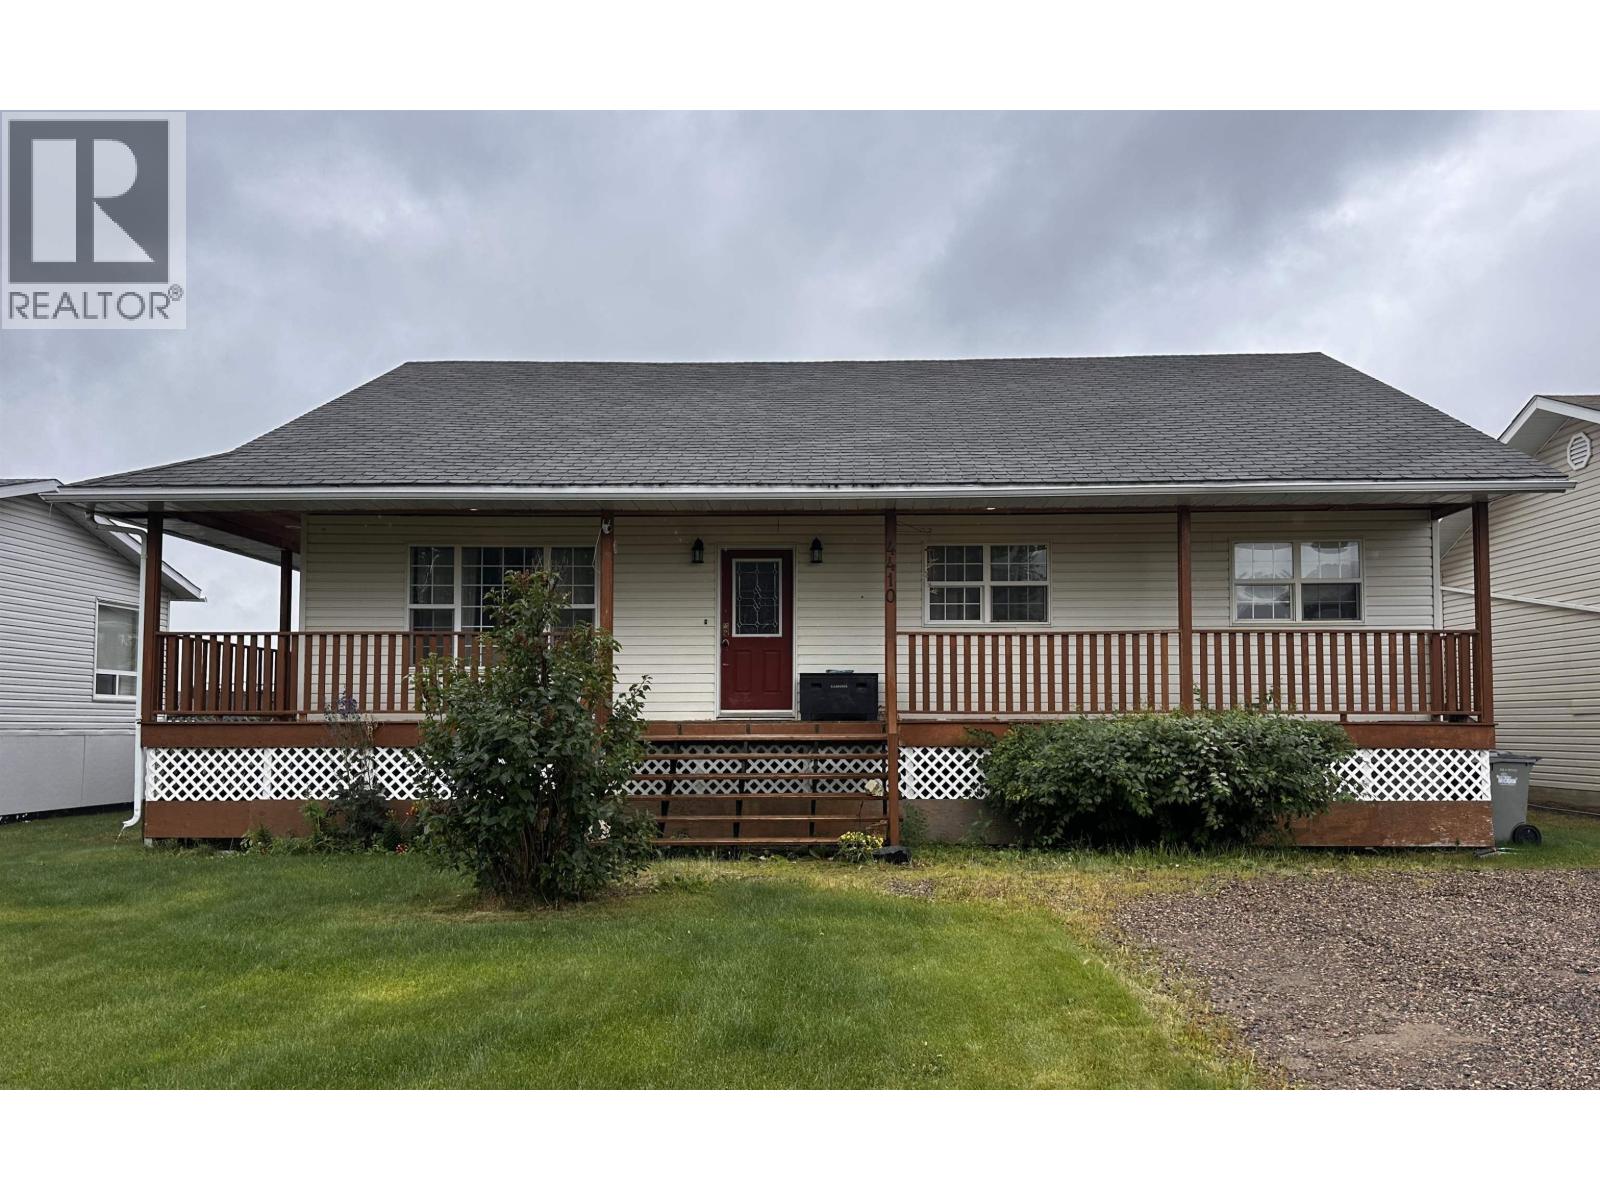
- ©MLS R3153755
- Area 3286 sq ft
- Bedrooms 5
- Bathrooms 3
Description
Not every home leaves an impression-this one does. Thoughtfully updated with timeless finishes and an inviting layout, it offers the perfect balance of comfort and function for a growing family. With five spacious bedrooms, a warm and welcoming living room, an incredible covered deck overlooking the fully fenced backyard, and a large workshop with room for all your recreational gear, there's space for everyone and everything. The self-contained one-bedroom suite with its own entrance and laundry is a valuable bonus for guests, family, or rental income. If you've been waiting for a home that offers just a little more than the rest, this is one you'll want to see. (id:48970) Show More
Details
- Constructed Date: 2004
- Property Type: Single Family
- Type: House
- Total Finished Area: 3286 sqft
Features
- Forced air
Rooms Details For 4410 E 52 AVENUE
| Type | Level | Dimension |
|---|---|---|
| Great room | Basement | 18 ft x 13 ft |
| Bedroom 4 | Basement | 13 ft x 10 ft |
| Kitchen | Basement | 9 ft ,1 in x 12 ft ,5 in |
| Living room | Basement | 13 ft ,2 in x 23 ft ,3 in |
| Bedroom 5 | Basement | 10 ft ,4 in x 13 ft ,1 in |
| Living room | Main level | 14 ft ,4 in x 15 ft ,4 in |
| Dining room | Main level | 17 ft x 10 ft ,3 in |
| Kitchen | Main level | 11 ft ,5 in x 11 ft ,5 in |
| Primary Bedroom | Main level | 17 ft x 13 ft |
| Bedroom 2 | Main level | 13 ft ,5 in x 9 ft ,8 in |
| Bedroom 3 | Main level | 10 ft x 9 ft ,8 in |
Location
This REALTOR.ca listing content is owned and licensed by REALTOR® members of The Canadian Real Estate Association
Data provided by: BC Northern Real Estate Board