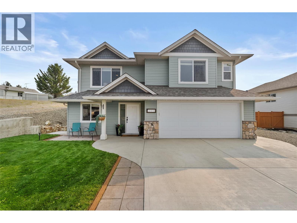
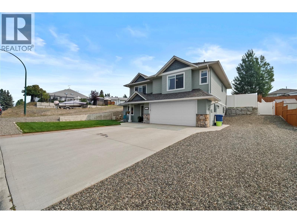
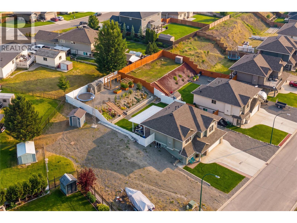
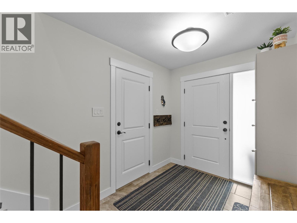
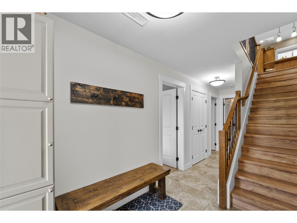
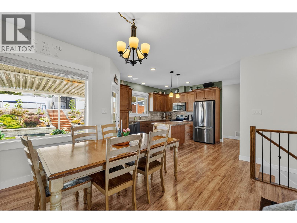
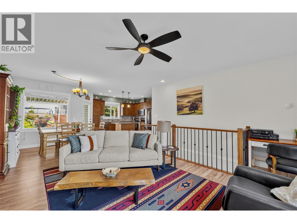
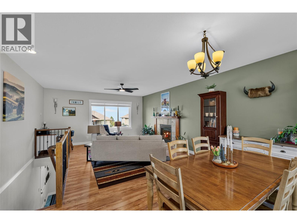
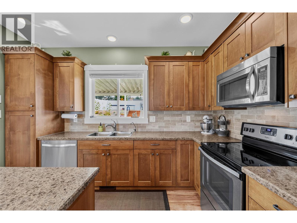
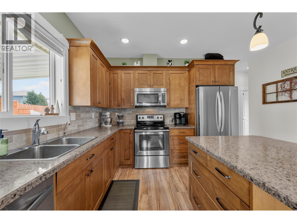
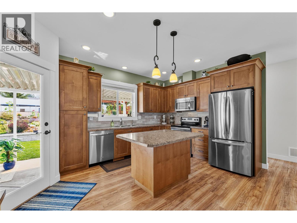
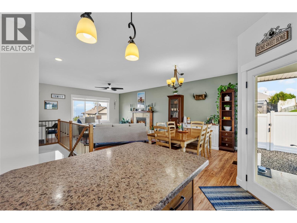
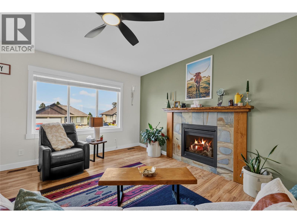
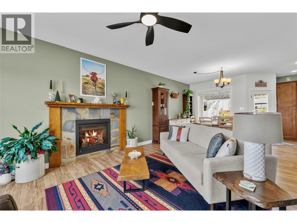
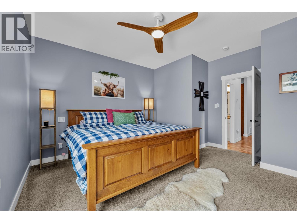
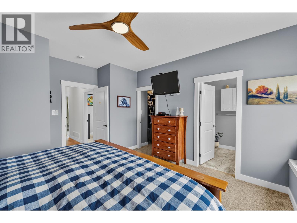
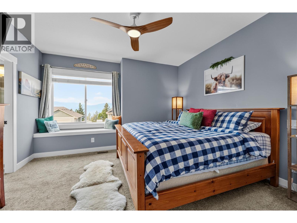
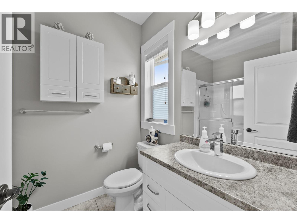
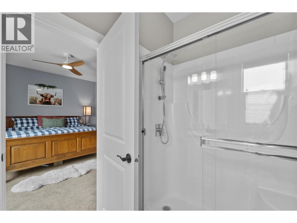
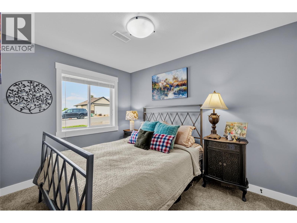
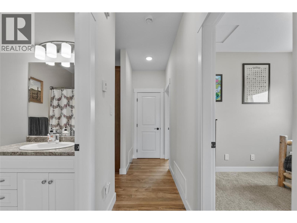
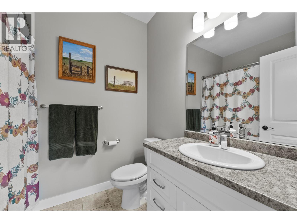
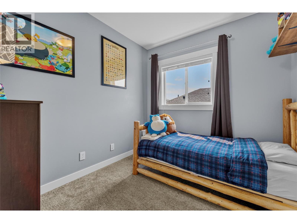
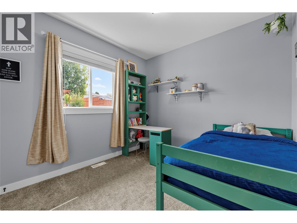
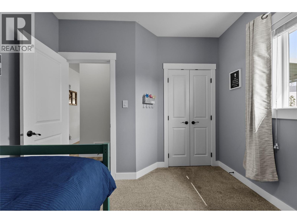
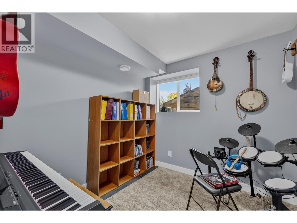
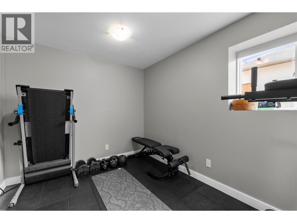
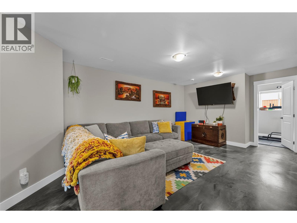
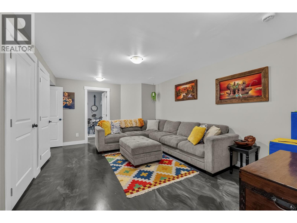
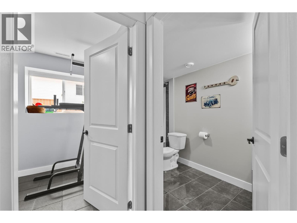
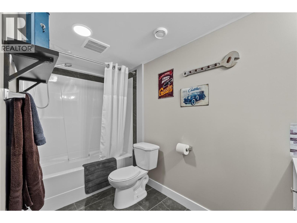
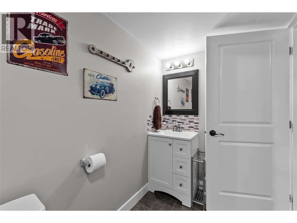
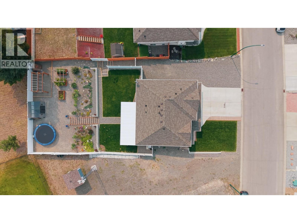
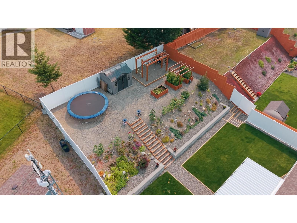
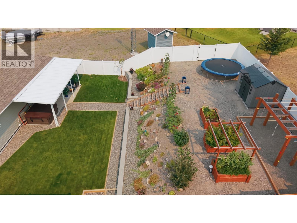
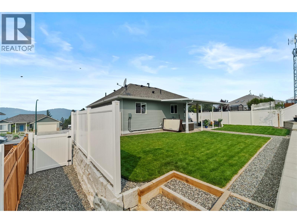
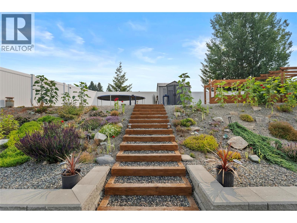
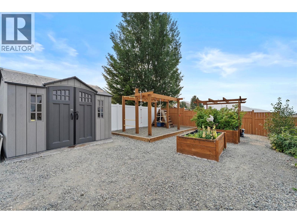
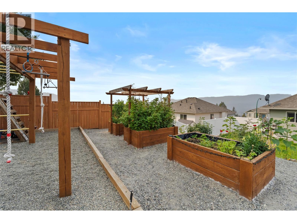
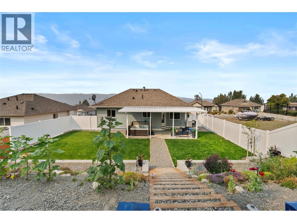
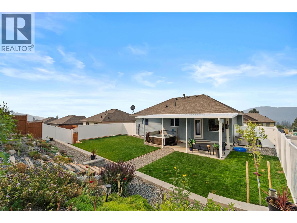
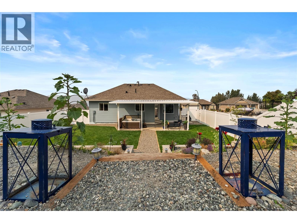
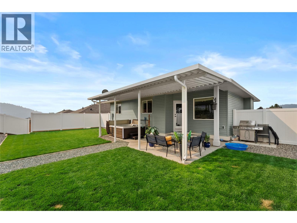
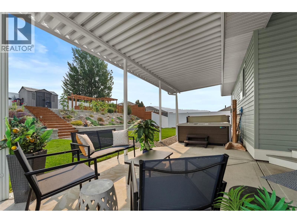
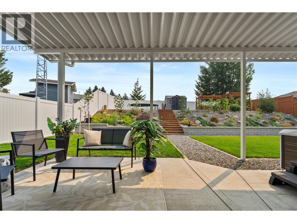
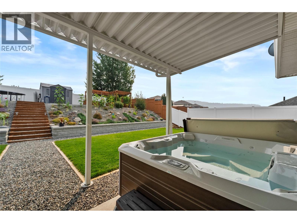
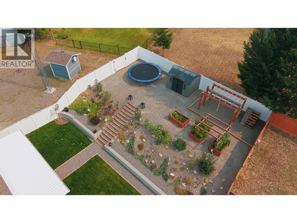
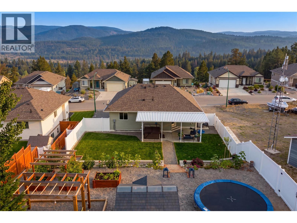
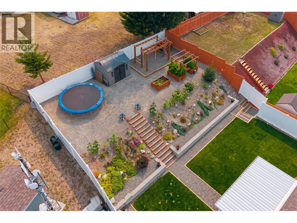
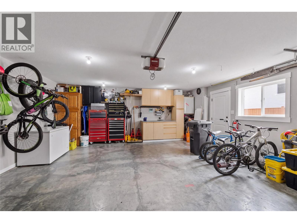
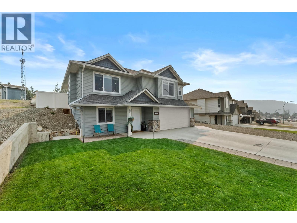
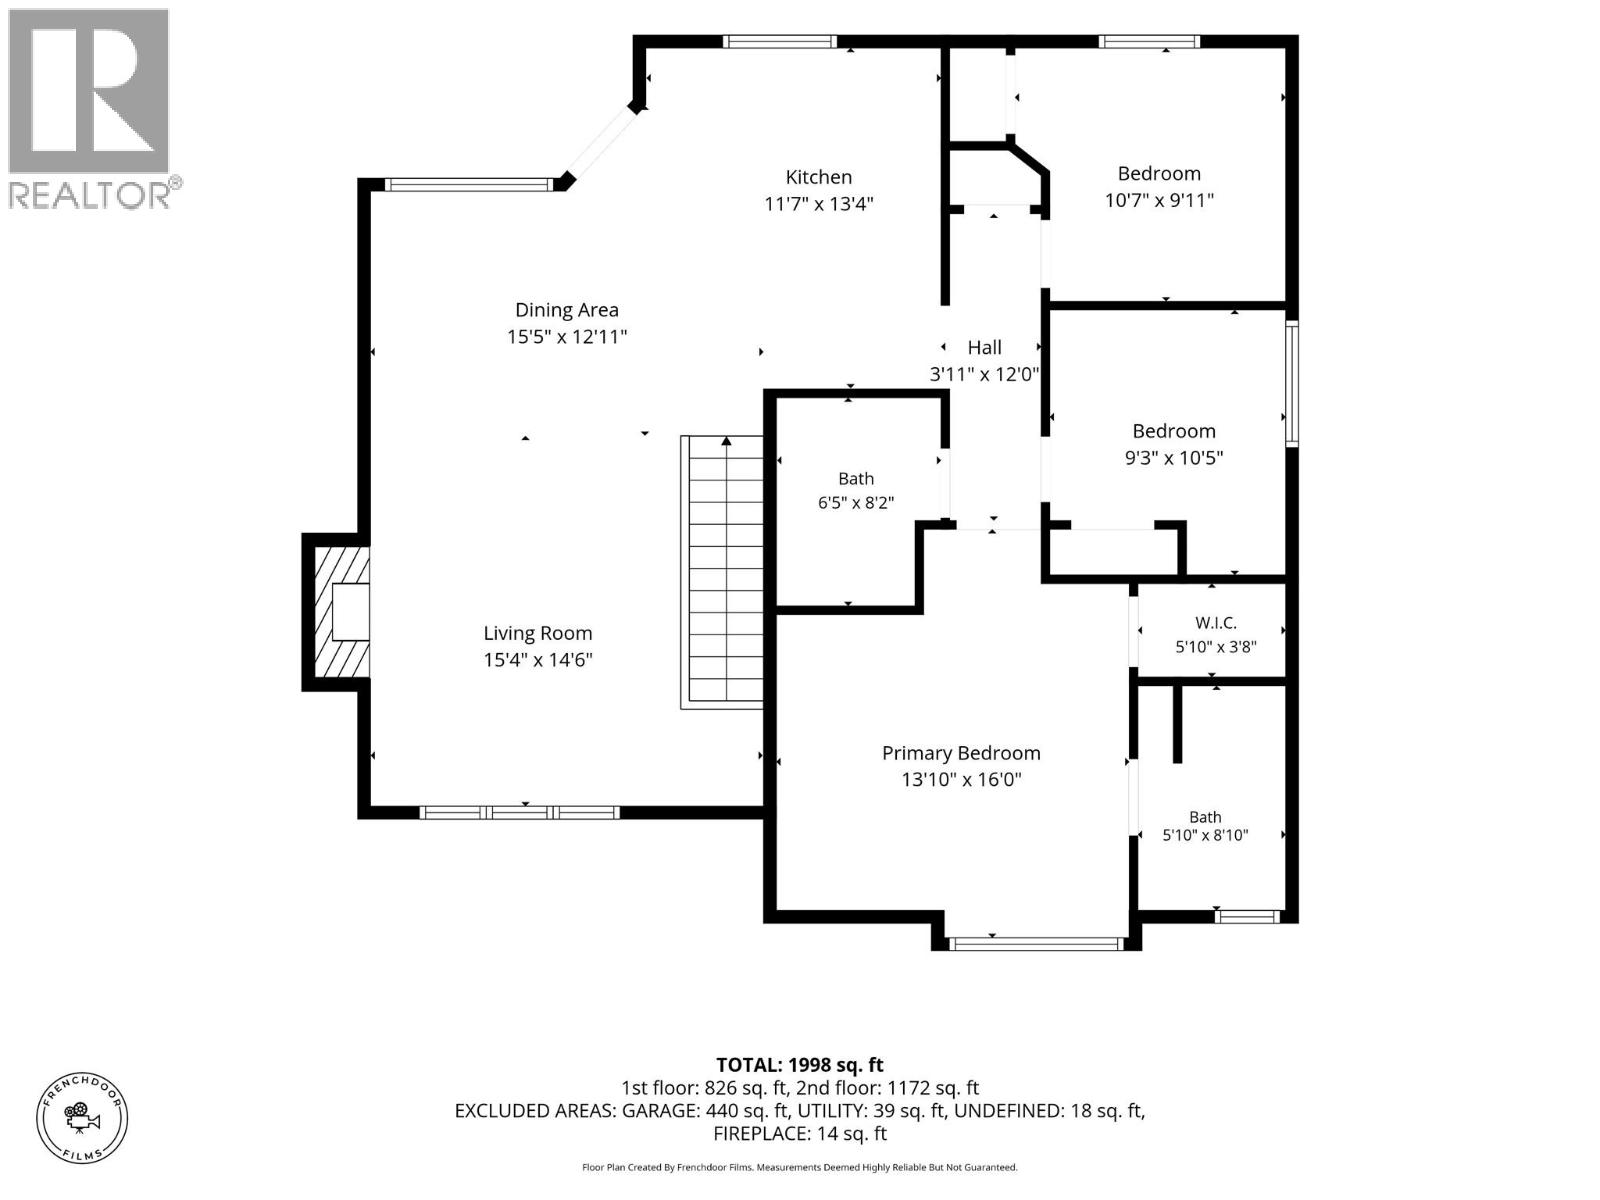
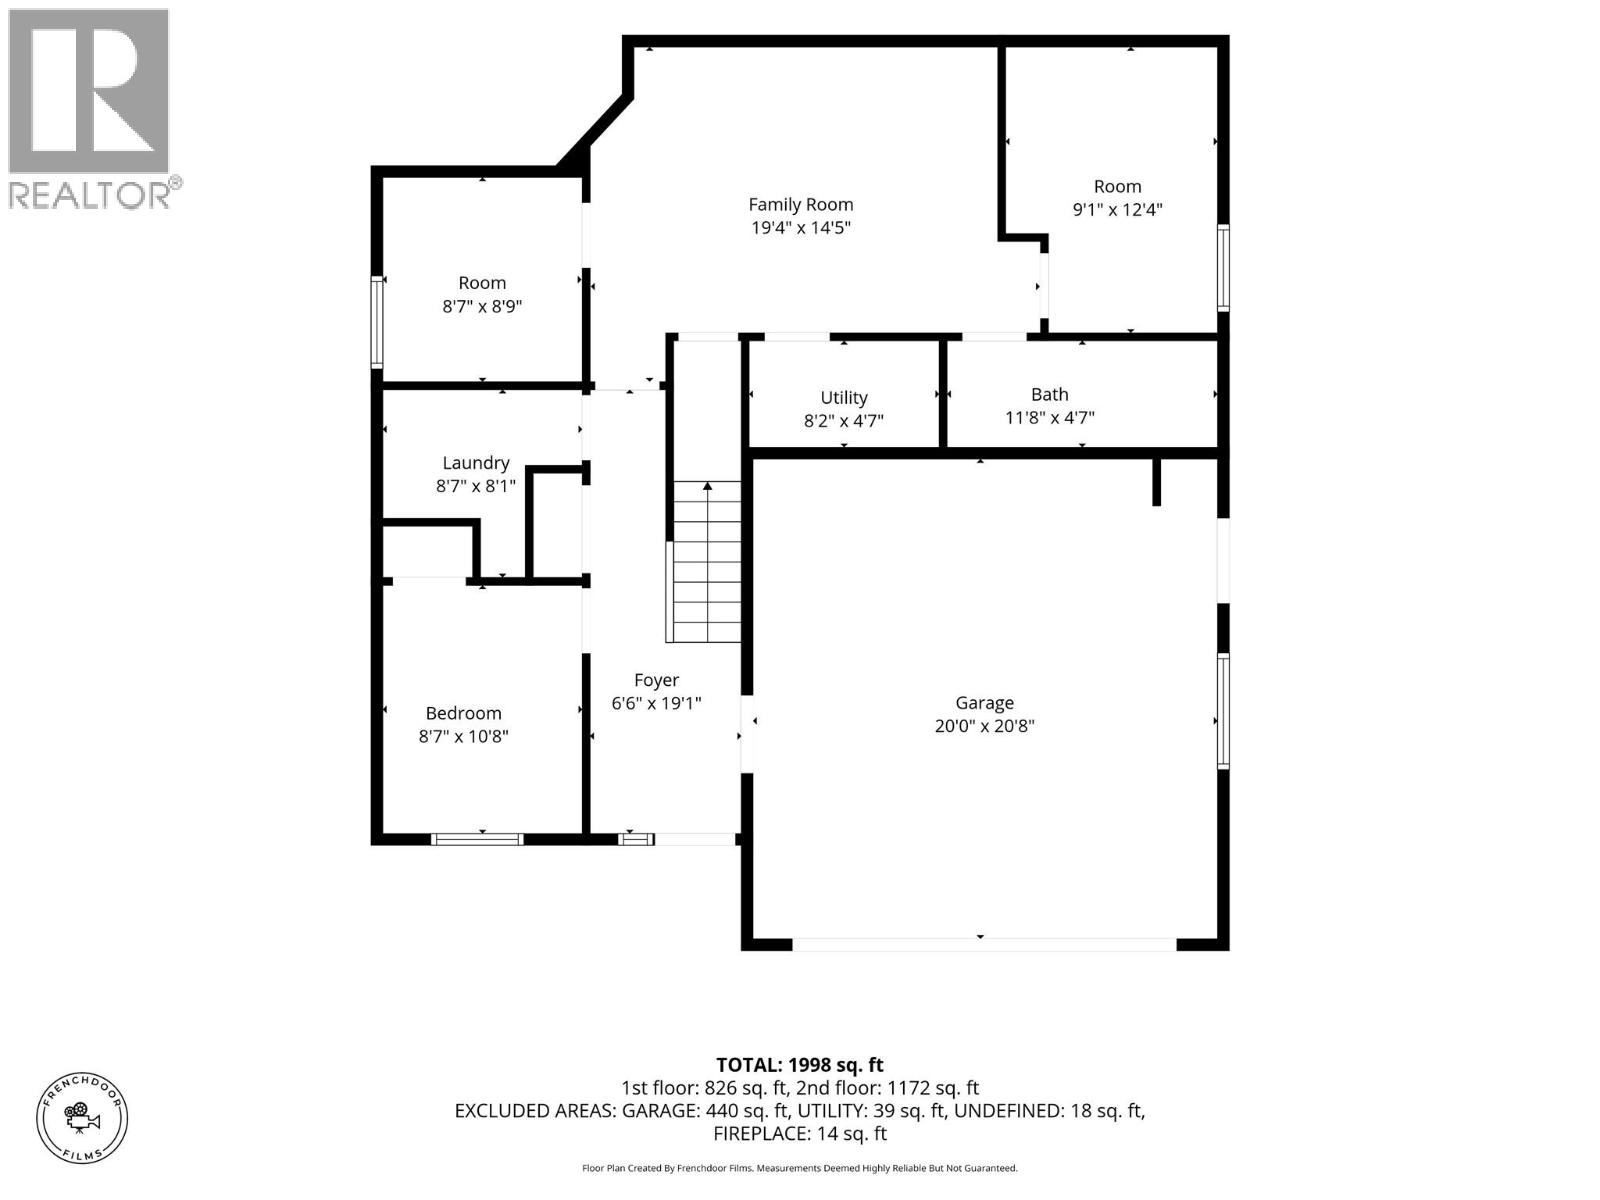
Welcome home to 389 Daladon Drive! A beautifully maintained 2015-built 4 bed, 3 bath home offering room for the whole family on one of Logan Lake's most sought-after streets. Step inside to a fully finished home, featuring a custom live-edge wood mantel that anchors the main living areas. With 3 bedrooms up, 1 full bedroom down & two additional bonus rooms, this home offers flexible space for a home office, gym, media room, or whatever fits your family's needs. Outside shines as bright as the interior with: a completely turnkey backyard oasis, durable brick accent wall, sleek aluminum cover, lush new turf, and permanent outdoor lighting for effortless evening entertaining. Raised garden beds and a dedicated kids' playground make this the perfect setup for growing families, with a storage shed and gated access rounding out the package. Every detail here has been considered — from the structure to the finishing touches — offering buyers a genuine move-in-ready lifestyle in a well-established Logan Lake neighbourhood. Homes with this level of care and outdoor investment don't come along often. Book your private showing today! (id:48970)
Show More