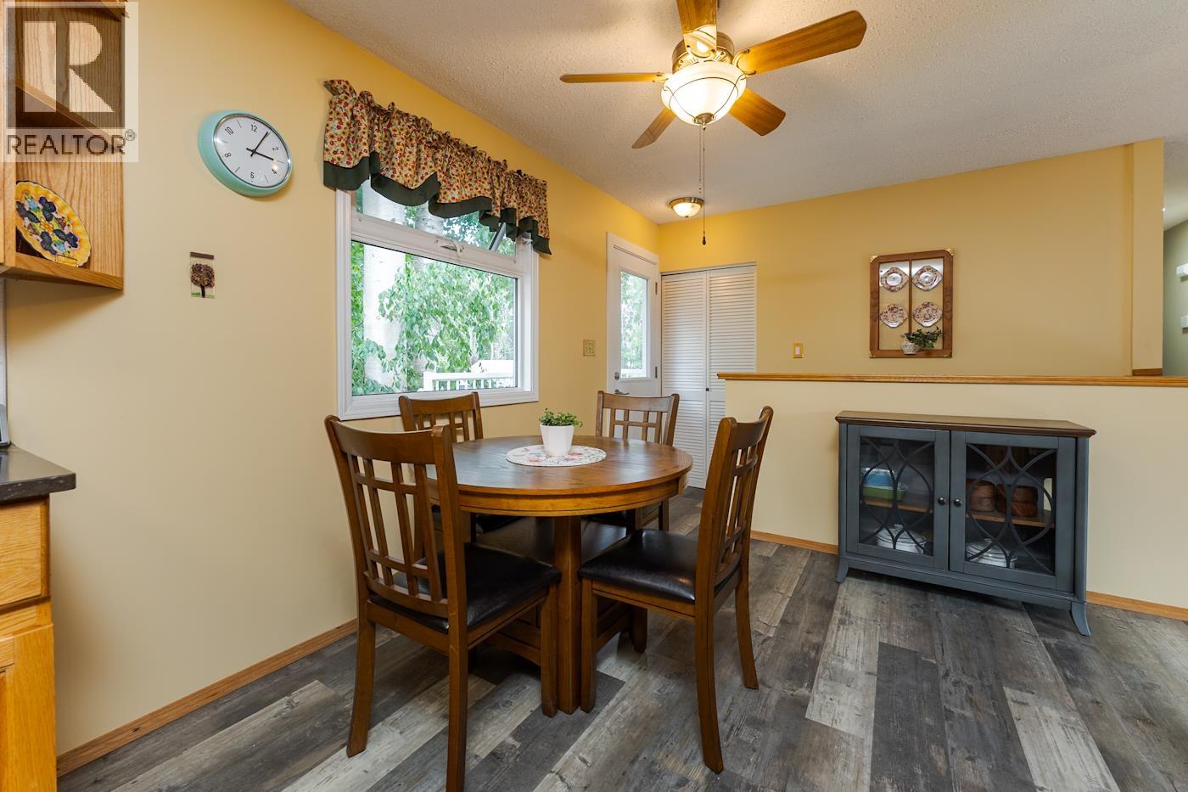
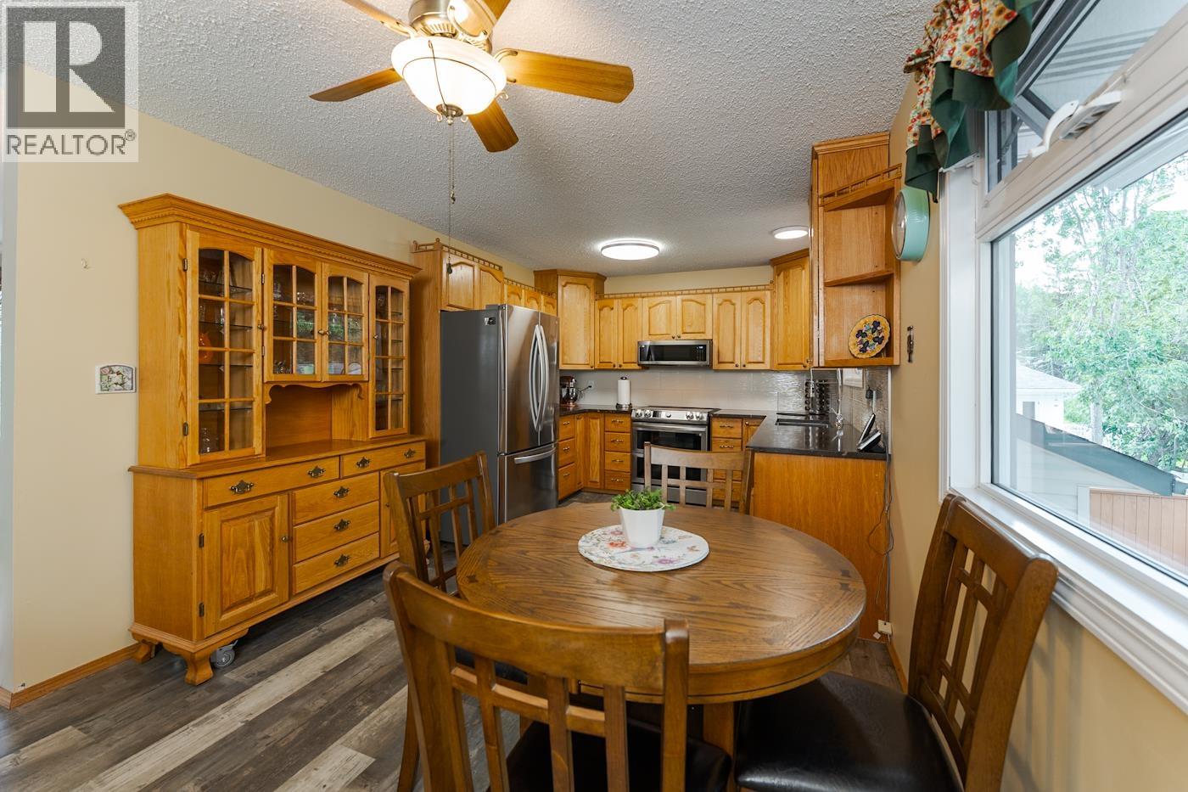
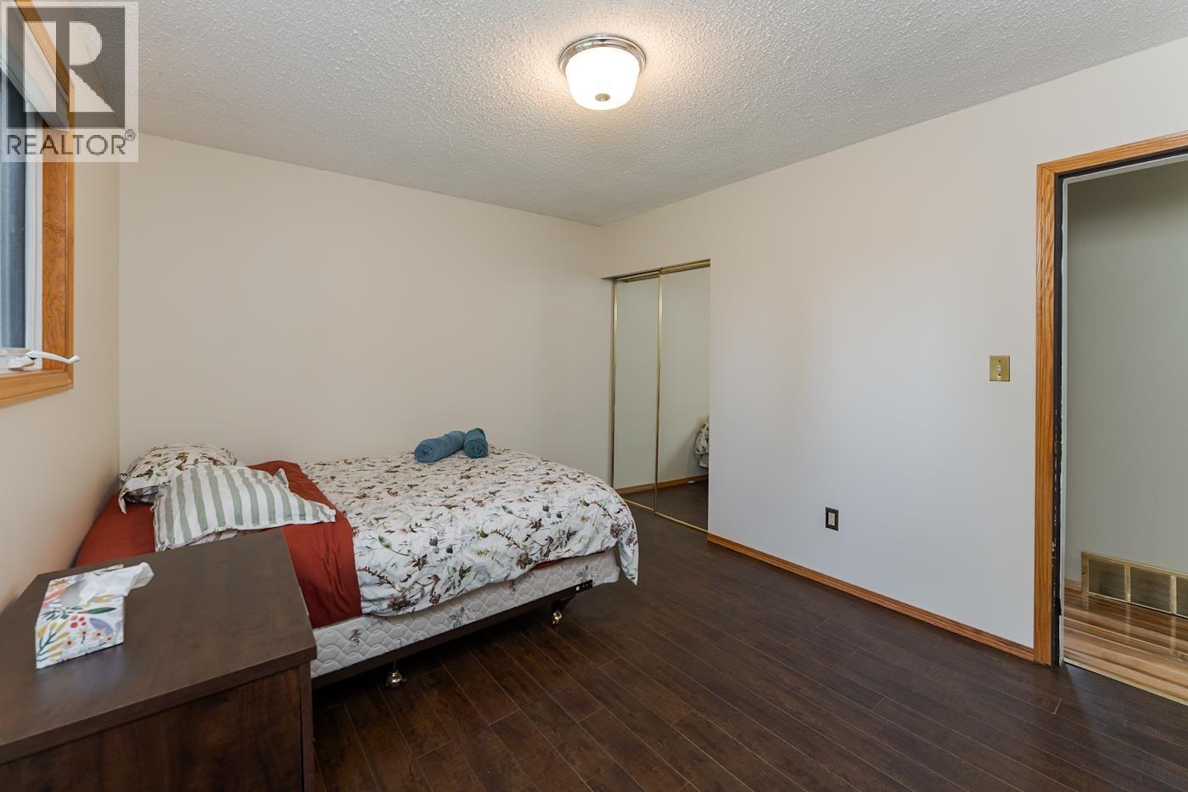
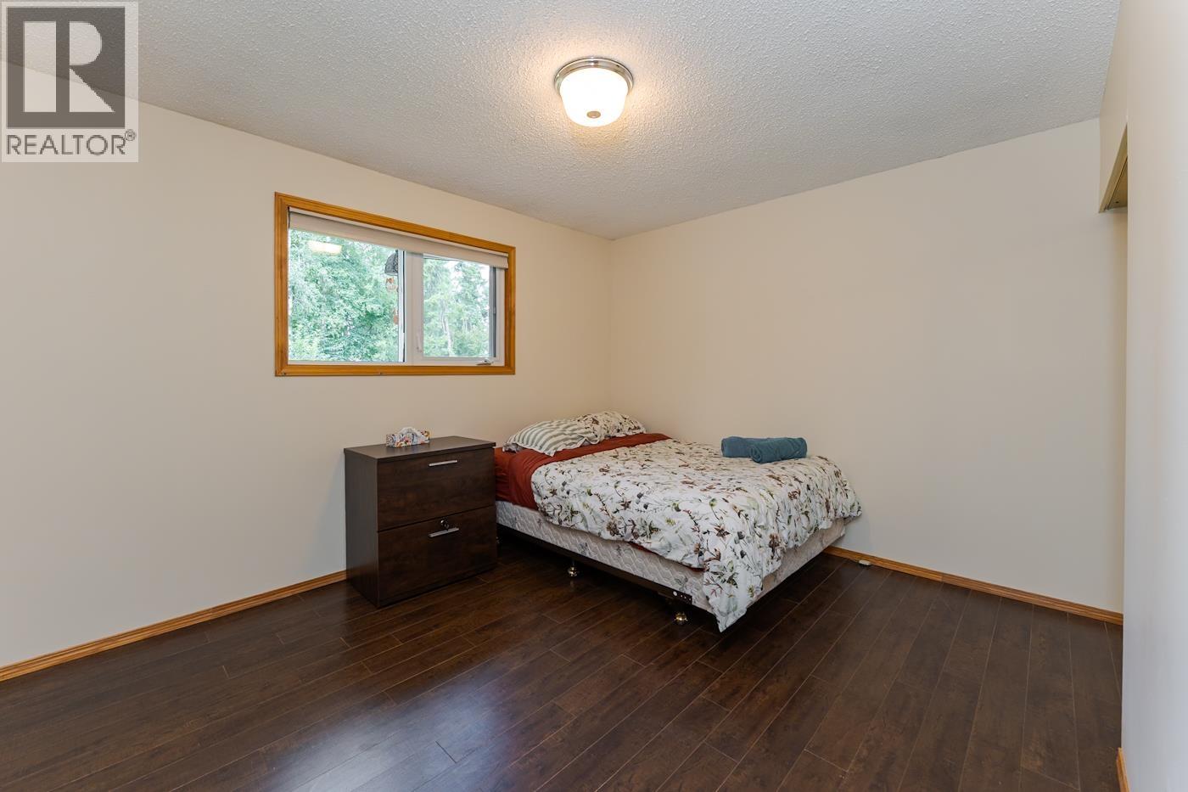
- ©MLS R3153798
- Area 2090 sq ft
- Bedrooms 4
- Bathrooms 2
Description
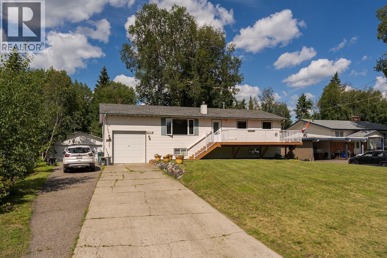
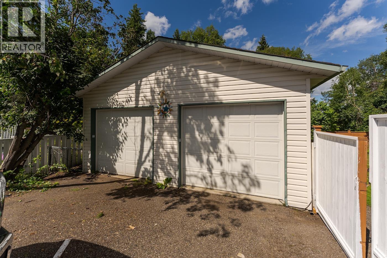
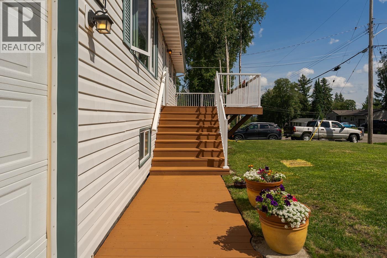
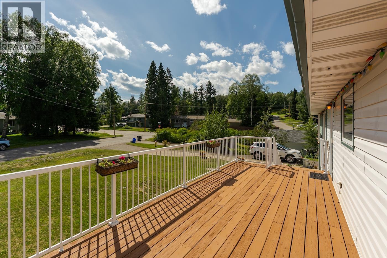
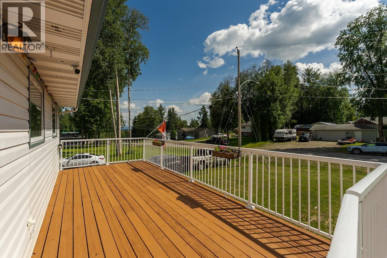
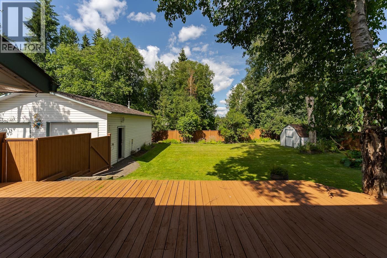
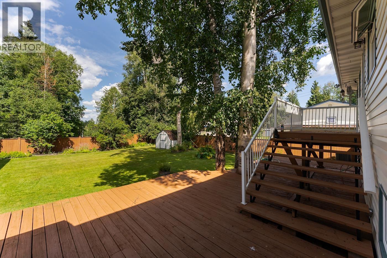
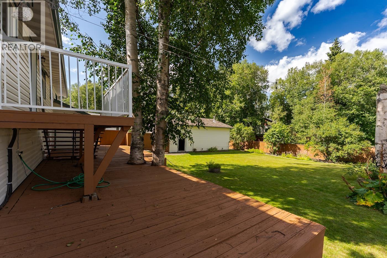
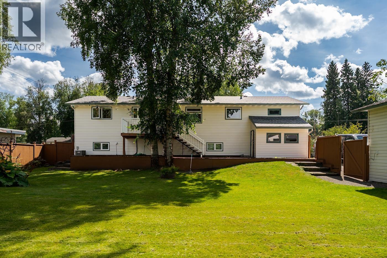
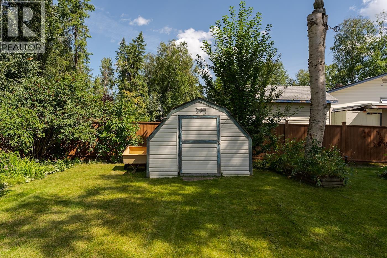
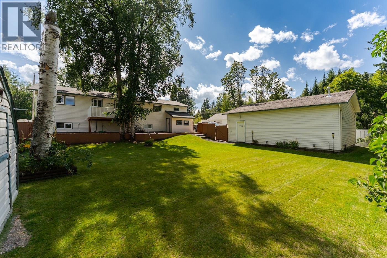
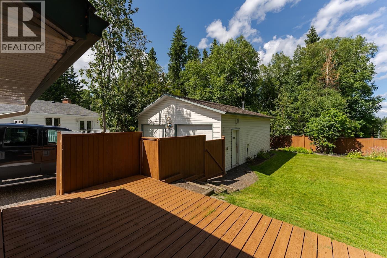
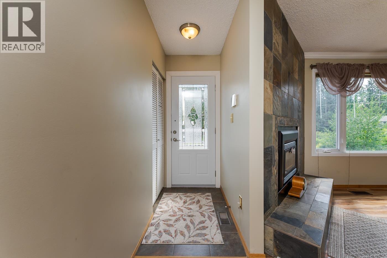
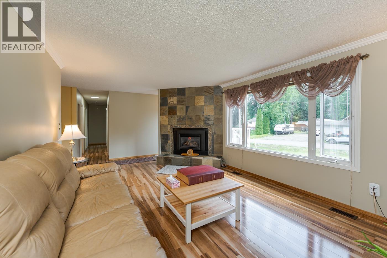
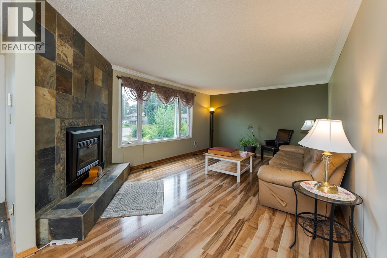
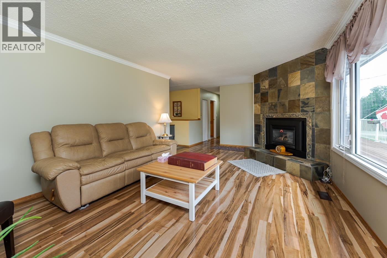
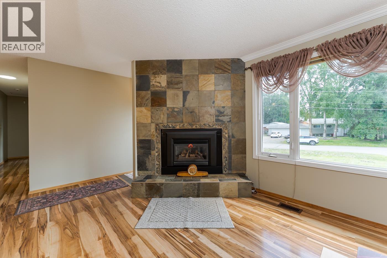
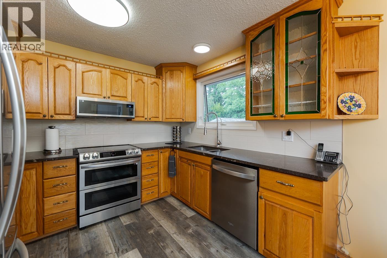
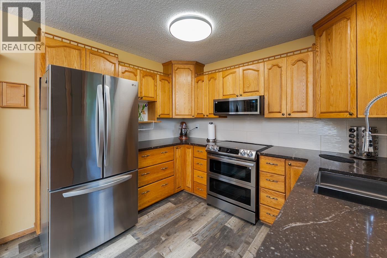
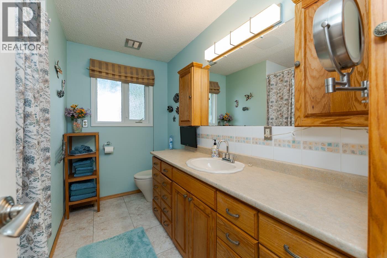
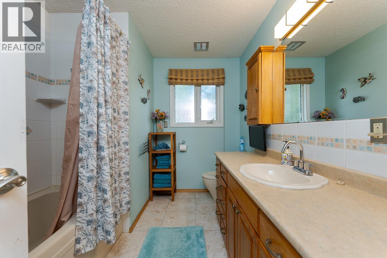
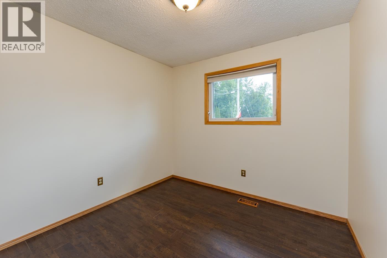
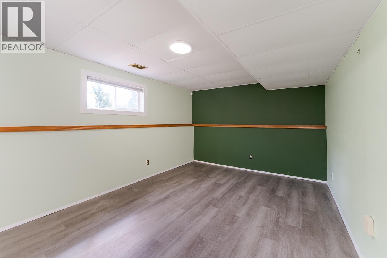
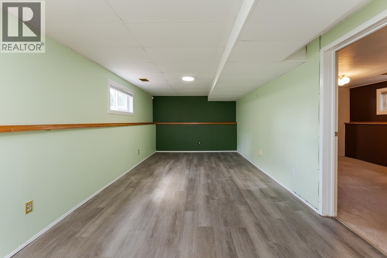
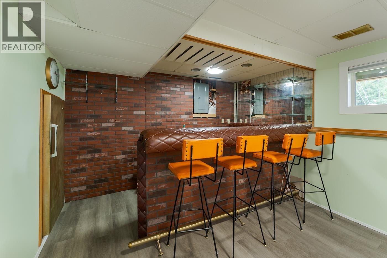
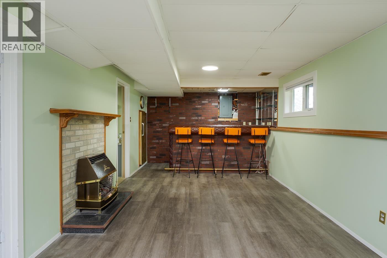
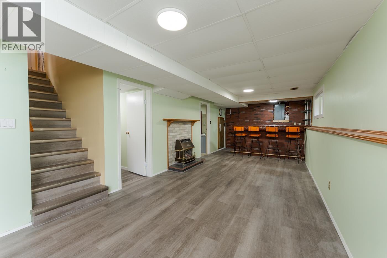
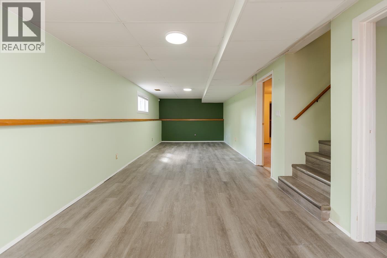
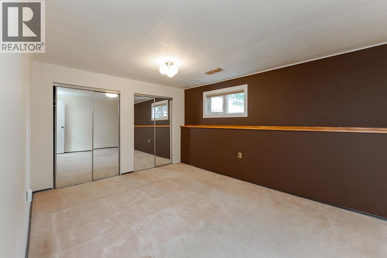
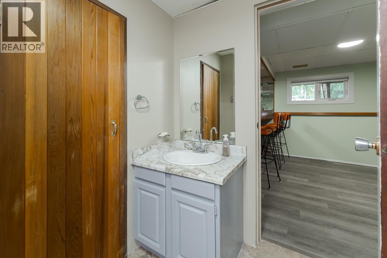
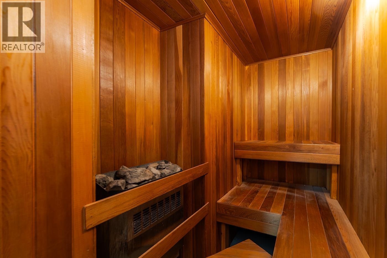
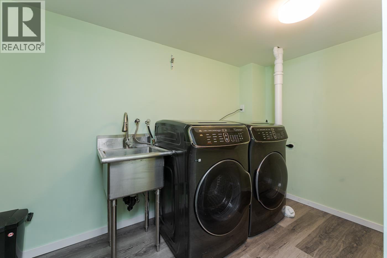
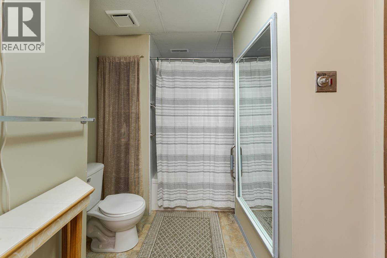
This gorgeous home located on the Hart features 4 bedrooms, 2 bathrooms and is move-in ready! Huge lot with a fenced back yard, RV parking, 24x30 heated and powered finished shop. Attached garage, and expansive decks out front and back! Newer windows, roof, furnace, hot water tank, air conditioning, appliances, you name it this home has got it! Oak kitchen with stone counter tops! Heated tile flooring in the main bathroom, and a tv to watch the game from your huge bathtub! The basement features a large rec room, bedroom, bar, laundry room, and bathroom with a fully operational sauna! Backing onto the Hart Ski Hill, close to schools, shopping and trails! (id:48970) Show More
Details
- Constructed Date: 1973
- Property Type: Single Family
- Type: House
- Total Finished Area: 2090 sqft
Features
- Washer
- Dryer
- Refrigerator
- Stove
- Dishwasher
- Central air conditioning
- Forced air
Rooms Details For 2314 GLENNGARRY ROAD
| Type | Level | Dimension |
|---|---|---|
| Beverage room | Basement | 11 ft ,4 in x 5 ft ,9 in |
| Bedroom 4 | Basement | 10 ft ,8 in x 15 ft ,1 in |
| Laundry room | Basement | 11 ft ,2 in x 12 ft ,1 in |
| Recreational, Games room | Basement | 10 ft ,8 in x 36 ft ,2 in |
| Utility room | Basement | 4 ft ,9 in x 6 ft ,1 in |
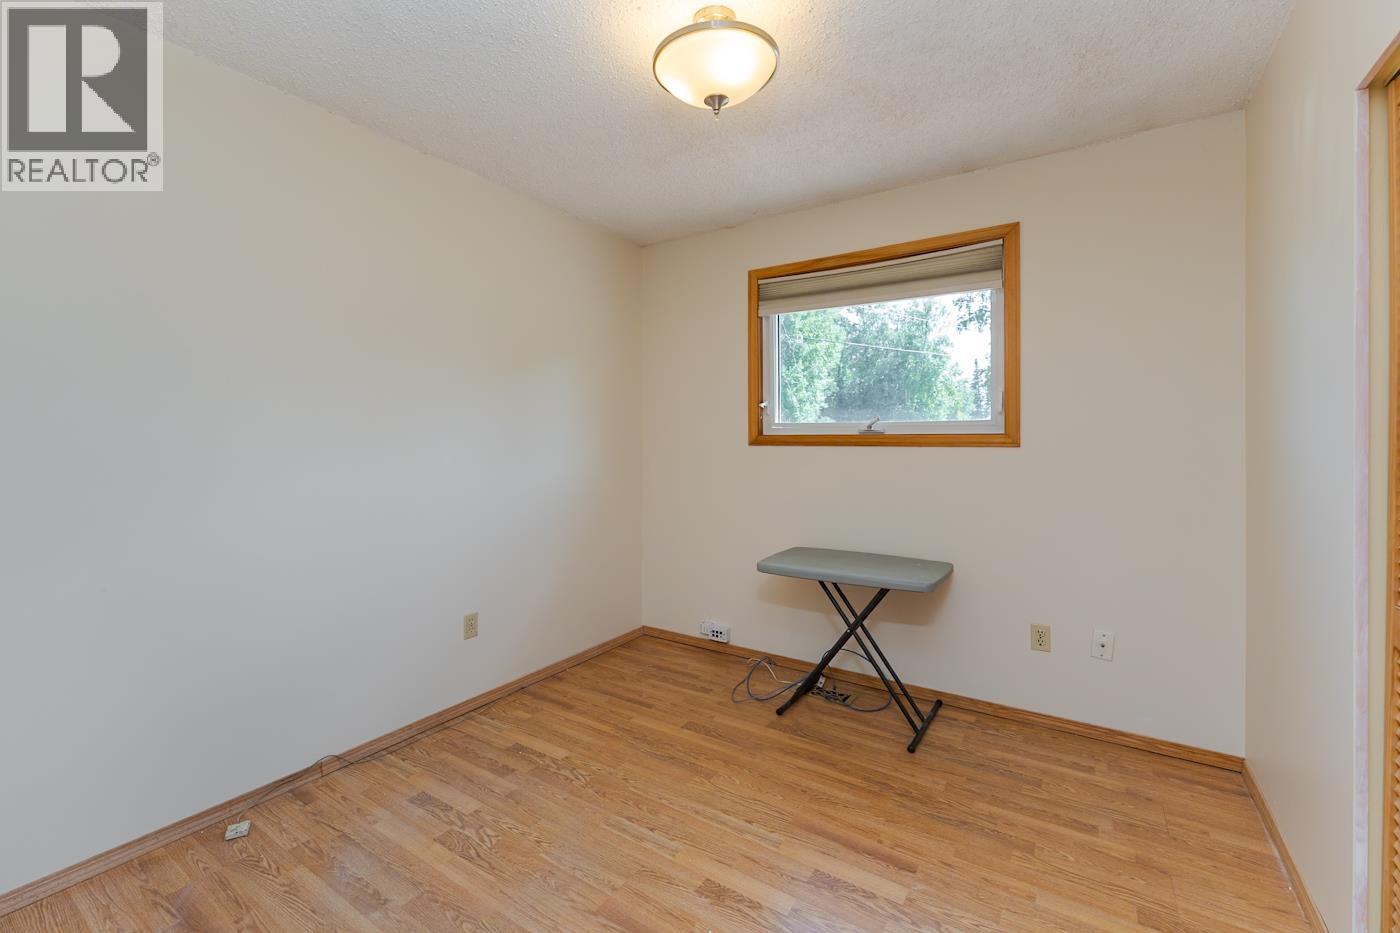
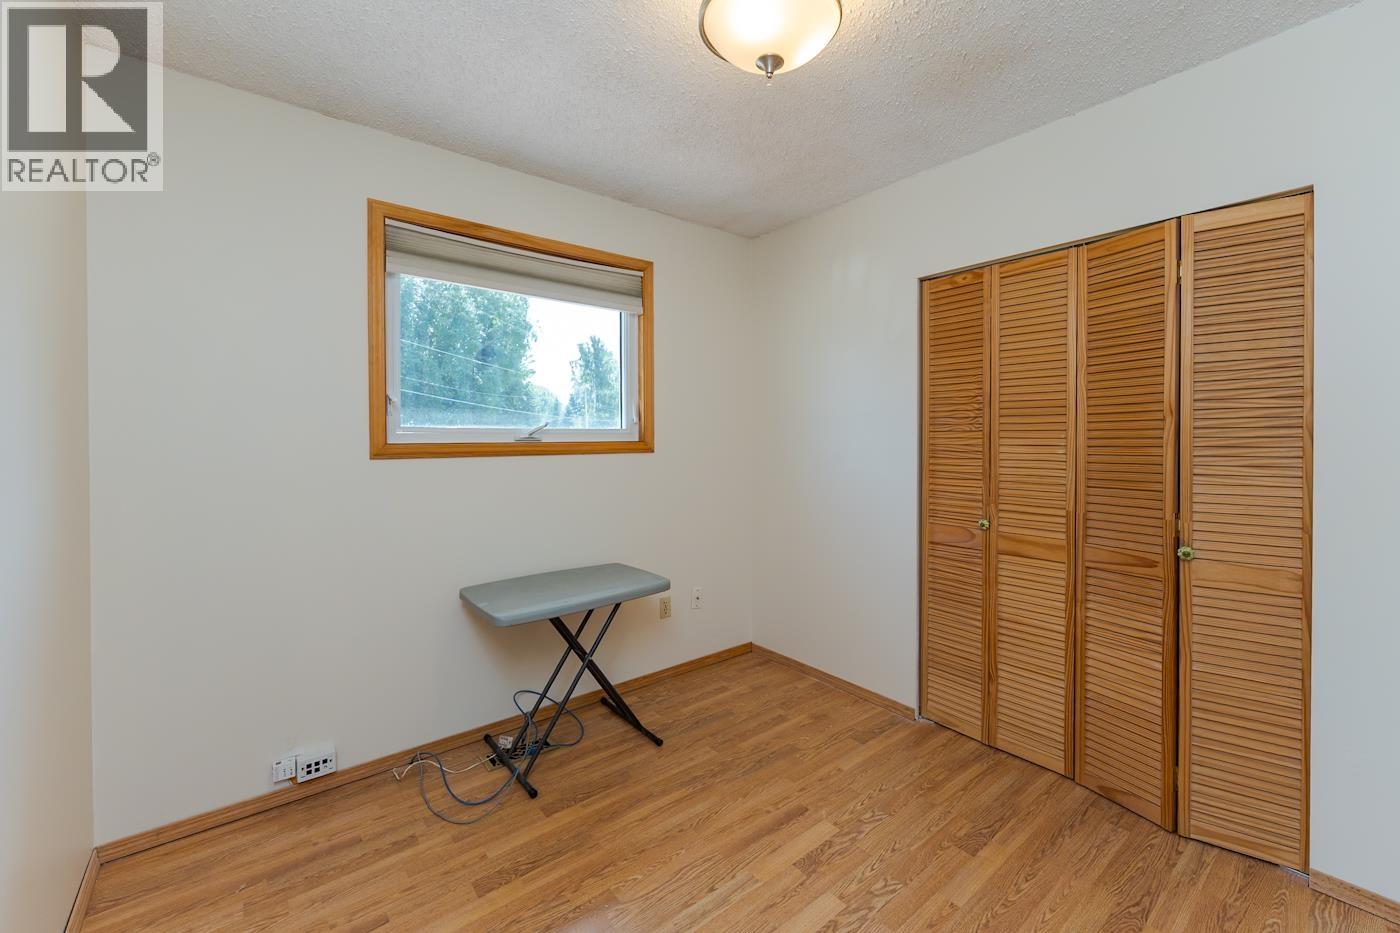
| Bedroom 2 | Main level | 9 ft ,5 in x 9 ft |
| Bedroom 3 | Main level | 9 ft ,6 in x 9 ft ,6 in |
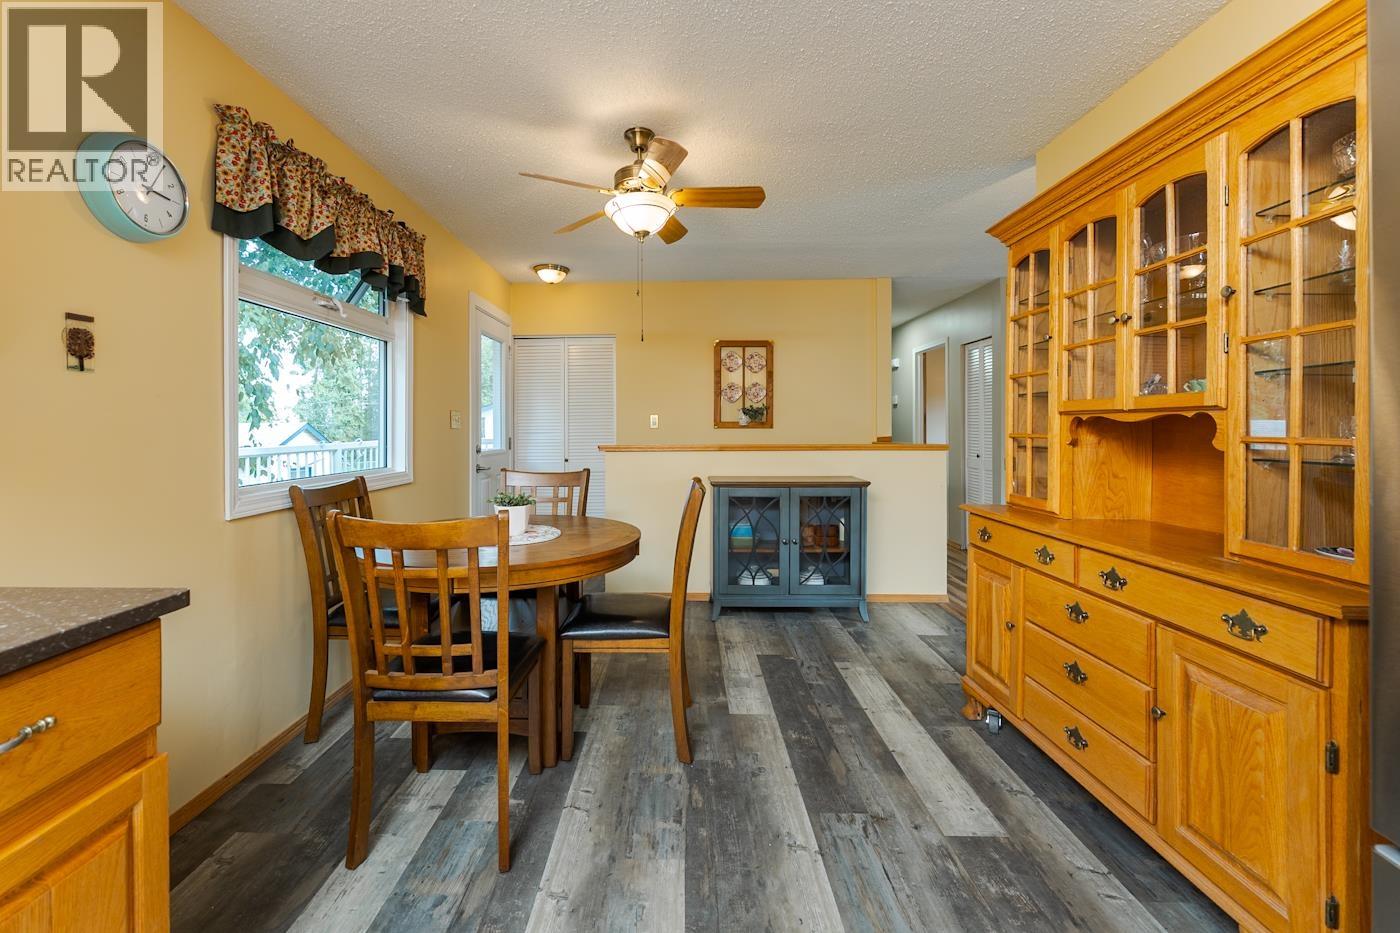
| Dining room | Main level | 10 ft ,8 in x 13 ft ,8 in |
| Kitchen | Main level | 10 ft ,3 in x 8 ft ,6 in |
| Living room | Main level | 12 ft ,1 in x 22 ft ,1 in |
| Primary Bedroom | Main level | 10 ft ,3 in x 12 ft ,8 in |
Location
This REALTOR.ca listing content is owned and licensed by REALTOR® members of The Canadian Real Estate Association
Data provided by: BC Northern Real Estate Board