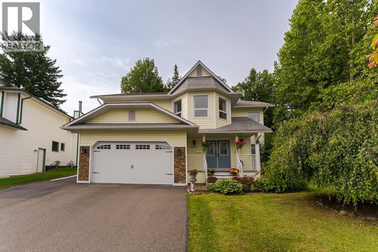
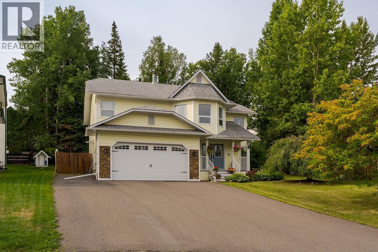
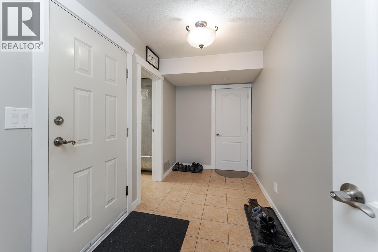
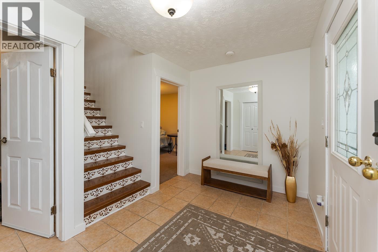
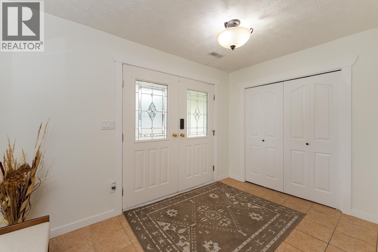
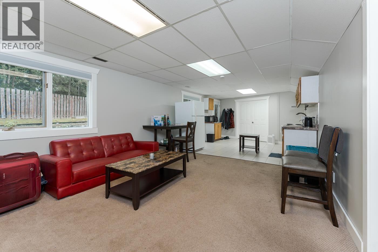
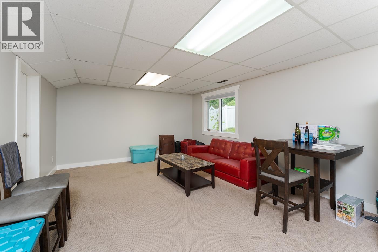
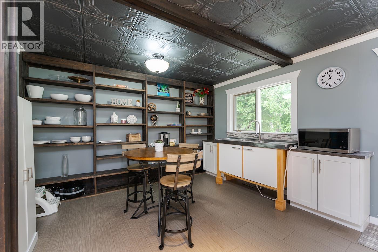
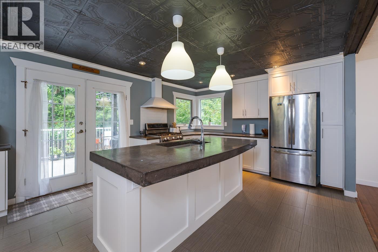
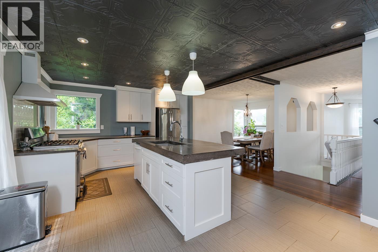
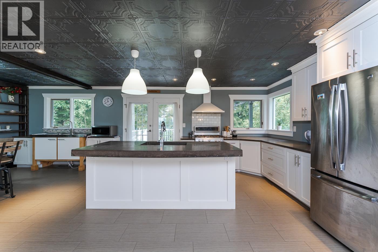
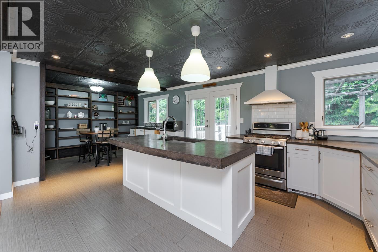
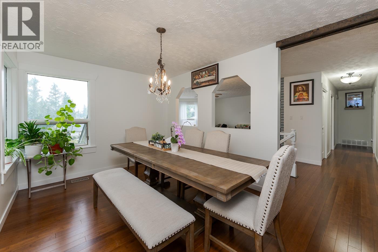
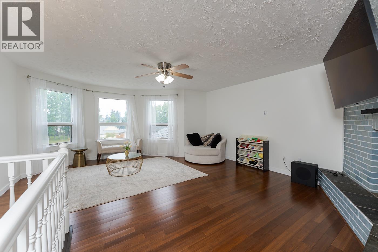
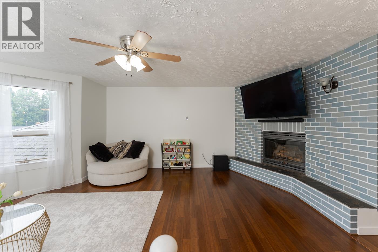
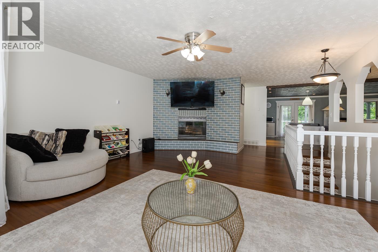
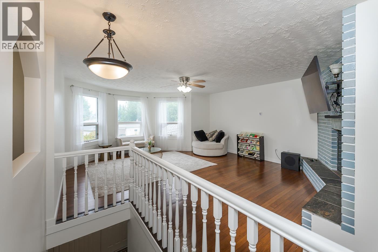
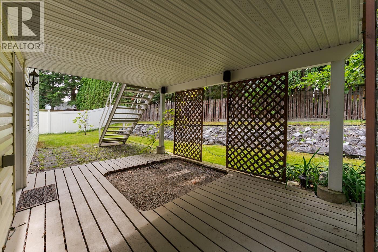
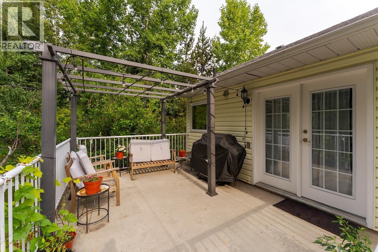
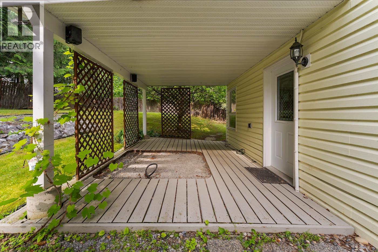
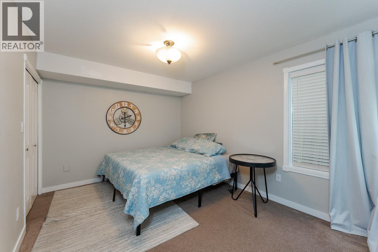
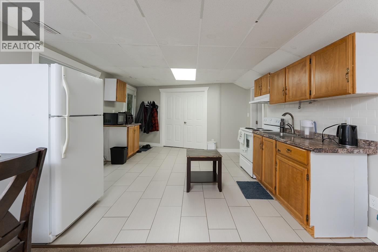
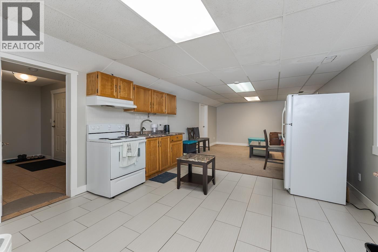
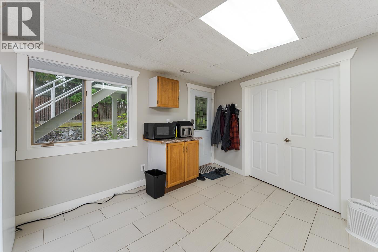
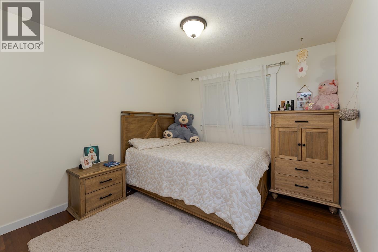
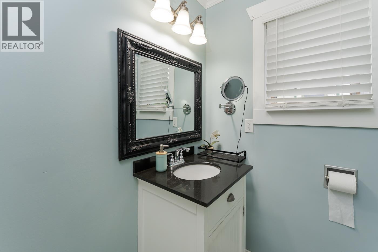
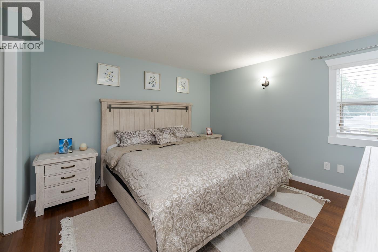
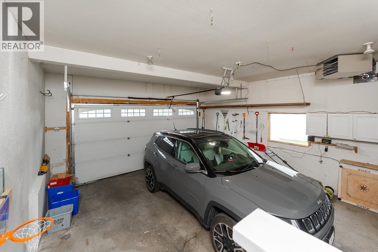
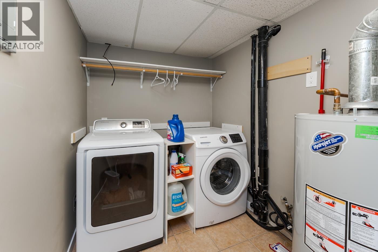
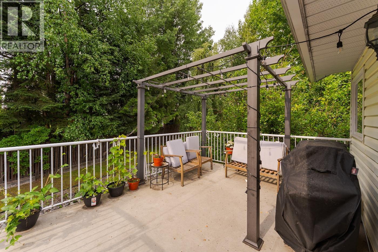
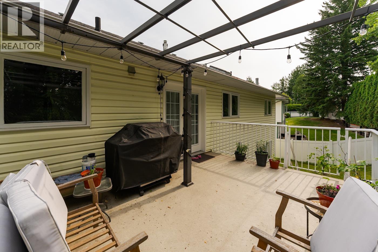
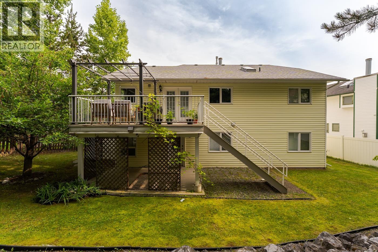
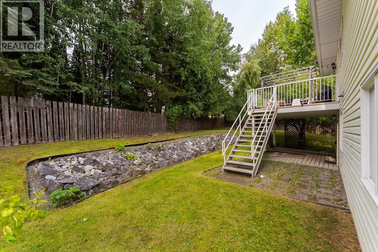
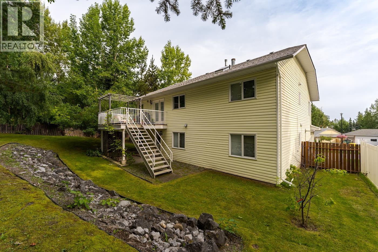
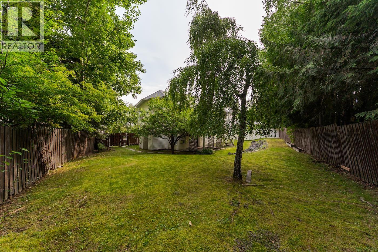
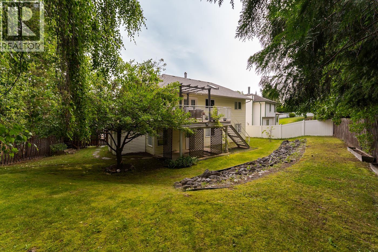
Welcome to this beautifully maintained home in the desirable St. Lawrence Heights neighbourhood, tucked away on a quiet cul-de-sac. This ground-level entry home offers exceptional flexibility with a bright and beautifully finished one-bedroom suite featuring a private entrance, abundant natural light, and sound-insulated construction—ideal for extended family or mortgage-helper potential. Upstairs, the spacious open-concept kitchen is designed for both everyday living and entertaining, showcasing a large stone-topped island with sink and gas stainless steel range, plus a bonus prep sink, built-in storage shelving, and space for a dining table. French doors lead to a generous Duradek-covered deck overlooking the private, pie-shaped backyard—perfect for relaxing or hosting family and friend (id:48970)
Show More