- ©MLS R3153758
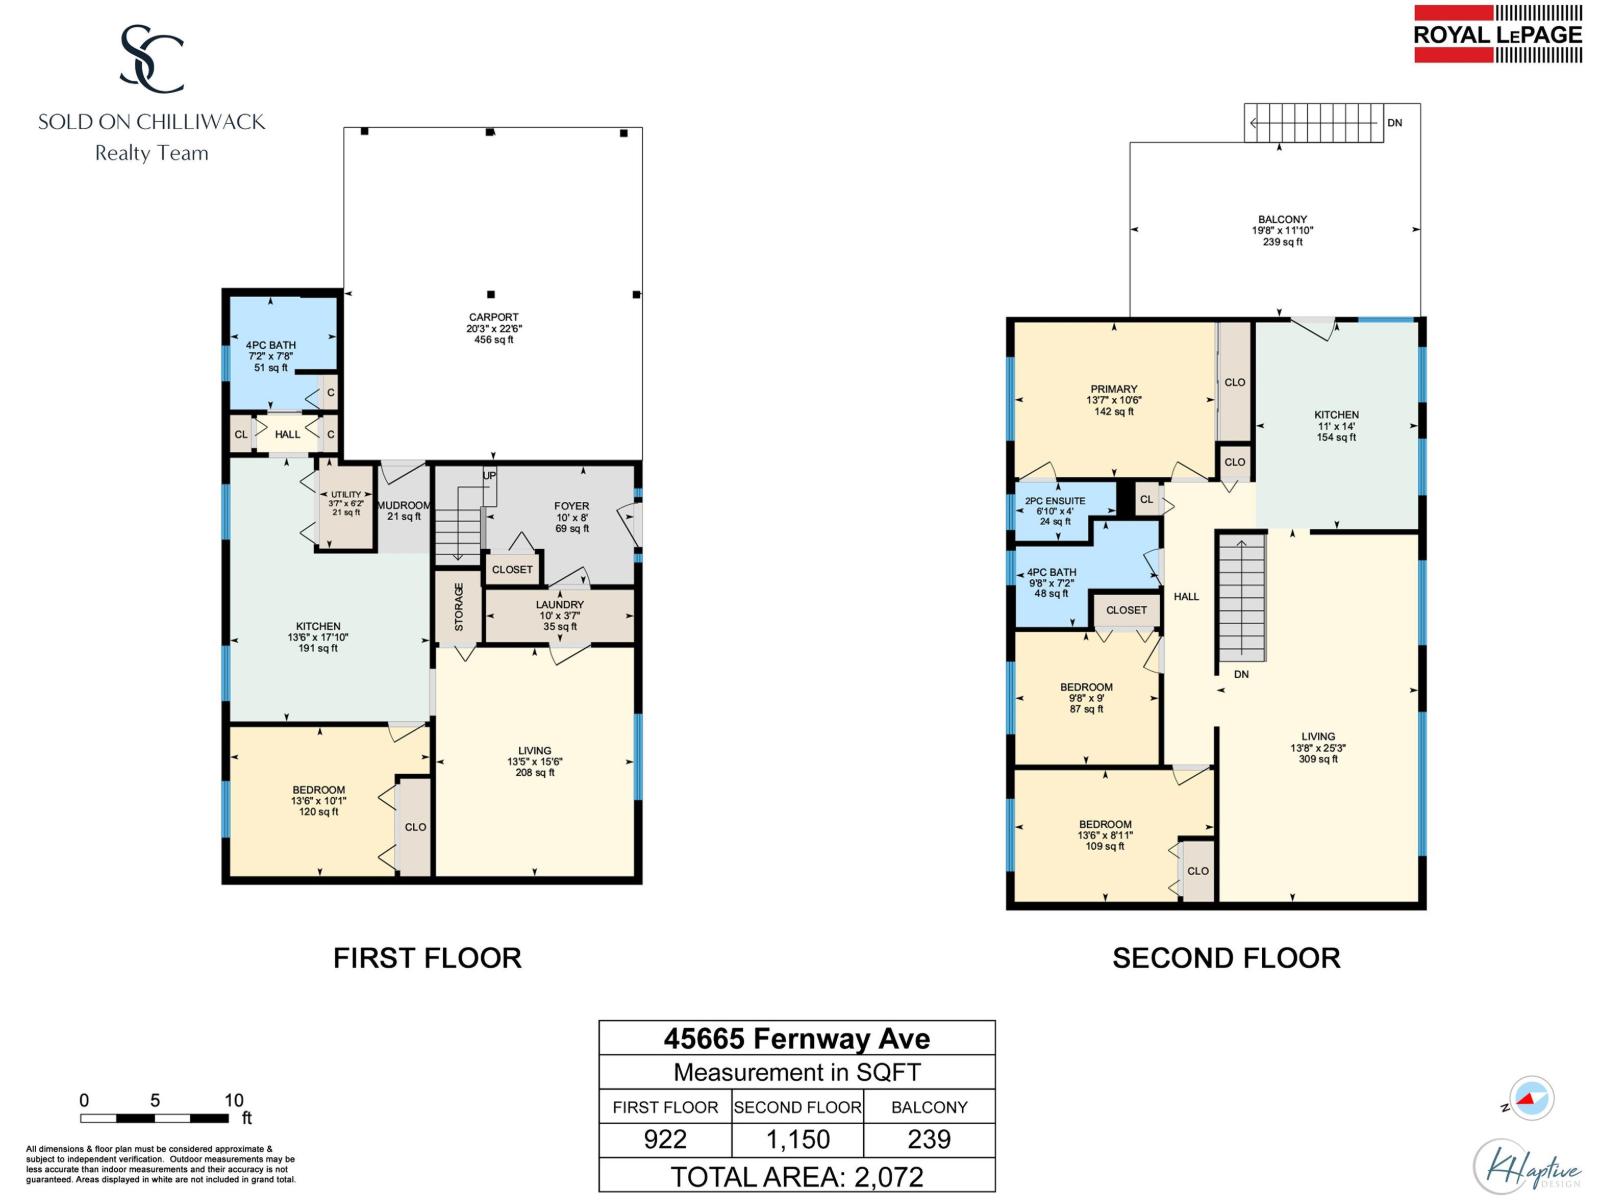
- Area 2072 sq ft
- Bedrooms 4
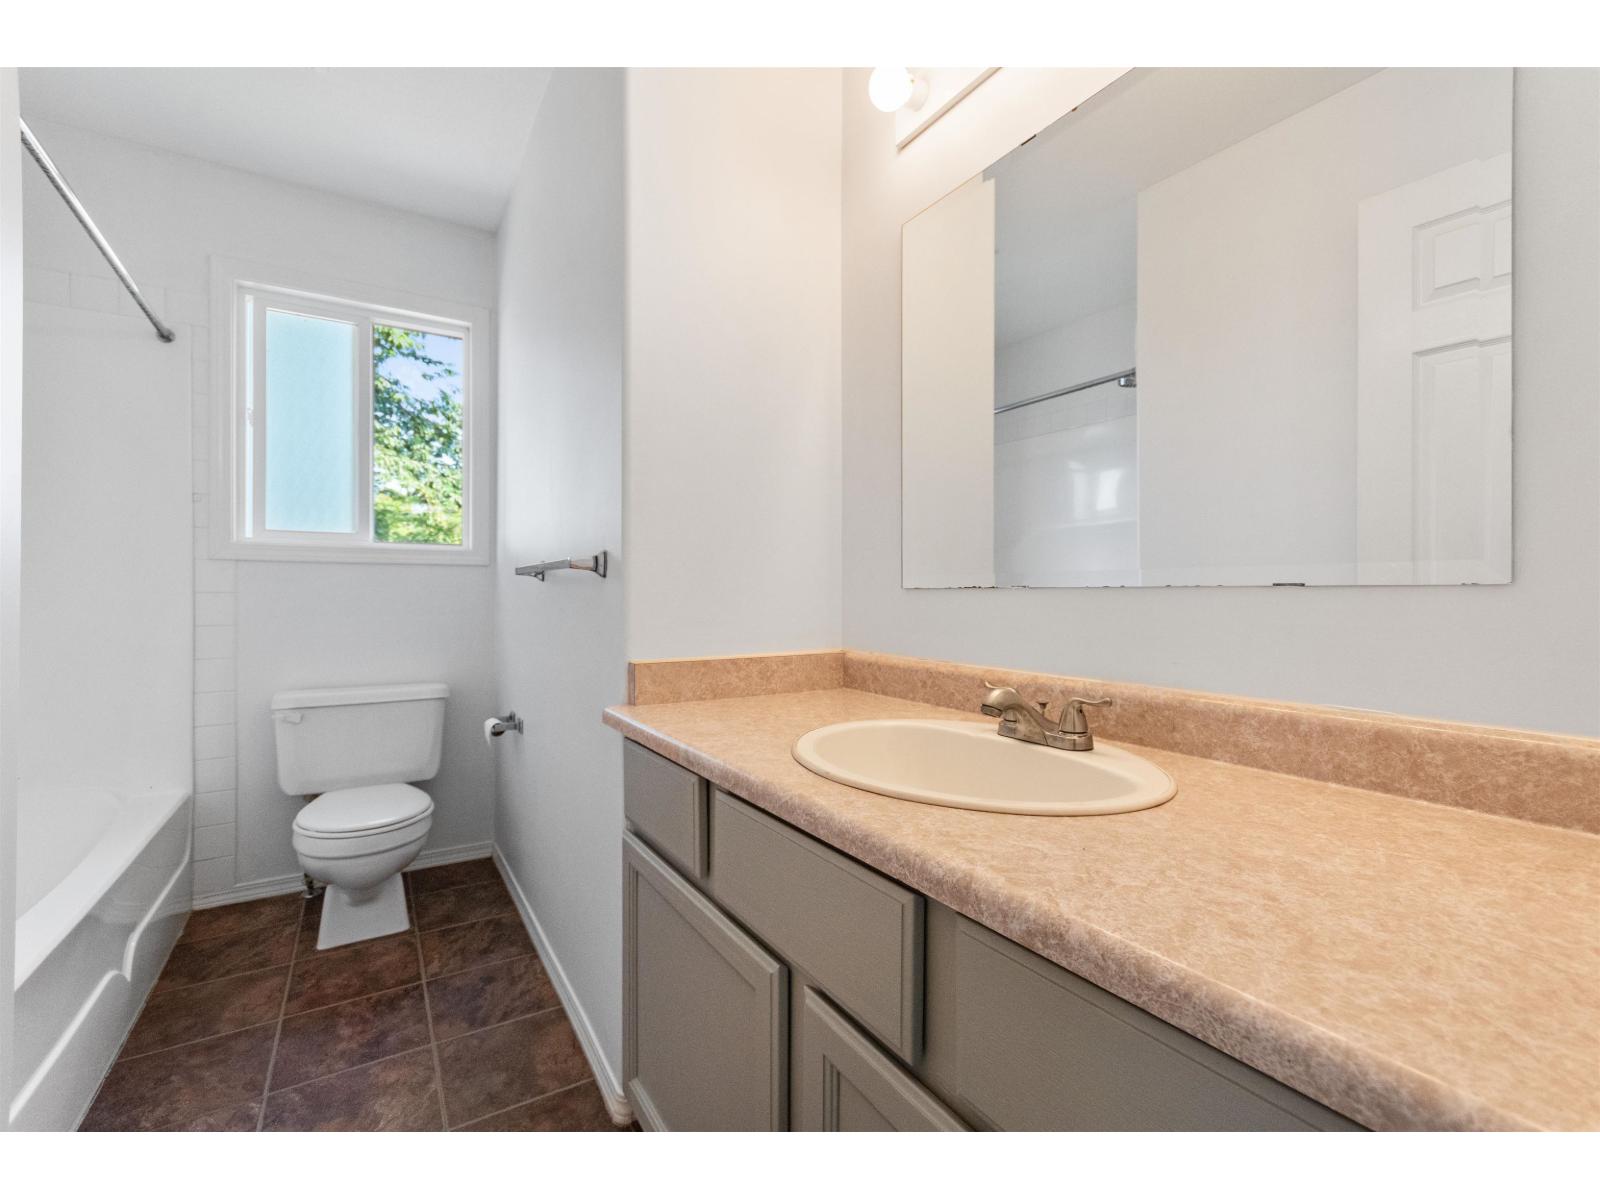
- Bathrooms 3
Description
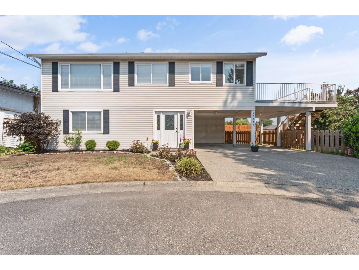
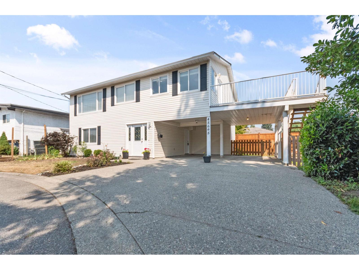
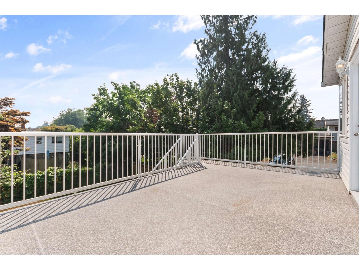
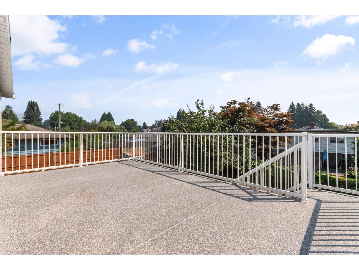
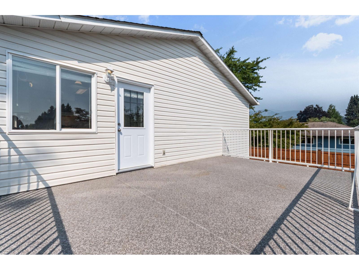
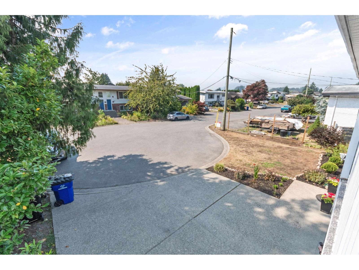
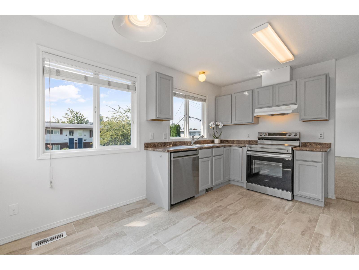
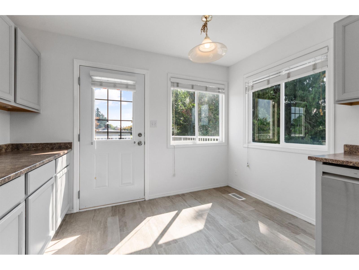
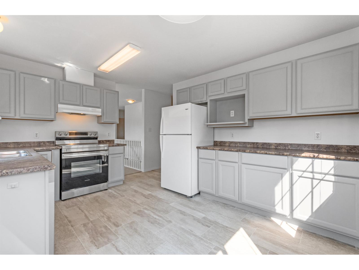
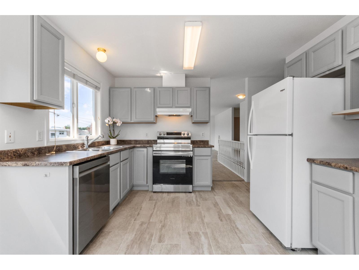
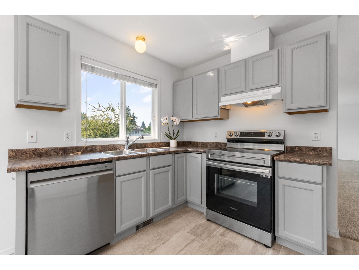
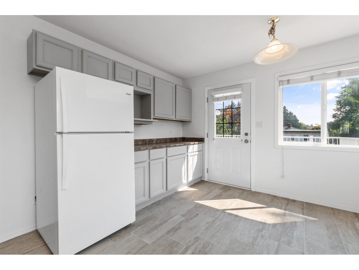
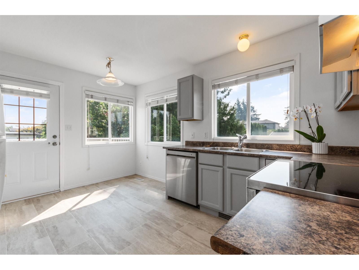
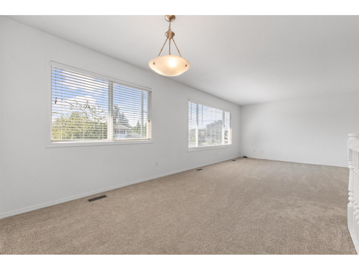
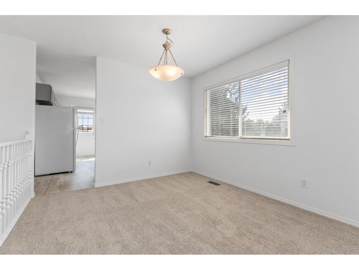
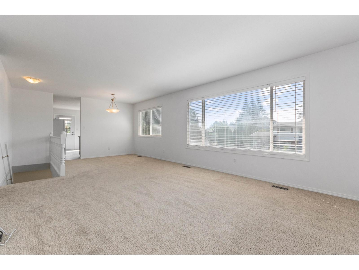
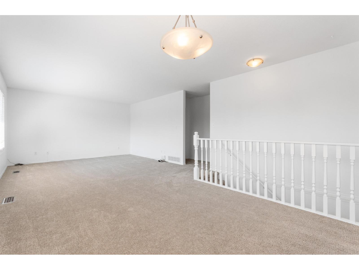
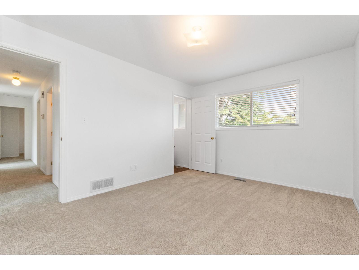
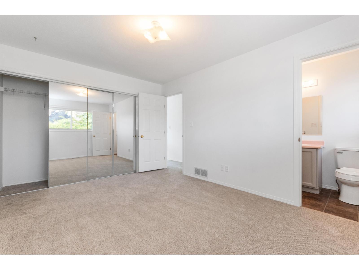
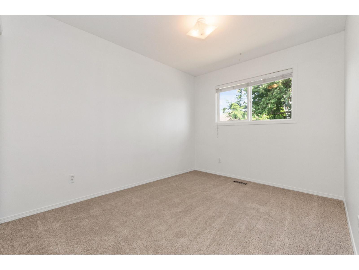
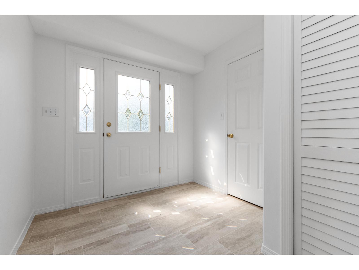
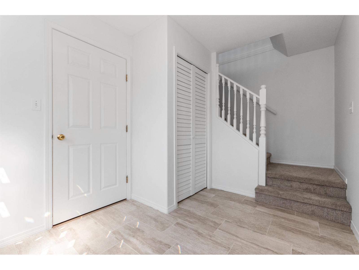
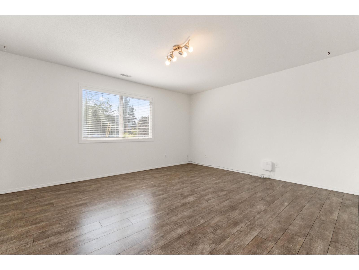
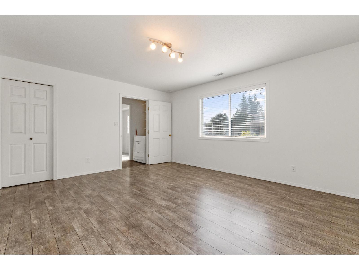
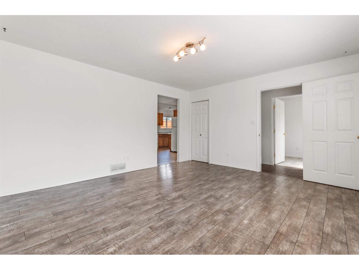
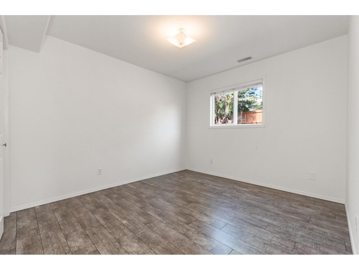
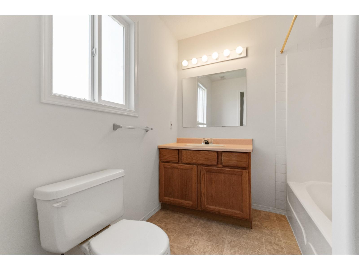
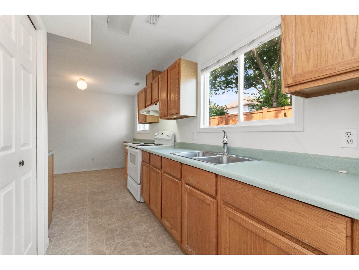
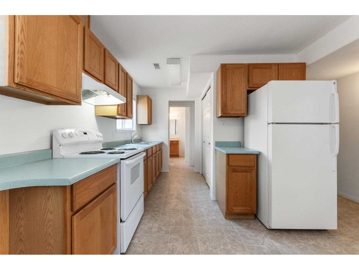
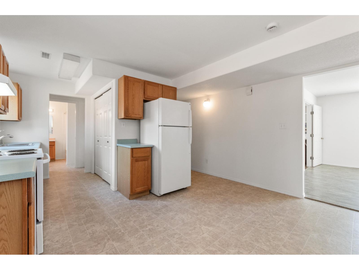
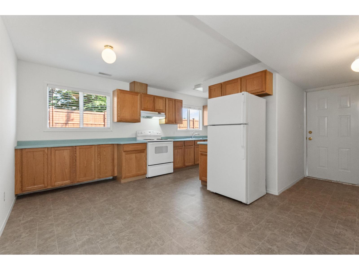
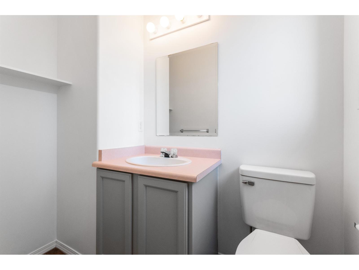
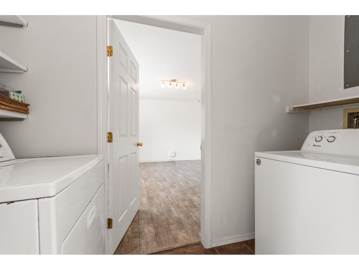

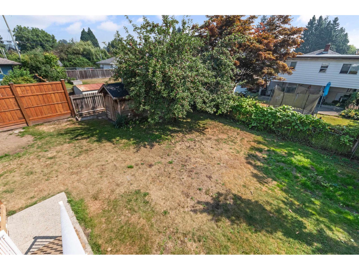
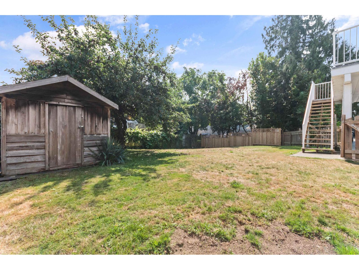
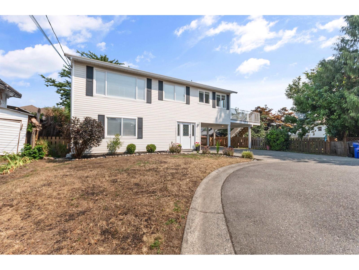
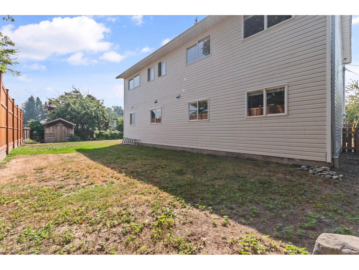
Well-maintained family home tucked away on a large, private lot at the end of a quiet cul-de-sac. The practical layout offers 3 bedrooms & 2 bathrooms on the main floor, plus a bright, fully self-contained 1 bedroom in-law suite with its own entrance below, ideal for extended family or mortgage help. Recent updates include flooring and paint. All appliances are included, making this a true move-in ready opportunity. The oversized sundeck off the kitchen overlooks the spacious backyard, providing plenty of room for kids, pets & entertaining. Double carport plus additional parking. Conveniently located close to schools, parks, shopping & everyday amenities in a well-established Chilliwack neighbourhood. (id:48970) Show More

Details
- Constructed Date: 1994
- Property Type: Single Family
- Type: House
- Architectural Style: Basement entry
Features
- Mountain view
- Forced air
Rooms Details For 45665 FERNWAY AVENUE|Chilliwack Proper West
| Type | Level | Dimension |
|---|---|---|
| Living room | Above | 13 ft ,8 in x 25 ft ,3 in |
| Kitchen | Above | 11 ft x 14 ft |
| Primary Bedroom | Above | 13 ft ,7 in x 10 ft ,6 in |
| Bedroom 3 | Above | 13 ft ,6 in x 8 ft ,11 in |
| Bedroom 4 | Above | 9 ft ,8 in x 9 ft |
| Living room | Main level | 13 ft ,5 in x 15 ft ,6 in |
| Kitchen | Main level | 13 ft ,6 in x 17 ft ,10 in |
| Bedroom 2 | Main level | 13 ft ,6 in x 10 ft ,1 in |
| Laundry room | Main level | 10 ft x 3 ft ,7 in |
| Foyer | Main level | 10 ft x 8 ft |
Location
This REALTOR.ca listing content is owned and licensed by REALTOR® members of The Canadian Real Estate Association
Data provided by: Chilliwack & District Real Estate Board