- ©MLS 10396928
- Area 2602 sq ft
- Bedrooms 4
- Bathrooms 2
Description
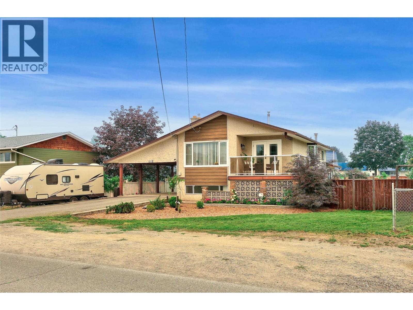
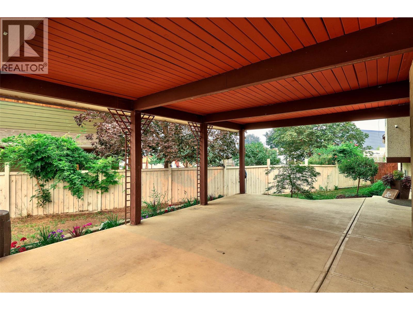
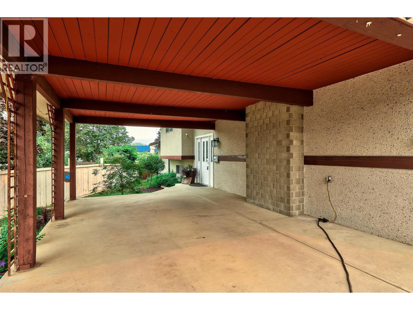
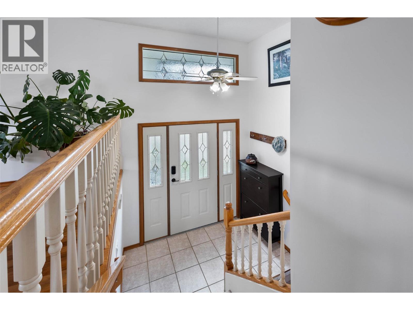
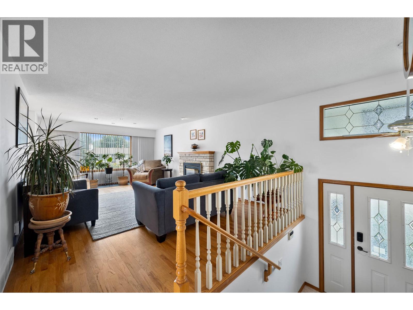
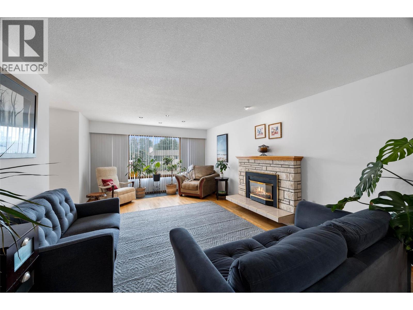
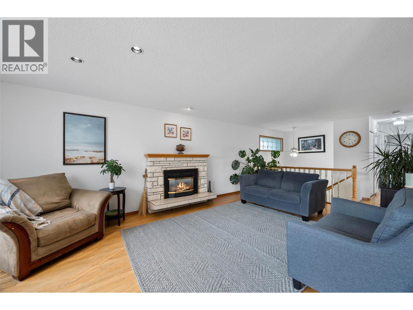
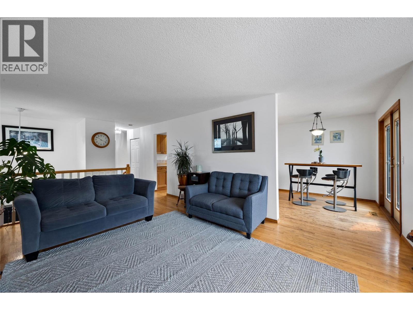
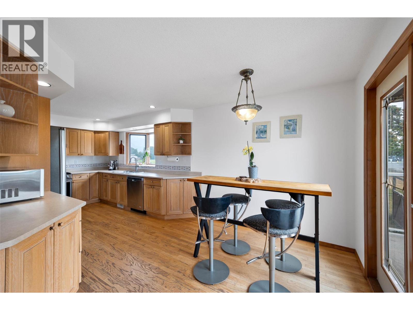
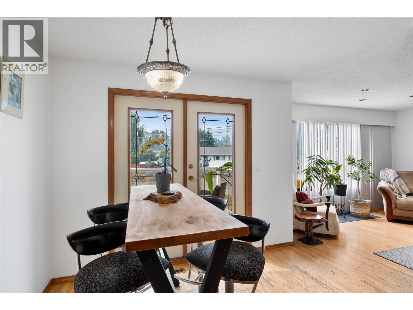
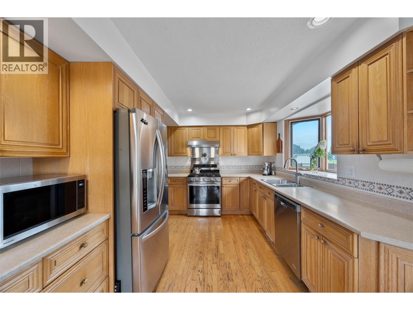
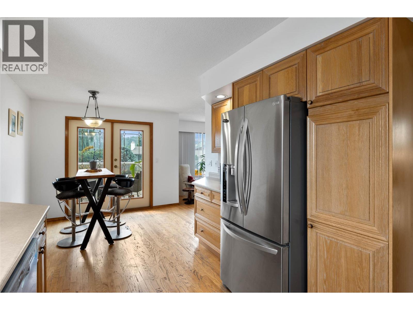
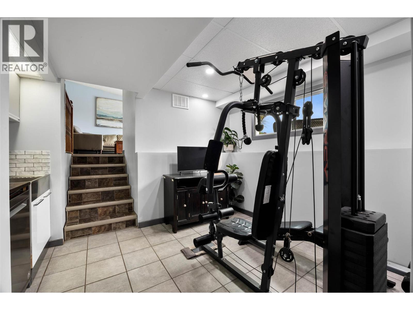
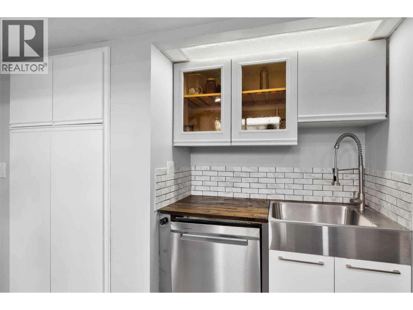
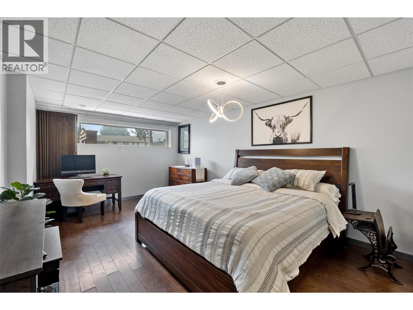
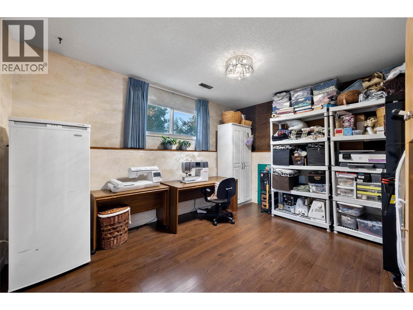
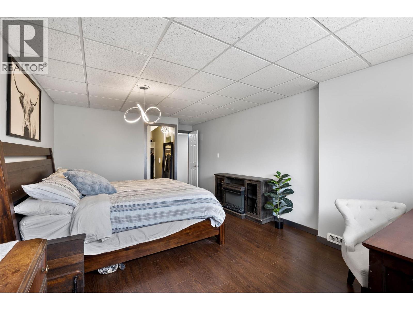
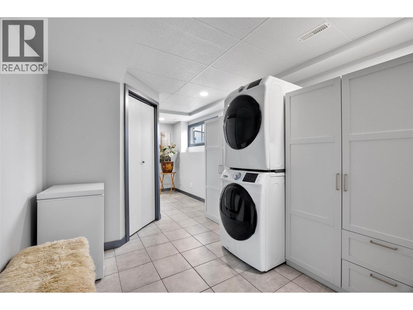
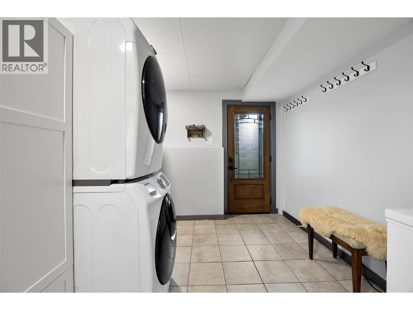
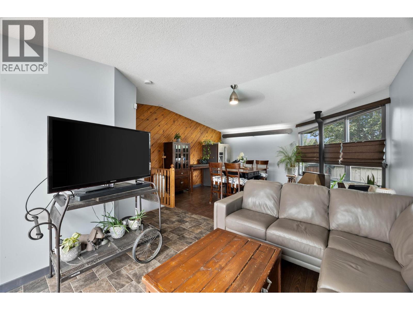
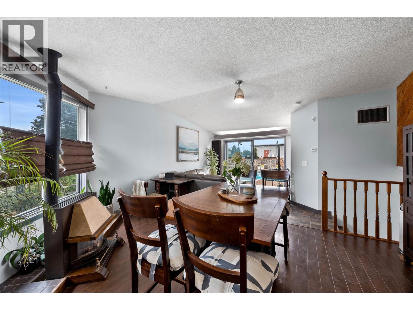
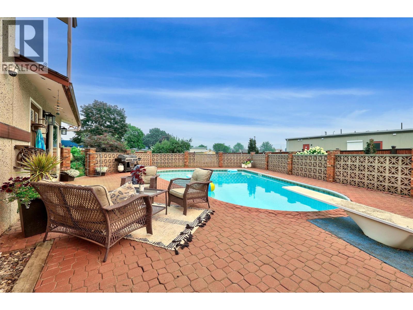
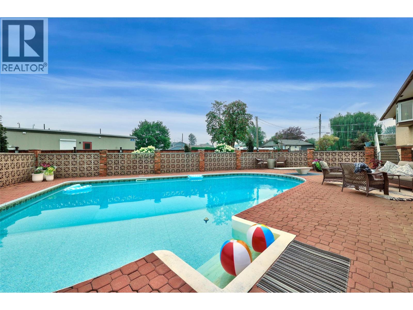
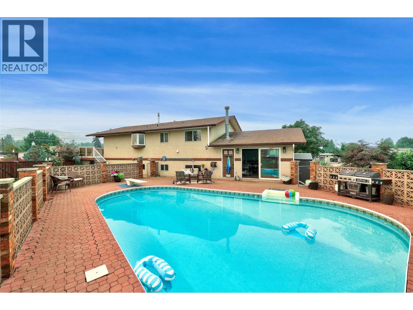
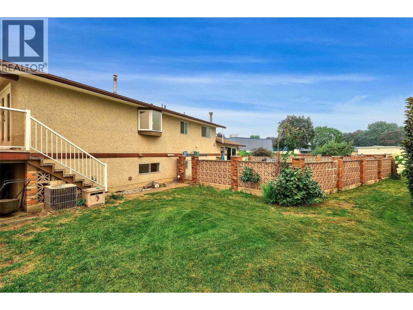
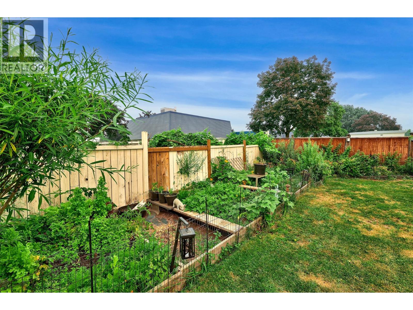
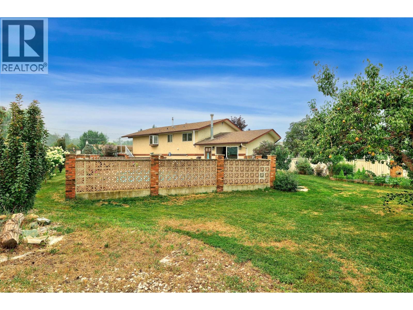
A well-kept 3 bedroom plus den home in Brock with approximately 2,602 sq. ft. of living space and a backyard built for summer. The main floor opens into a bright kitchen with generous cupboard space and a window over the sink, flowing into a practical dining area with direct patio access. The living room is large and anchored by a gas fireplace. Two bedrooms and a 4-piece bathroom complete this level. Downstairs you'll find a third bedroom, a den, and a spacious, bright rec room that walks out to the backyard — flexible space for family, guests, or a home office. Laundry is set up on both levels, a small detail that makes daily life noticeably easier. The backyard is the standout. A ""piano shaped"" inground pool with diving board sits alongside plenty of patio space for barbecues and summer entertaining, plus a garden area and room to spare for kids and pets. Brock is one of Kamloops' established North Shore neighbourhoods — mature, walkable, and close to schools, shopping, and river access. (id:48970) Show More
Details
- Constructed Date: 1971
- Property Type: Single Family

- Type: House
- Access Type: Easy access
- Architectural Style: Bungalow
- Neighbourhood: Brocklehurst
- Pool Type: Inground pool
Ammenities + Nearby
- Golf Nearby
- Airport
- Park
- Schools
- Shopping
- Golf Nearby
- Airport
- Park
- Schools
- Shopping
Features
- Balcony
- Family Oriented
- Refrigerator
- Dishwasher
- Range - Gas
- Microwave
- Washer & Dryer
- Central air conditioning
- Forced air
Rooms Details For 1670 Happyvale Avenue
| Type | Level | Dimension |
|---|---|---|
| Other | Basement | 9' x 9' |
| Recreation room | Basement | 23' x 17'4'' |
| Den | Basement | 12' x 9' |
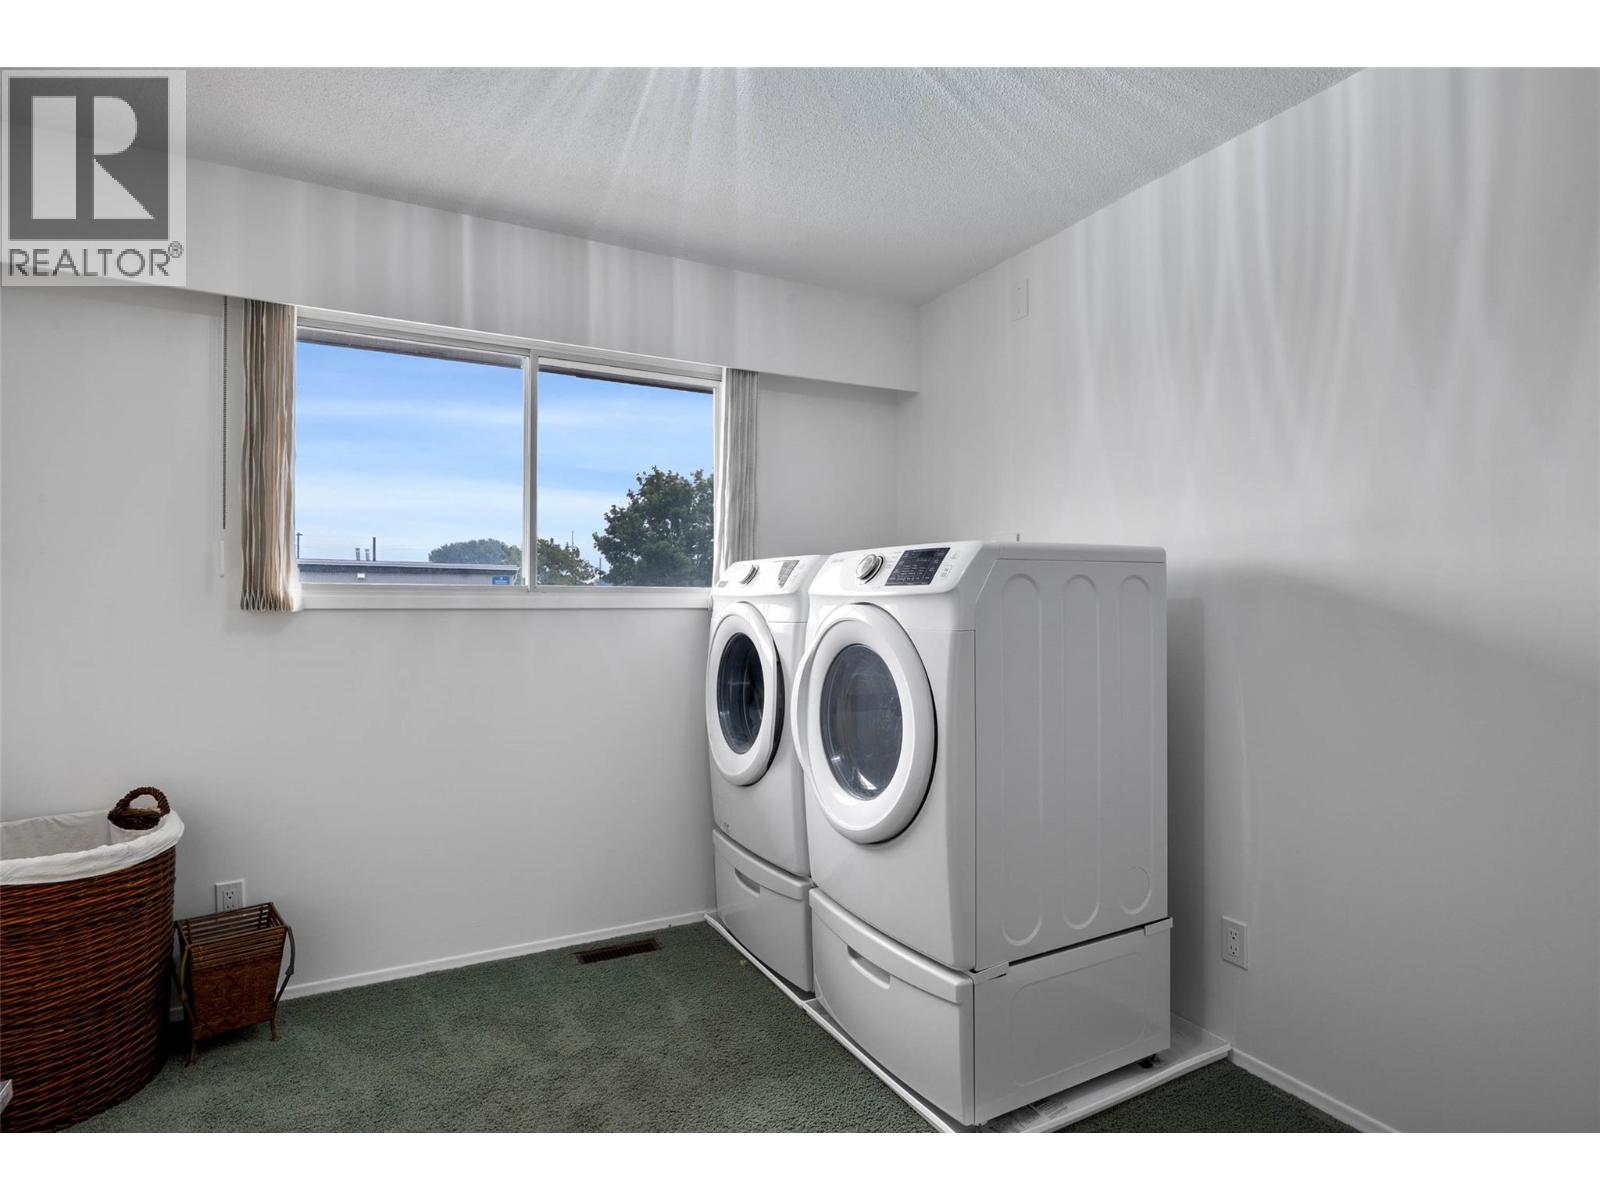
| Laundry room | Basement | 8' x 6' |
| Primary Bedroom | Basement | 17'4'' x 12' |
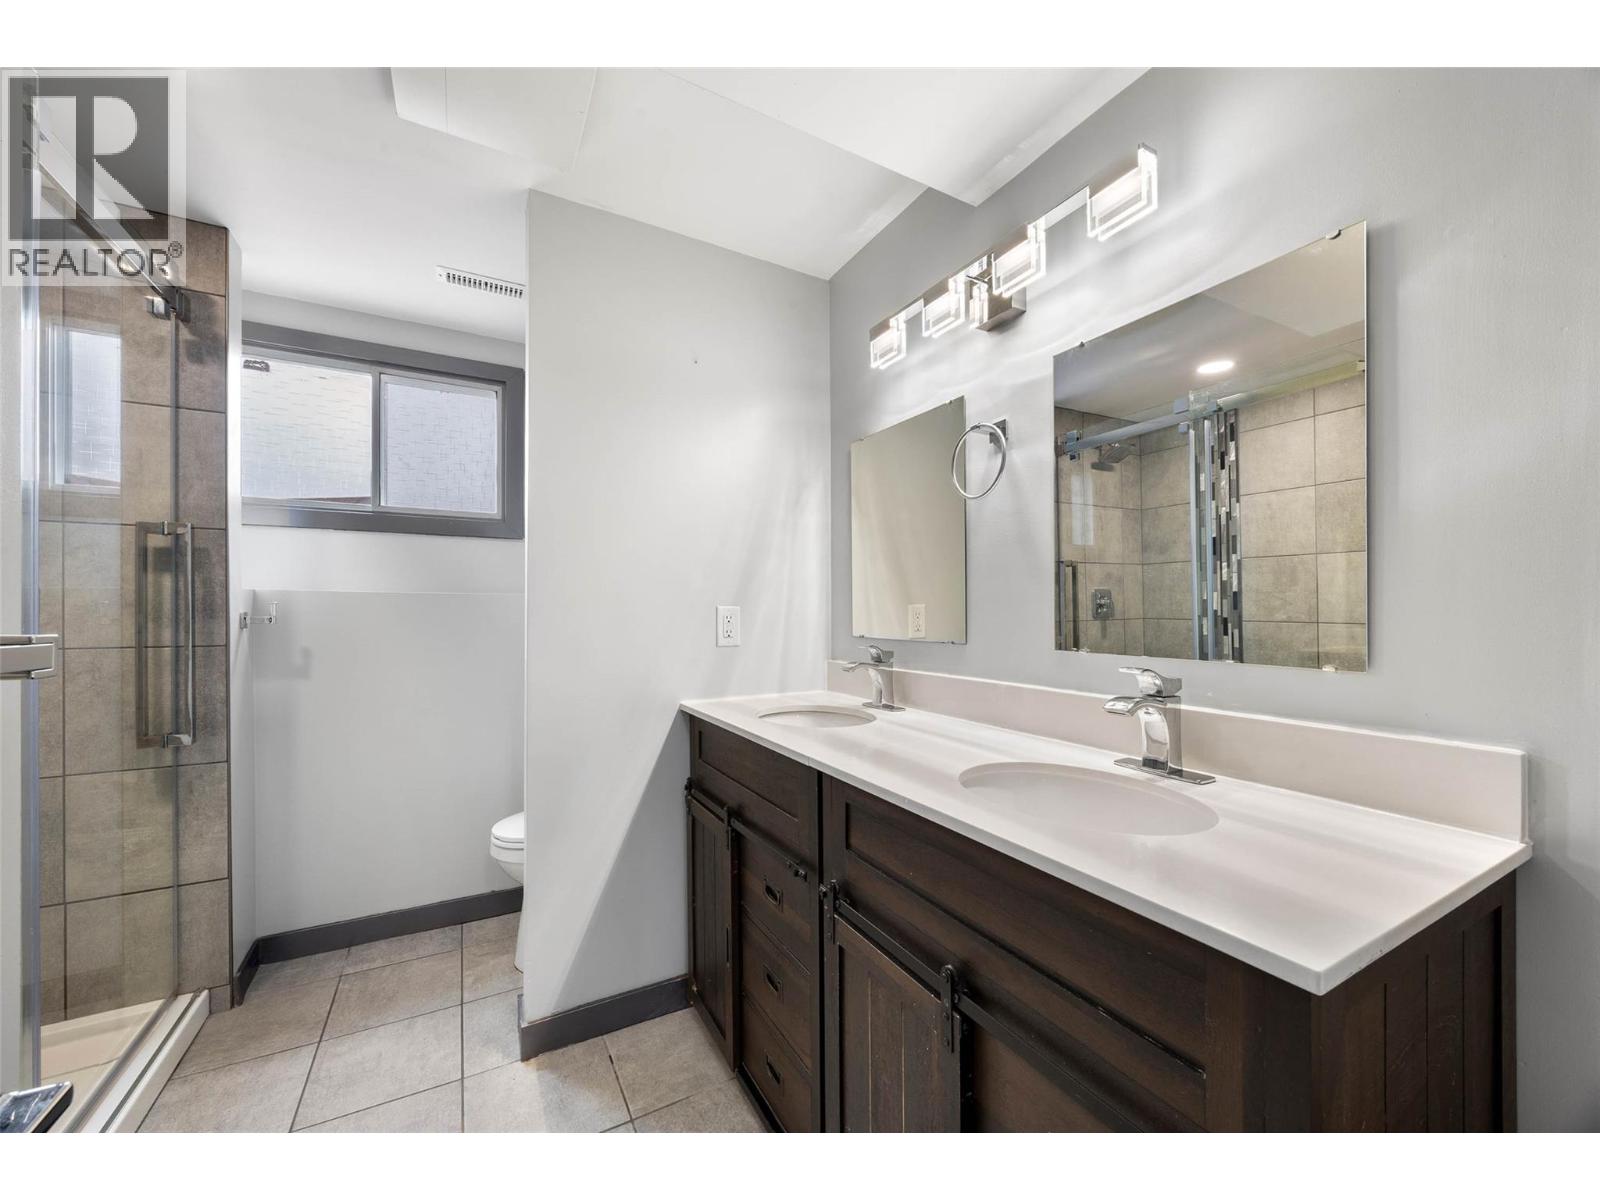
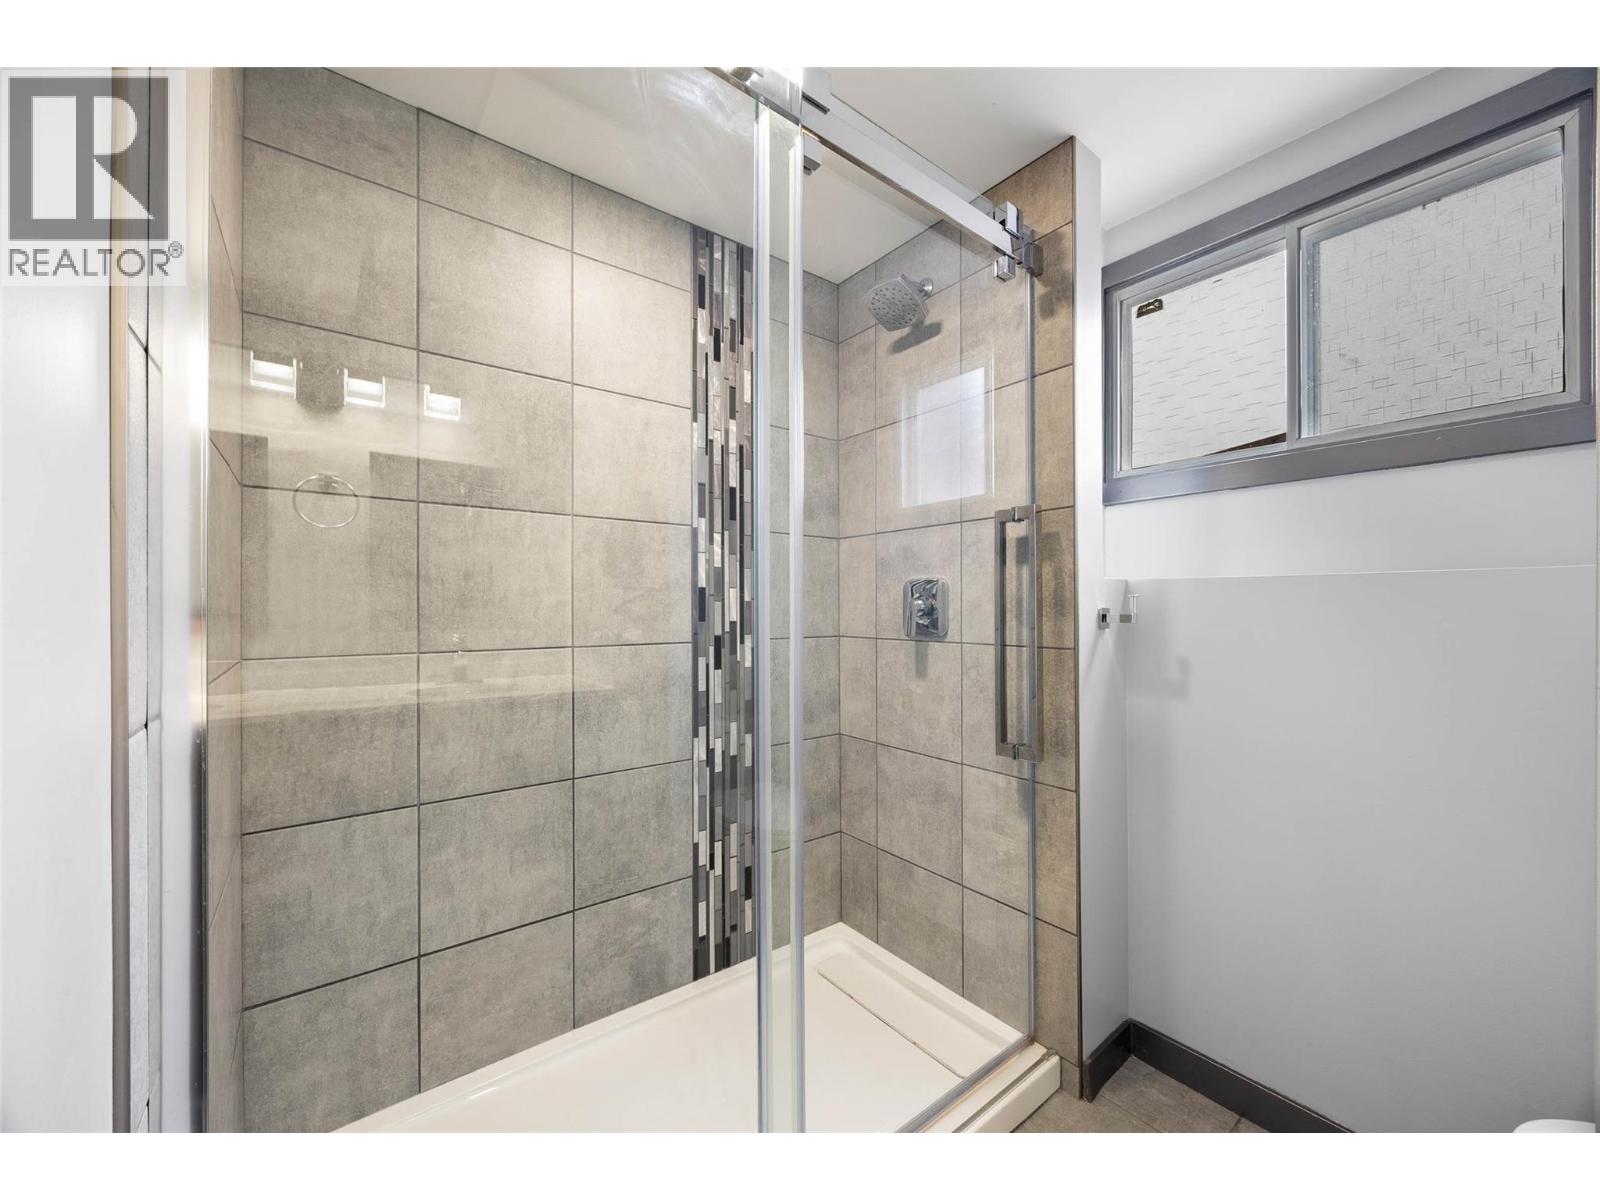
| 4pc Bathroom | Basement | Measurements not available |
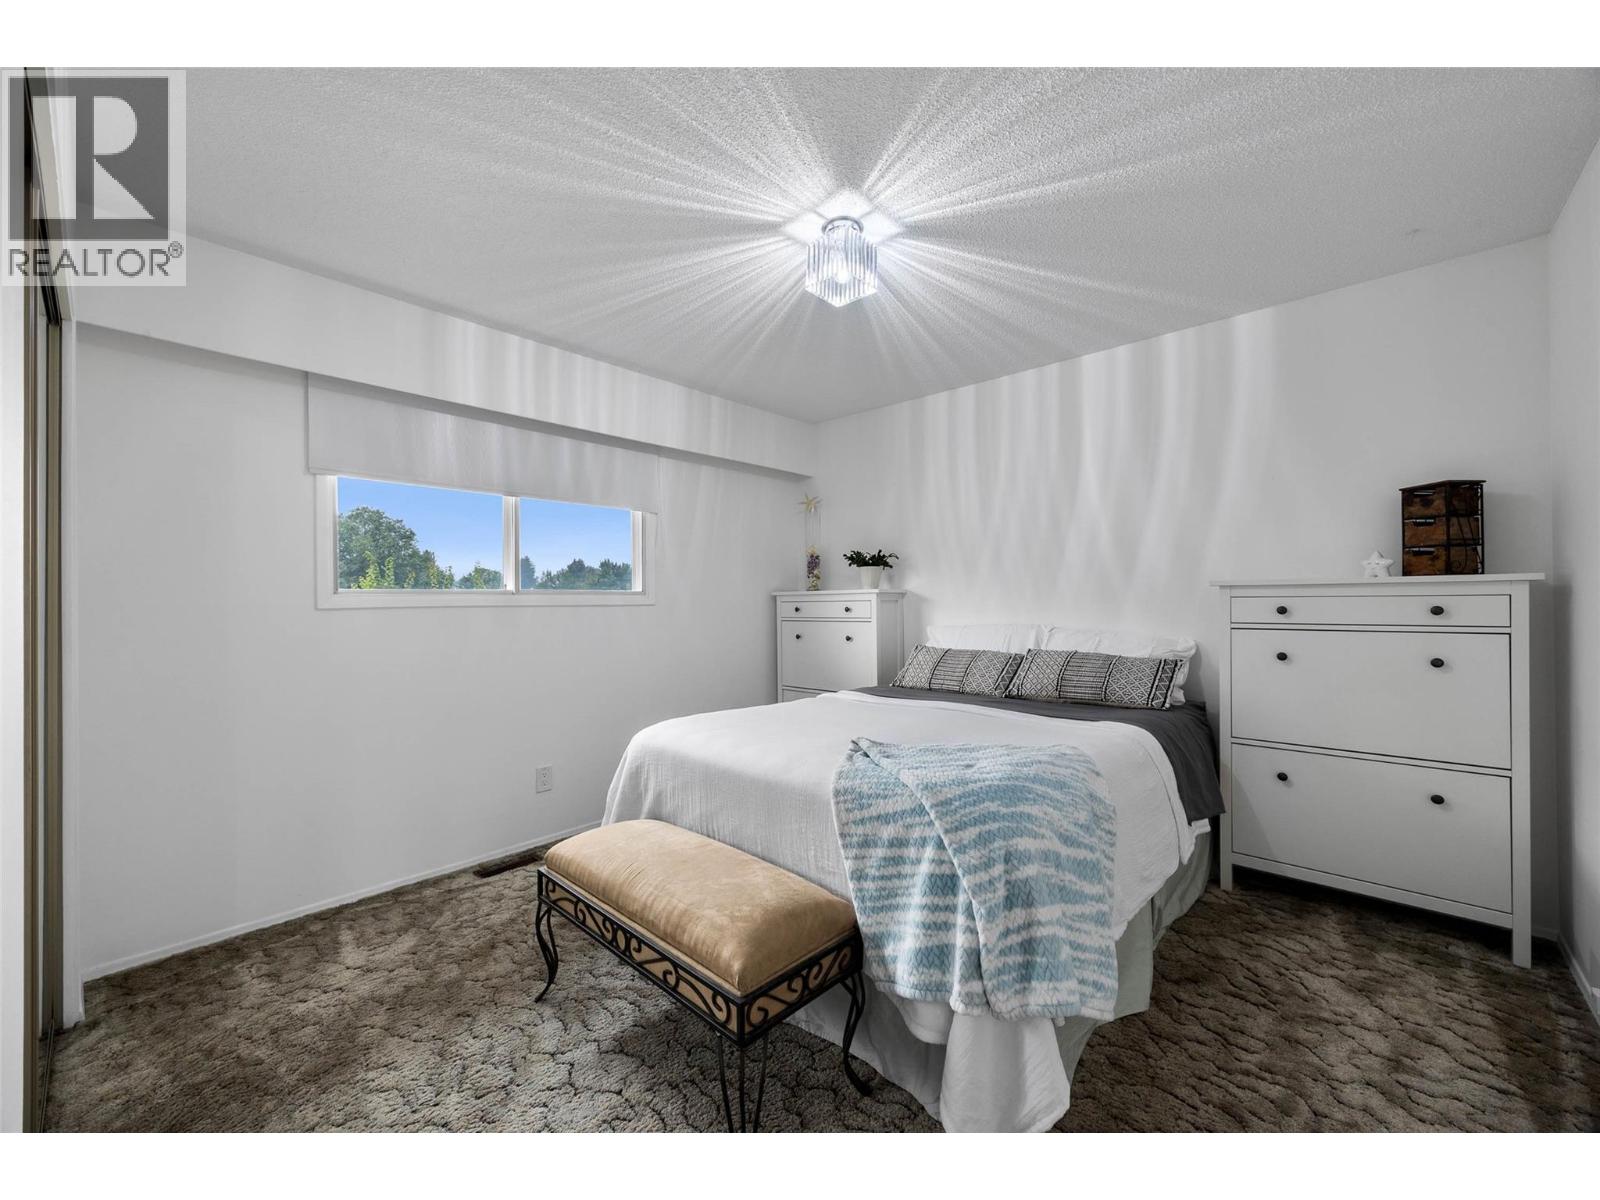
| Bedroom | Main level | 11'6'' x 11' |
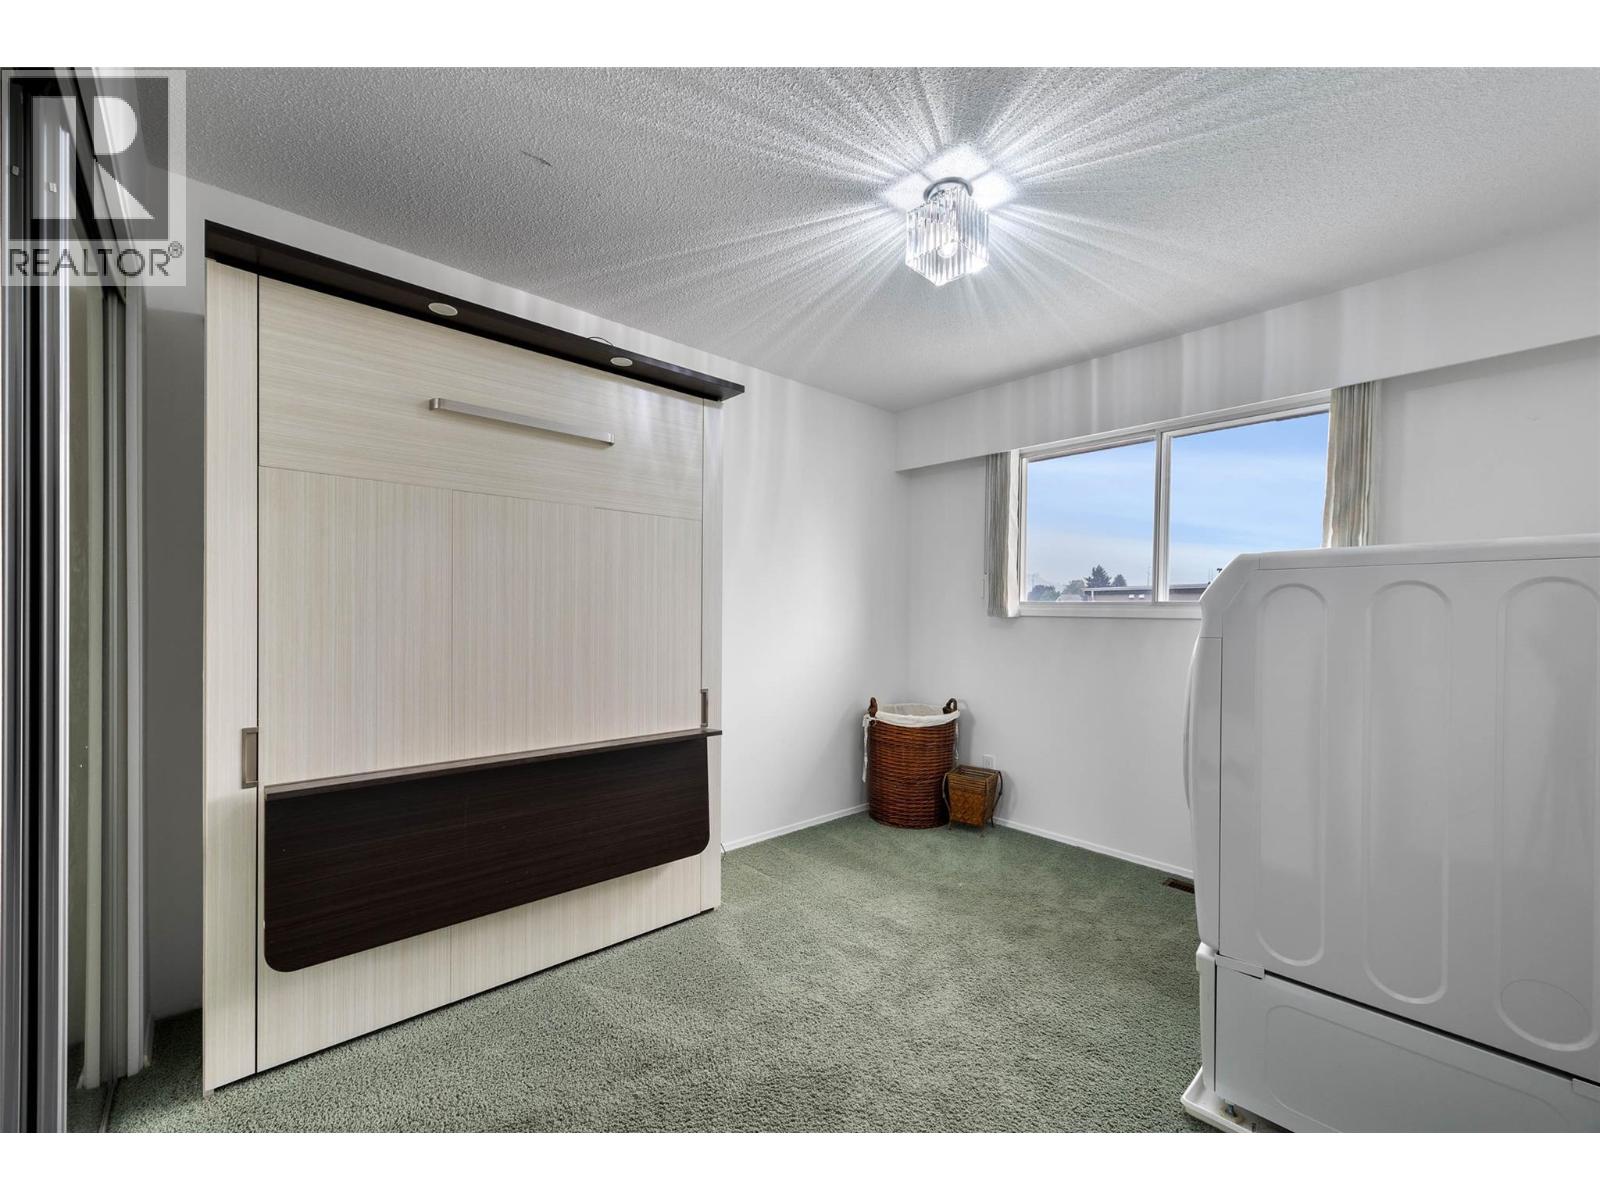
| Bedroom | Main level | 11' x 9' |
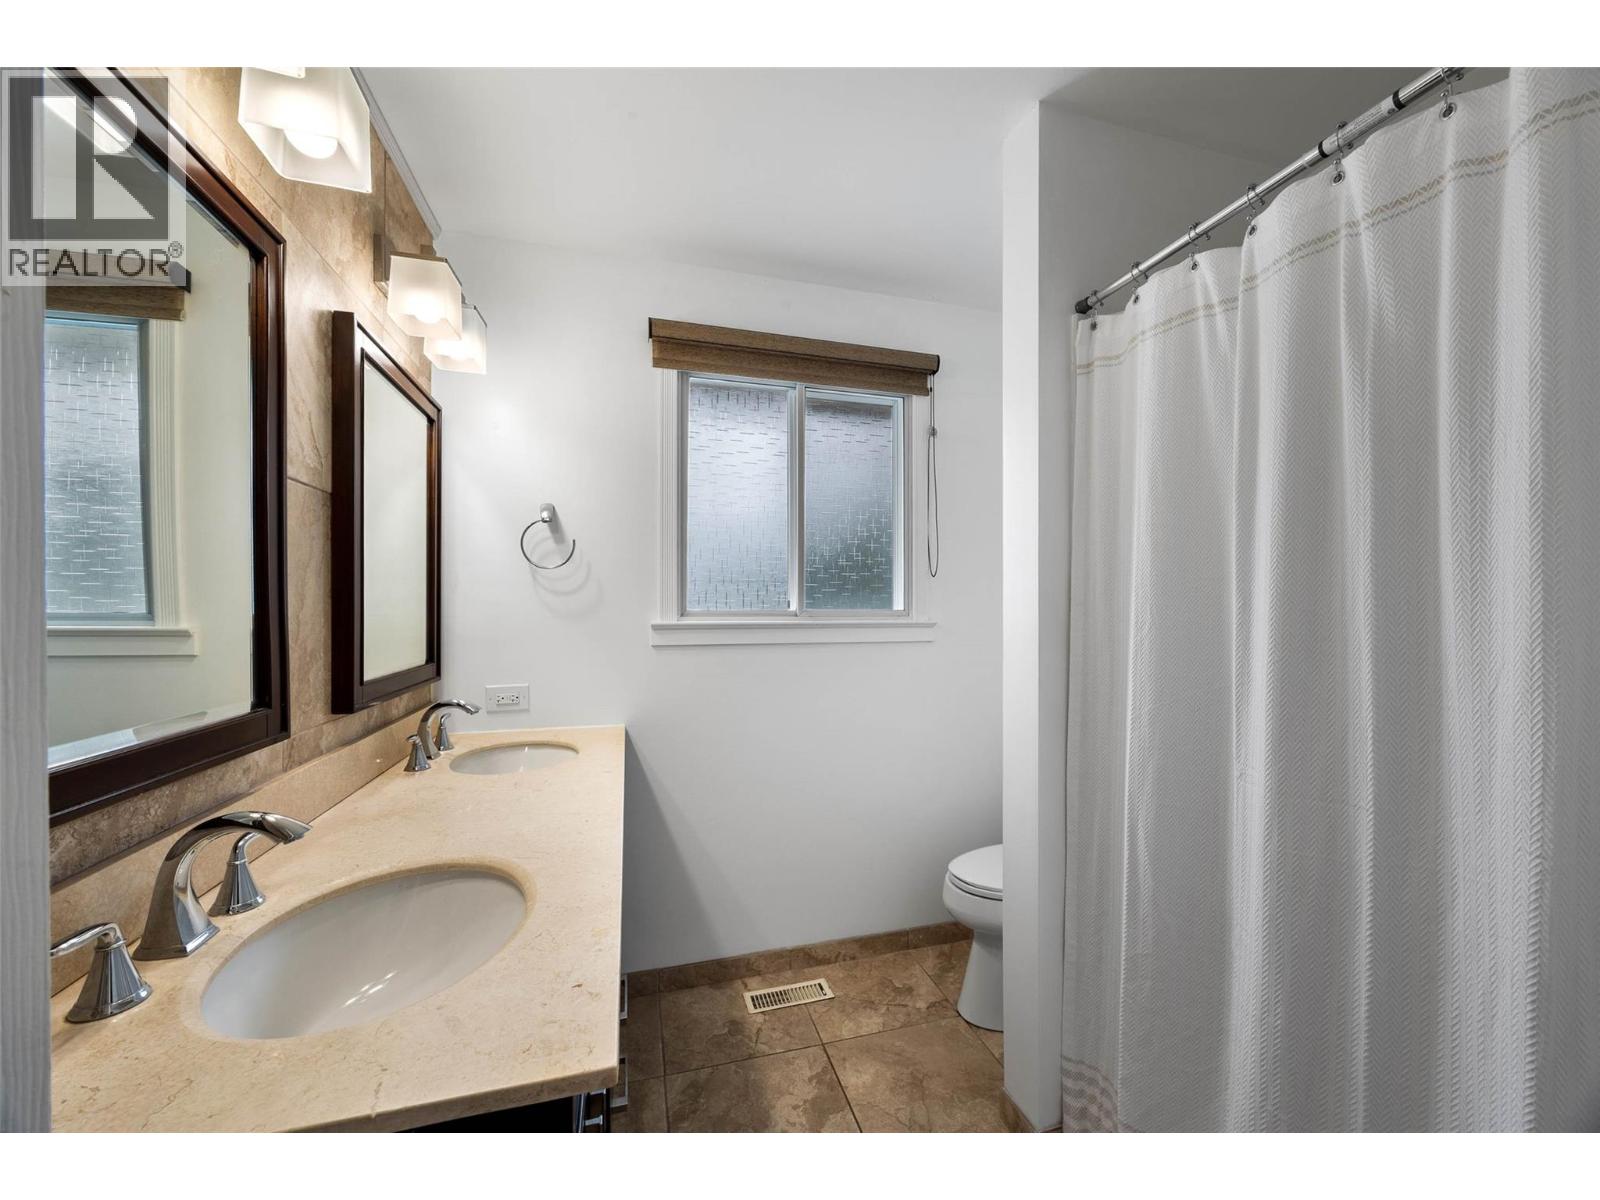
| 5pc Bathroom | Main level | Measurements not available |
| Dining room | Main level | 10' x 8' |
| Kitchen | Main level | 12' x 9' |
| Living room | Main level | 21' x 13' |
Location
This REALTOR.ca listing content is owned and licensed by REALTOR® members of The Canadian Real Estate Association
Data provided by: Okanagan-Mainline Real Estate Board