

- ©MLS 10397179
- Area 2050 sq ft
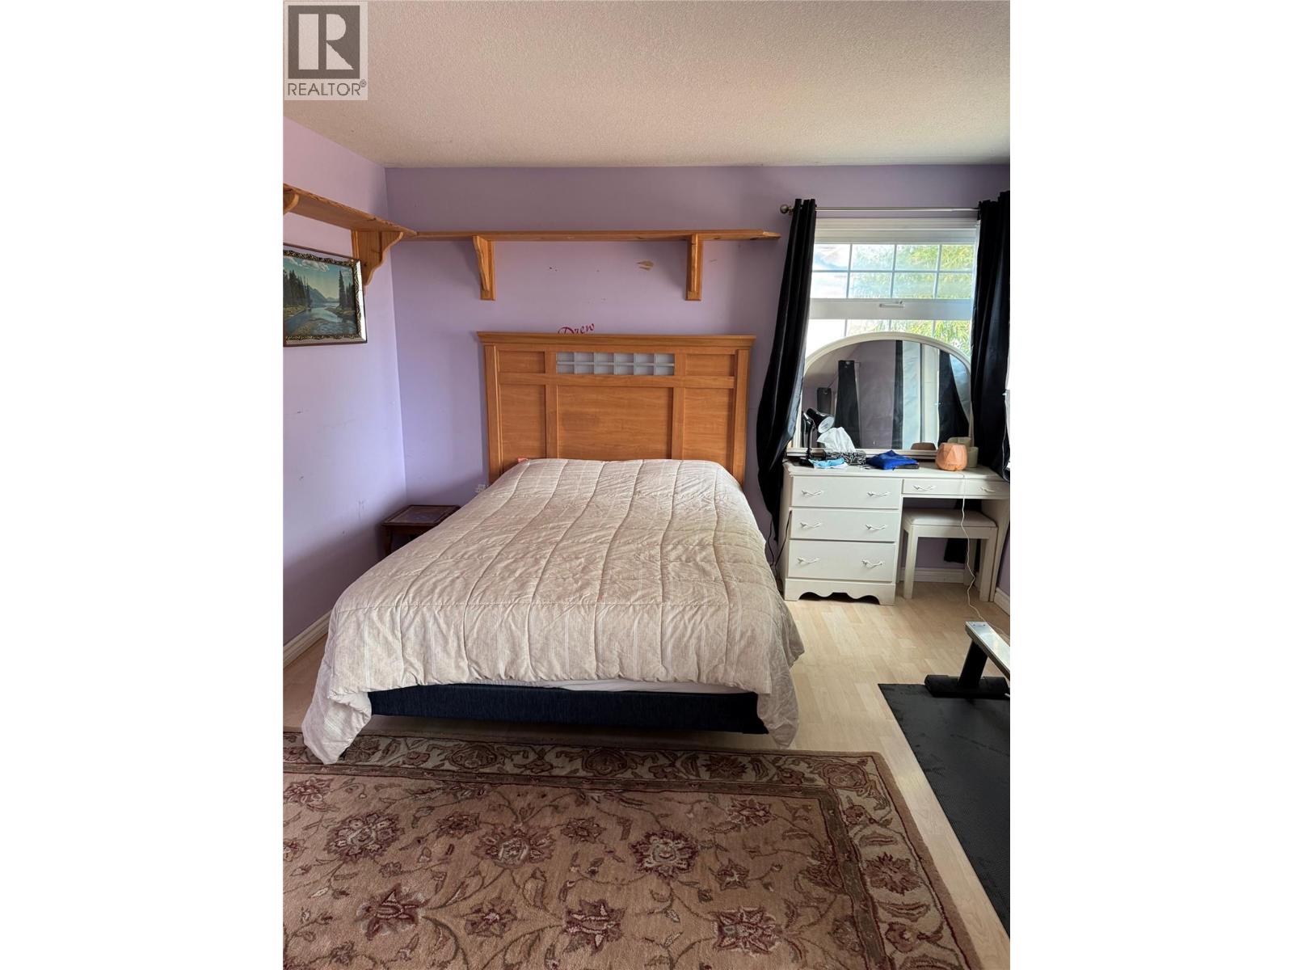
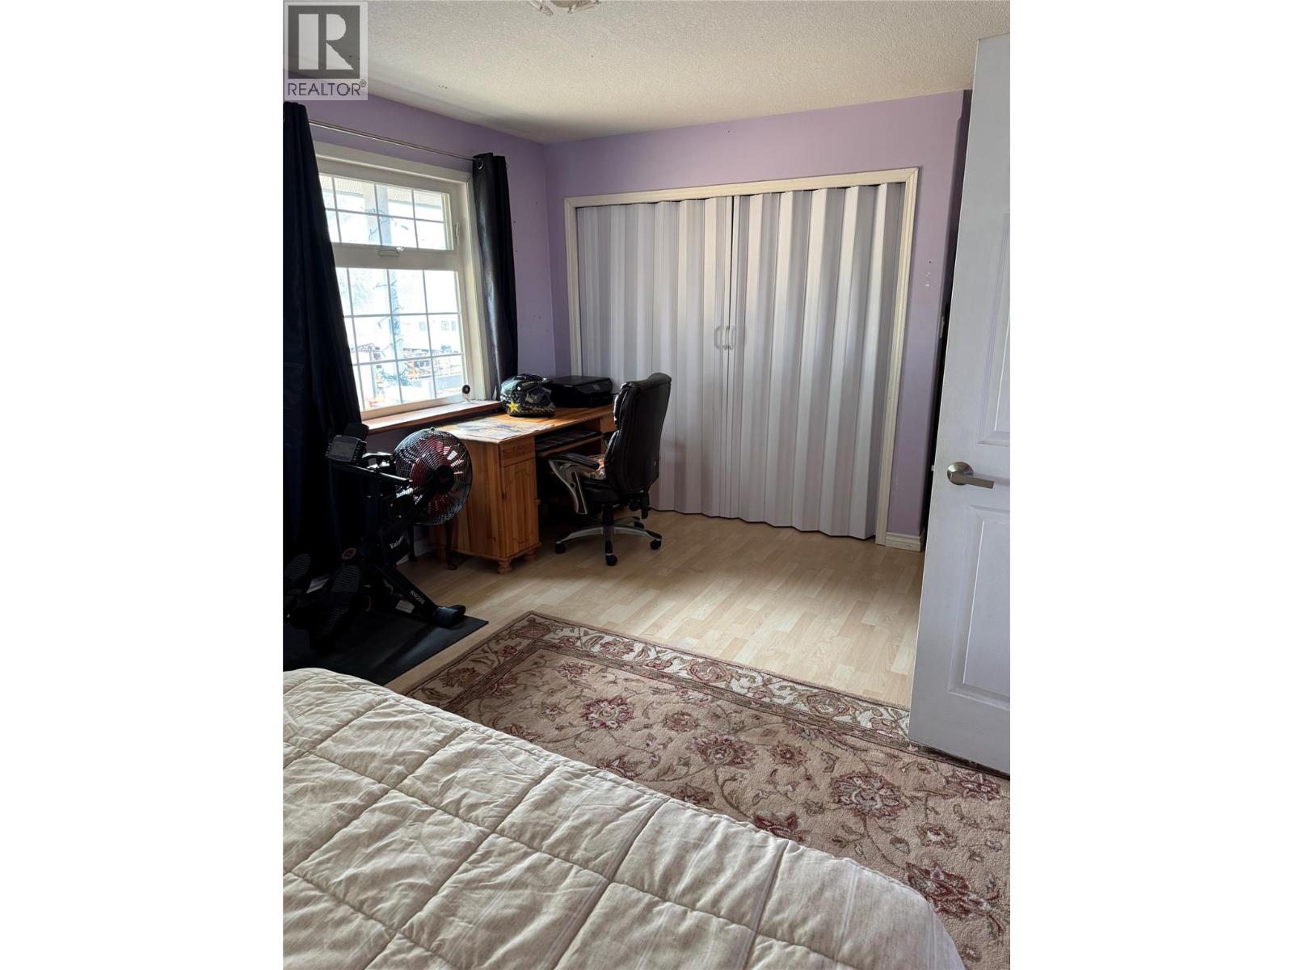
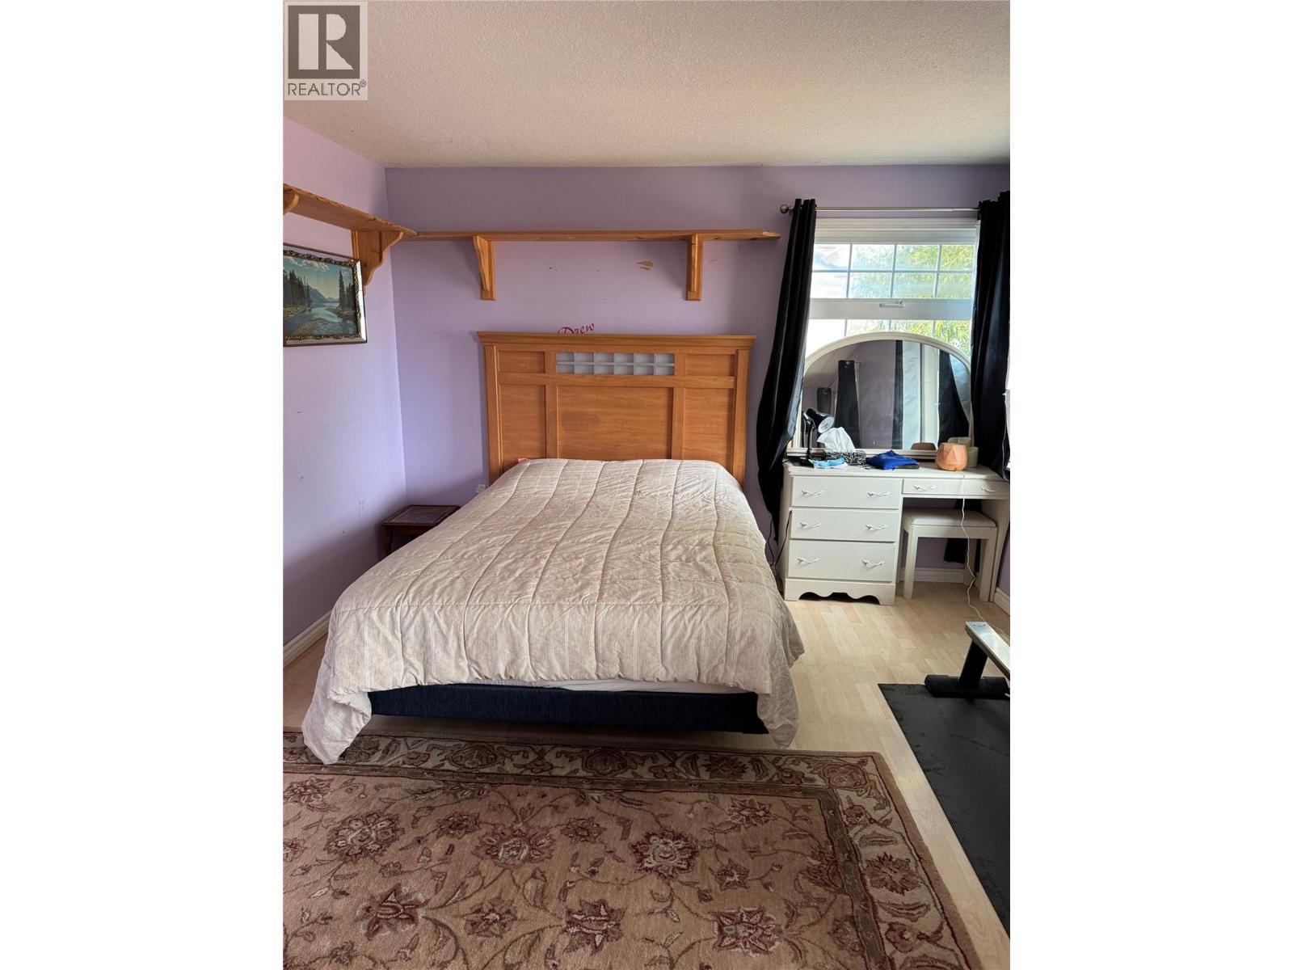
- Bedrooms 2
- Bathrooms 2
- Parkings 3
Description
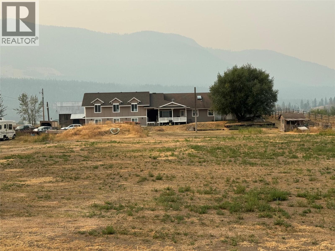
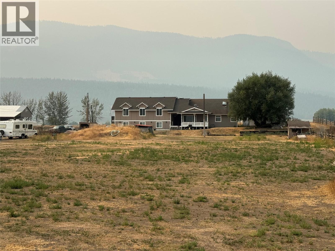
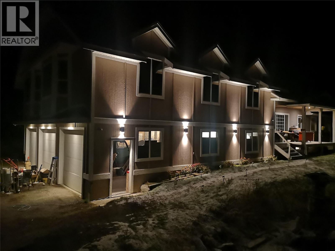
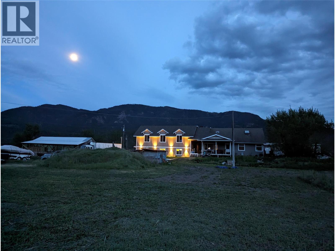
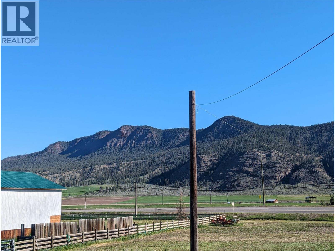
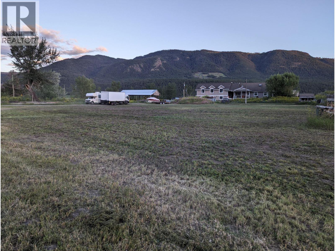
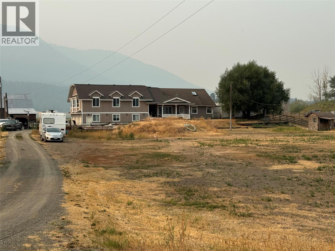
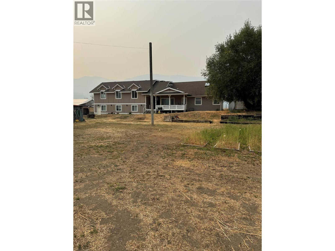
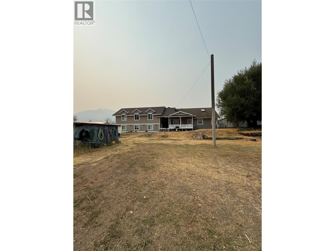
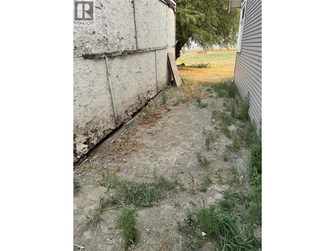
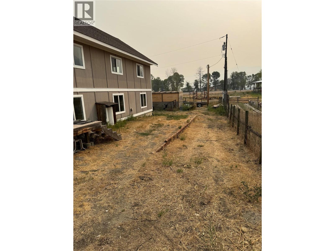
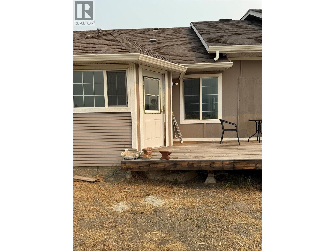
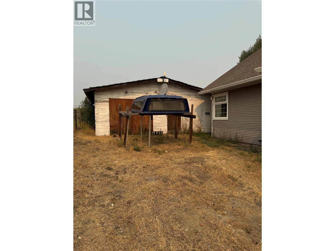
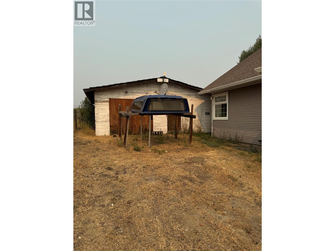
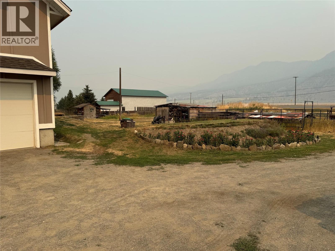
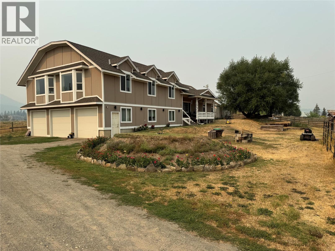
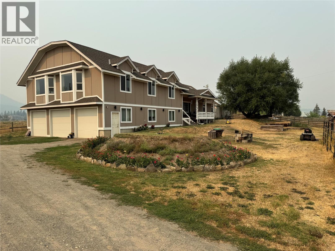
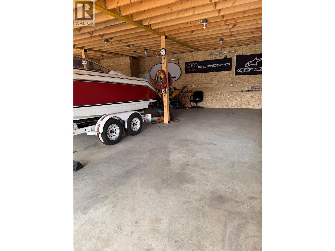
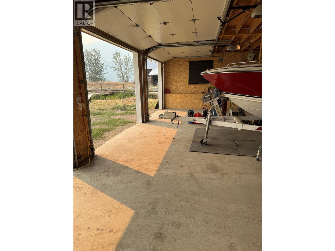
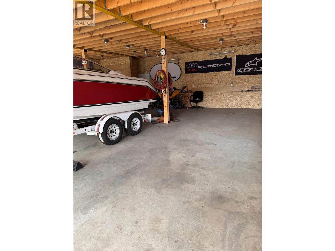
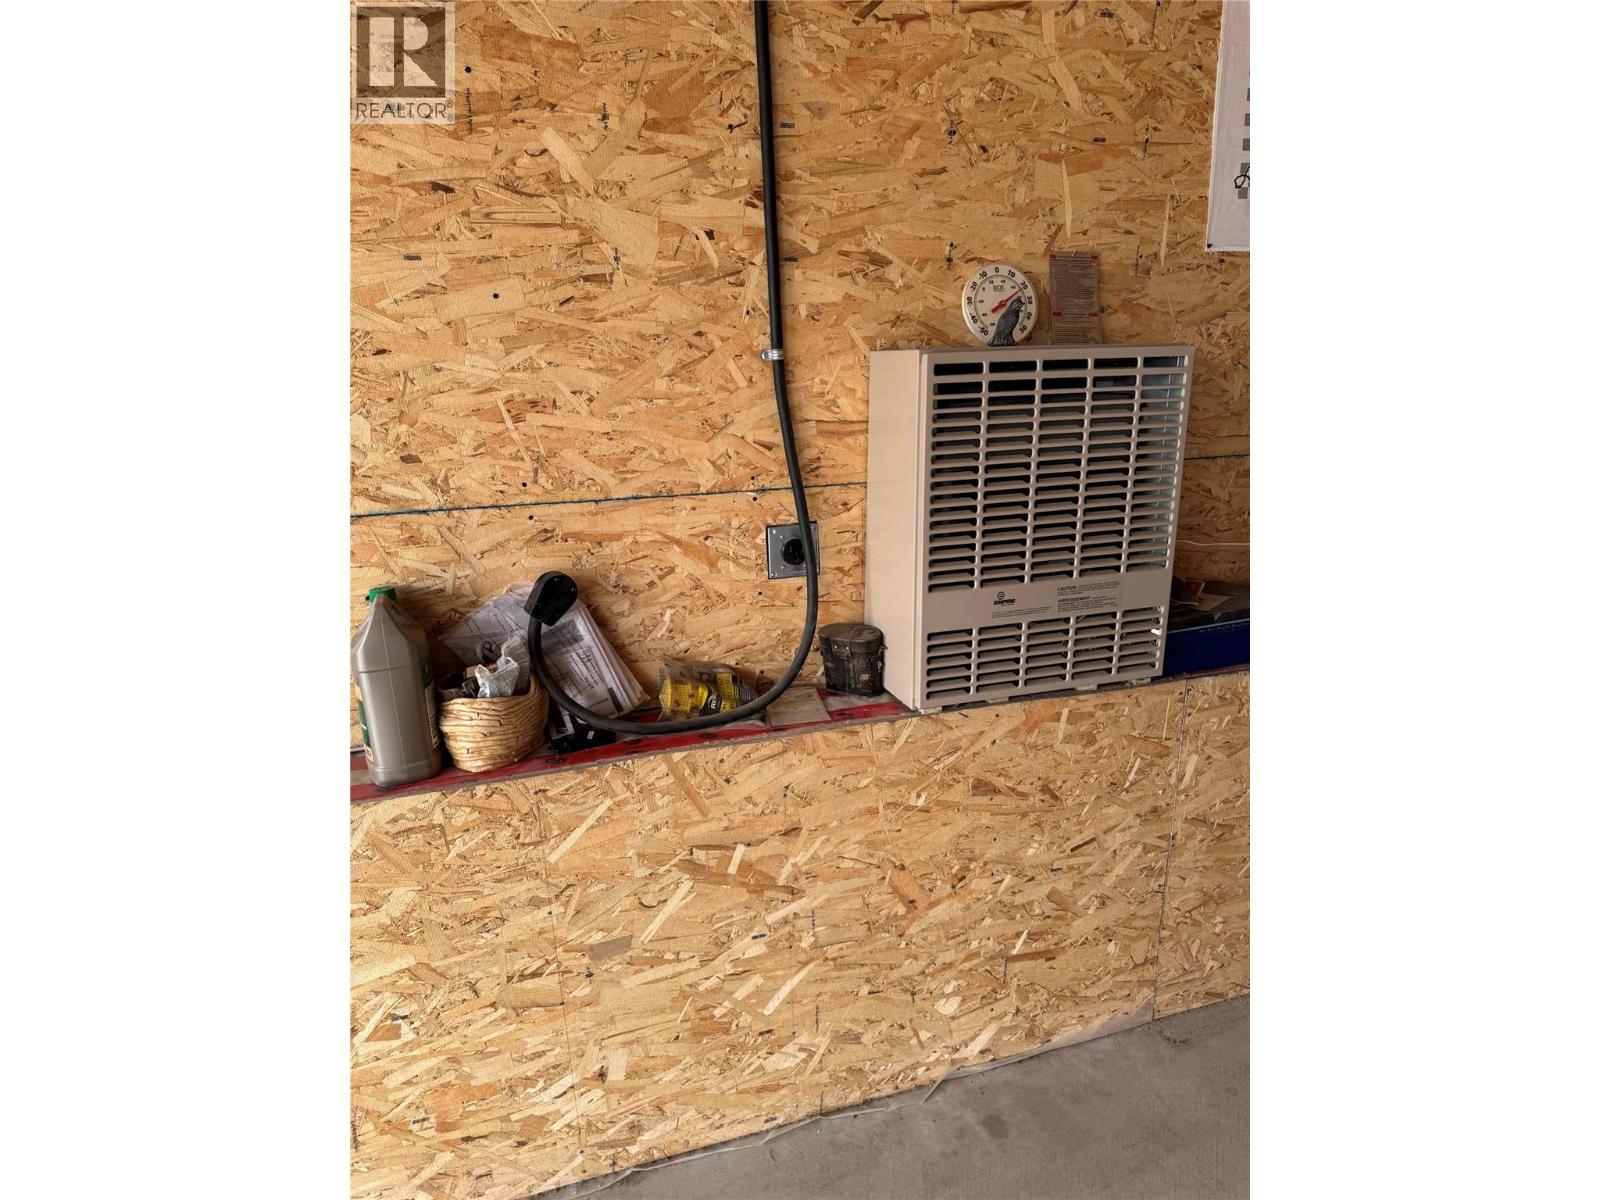
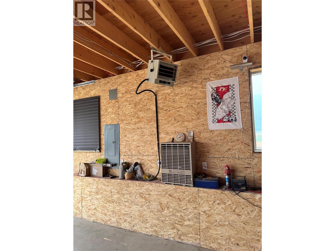
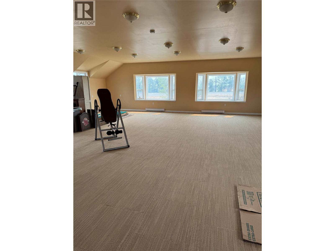
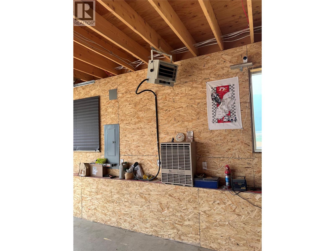
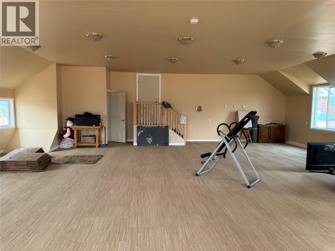
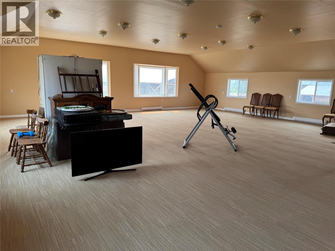
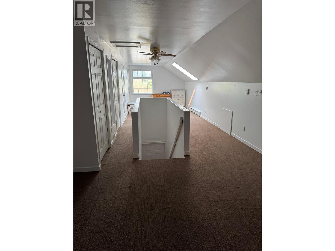
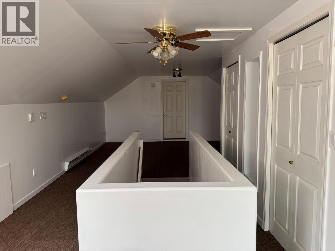
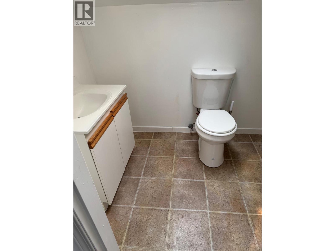
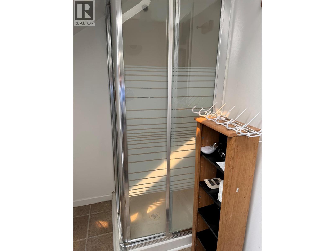
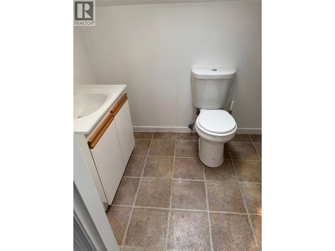
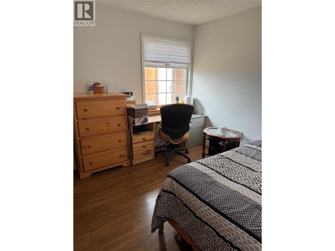
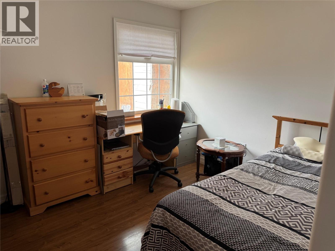
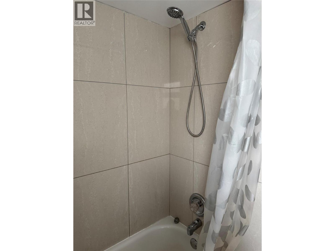
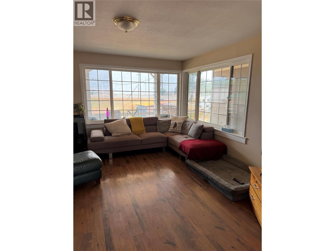
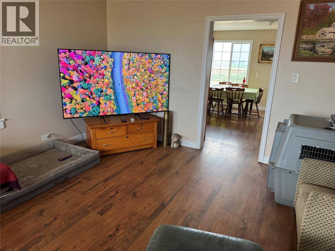
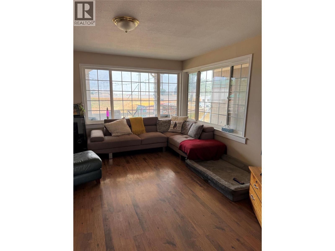
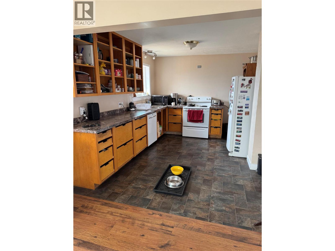
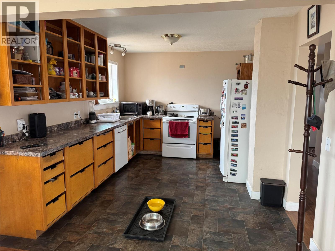
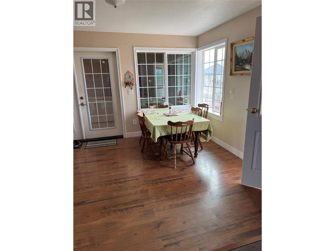
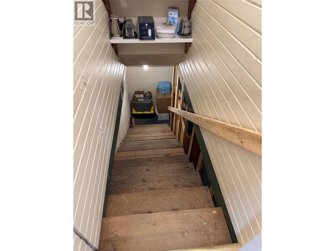
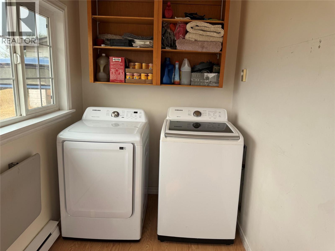
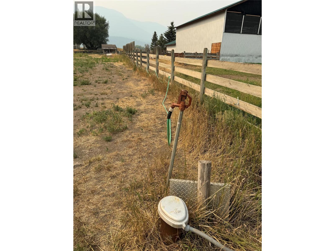
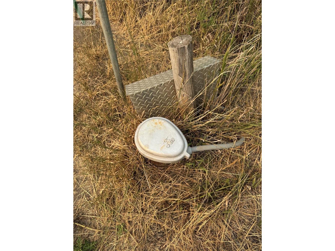
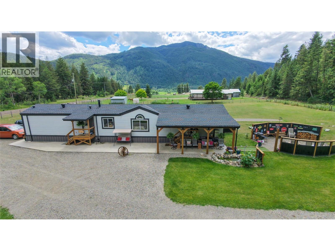
Lots of room for the growing family, between Vernon and Kamloops, this home offers 2 bedrooms on the main floor, large living and dining room, main floor laundry, upstairs is an unfinished bathroom, unfinished basement, large 3 stall attached garage, large bonus room above the garage, this property has loads of storage space available, new well pump and blader, good cell and internet service, room for animals and enjoy the rural lifestyle this property has to offer. (id:48970) Show More
Details
- Constructed Date: 1945
- Property Type: Single Family
- Type: House
- Neighbourhood: Monte Lake/Westwold
Features
- Balcony
- Refrigerator
- Dishwasher
- Oven - Electric
- Washer & Dryer
- Baseboard heaters
- Forced air
- See remarks
Rooms Details For 5556 Vernon/Kamloops Highway
| Type | Level | Dimension |
|---|---|---|
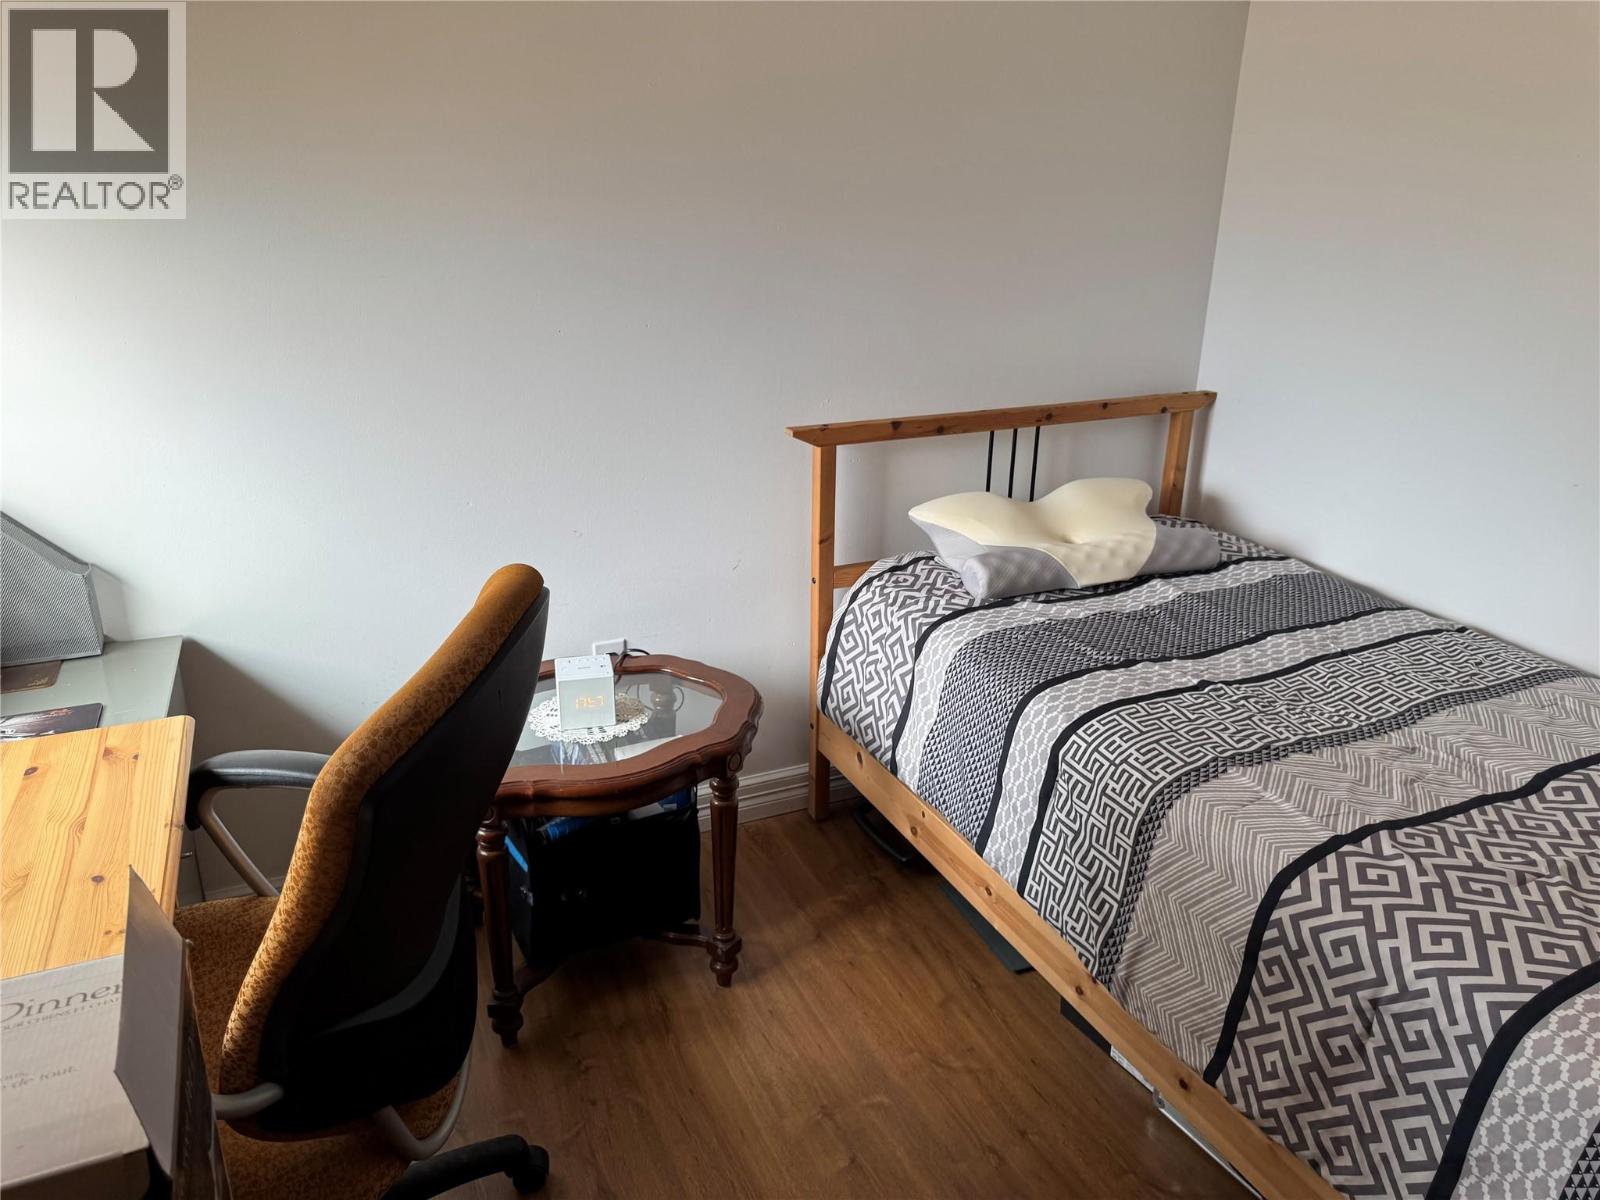
| Recreation room | Second level | 30' x 18' |
| Partial bathroom | Second level | 6' x 4' |
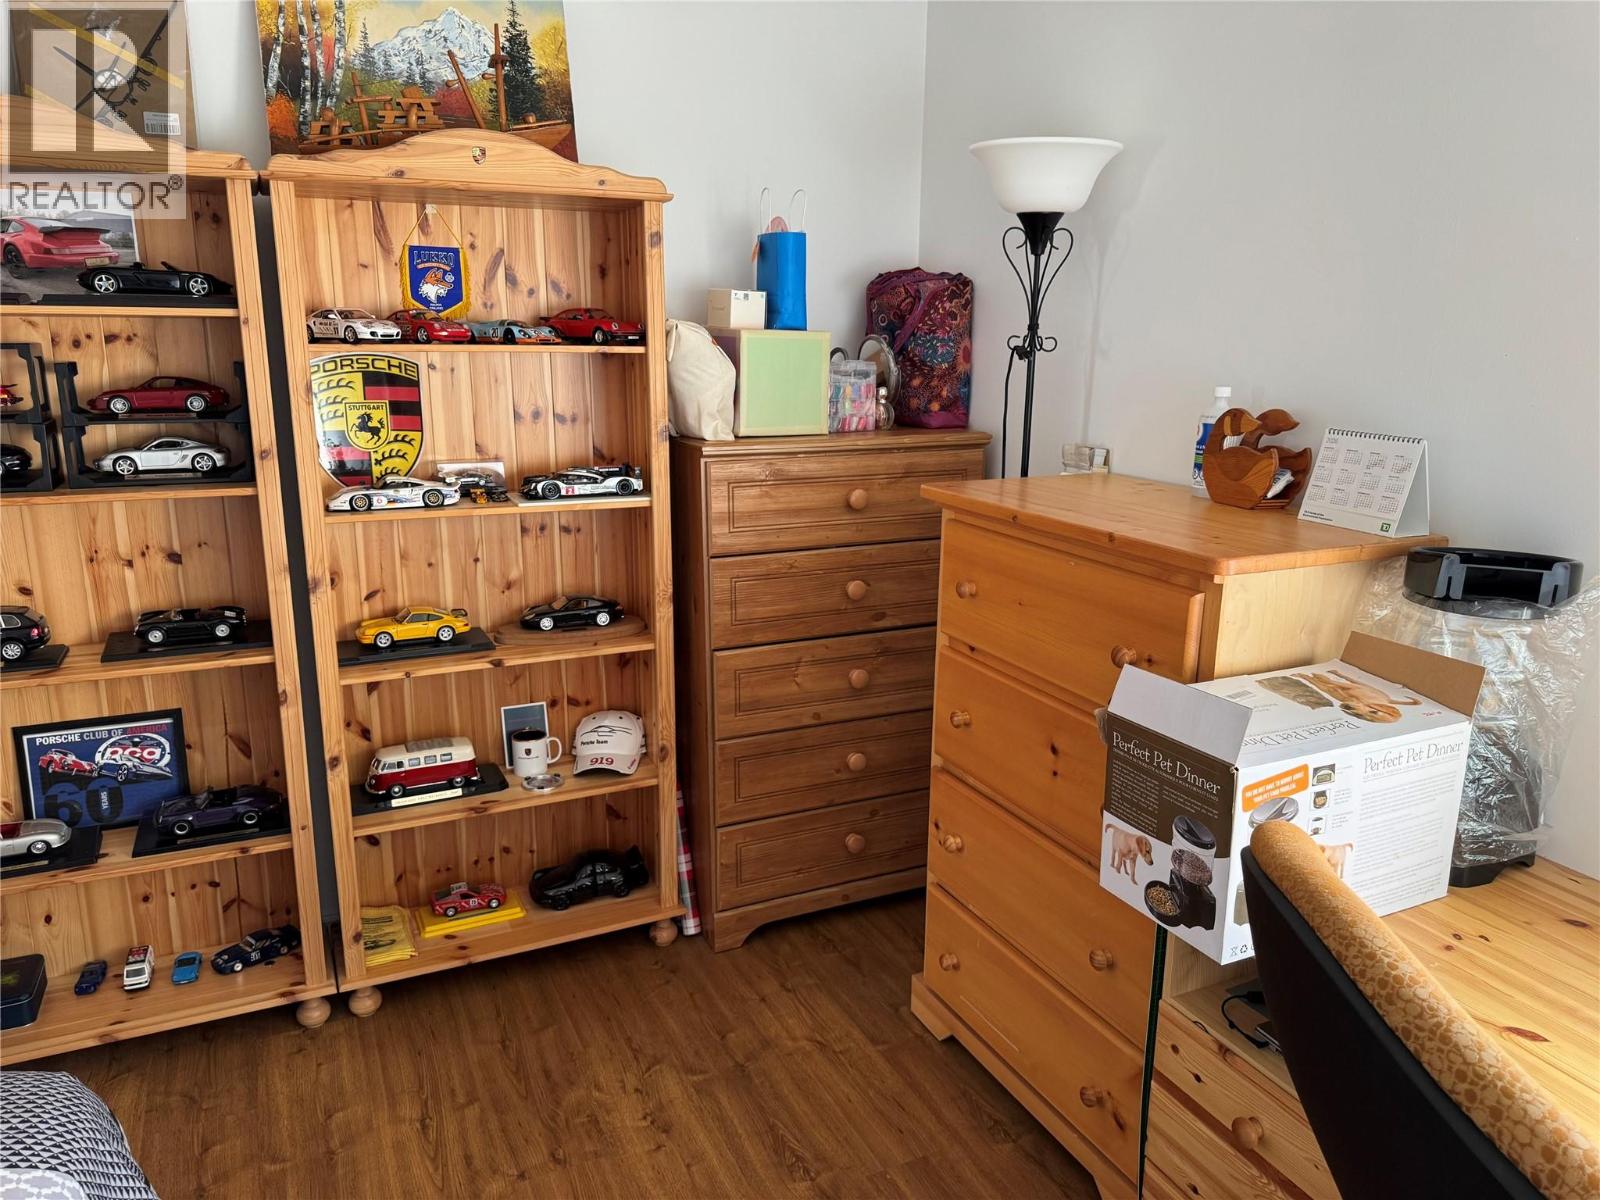
| Bedroom | Main level | 11' x 10' |
| Laundry room | Main level | 11' x 5' |
| Dining room | Main level | 11' x 14' |
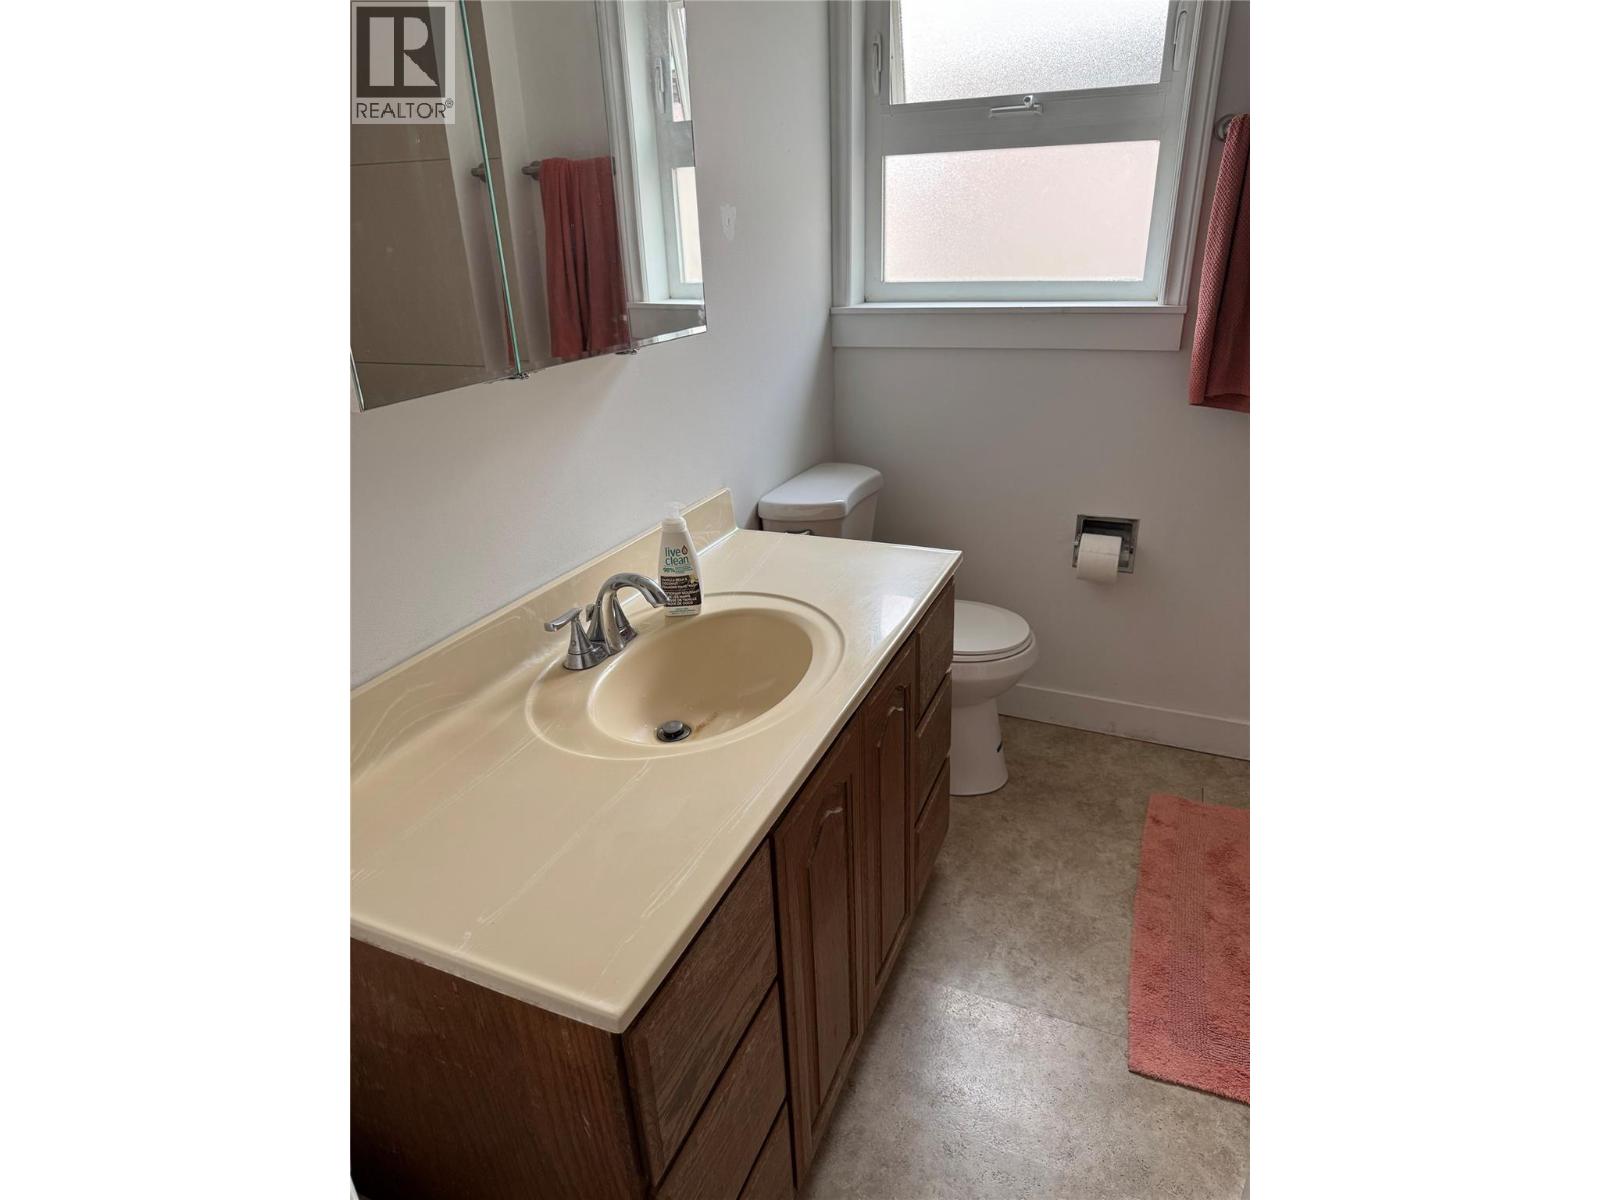
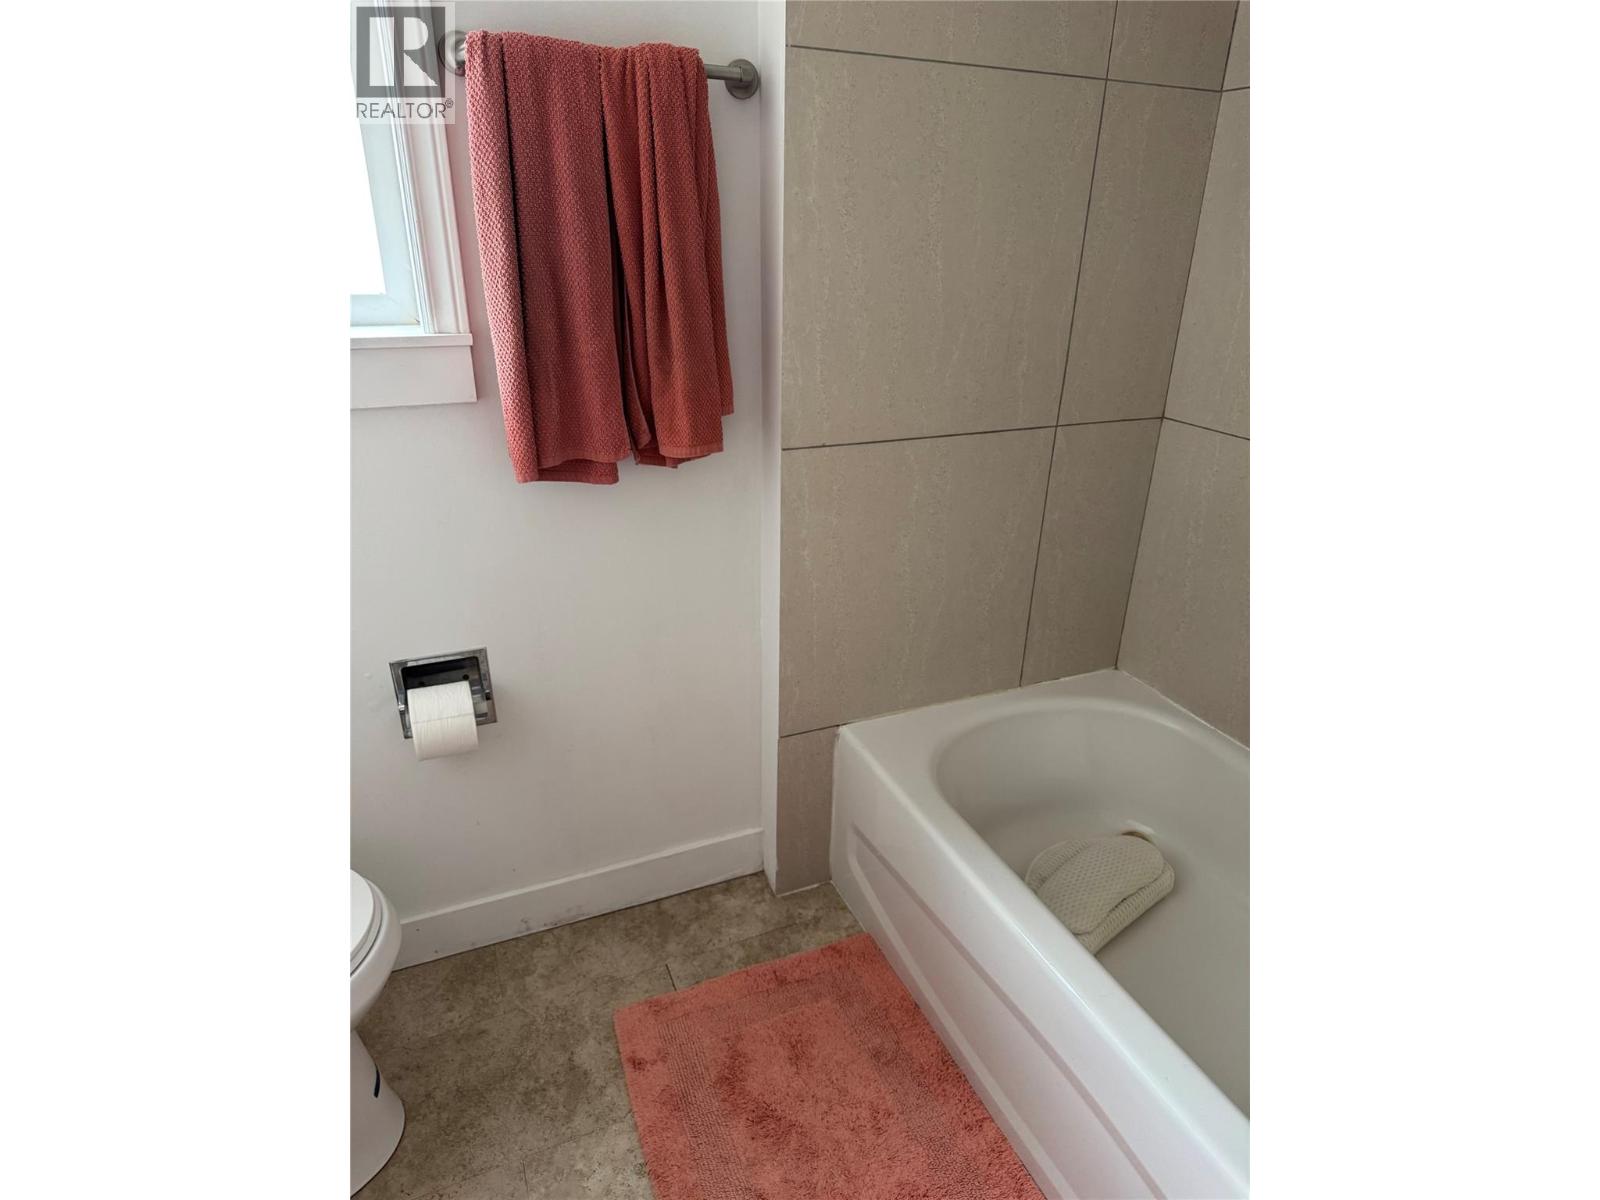
| Full bathroom | Main level | 10' x 6' |
| Primary Bedroom | Main level | 19' x 12' |
| Living room | Main level | 16' x 10' |
| Kitchen | Main level | 14' x 10' |
Location
Similar Properties
For Sale
$ 750,000 $ 617 / Sq. Ft.
- 10392128 ©MLS
- 2 Bedroom
- 2 Bathroom
For Sale
$ 499,900 $ 400 / Sq. Ft.
- 10395095 ©MLS
- 2 Bedroom
- 1 Bathroom
For Sale
$ 236,300 $ 231 / Sq. Ft.
- 10391799 ©MLS
- 2 Bedroom
- 1 Bathroom
This REALTOR.ca listing content is owned and licensed by REALTOR® members of The Canadian Real Estate Association
Data provided by: Okanagan-Mainline Real Estate Board