- ©MLS 1046235
- Area 1415 sq ft
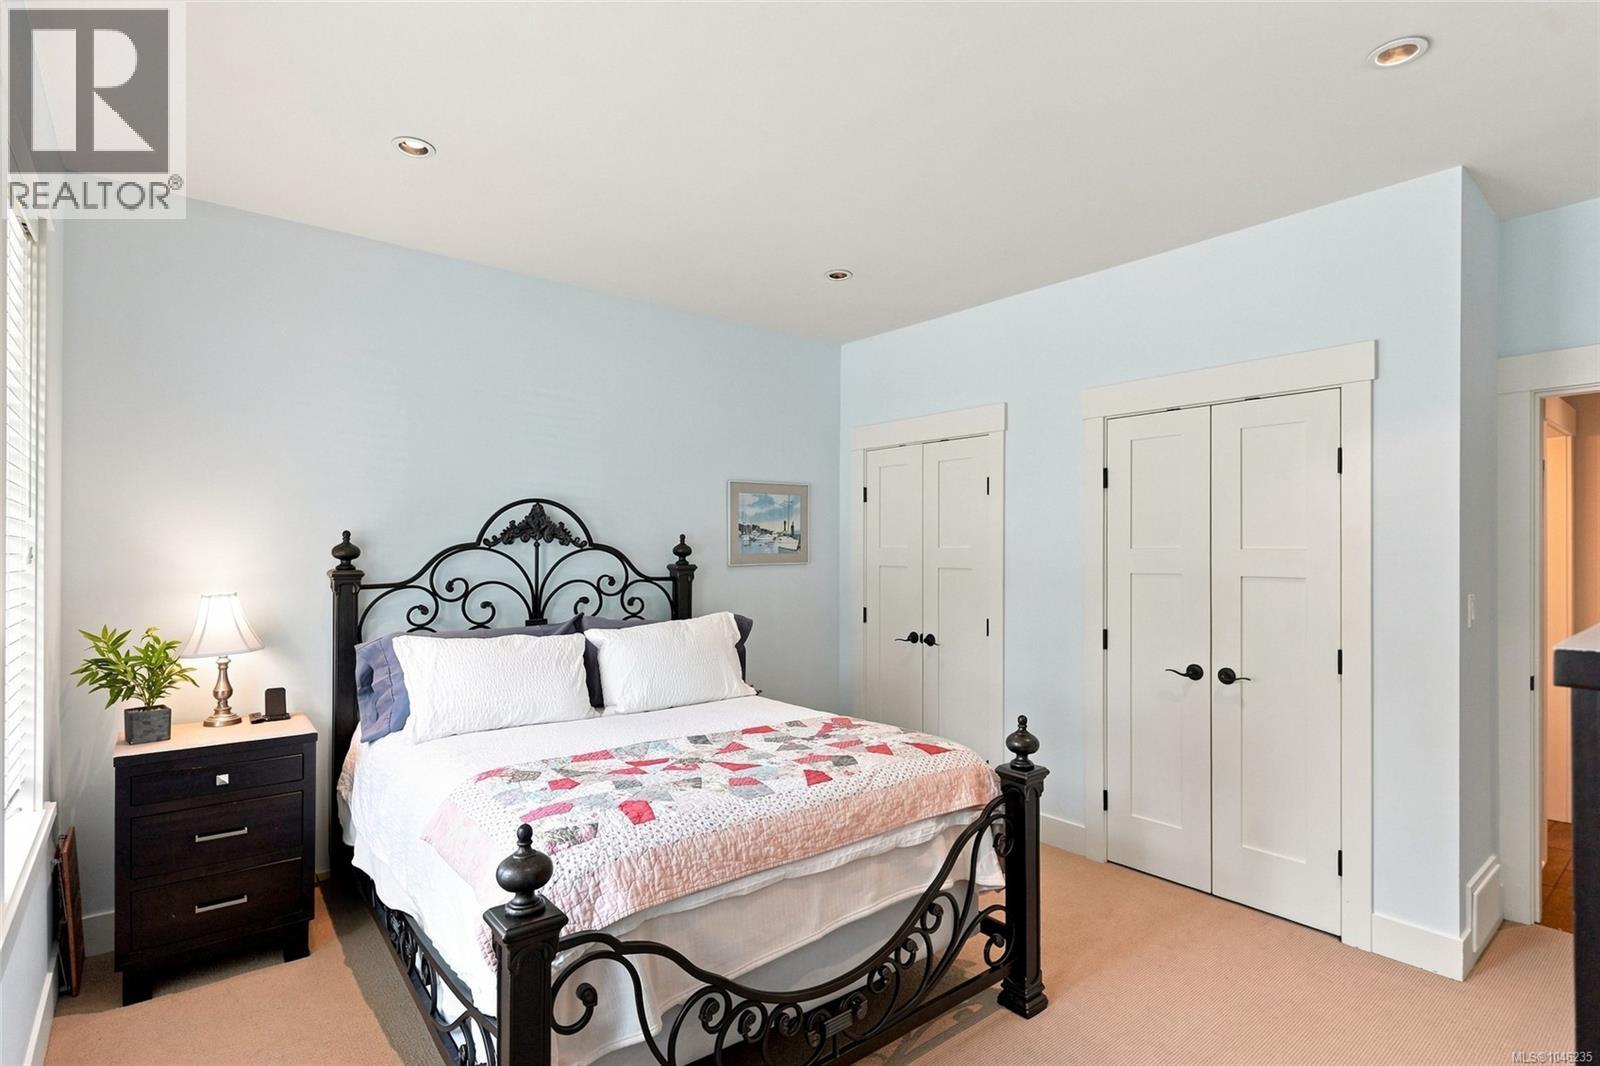
- Bedrooms 3
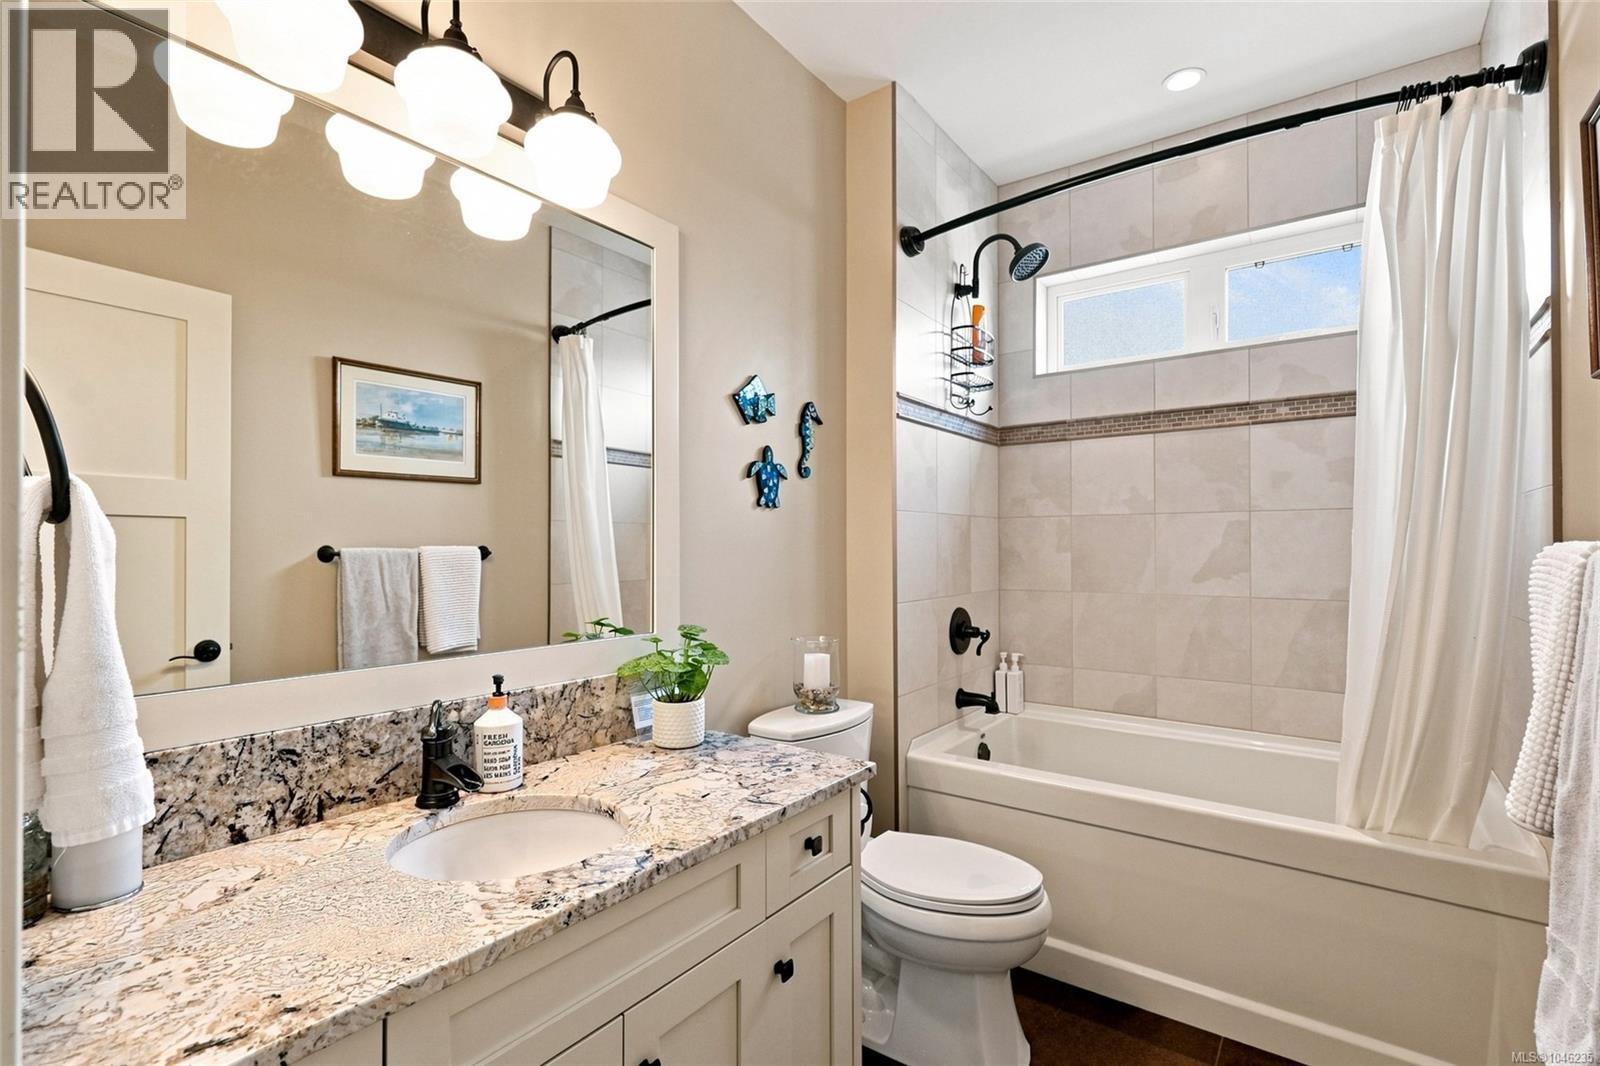
- Bathrooms 2
- Parkings 2
Description
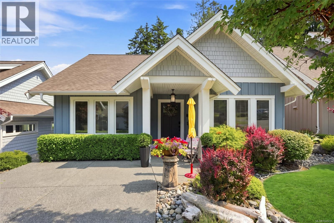
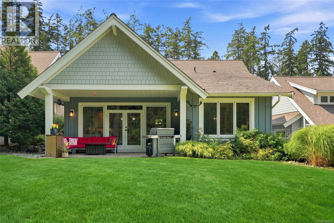
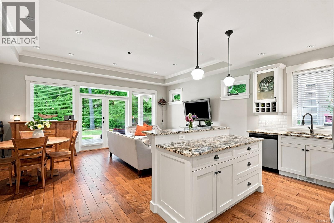
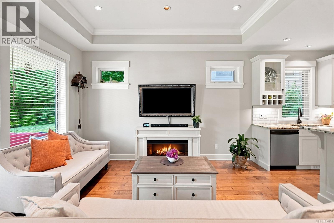
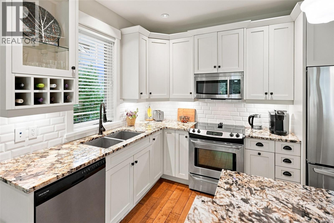
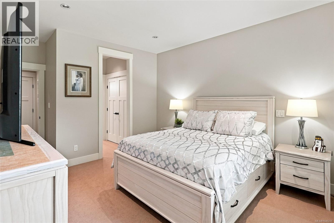
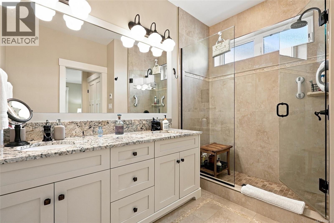
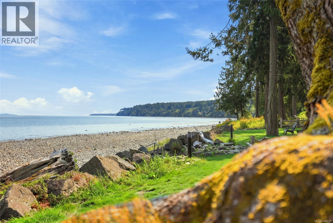
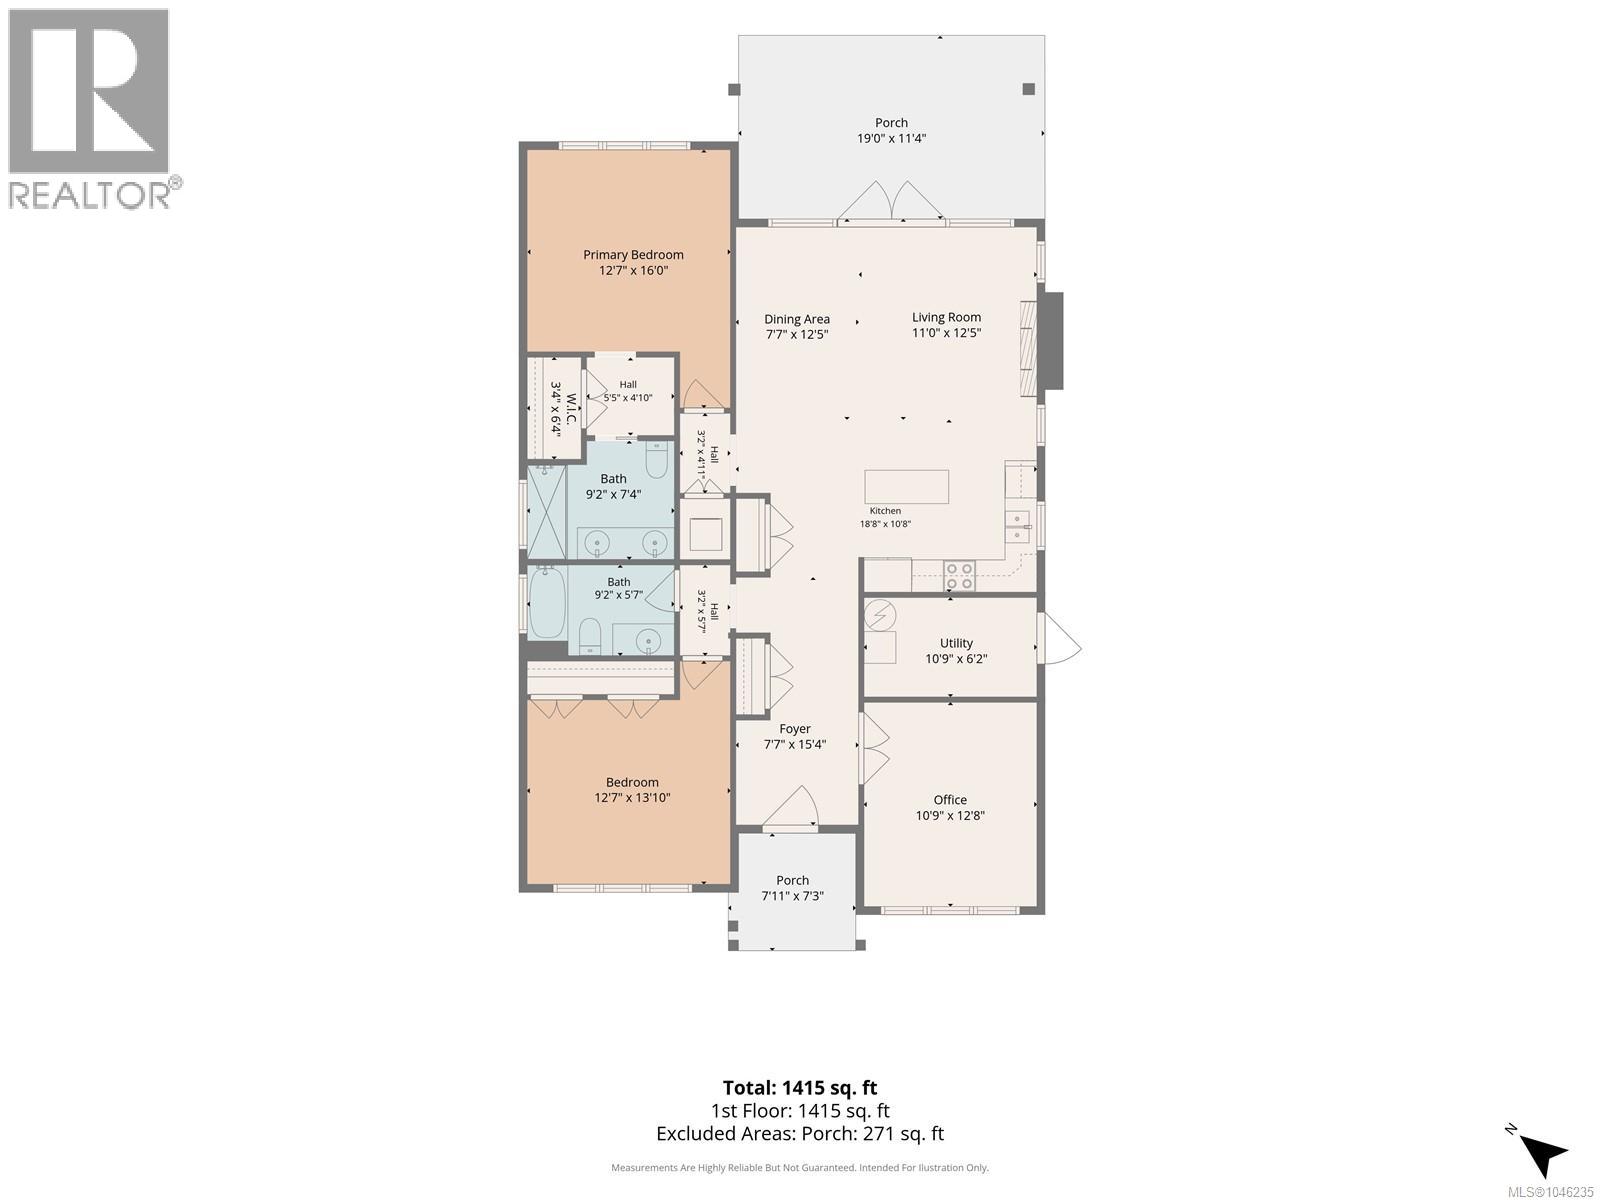
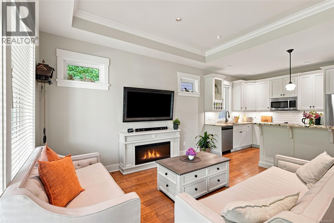
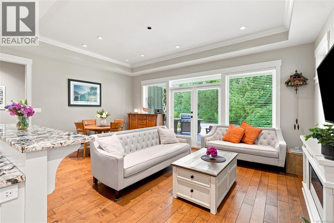
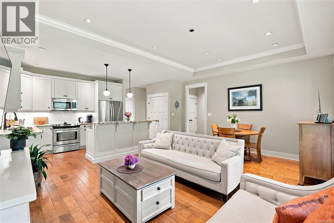
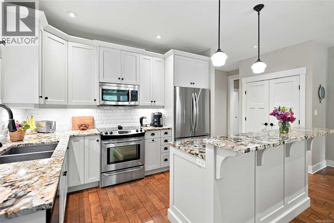
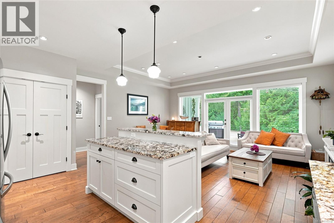
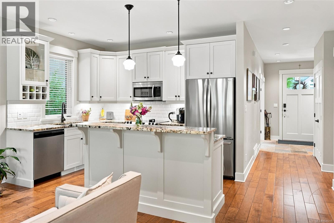
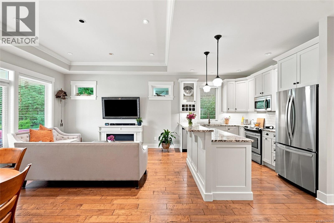
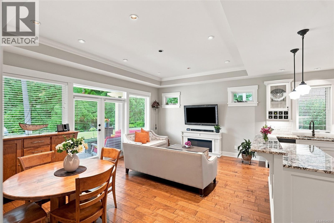
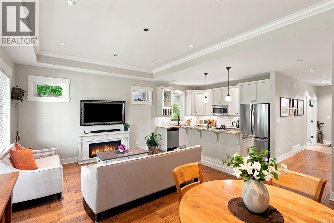
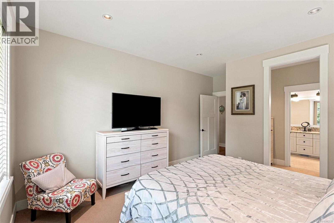
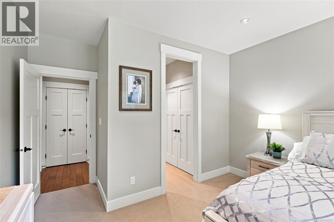
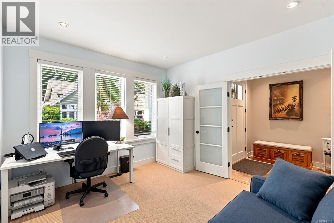
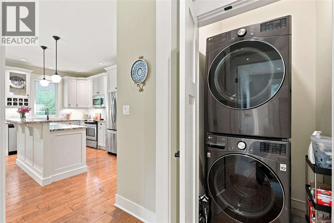
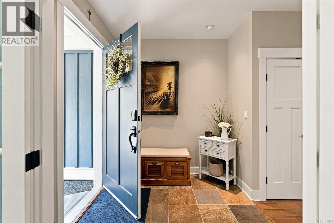
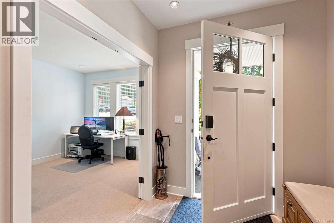
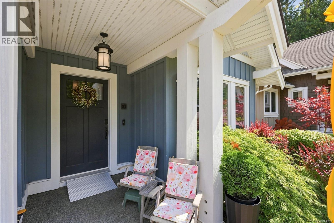
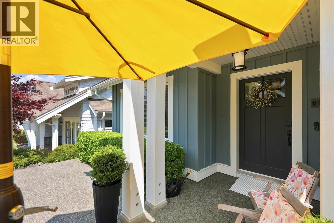
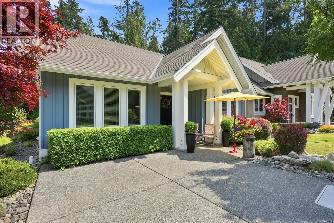
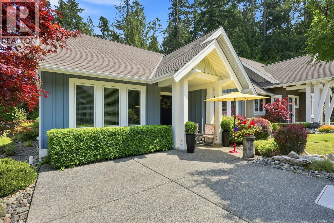
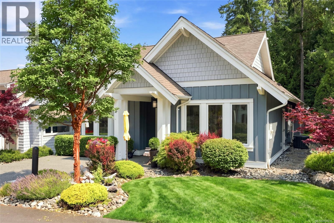
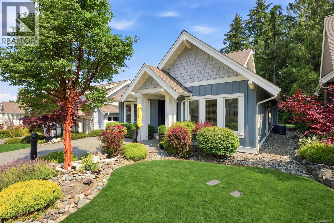
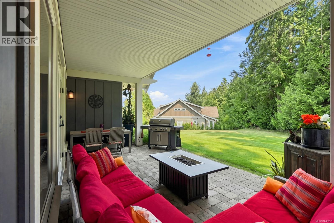
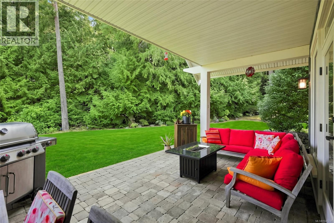
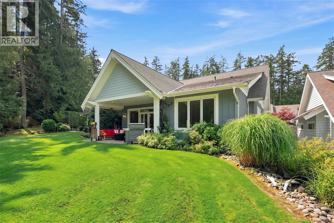
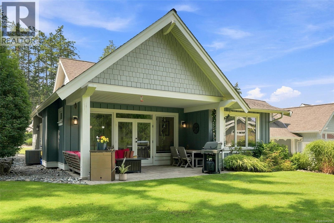
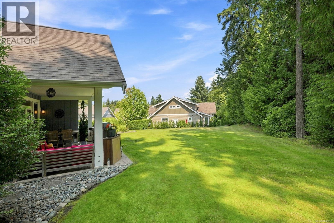
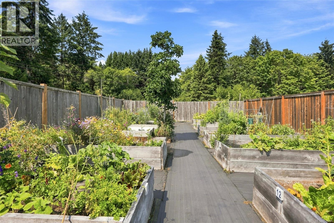
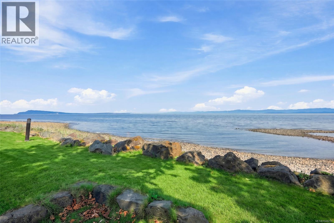
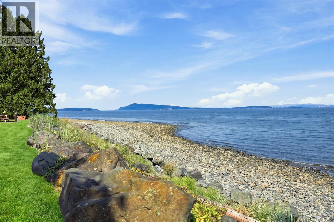
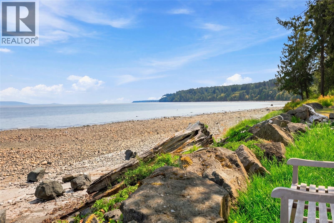
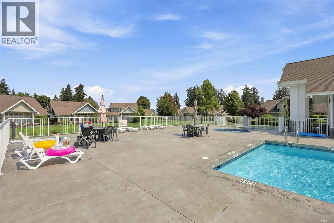
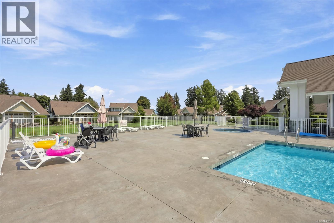
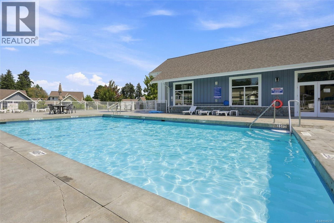
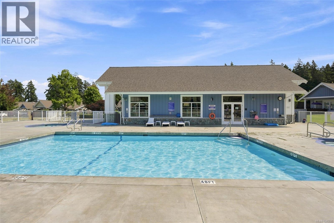
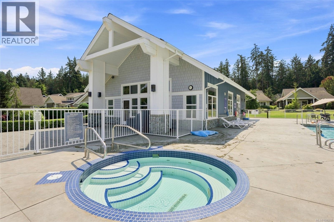
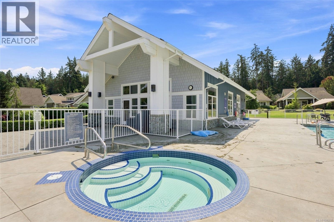
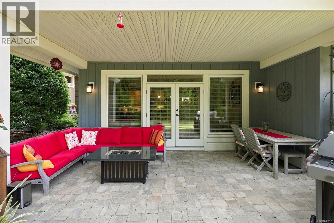
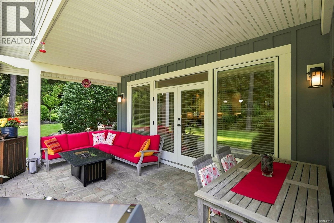
Tucked away in the gated community of Qualicum Landing, this private, peaceful, and pristine one-level patio home offers the perfect blend of comfort and coastal living. Just a short stroll to the community's ocean beach, this 3-bedroom, 2-bathroom home features hardwood flooring throughout the main living areas and a bright open-concept design. The living room showcases a tray ceiling and electric fireplace, while the kitchen offers granite countertops and stainless steel appliances. French doors open to a private east-facing patio overlooking lush green space and mature trees—an ideal setting for your morning coffee. A storage room and crawl space provide plenty of room for extra belongings. Enjoy resort-style amenities including a pool, two hot tubs, fitness centre, clubhouse with billiards, community garden, and pickleball/tennis courts. Minutes to golf, Qualicum Beach, Courtenay, Mt. Washington, hiking, biking, and airports. Wake up every day feeling like you're on vacation! (id:48970) Show More
Details
- Constructed Date: 2013
- Property Type: Single Family
- Type: House
- Neighbourhood: Qualicum North
- Management Company: Pacific Quorum
- Maintenance Fee: 821.08/Monthly
Features
- Park setting
- Southern exposure
- Wooded area
- Marine Oriented
- Pets Allowed With Restrictions
- Family Oriented
- Dishwasher
- Dryer
- Microwave
- Range - Electric
- Washer
- Air Conditioned
- Forced air
- Heat Pump
Rooms Details For 61 5251 Island Hwy W
| Type | Level | Dimension |
|---|---|---|
| Other | Main level | 5'5 x 4'10 |
| Other | Main level | 3'2 x 5'7 |
| Bathroom | Main level | 9'2 x 5'7 |
| Bedroom | Main level | 12'7 x 13'10 |
| Ensuite | Main level | 9'2 x 7'4 |
| Primary Bedroom | Main level | 12'7 x 16'0 |
| Bedroom | Main level | 10'9 x 12'8 |
| Storage | Main level | 10'9 x 6'2 |
| Other | Main level | 3'2 x 5'7 |
| Entrance | Main level | 7'7 x 15'4 |
| Kitchen | Main level | 18'8 x 10'8 |
| Dining room | Main level | 7'7 x 12'5 |
| Living room | Main level | 11'0 x 12'5 |
Location
This REALTOR.ca listing content is owned and licensed by REALTOR® members of The Canadian Real Estate Association
Data provided by: Vancouver Island Real Estate Board