- ©MLS R3152732
- Area 4405 sq ft
- Bedrooms 8
- Bathrooms 6
Description
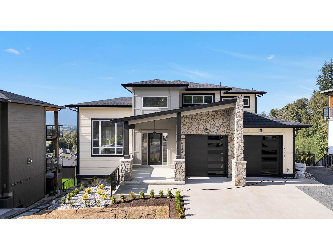
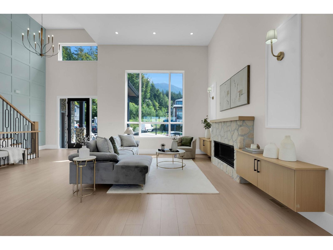
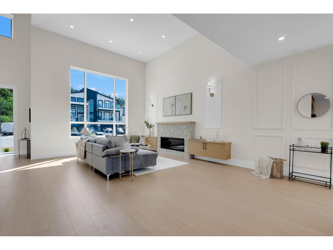
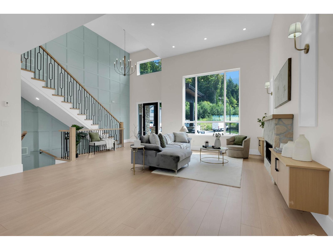
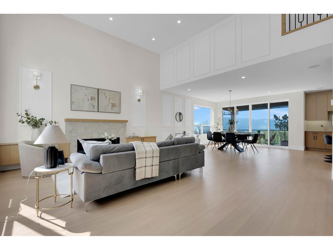
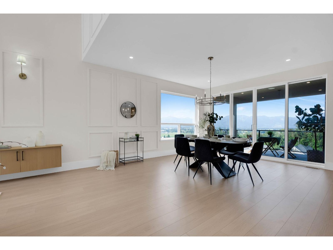
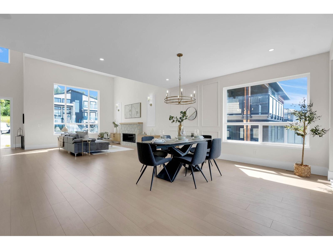
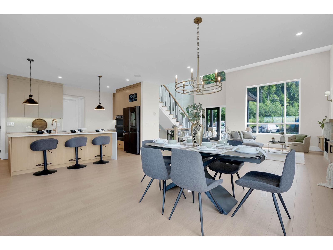
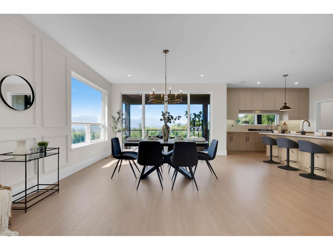
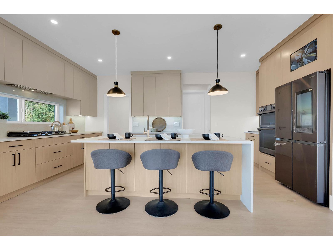
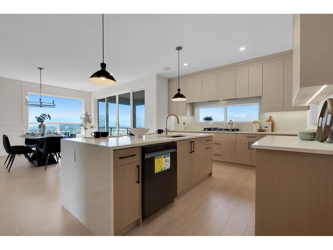
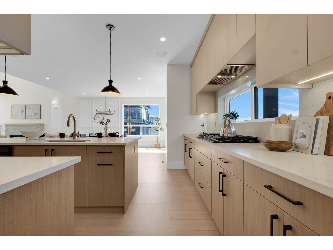
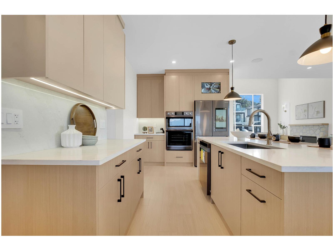
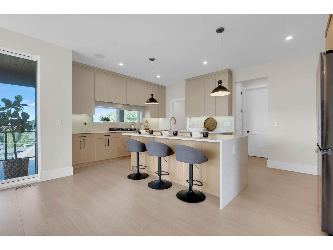
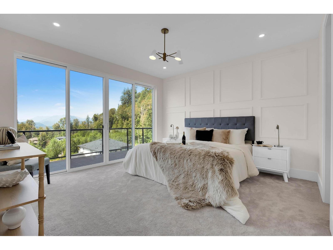
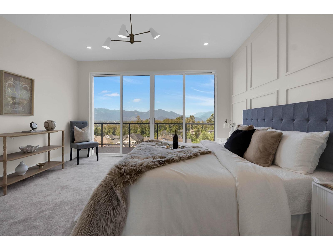
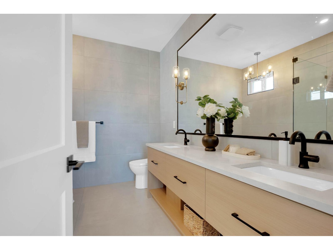
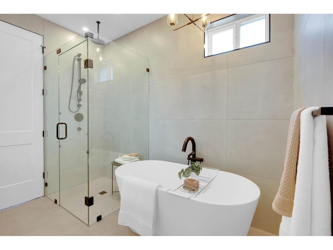
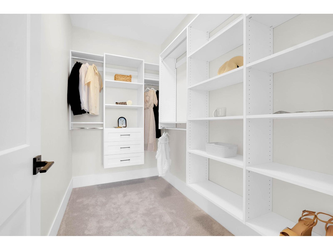
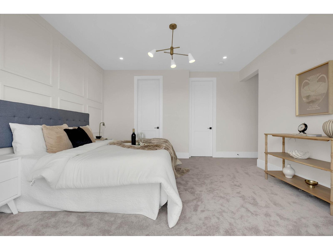
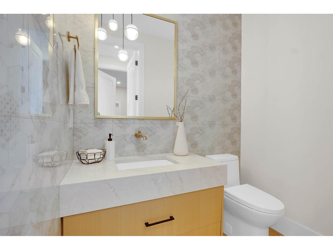
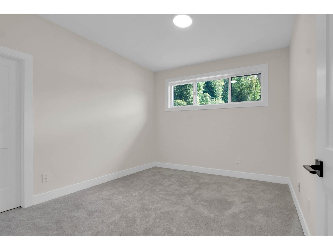
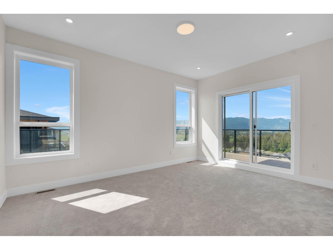
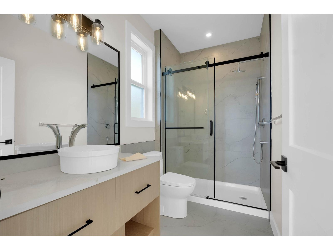
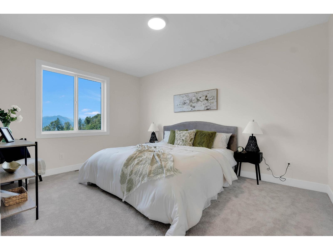
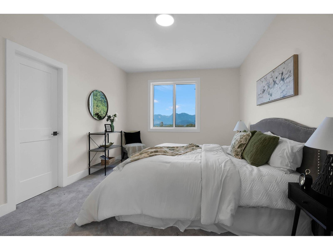
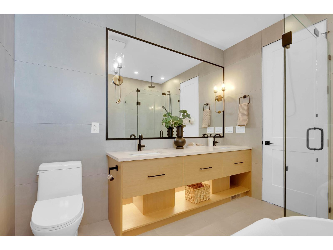
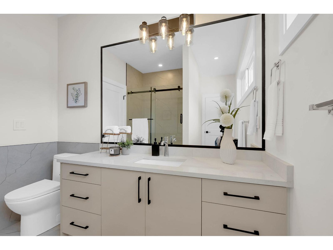
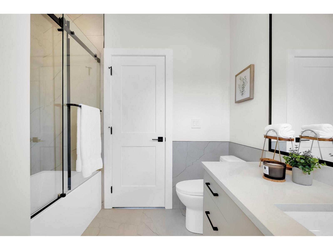
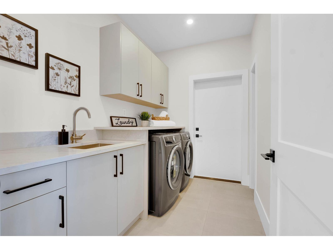
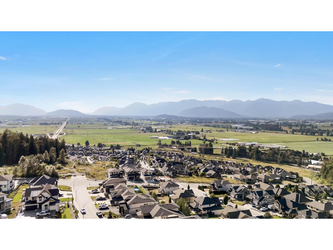
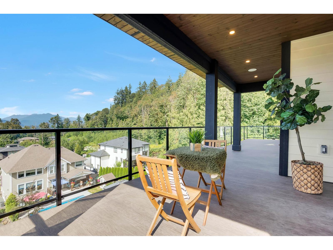
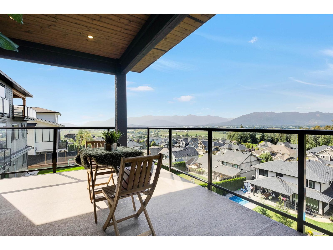
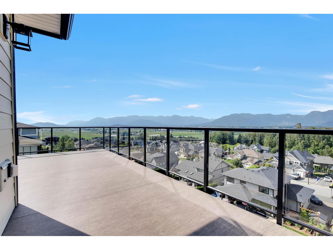
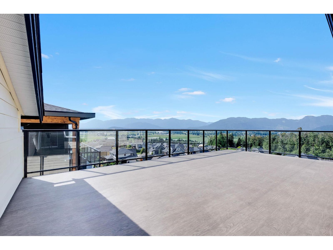
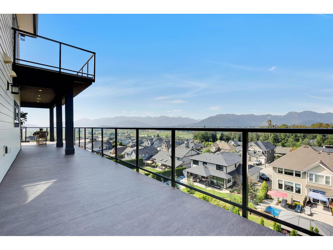
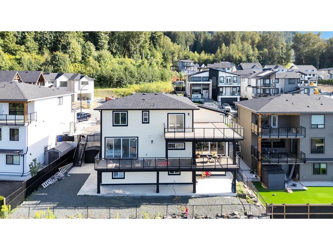
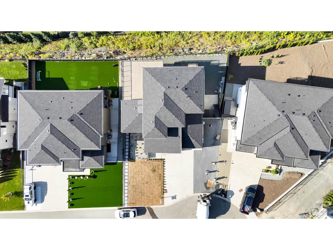
Welcome to this beautifully designed home in the highly sought-after Eastern Hillsides, offering breathtaking panoramic valley views. Boasting over 4,400 sq. ft. of living space on a 9,100 sq. ft. lot, this exceptional residence blends luxury, functionality, and income potential. The open-concept main floor features expansive windows, a modern chef's kitchen with stylish cabinetry, a spacious pantry, and a convenient mudroom/laundry. The primary suite offers a 12-ft sliding door framing the views, a spa-inspired ensuite, and a walk-in closet. Upstairs includes a second primary bedroom, two additional bedrooms with a Jack-and-Jill bathroom, and a spectacular rooftop deck. Downstairs features two self-contained 2-bedroom suites, perfect as mortgage helpers or for extended family. A rare opportunity to own a luxury home with exceptional views and quality craftsmanship. A true must-see! (id:48970) Show More

Details
- Constructed Date: 2024
- Property Type: Single Family
- Type: House
Features
- Mountain view
- Valley view
- Washer
- Dryer
- Refrigerator
- Stove
- Dishwasher
- Baseboard heaters
- Forced air
Rooms Details For 51199 CHARLOTTE PLACE|Eastern Hillsides
| Type | Level | Dimension |
|---|---|---|
| Primary Bedroom | Above | 11 ft ,6 in x 10 ft ,3 in |
| Bedroom 2 | Above | 11 ft ,6 in x 14 ft ,10 in |
| Bedroom 3 | Above | 11 ft ,3 in x 11 ft ,9 in |
| Kitchen | Lower level | Measurements not available x 14 ft ,6 in |
| Recreational, Games room | Lower level | 10 ft x 14 ft ,9 in |
| Bedroom 4 | Lower level | 10 ft ,11 in x 10 ft |
| Bedroom 5 | Lower level | 10 ft ,11 in x 10 ft ,10 in |
| Living room | Lower level | 14 ft ,5 in x 11 ft |
| Kitchen | Lower level | 12 ft ,3 in x 10 ft |
| Dining room | Lower level | 12 ft ,3 in x 9 ft |
| Bedroom 6 | Lower level | 11 ft ,9 in x 11 ft ,6 in |
| Family room | Main level | 16 ft ,9 in x 14 ft ,6 in |
| Dining room | Main level | 16 ft ,6 in x 14 ft |
| Kitchen | Main level | 12 ft ,3 in x 19 ft |
| Pantry | Main level | 6 ft ,6 in x 5 ft ,6 in |
| Primary Bedroom | Main level | 14 ft ,6 in x 14 ft |
Location
This REALTOR.ca listing content is owned and licensed by REALTOR® members of The Canadian Real Estate Association
Data provided by: Chilliwack & District Real Estate Board