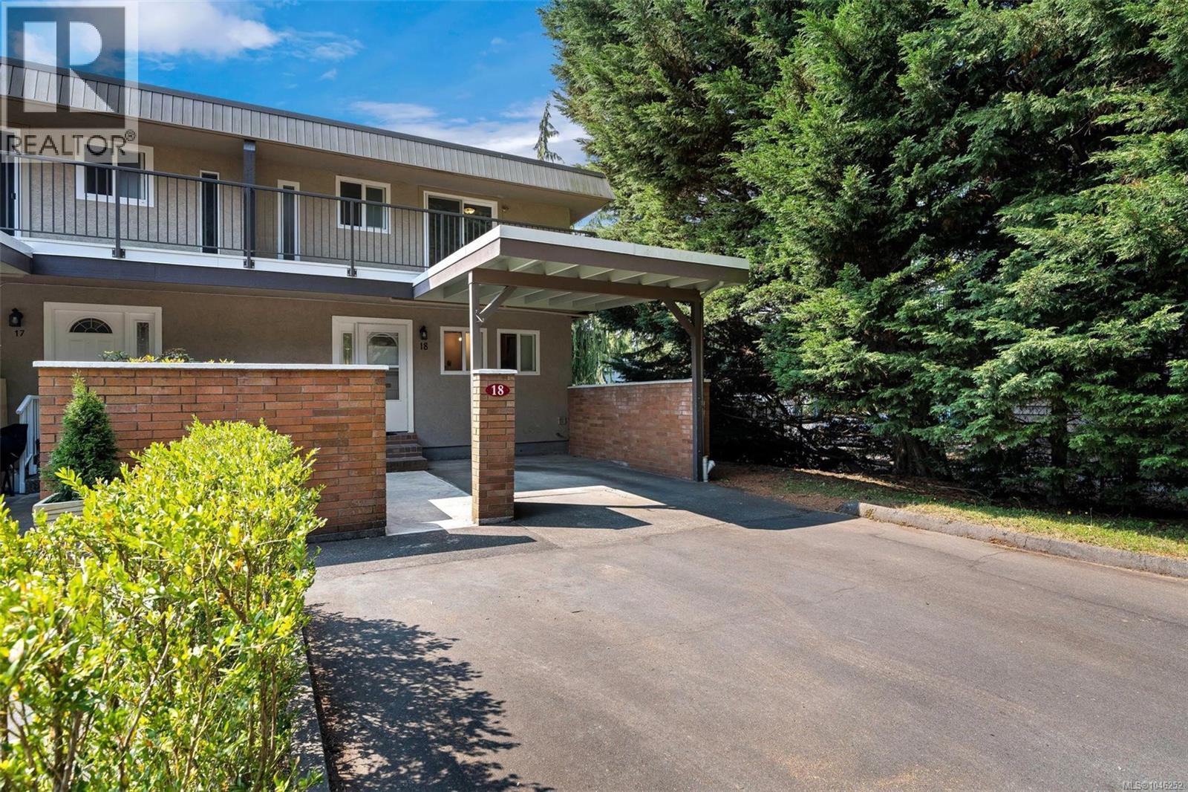
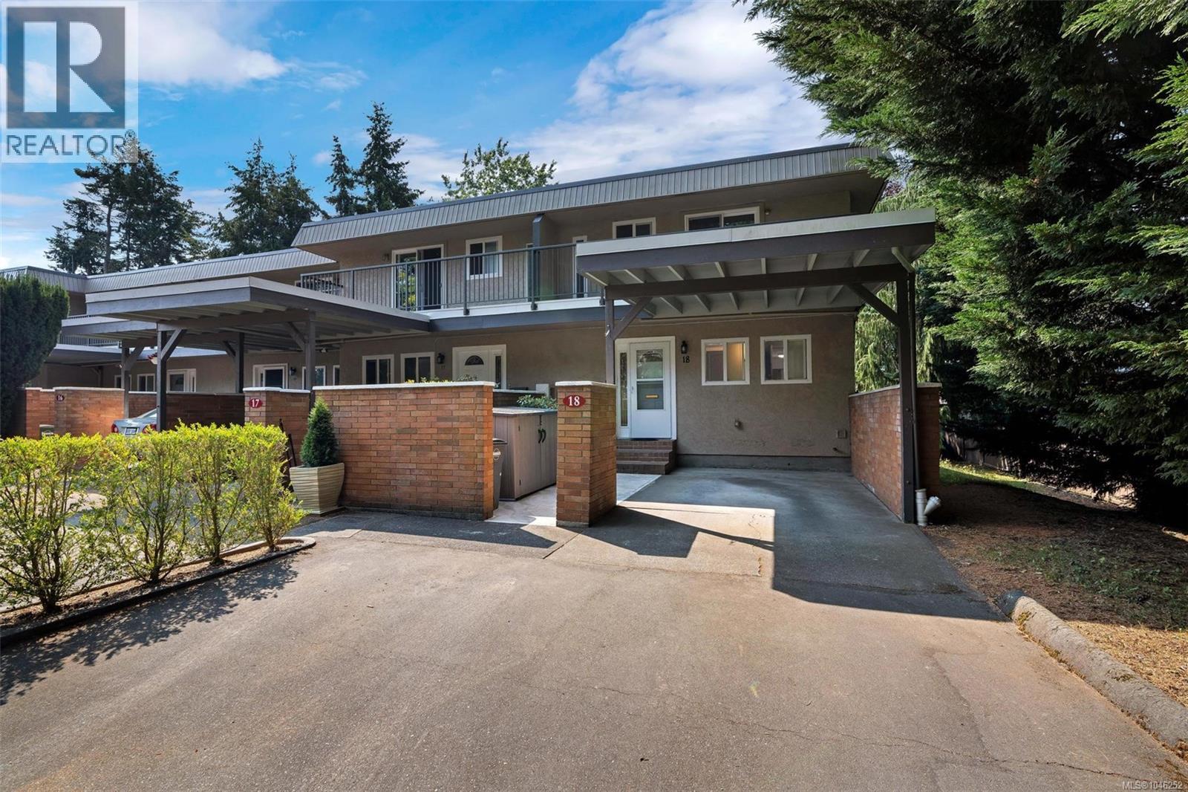
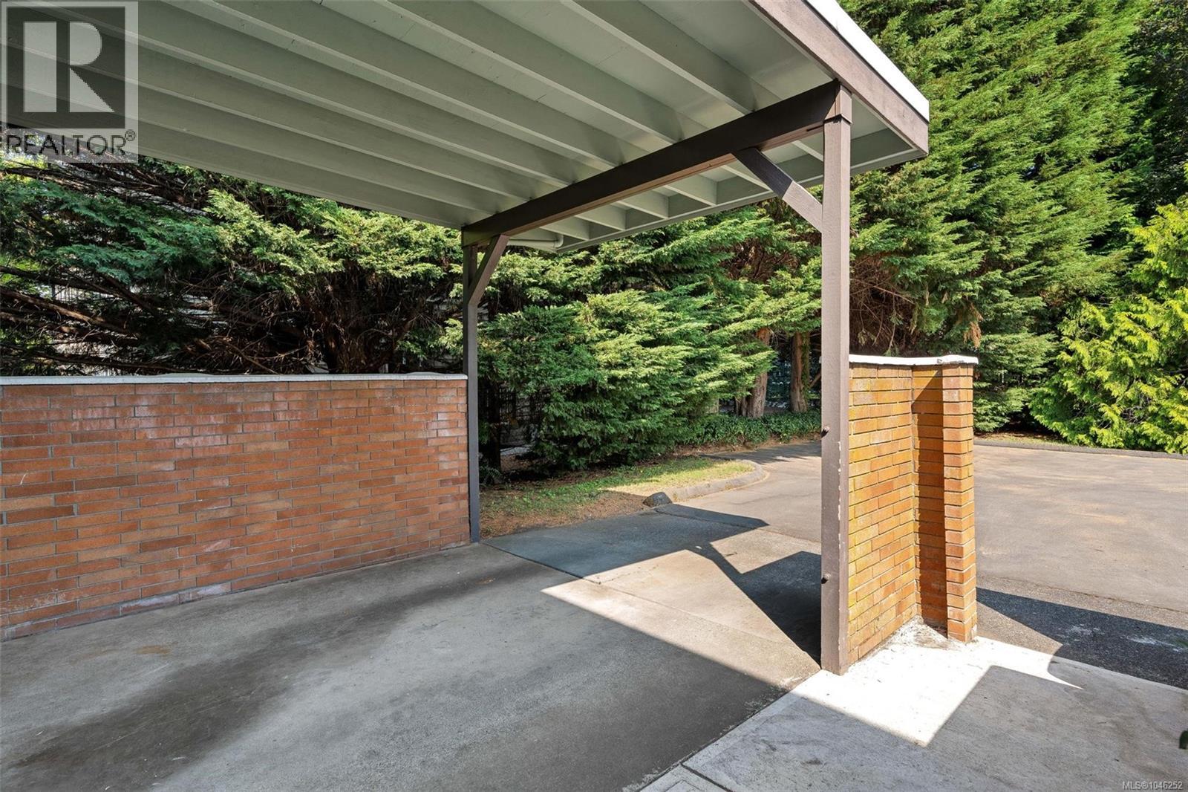
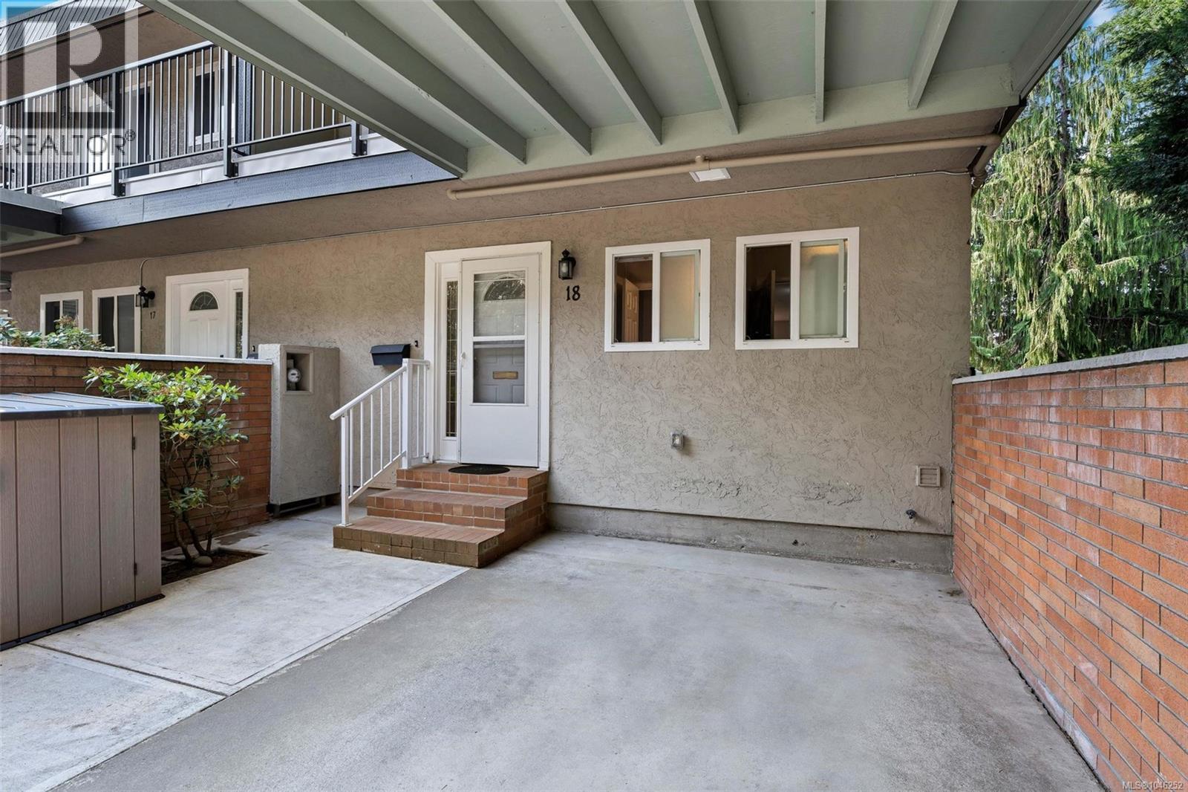
- ©MLS 1046252
- Area 1320 sq ft
- Bedrooms 3
- Bathrooms 2
- Parkings 3
Description
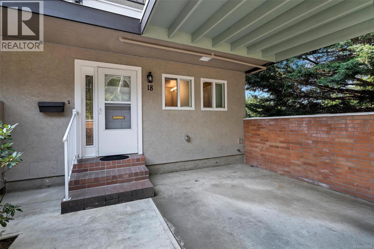
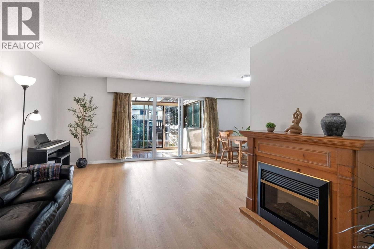
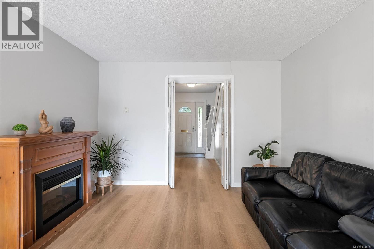
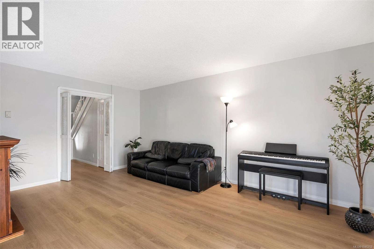
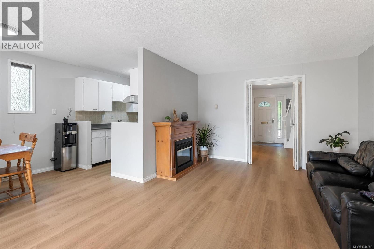
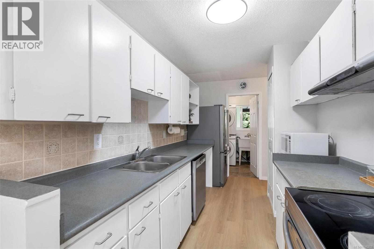
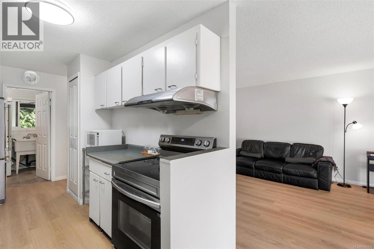
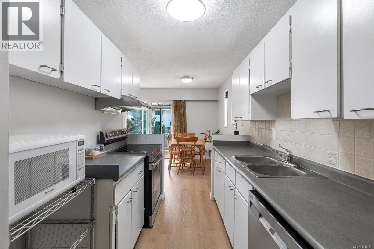
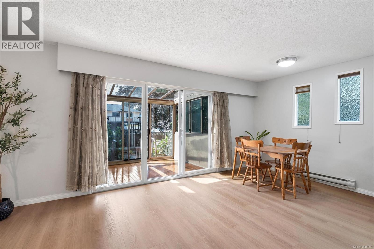
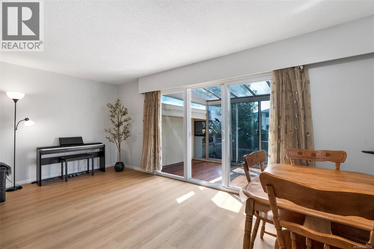
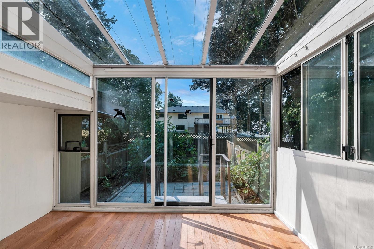
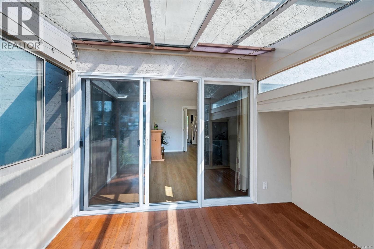
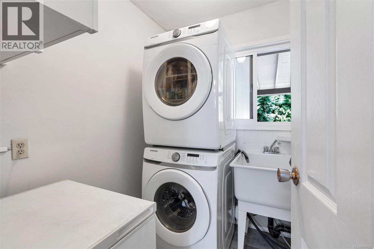
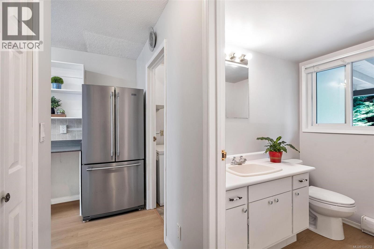
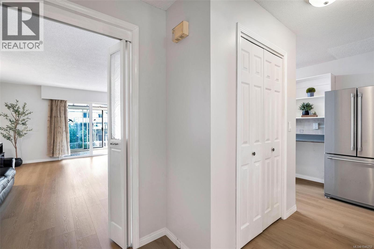
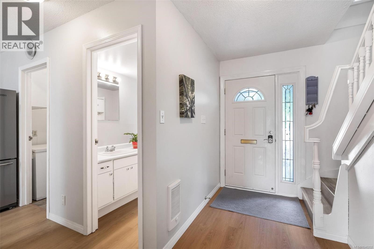
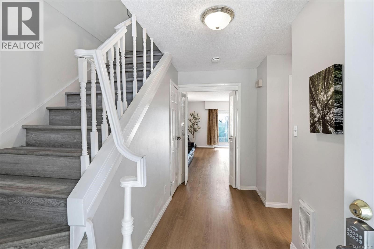
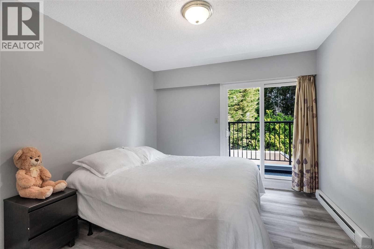
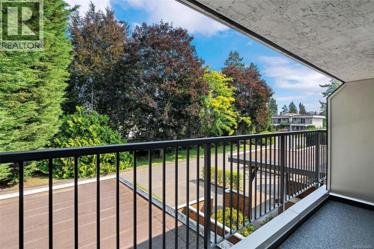
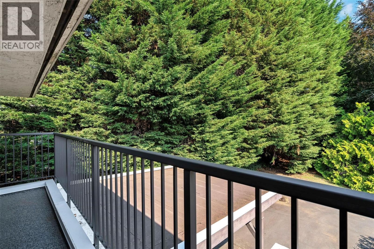
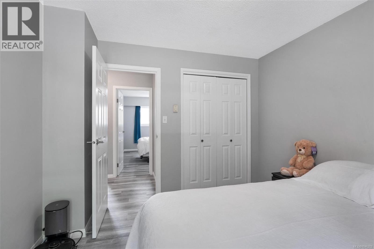
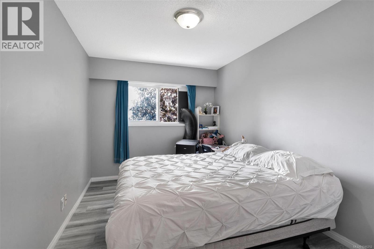
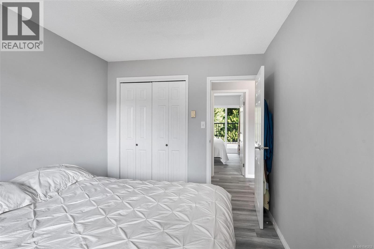
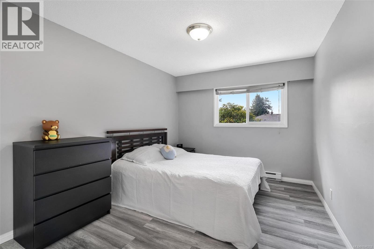
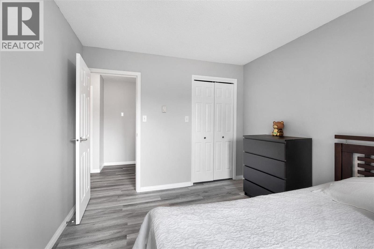
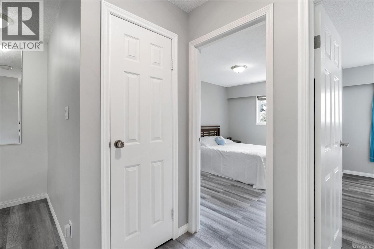
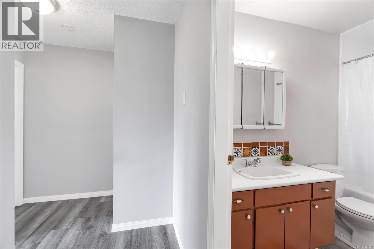
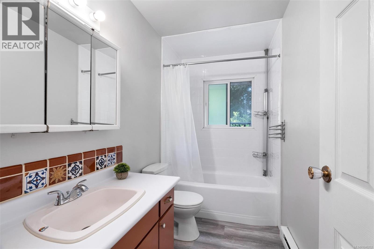
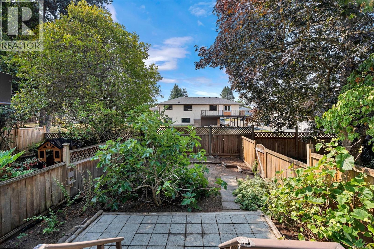
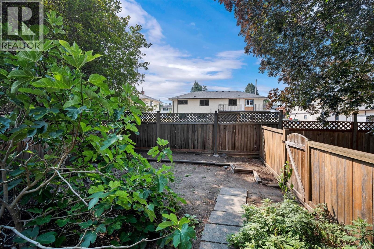
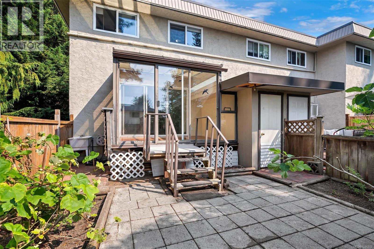
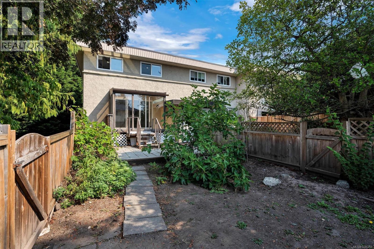
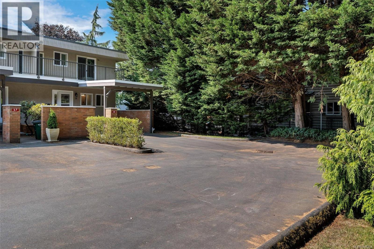
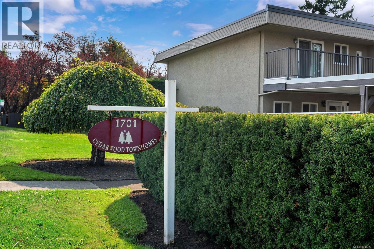
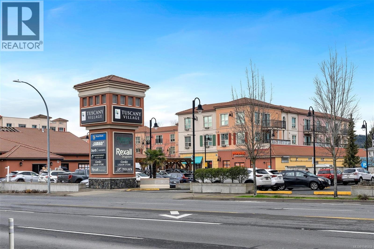
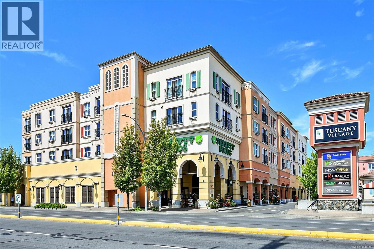
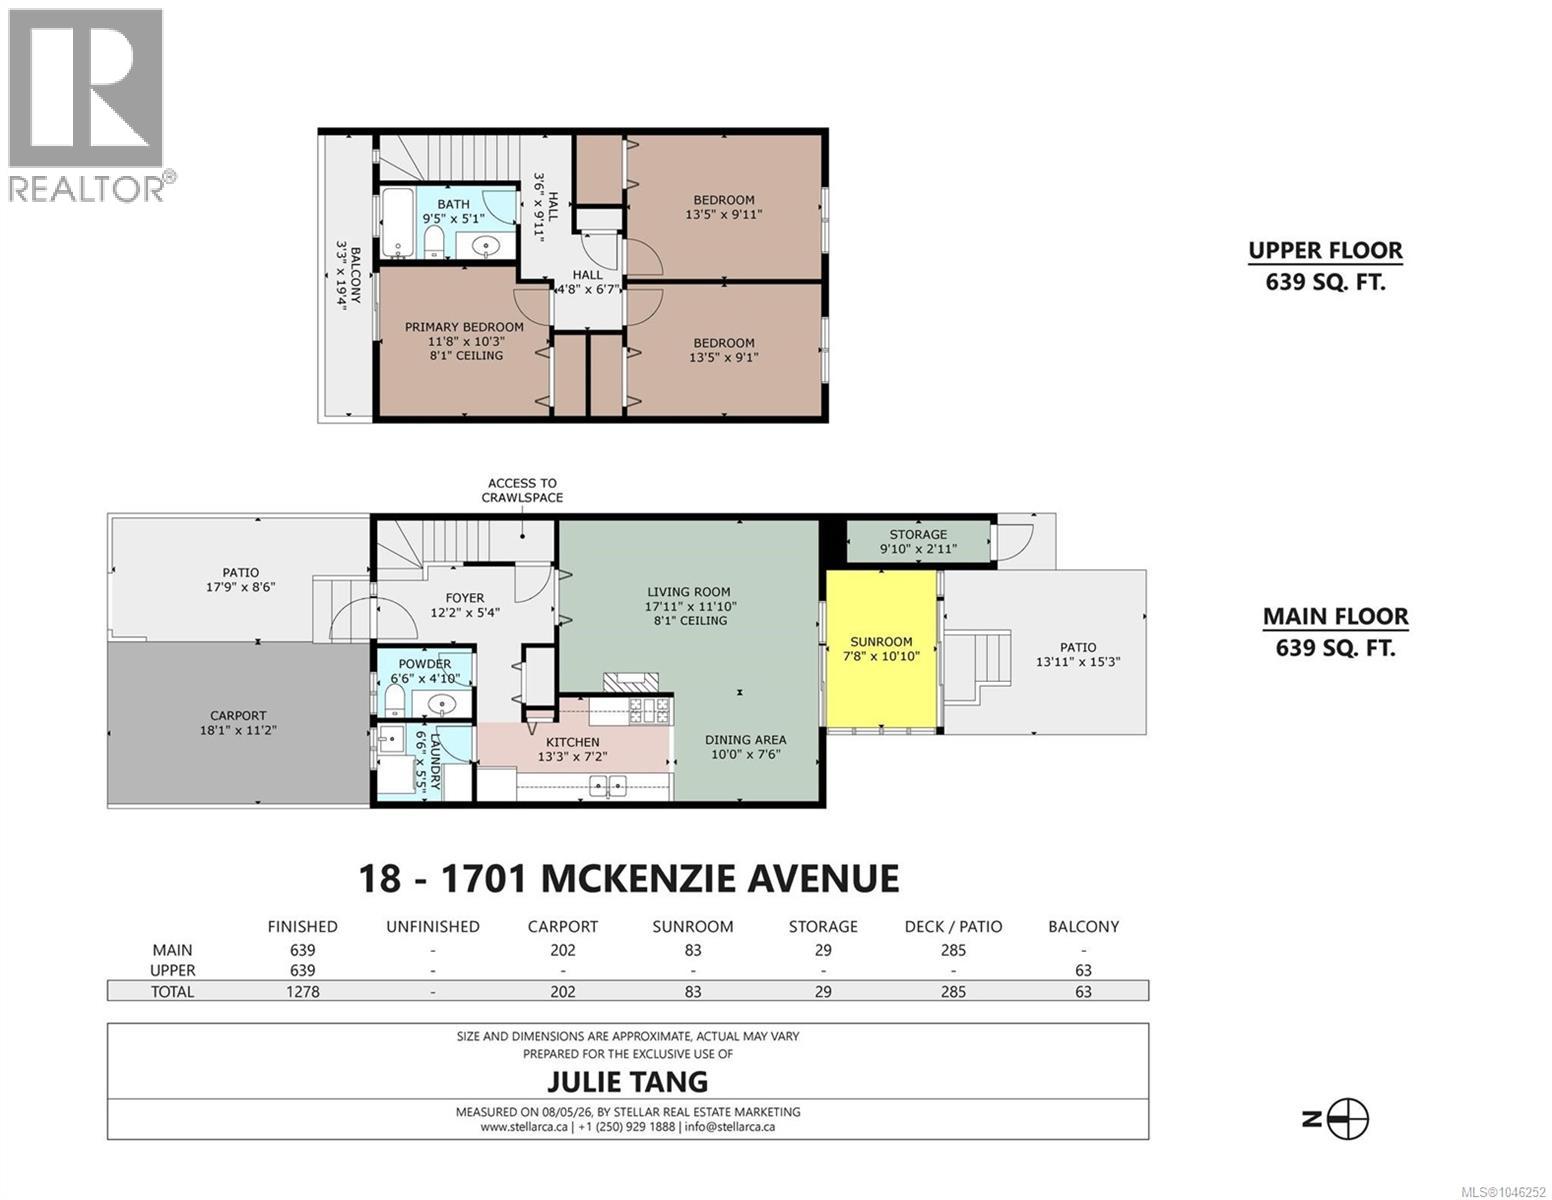
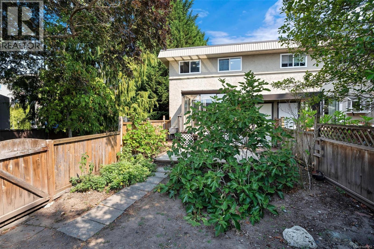
OPEN HOUSE SUNDAY 11:00 AM–1:00 PM. Welcome to this beautifully updated corner-unit townhome in one of Saanich East’s most desirable neighbourhoods. Ideally positioned within the interior of the complex, this home enjoys a peaceful and private setting with convenient access to McKenzie Avenue. The corner location provides abundant natural light throughout the home. Features include newer windows, fresh paint throughout, updated flooring, updated appliances, and an updated sliding patio door. The main level offers a spacious living room, dining area, a 2-piece bathroom, separate laundry, and a sunroom opening to a fully fenced, south-facing backyard. A large crawl space provides excellent storage. Upstairs offers three bright, generously sized bedrooms, including one with balcony access, and a 4-piece bathroom. Walk to UVic, Tuscany Village, University Heights, shopping, cafés, restaurants, parks, schools, and bus routes. Pet-friendly complex. Move-in ready in a prime Saanich East location. (id:48970) Show More
Details
- Constructed Date: 1969
- Property Type: Single Family
- Type: Row / Townhouse
- Community: Cedarwood
- Neighbourhood: Mt Tolmie
- Maintenance Fee: 487.00/Monthly
Features
- Irregular lot size
- Pets Allowed
- Family Oriented
- Patio(s)
- Dishwasher
- Dryer
- Range - Electric
- Refrigerator
- Washer
- Baseboard heaters
Rooms Details For 18 1701 McKenzie Ave
| Type | Level | Dimension |
|---|---|---|
| Bedroom | Second level | 14' x 10' |
| Bedroom | Second level | 14' x 9' |
| Bathroom | Second level | 4-Piece |
| Primary Bedroom | Second level | 12' x 11' |
| Patio | Main level | 18' x 9' |
| Patio | Main level | 14' x 15' |
| Kitchen | Main level | 13' x 7' |
| Laundry room | Main level | 7' x 6' |
| Sunroom | Main level | 11' x 8' |
| Bathroom | Main level | 2-Piece |
| Dining room | Main level | 10' x 8' |
| Living room | Main level | 17' x 12' |
| Entrance | Main level | 12' x 7' |
Location
This REALTOR.ca listing content is owned and licensed by REALTOR® members of The Canadian Real Estate Association
Data provided by: Victoria Real Estate Board