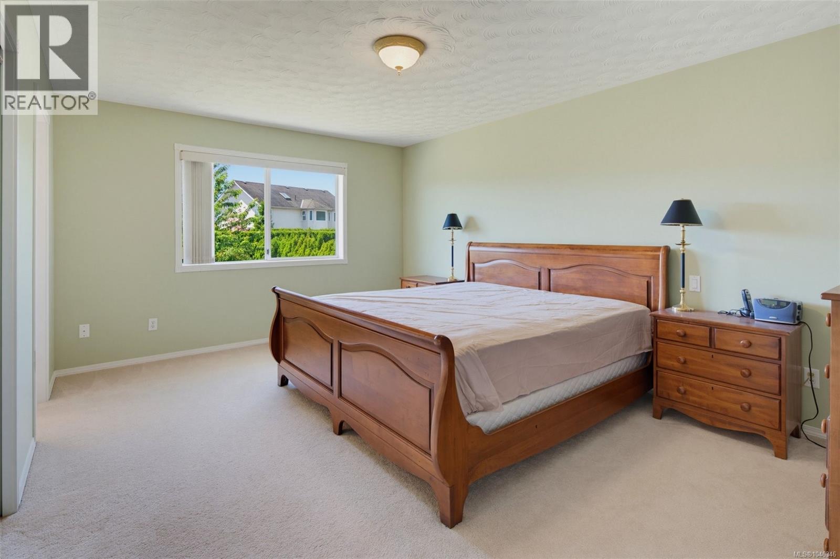
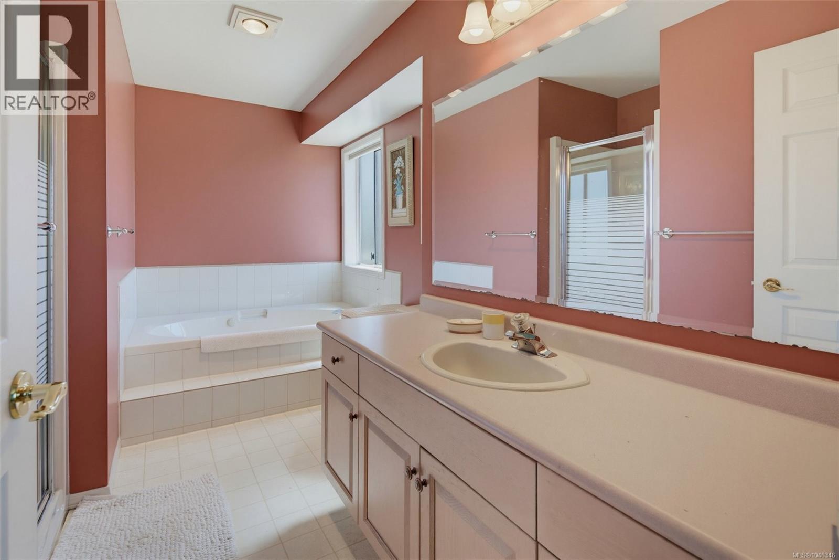
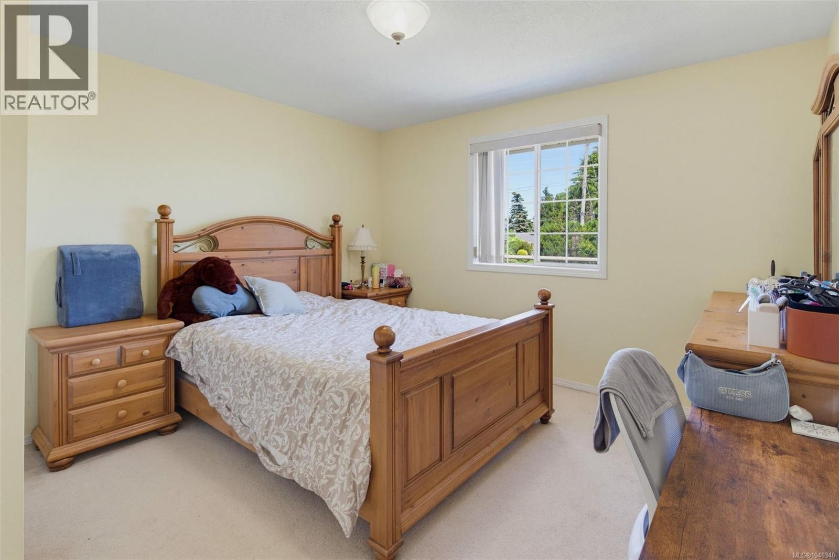
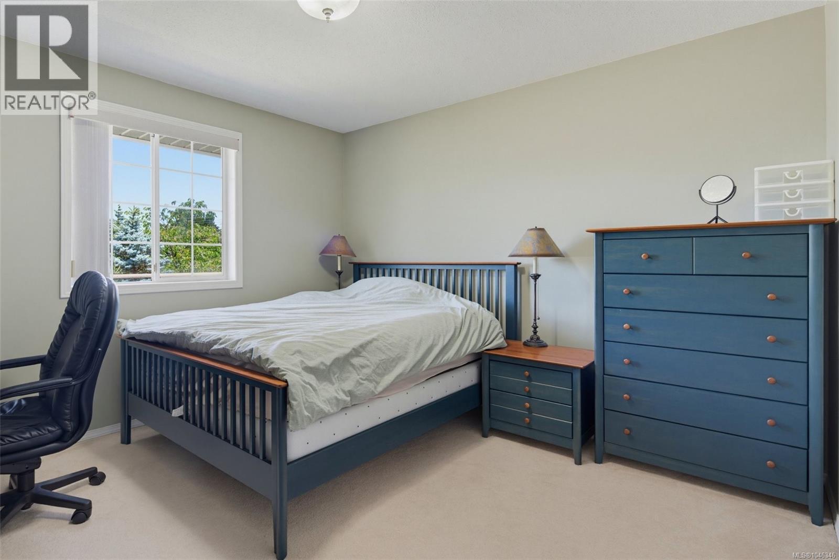
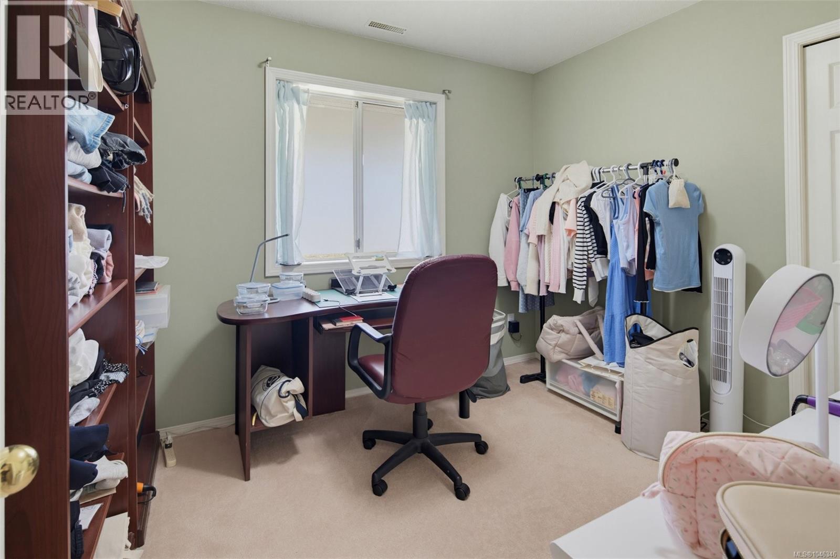
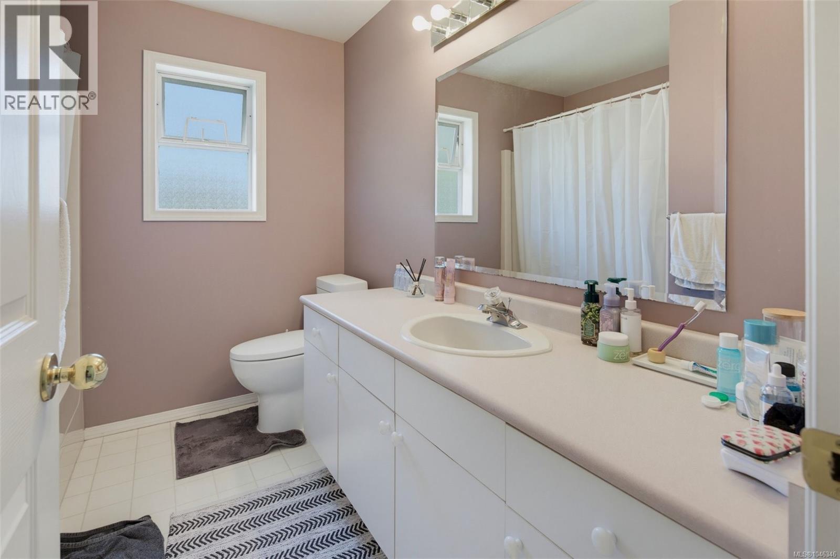
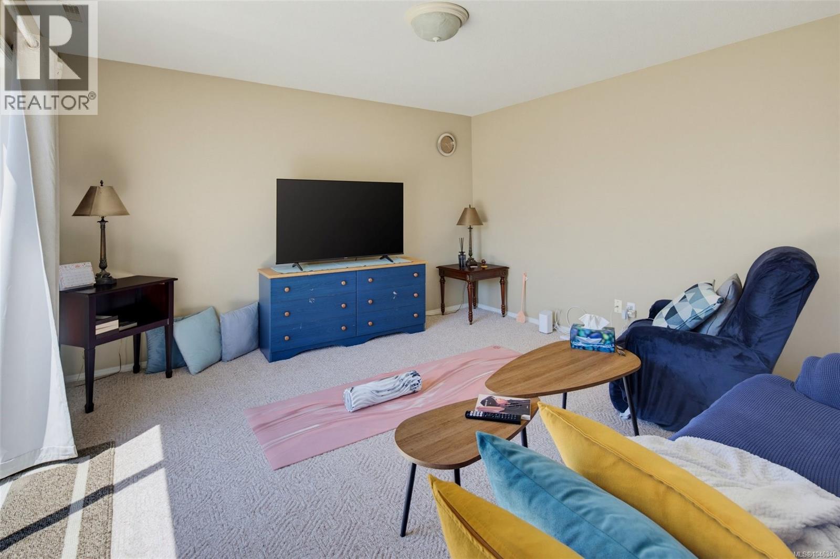
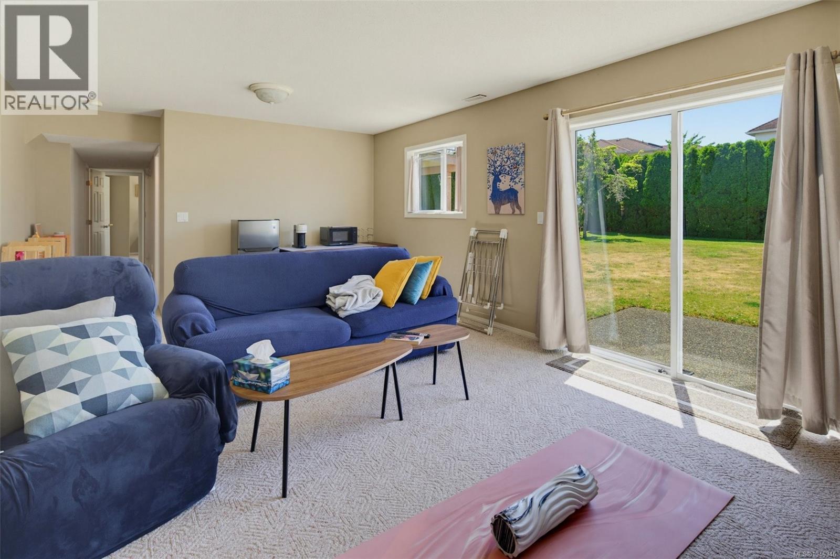
- ©MLS 1046346
- Area 2924 sq ft
- Bedrooms 5
- Bathrooms 3
- Parkings 2
Description
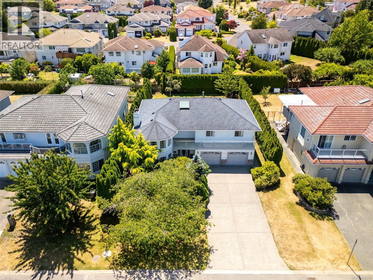
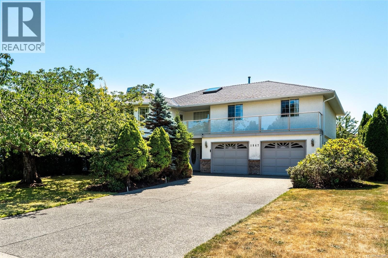
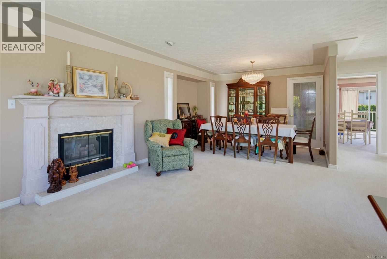
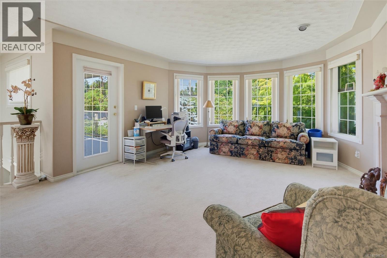
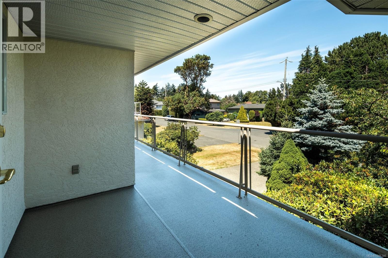
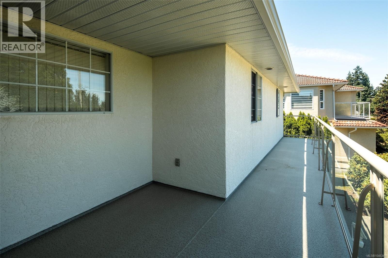
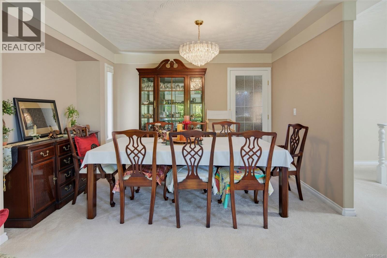
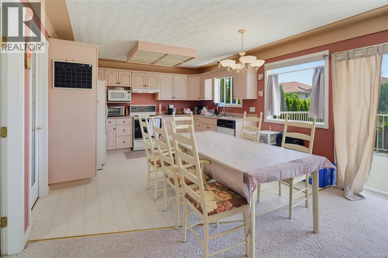
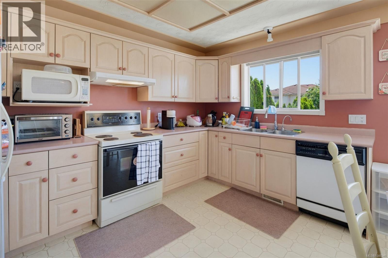
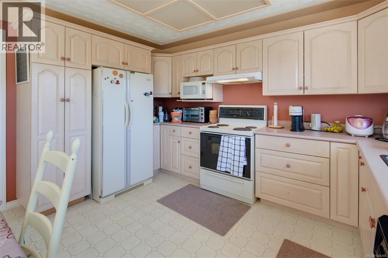
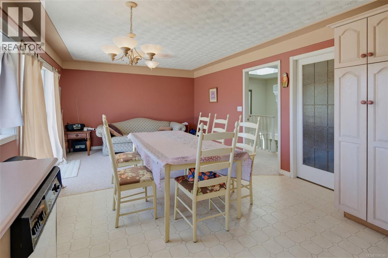
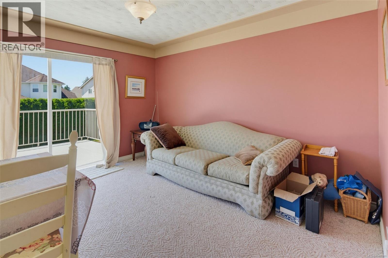
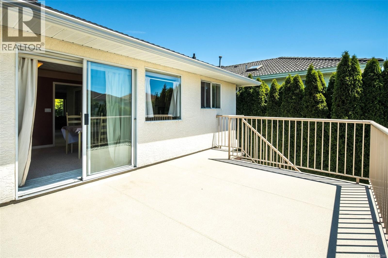
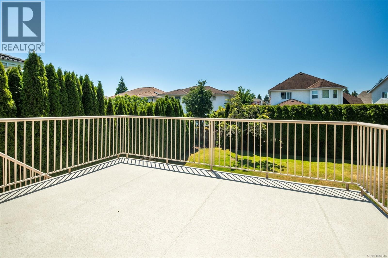
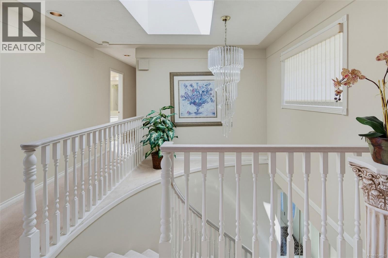
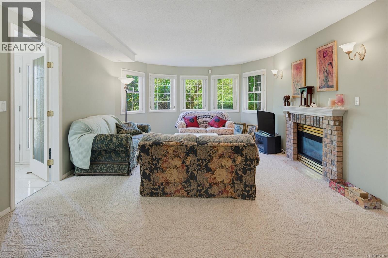
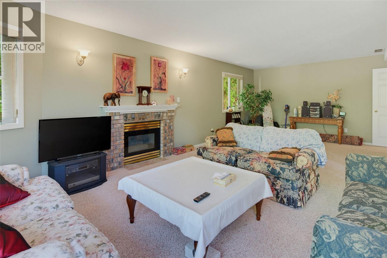
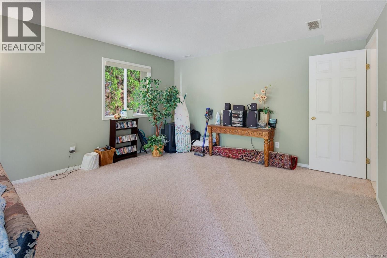
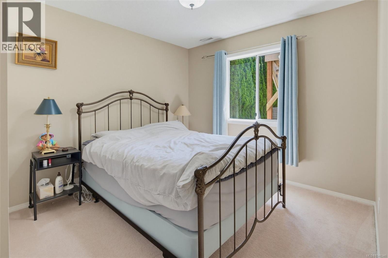
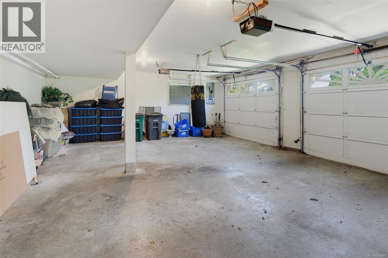
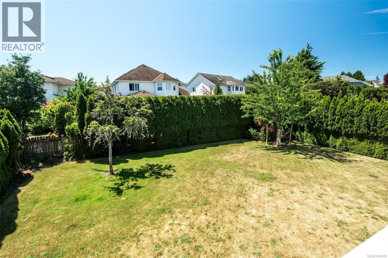
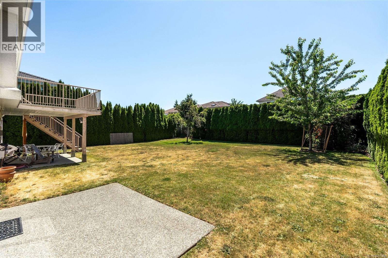
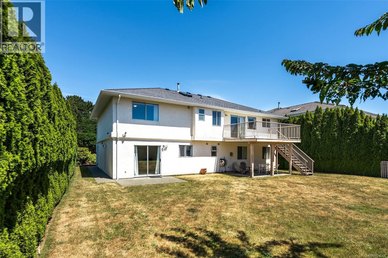
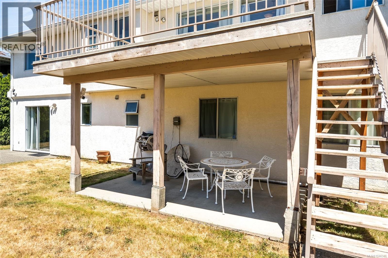
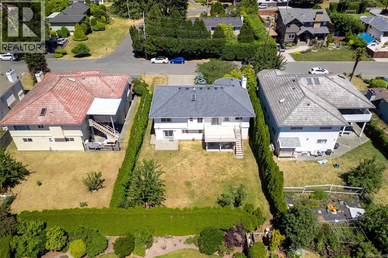
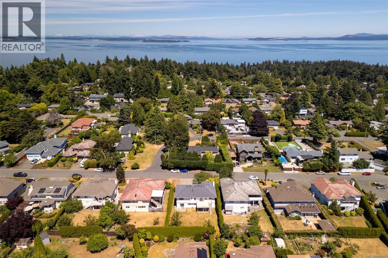
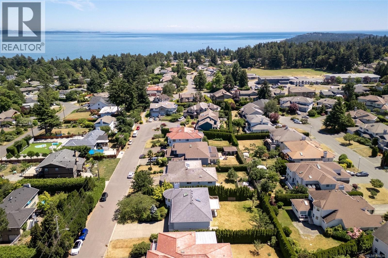
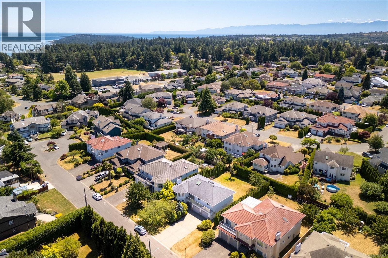
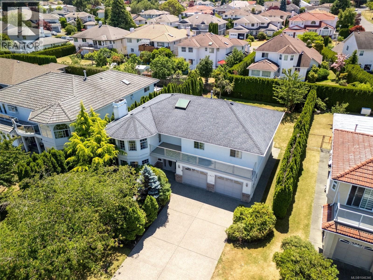
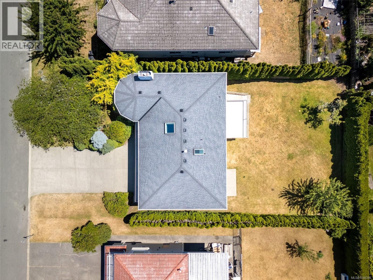
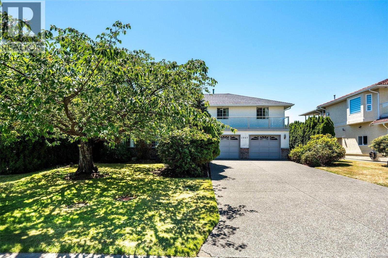
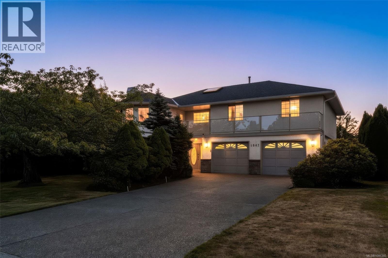
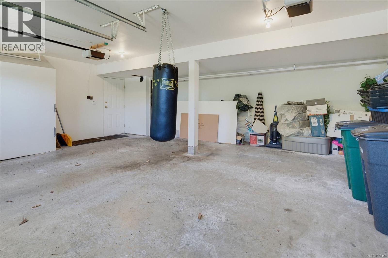
Welcome to 1847 El Sereno Dr—an inviting 5-bedroom, 3-bathroom home offering approximately 2,900 sqft of finished living space on a level 8,500 sqft lot. This is a rare opportunity to establish roots in Gordon Head, one of Victoria’s most sought-after neighbourhoods. The home features a functional, well-designed layout that truly makes sense. The bright main level offers a welcoming living room with access to a front-facing balcony. Toward the rear, the kitchen and family room open onto a deck overlooking the expansive, level backyard—creating a quiet, private space perfect for children, entertaining, or gardening. The lower level offers excellent flexibility, with a large rec room, double garage, and potential for a 2-bedroom suite. Already plumbed for a kitchen and featuring a covered under-deck patio, this space is ideal for extended family or future rental income. Year-round comfort is ensured with an efficient gas furnace, gas fireplaces, and a newer roof. Buyers will appreciate the quiet street and convenient proximity to UVic, Mt. Douglas Park, beaches, and highly regarded public schools. (id:48970) Show More
Details
- Constructed Date: 1991
- Property Type: Single Family
- Type: House
- Neighbourhood: Gordon Head
Features
- Level lot
- Patio(s)
- Dishwasher
- Dryer
- Range - Electric
- Refrigerator
- Washer
- Forced air
Rooms Details For 1847 El Sereno Dr
| Type | Level | Dimension |
|---|---|---|
| Patio | Lower level | 9' x 12' |
| Patio | Lower level | 10' x 15' |
| Living room | Lower level | 13' x 21' |
| Bathroom | Lower level | 4-Piece |
| Bedroom | Lower level | 9' x 10' |
| Bedroom | Lower level | 12' x 10' |
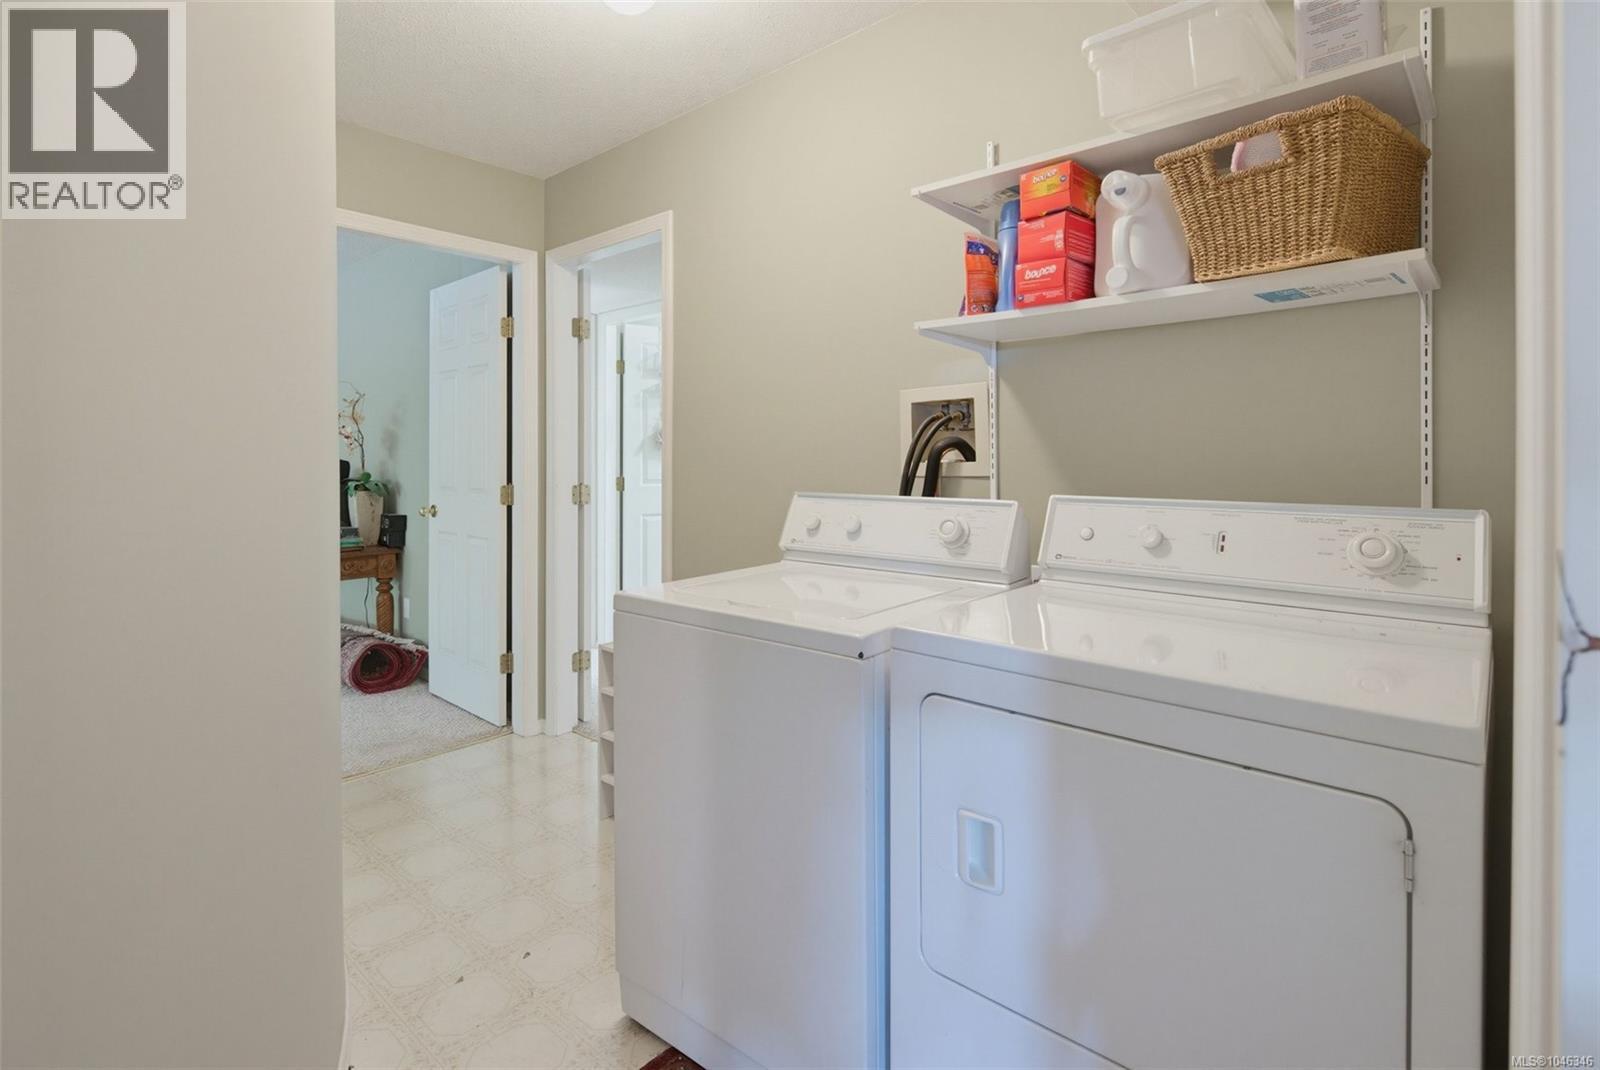
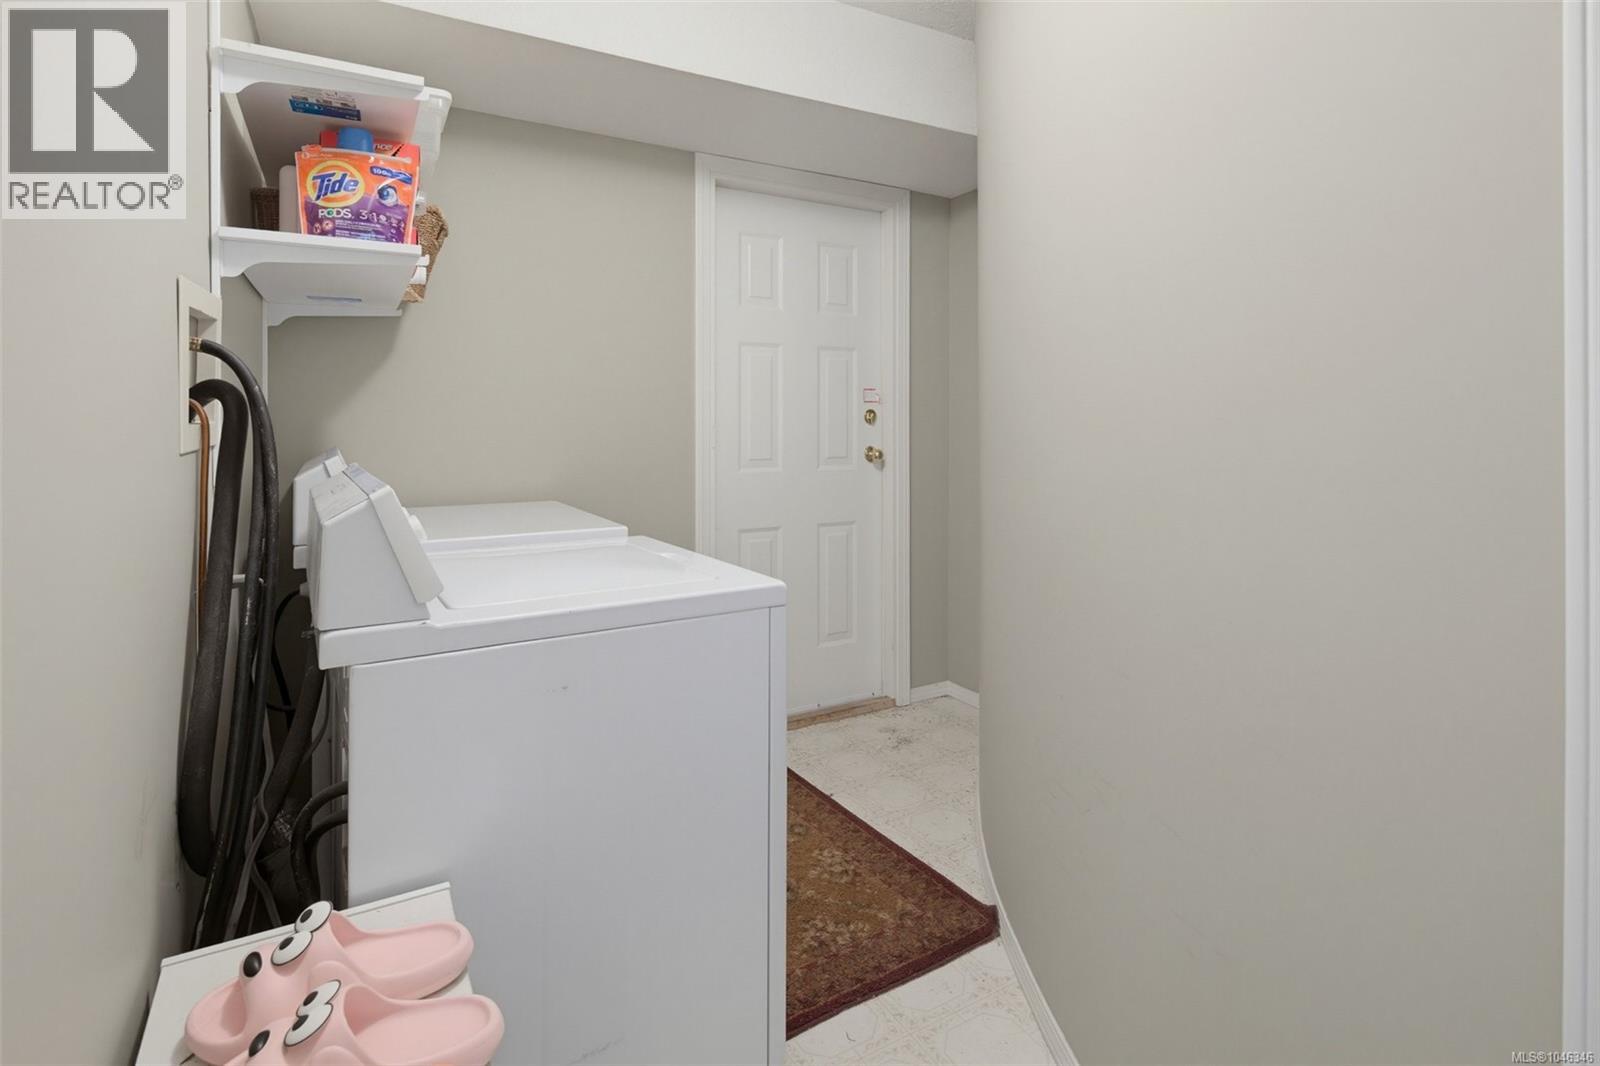
| Laundry room | Lower level | 8' x 10' |
| Recreation room | Lower level | 27' x 14' |
| Entrance | Lower level | 10' x 10' |
| Balcony | Main level | 9' x 35' |
| Bedroom | Main level | 13' x 12' |
| Bedroom | Main level | 13' x 12' |
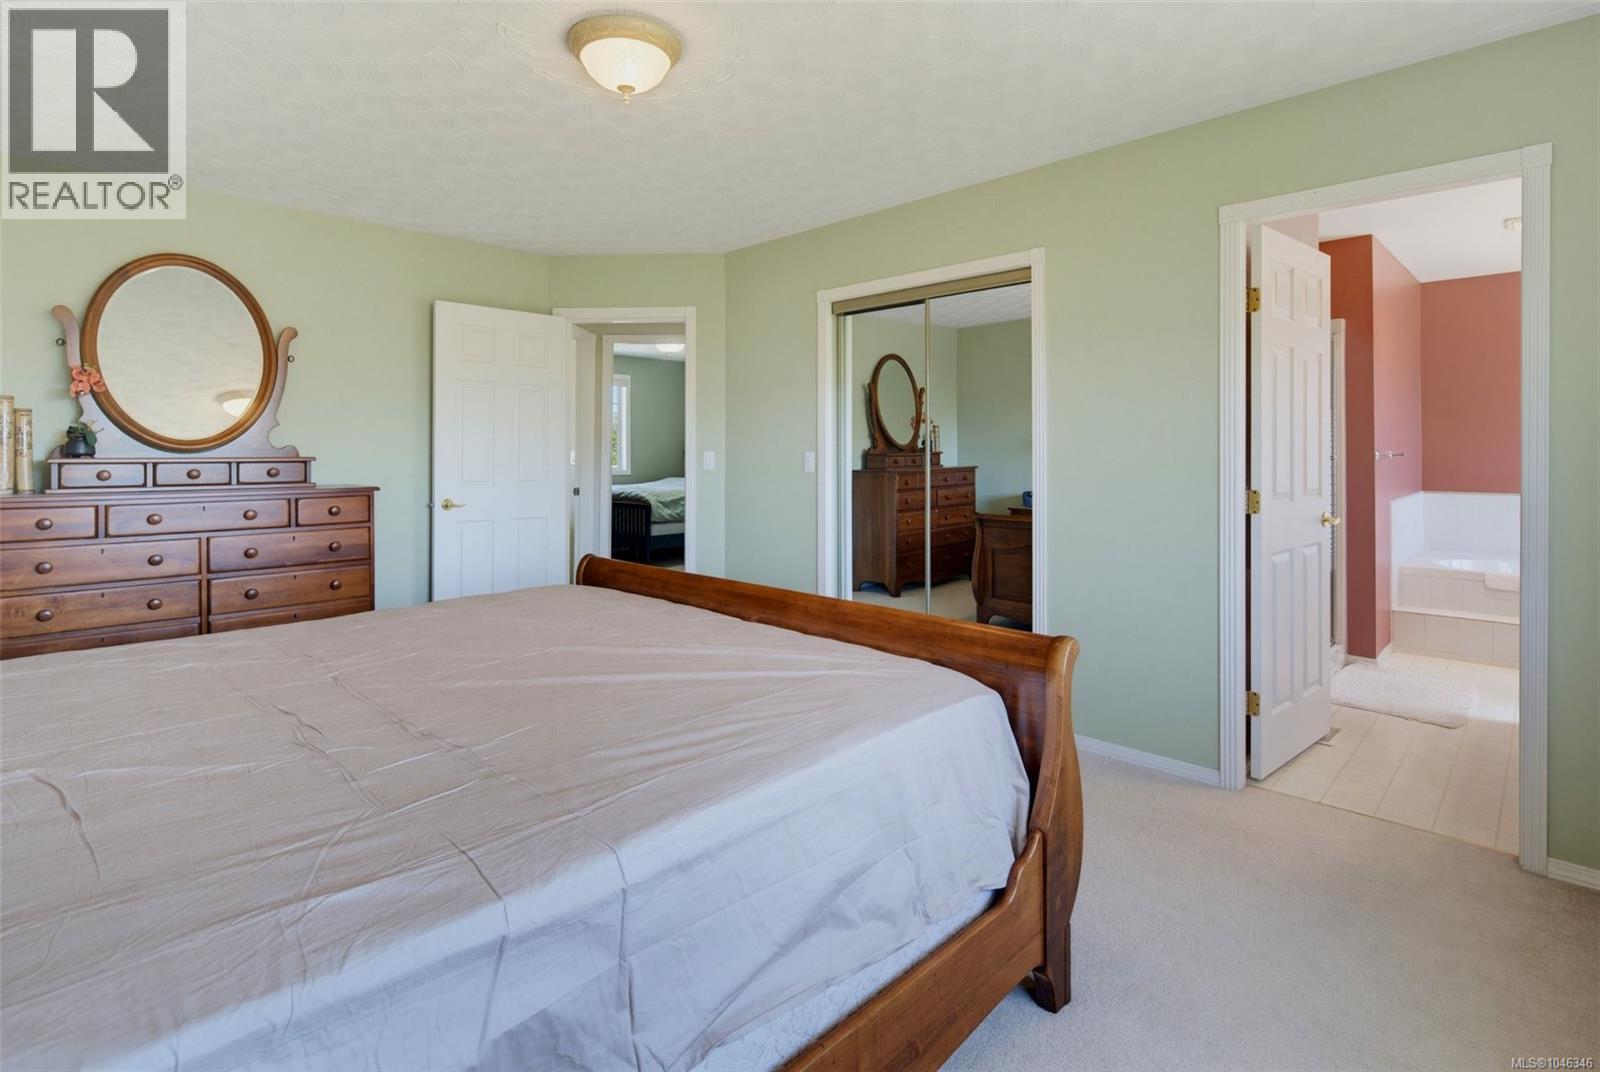
| Primary Bedroom | Main level | 17' x 12' |
| Ensuite | Main level | 4-Piece |
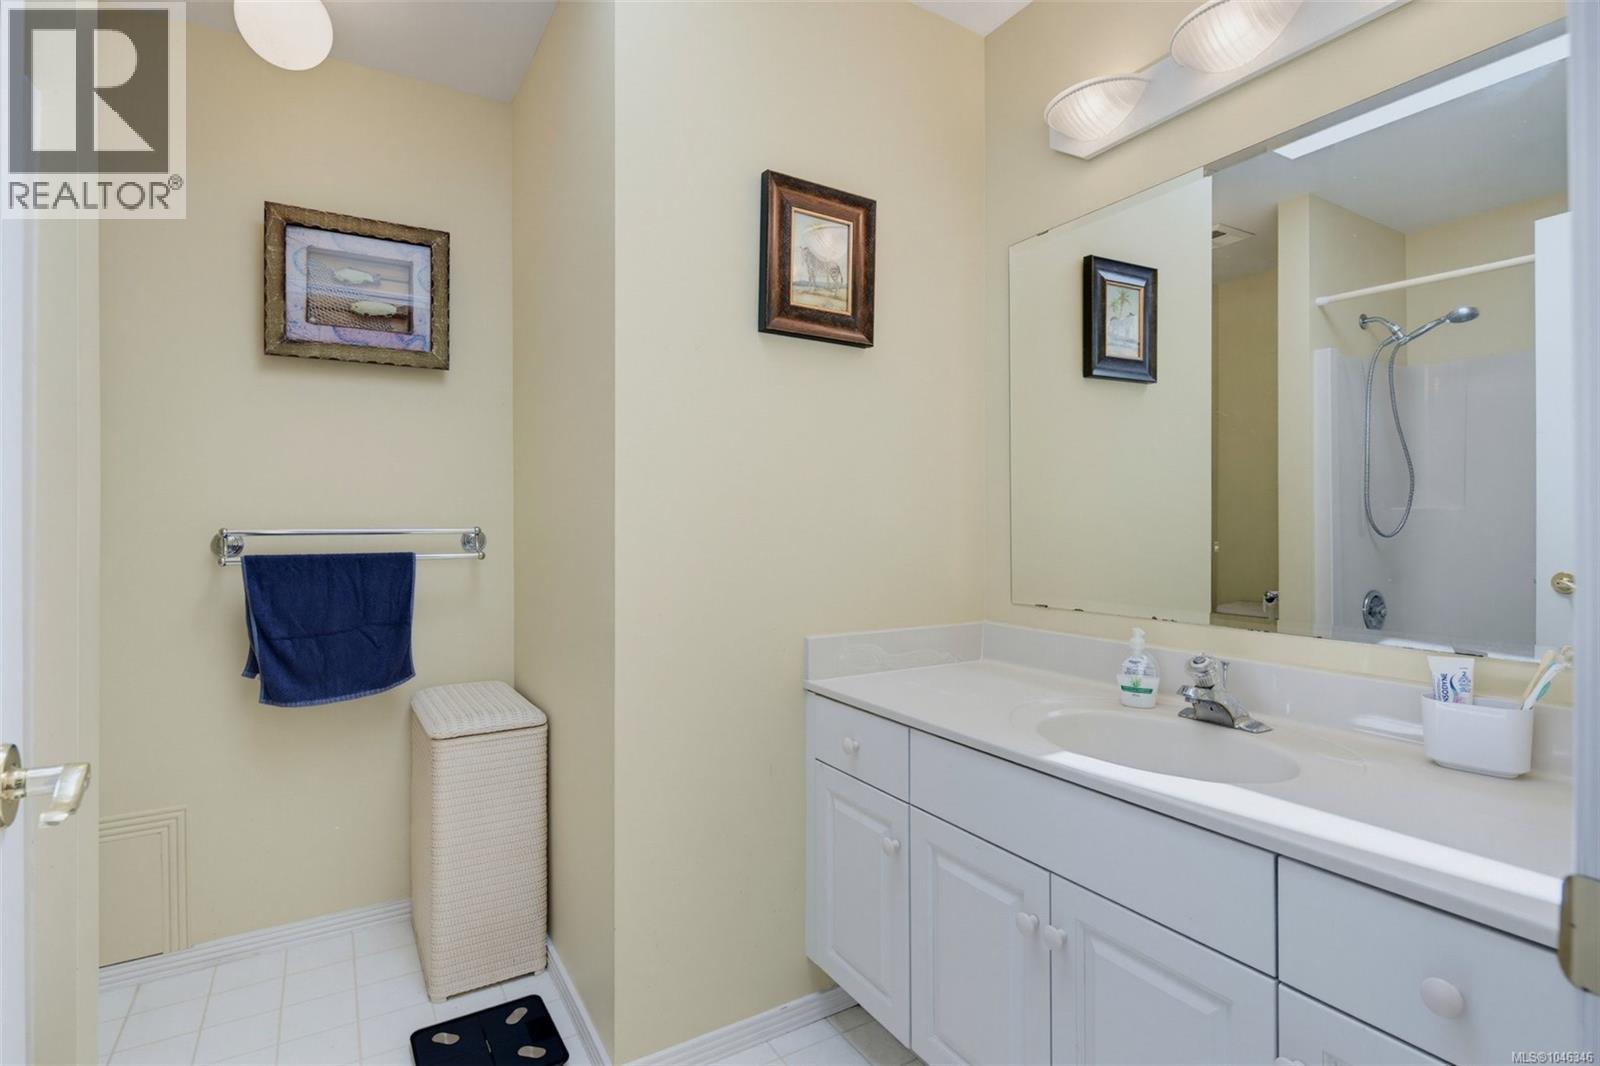
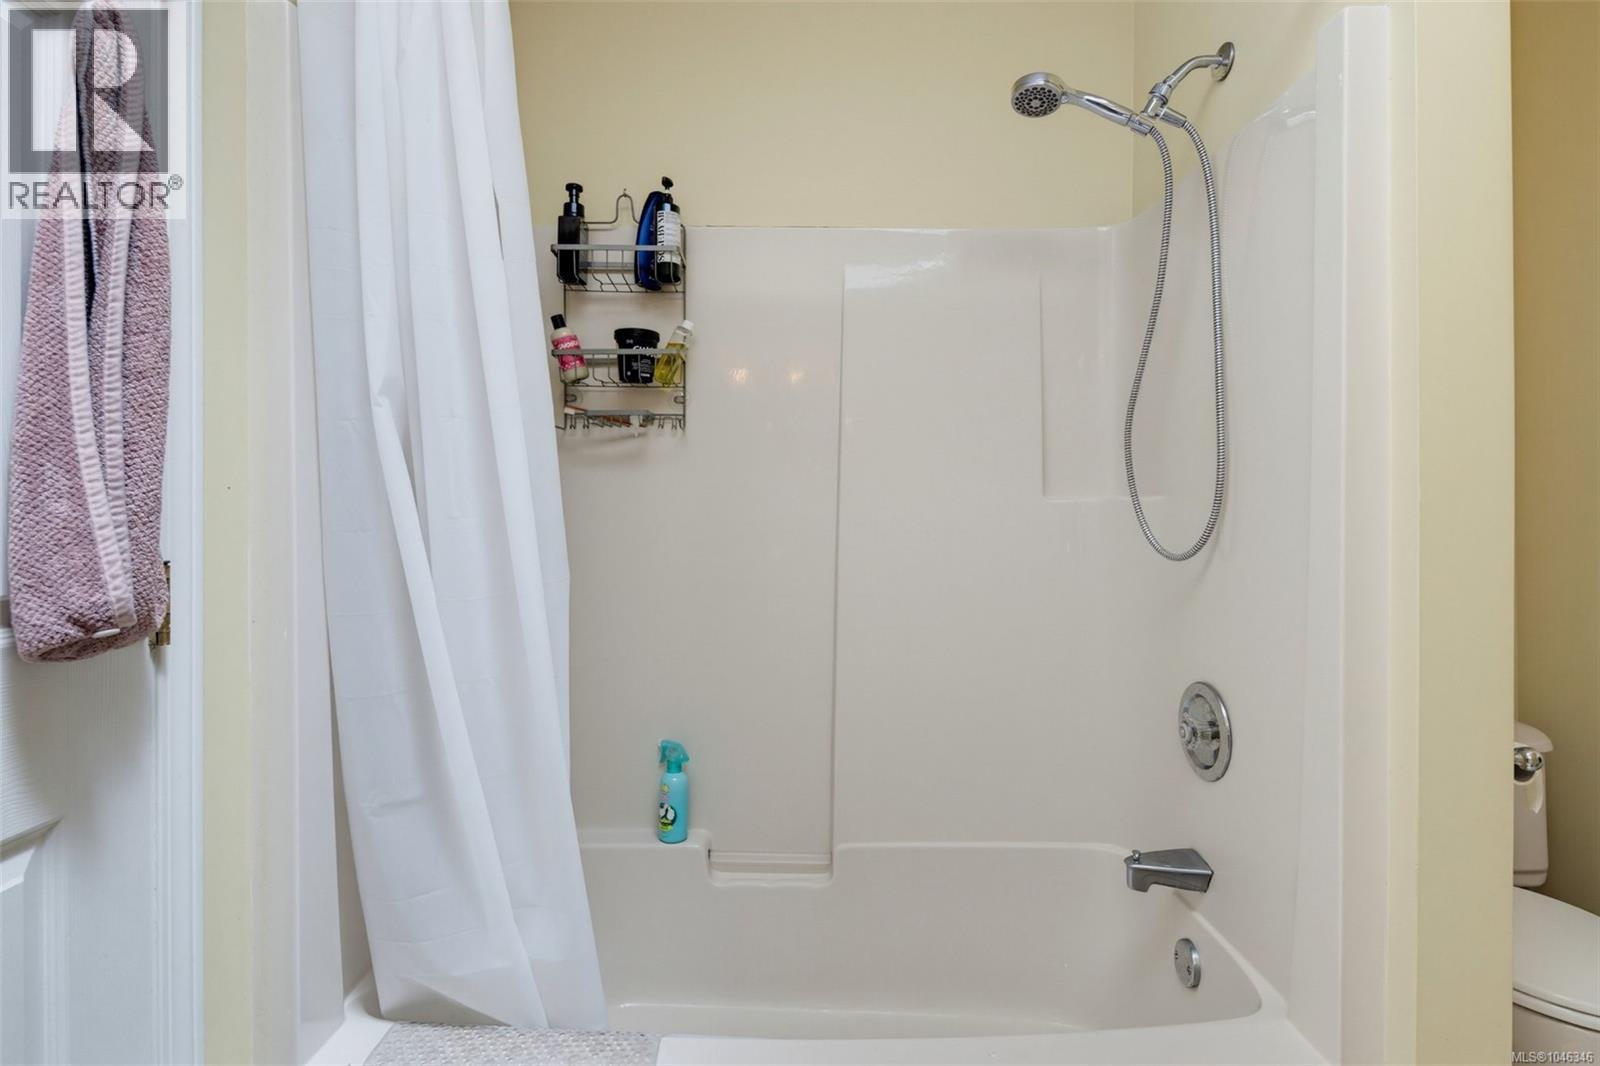
| Bathroom | Main level | 4-Piece |
| Family room | Main level | 13' x 15' |
| Kitchen | Main level | 13' x 9' |
| Dining room | Main level | 12' x 13' |
| Living room | Main level | 14' x 14' |
Location
This REALTOR.ca listing content is owned and licensed by REALTOR® members of The Canadian Real Estate Association
Data provided by: Victoria Real Estate Board