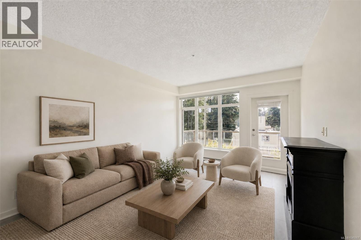
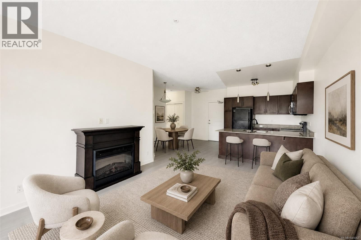
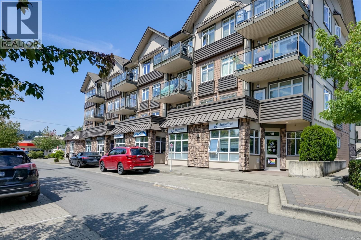
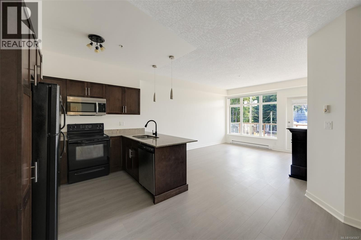
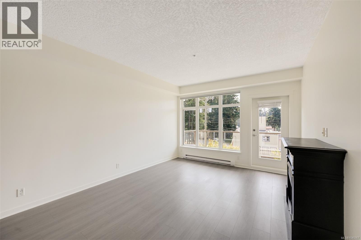
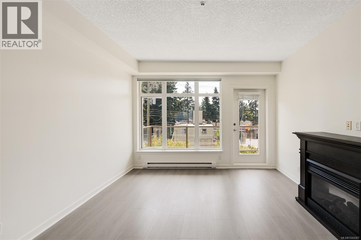
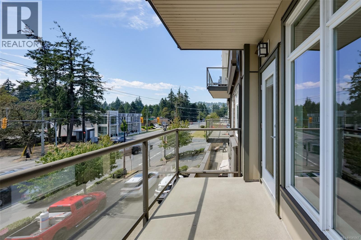
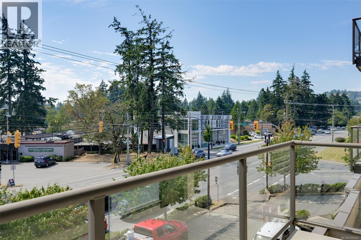
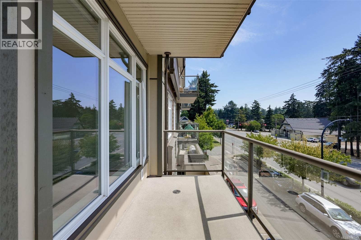
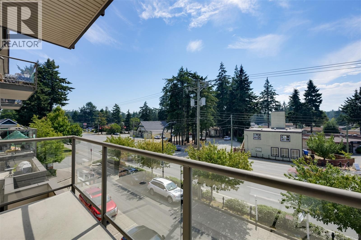
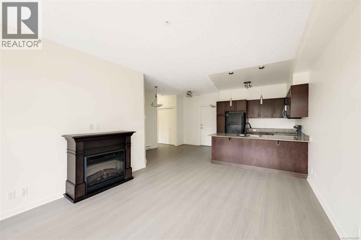
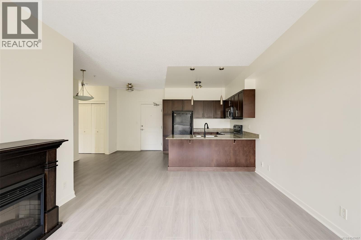
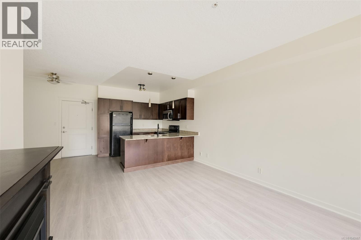
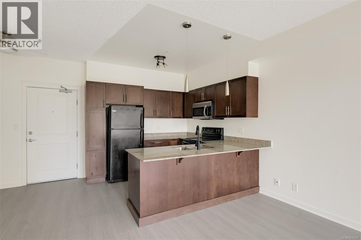
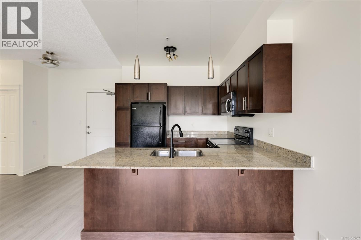
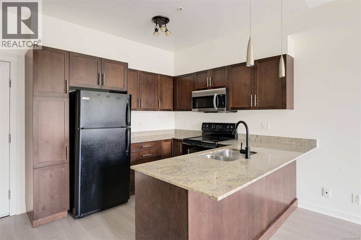
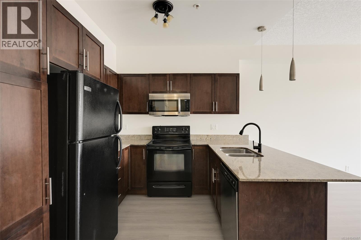
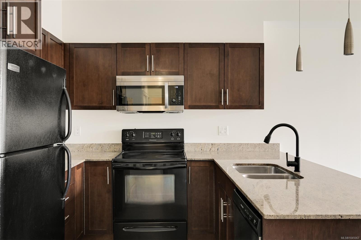
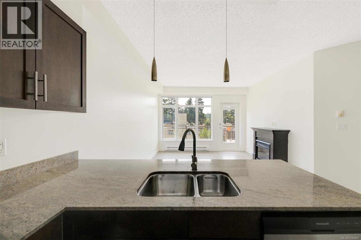
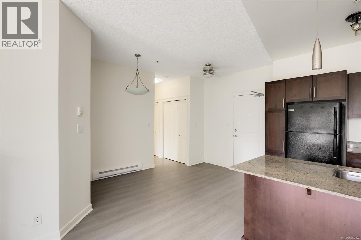
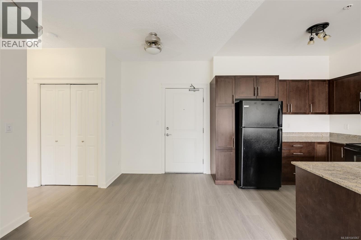
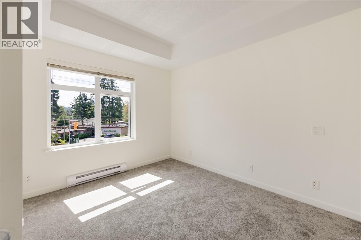
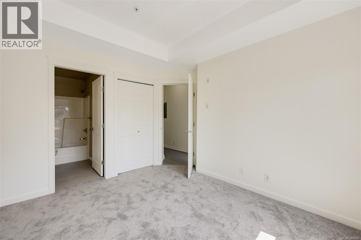
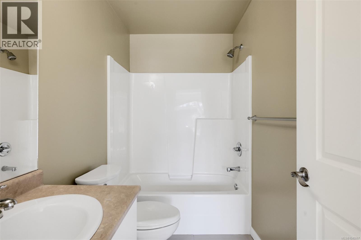
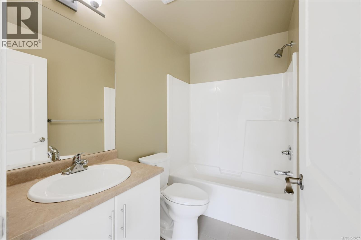
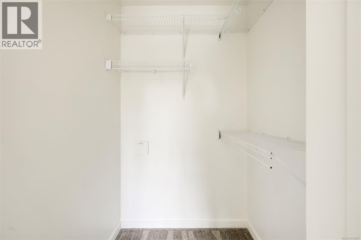
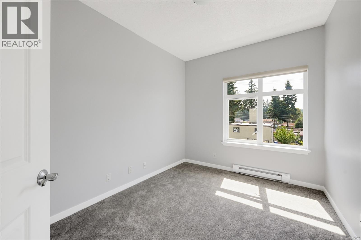
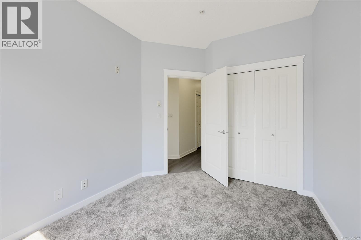
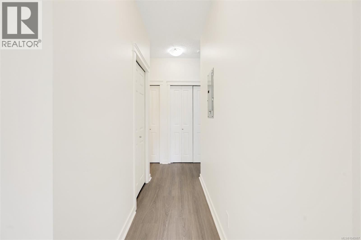
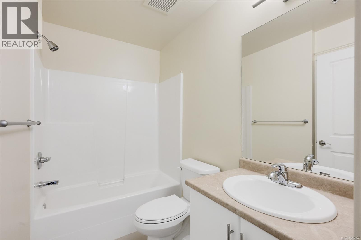
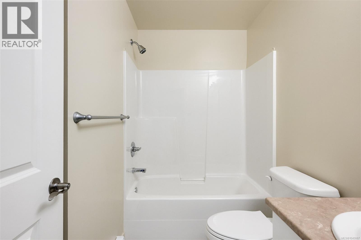
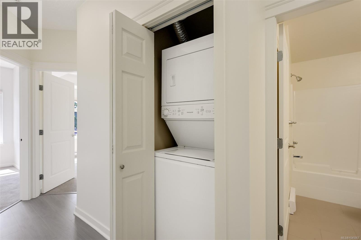
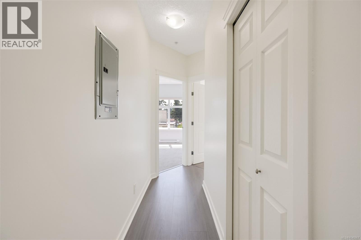
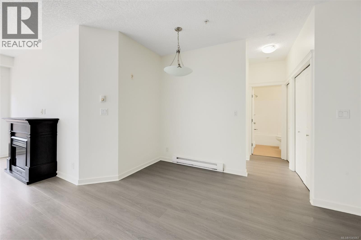
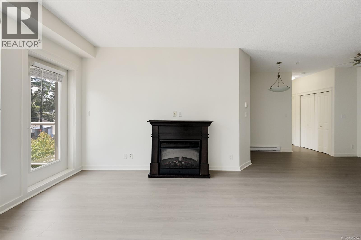
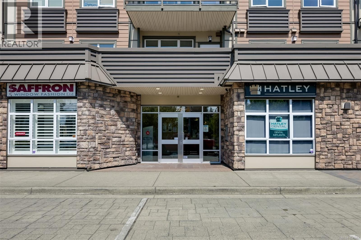
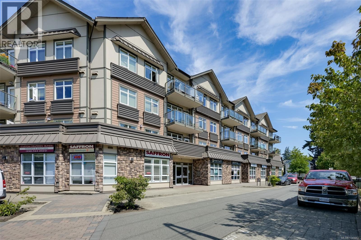
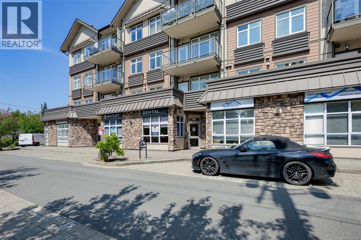
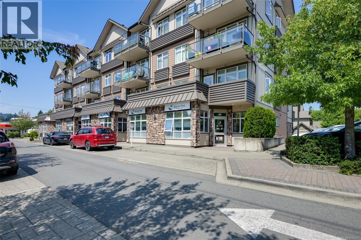
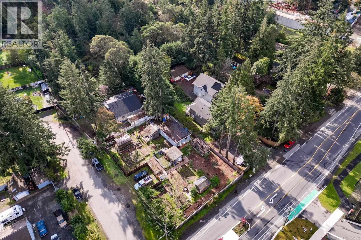
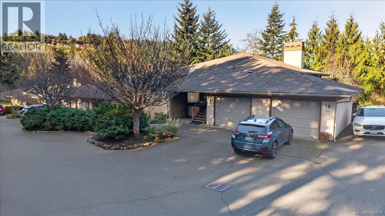
Positioned at the corner of Sooke Road and Kelly Road, directly across from everyday conveniences and just minutes to Westshore Town Centre, this 2-bedroom, 2 full bathroom condo offers over 850 sq ft of well-designed living plus a 75 sq ft deck. The layout is practical and versatile, featuring two full bathrooms (both with bathtubs), making it ideal for roommates, young families, or long-term rental flexibility. Brand new flooring runs throughout, providing a fresh foundation for the next owner. The building stands out for its strong fundamentals — professionally managed, very well run, and supported by a solid depreciation report. Secure parking, good exposure, and an established community enhance long-term stability. At $485,000, this is a strategic entry point into the market. For first-time buyers, this is a smart way to step into ownership without overextending. For parents with students attending Royal Roads University, it offers a compelling alternative to renting. Investors will appreciate proximity to schools, transit, shopping, public lakes, the Galloping Goose Trail, and daily amenities. A rare combination of accessibility, location, and value! Nothing to do here but move right in! (id:48970)
Show More