- ©MLS R3153377
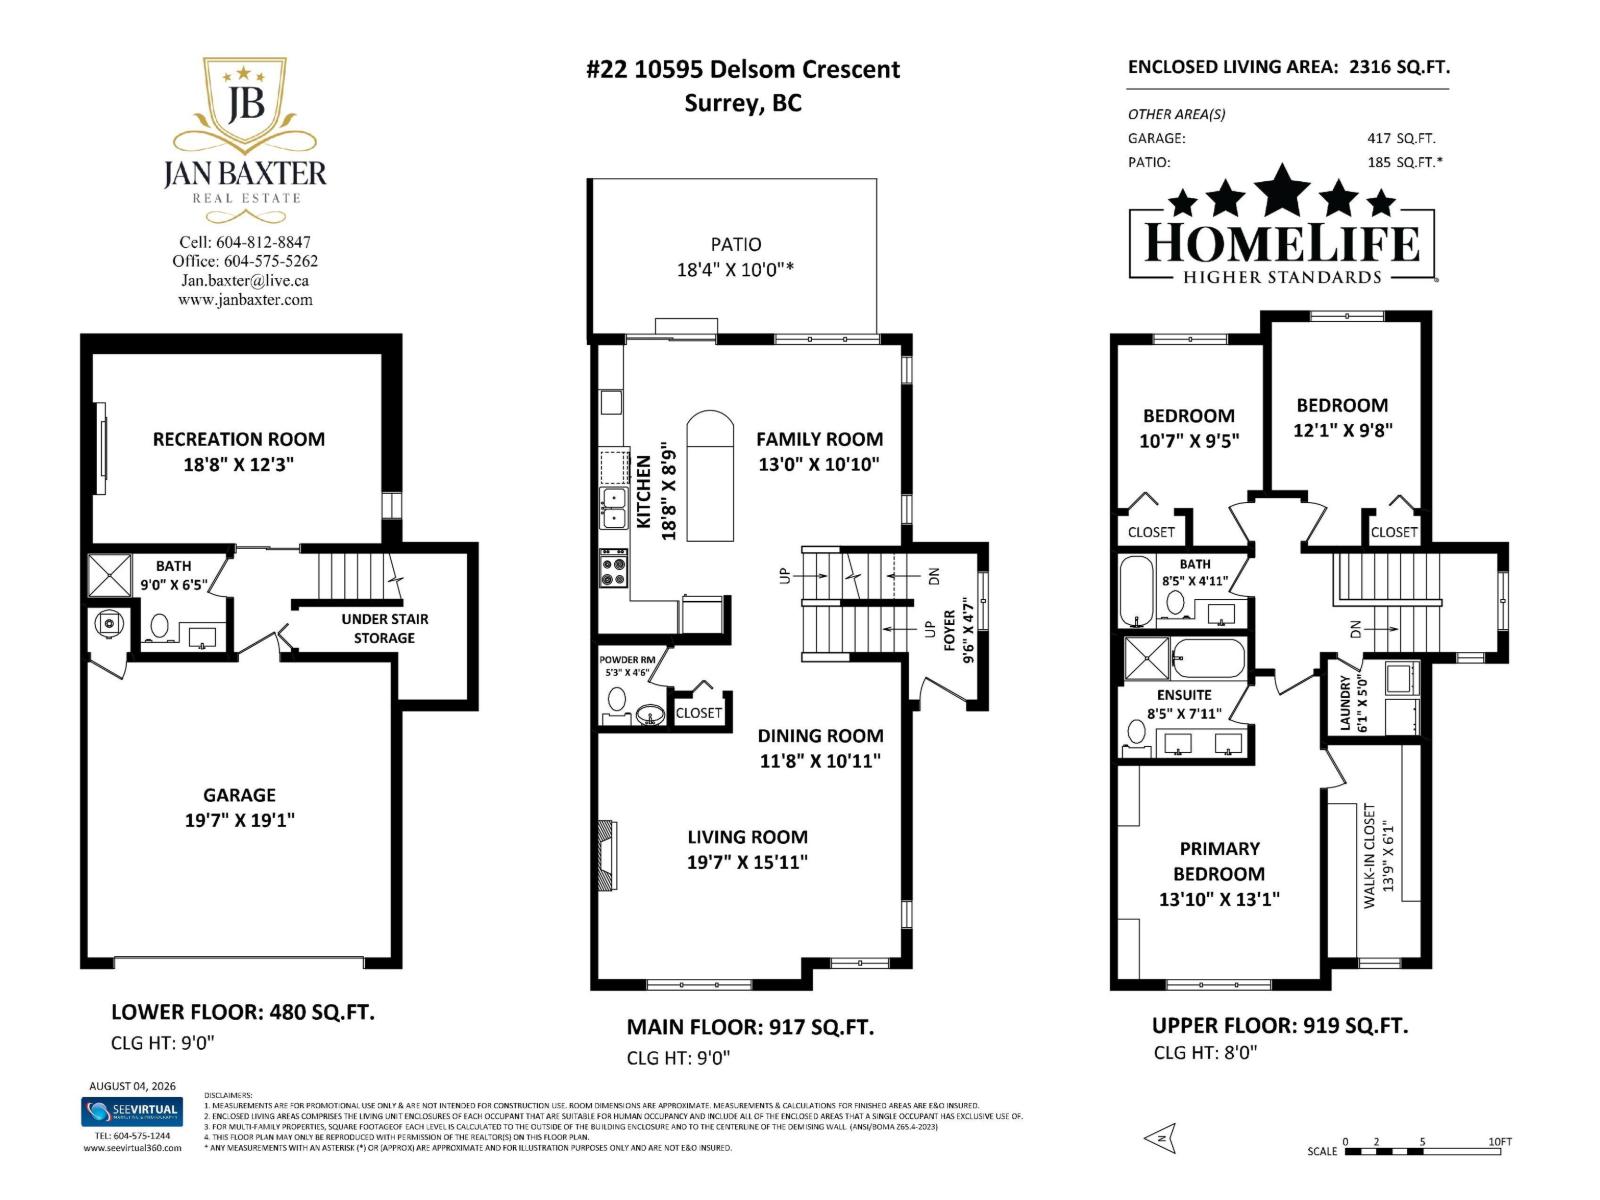
- Area 2316 sq ft
- Bedrooms 4
- Bathrooms 4
- Parkings 4
Description
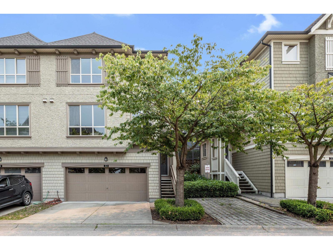
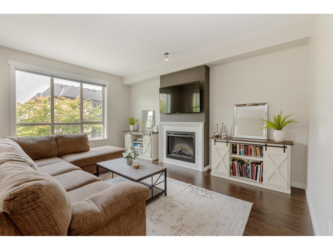
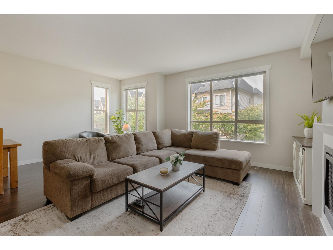
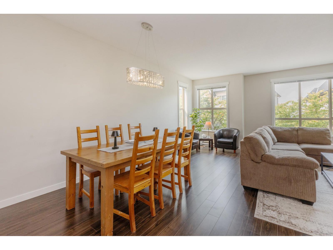
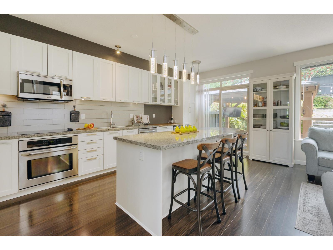
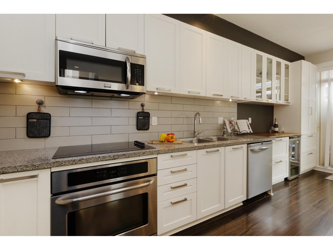
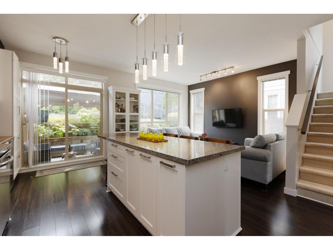
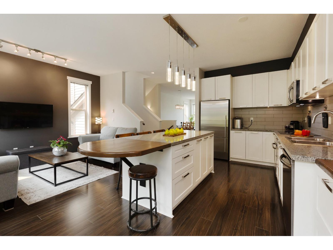
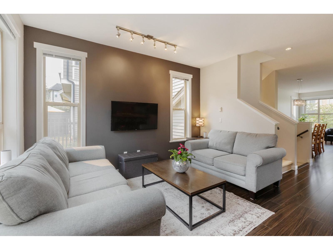
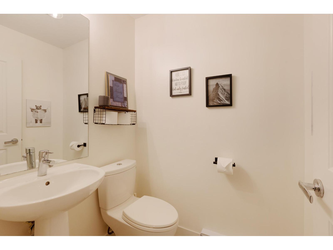
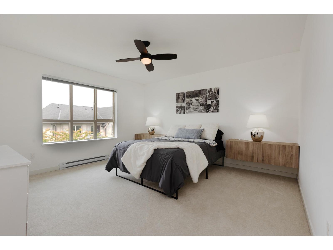
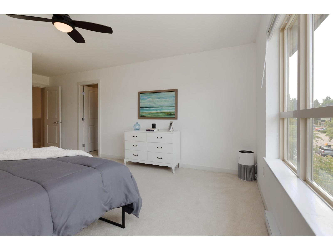
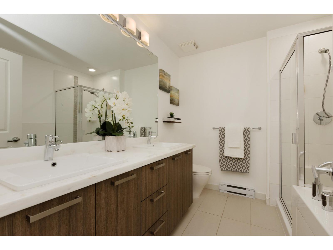
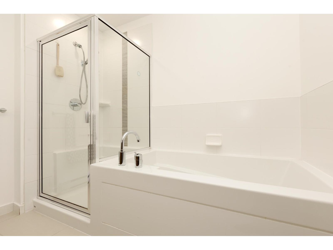
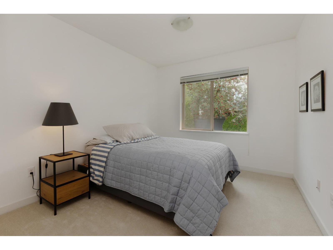
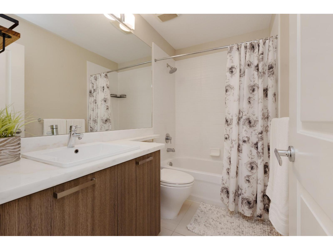
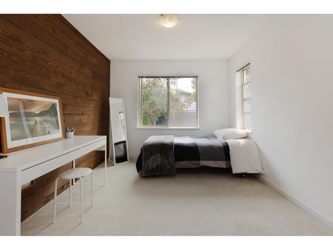
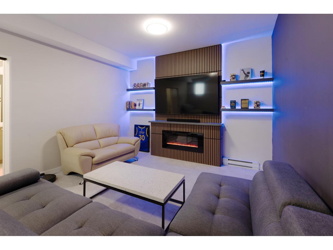
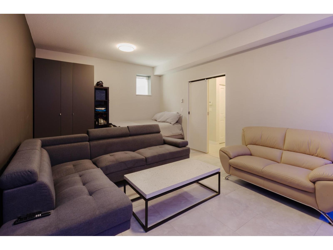
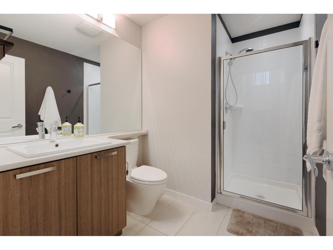
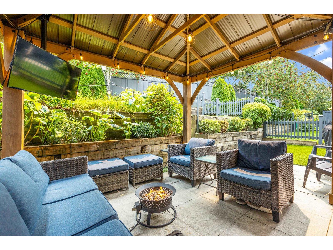
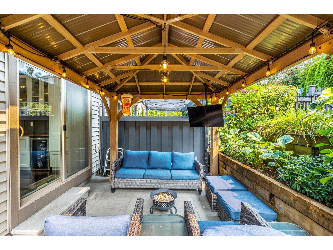
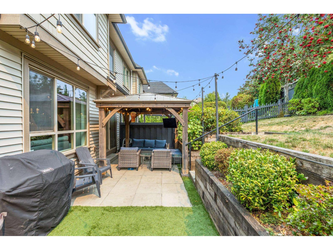
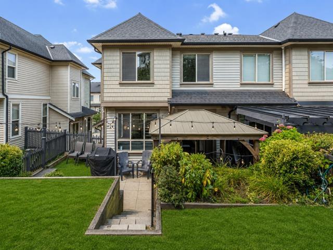
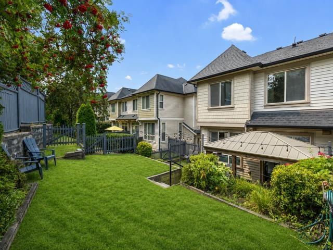
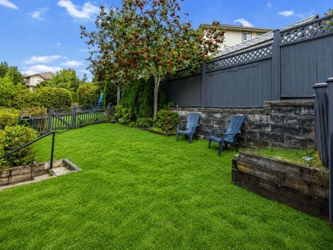
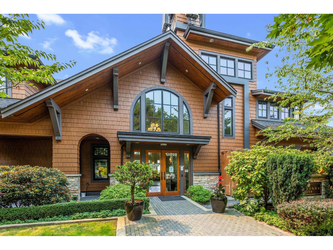
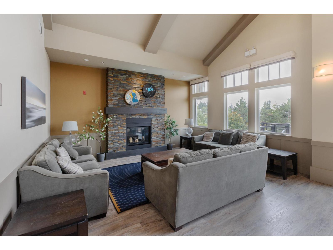
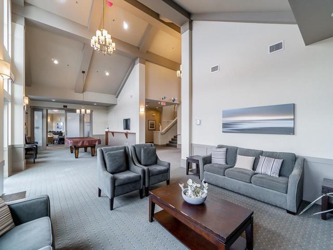
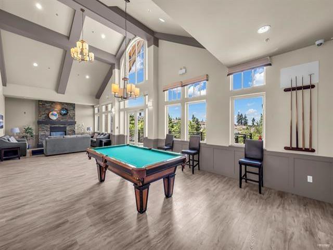
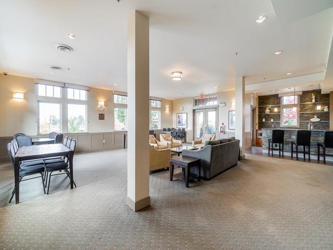
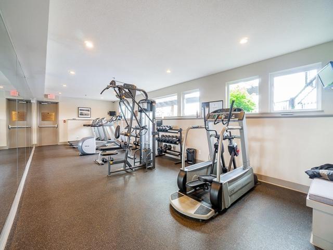
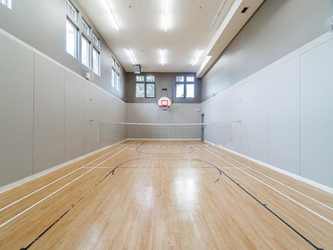
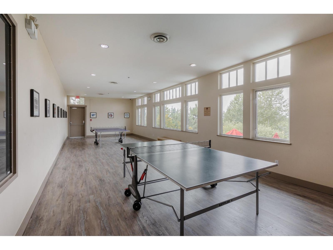
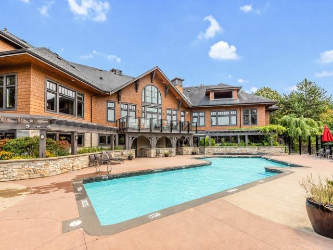
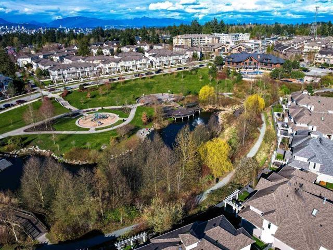
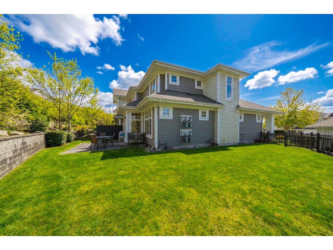
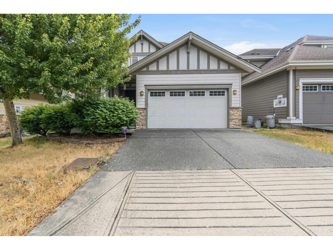
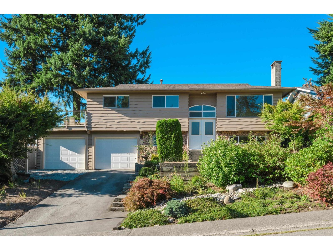
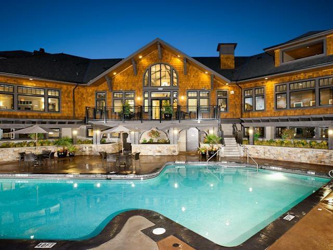
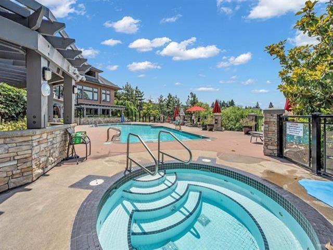
Welcome to Capella, Polygon's master-planned Sunstone community! This 4-bed, 4-bath stunning Duplex Style TH offers 9ft ceilings & 2,316 sqft of bright, open concept living. Home features: Chef Kitchen, oversized island, granite counters, SS appliances, dining rm, 2 separate living spaces + powder rm. Upstairs you'll love: a spacious primary suite, huge walk-in closet & spa-inspired 5-pc ensuite, relaxing soaker tub + 2 more bedrms. Lower level highlights a rec room & full bath, ideal as 4th bedrm. Enjoy a large east-facing fenced backyard w gazebo-covered patio, perfect for year-round enjoyment. Double side-by-side garage plus driveway parking. Steps to shops and the amazing Sunstone Club - pool, hottub, gym, lounge, guest suites+more. OPEN HOUSE THURSDAY AUG 13, 6:30 - 8:00PM. (id:48970) Show More
Details
- Age: 14 Years
- Property Type: Single Family
- Type: Row / Townhouse
- Road: Paved road
- Architectural Style: 3 Level
- Pool Type: Outdoor pool
- Maintenance Fee: 496.32/Monthly
Ammenities + Nearby
- Clubhouse
- Exercise Centre
- Guest Suite
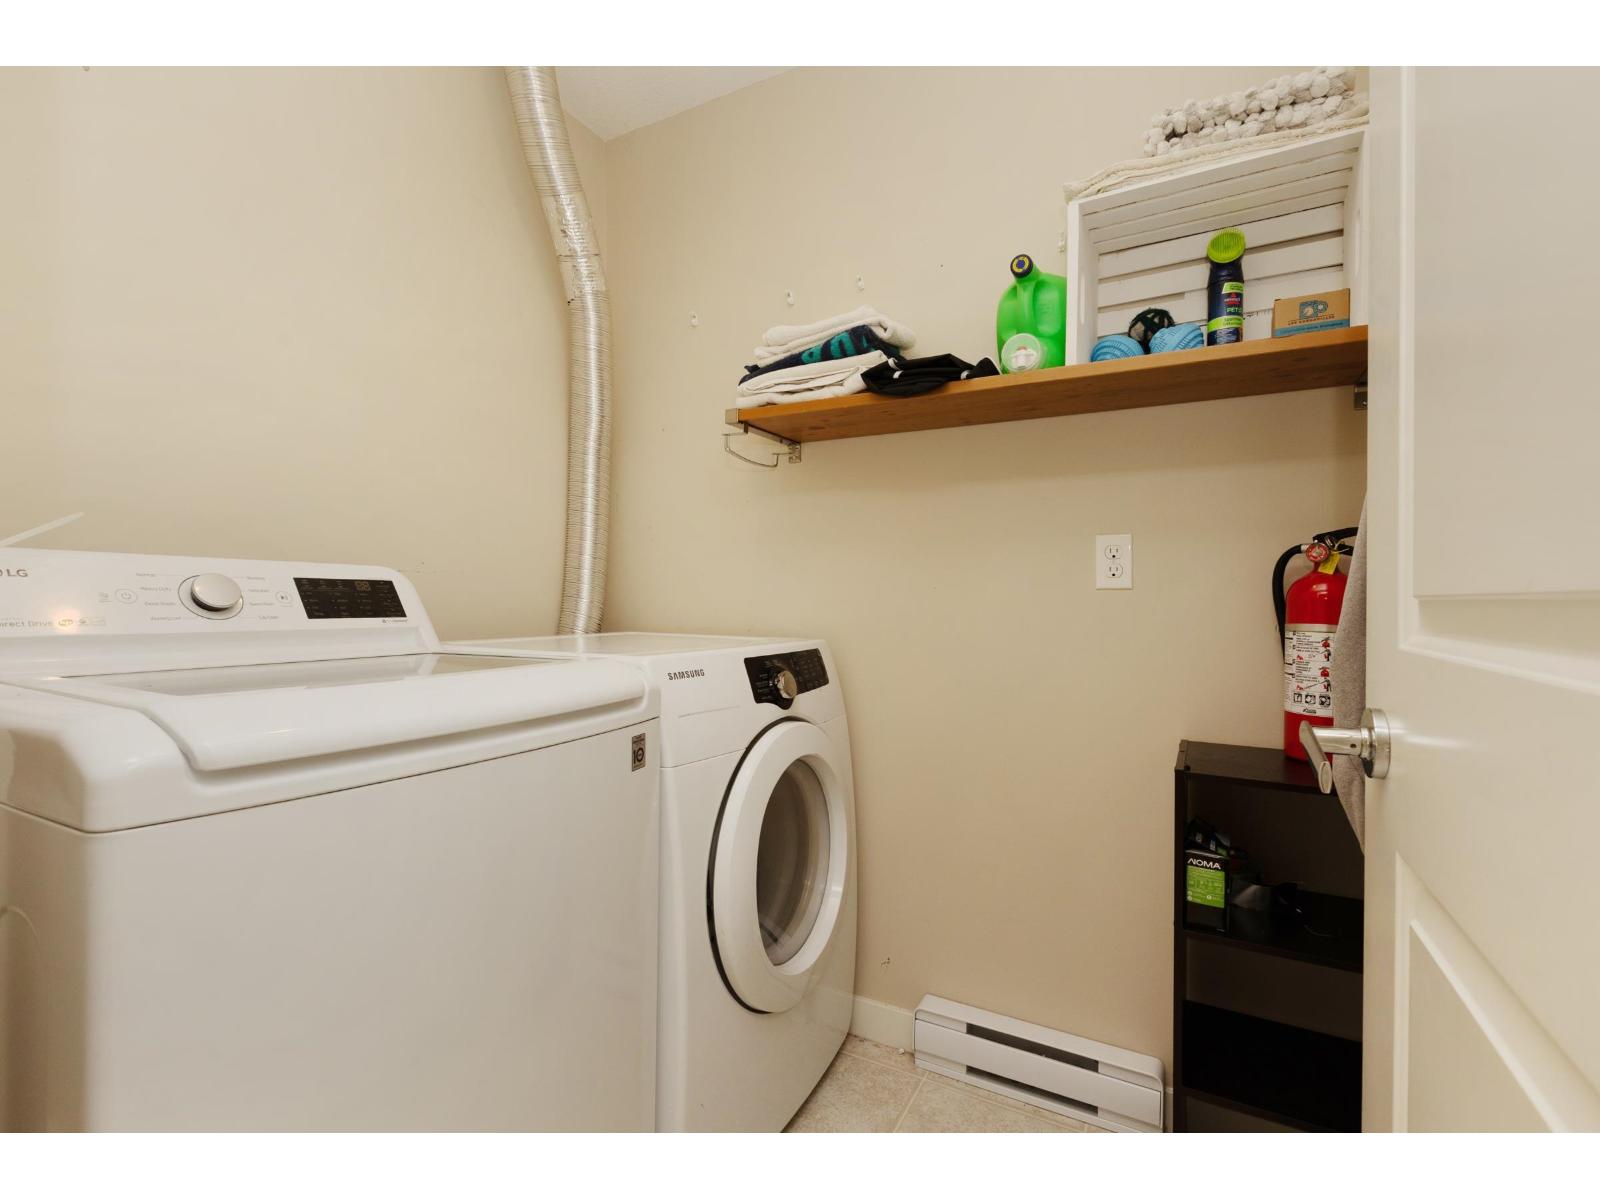
- Laundry - In Suite
- Recreation Centre
- Whirlpool
Features
- Pets Allowed With Restrictions
- Rent With Restrictions
- Playground
- Washer
- Dryer
- Refrigerator
- Stove
- Dishwasher
- Garage door opener
- Microwave
- Range
- Alarm System
- Wine Fridge
- Security system
- Smoke Detectors
- Baseboard heaters
Location
Similar Properties
For Sale
$ 1,256,800 $ 604 / Sq. Ft.
- R3111502 ©MLS
- 4 Bedroom
- 3 Bathroom
For Sale
$ 1,588,000 $ 447 / Sq. Ft.
- R3148030 ©MLS
- 4 Bedroom
- 3 Bathroom
For Sale
$ 1,399,000 $ 581 / Sq. Ft.
- R3145238 ©MLS
- 4 Bedroom
- 2 Bathroom
This REALTOR.ca listing content is owned and licensed by REALTOR® members of The Canadian Real Estate Association
Data provided by: Fraser Valley Real Estate Board