- ©MLS R3153487
- Area 6093 sq ft
- Bedrooms 5
- Bathrooms 4
Description
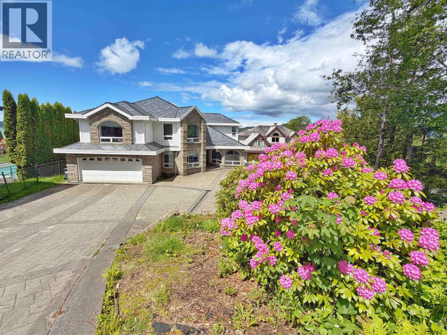
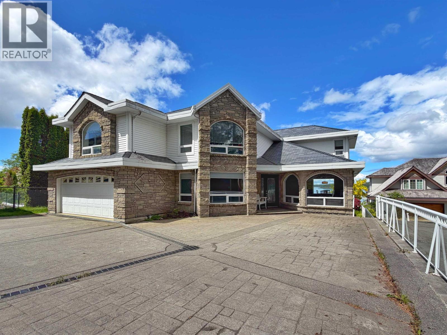
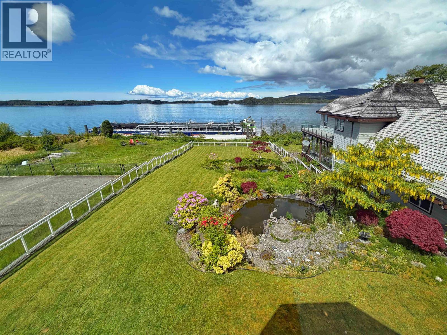
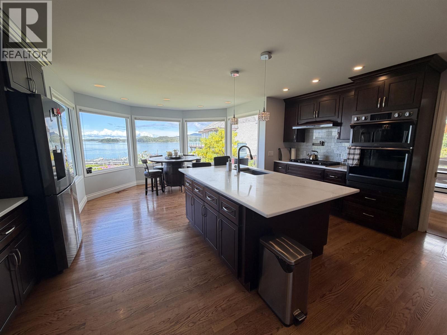
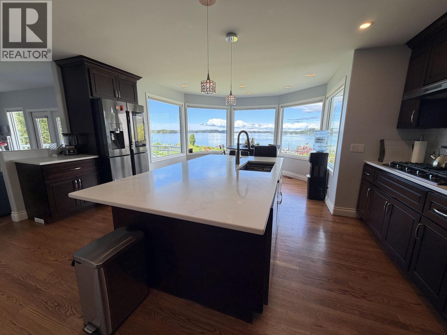
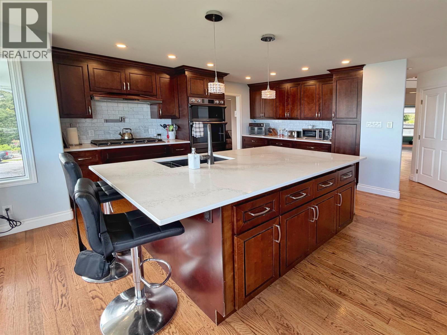
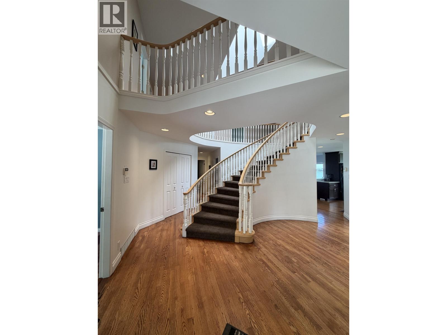
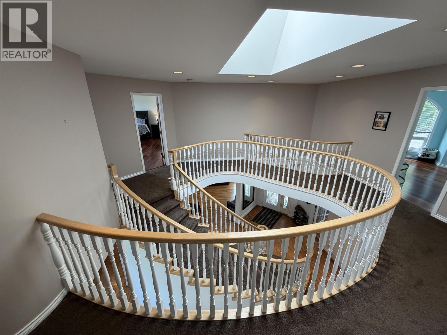
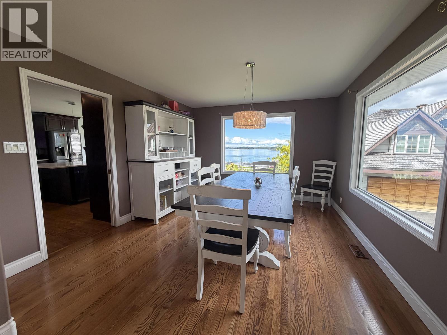
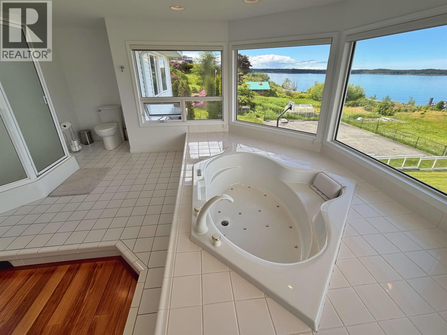
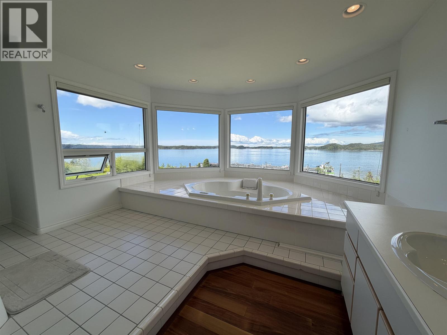
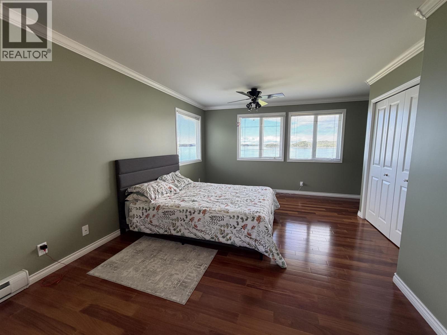
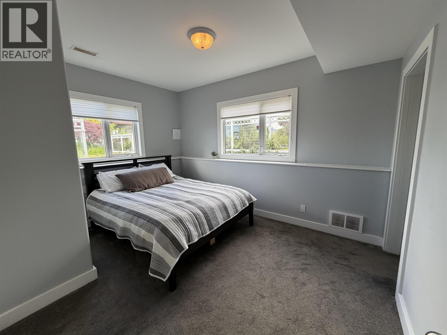
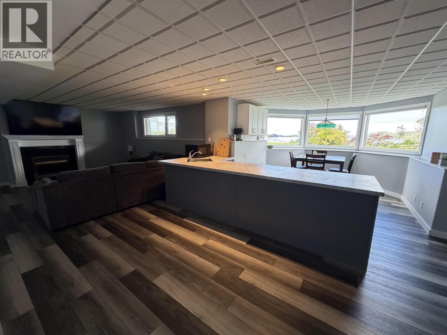
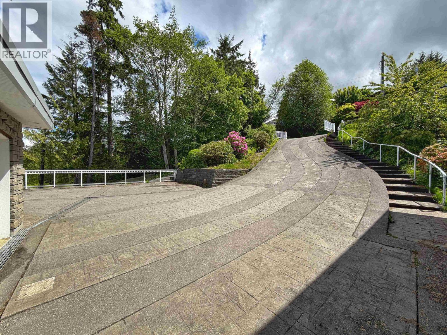
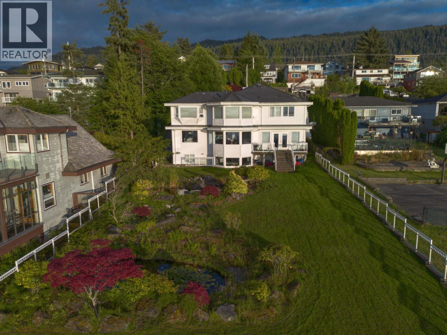
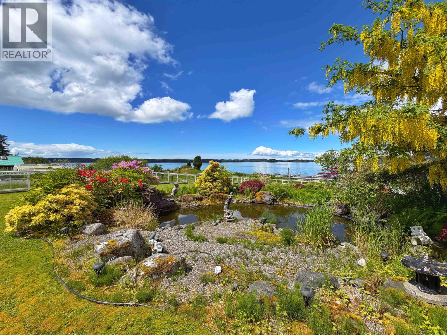
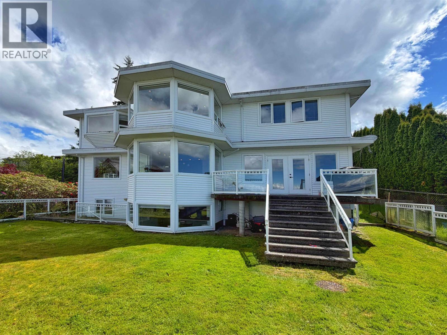
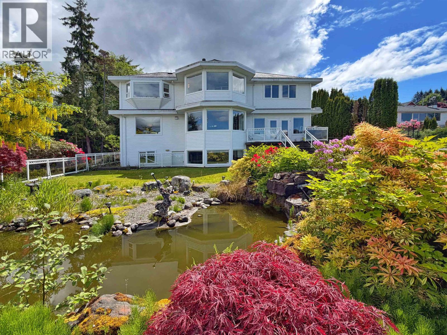
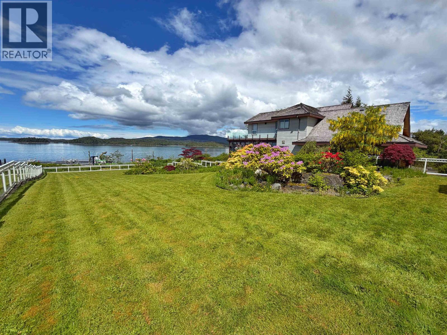
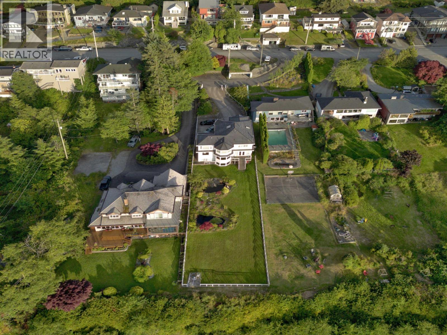
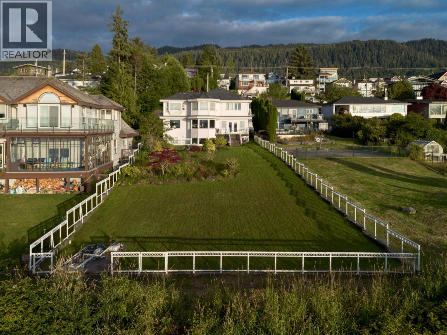
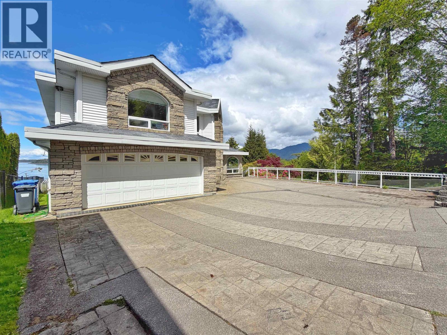
No expense was spared in the building of this stunning executive style view home. Perched on the edge of the Pr. Rupert Harbour, this luxury home enjoys panoramic views and is situated in a private setting. Beautifully designed to the highest standards, this breathtaking home offers a bright open floor plan with approx. 6000 sq ft of luxurious living spread over three levels. The home offers 5 spacious bedrooms with the master ensuite offering a deep jetted soaker tub with sweeping harbour views. A separate entrance to the lower level leads to a revenue producing ocean view suite or could be used as an amazing Air B&B! This magnificently designed home has every conceivable amenity and will appeal to families, couples or anyone who appreciates fine design, privacy and a spectacular view. (id:48970) Show More

Details
- Constructed Date: 1996
- Property Type: Single Family
- Type: House
- Total Finished Area: 6093 sqft
Features
- Forced air
Rooms Details For 1824 GRAHAM AVENUE
| Type | Level | Dimension |
|---|---|---|
| Primary Bedroom | Above | 15 ft x 20 ft |
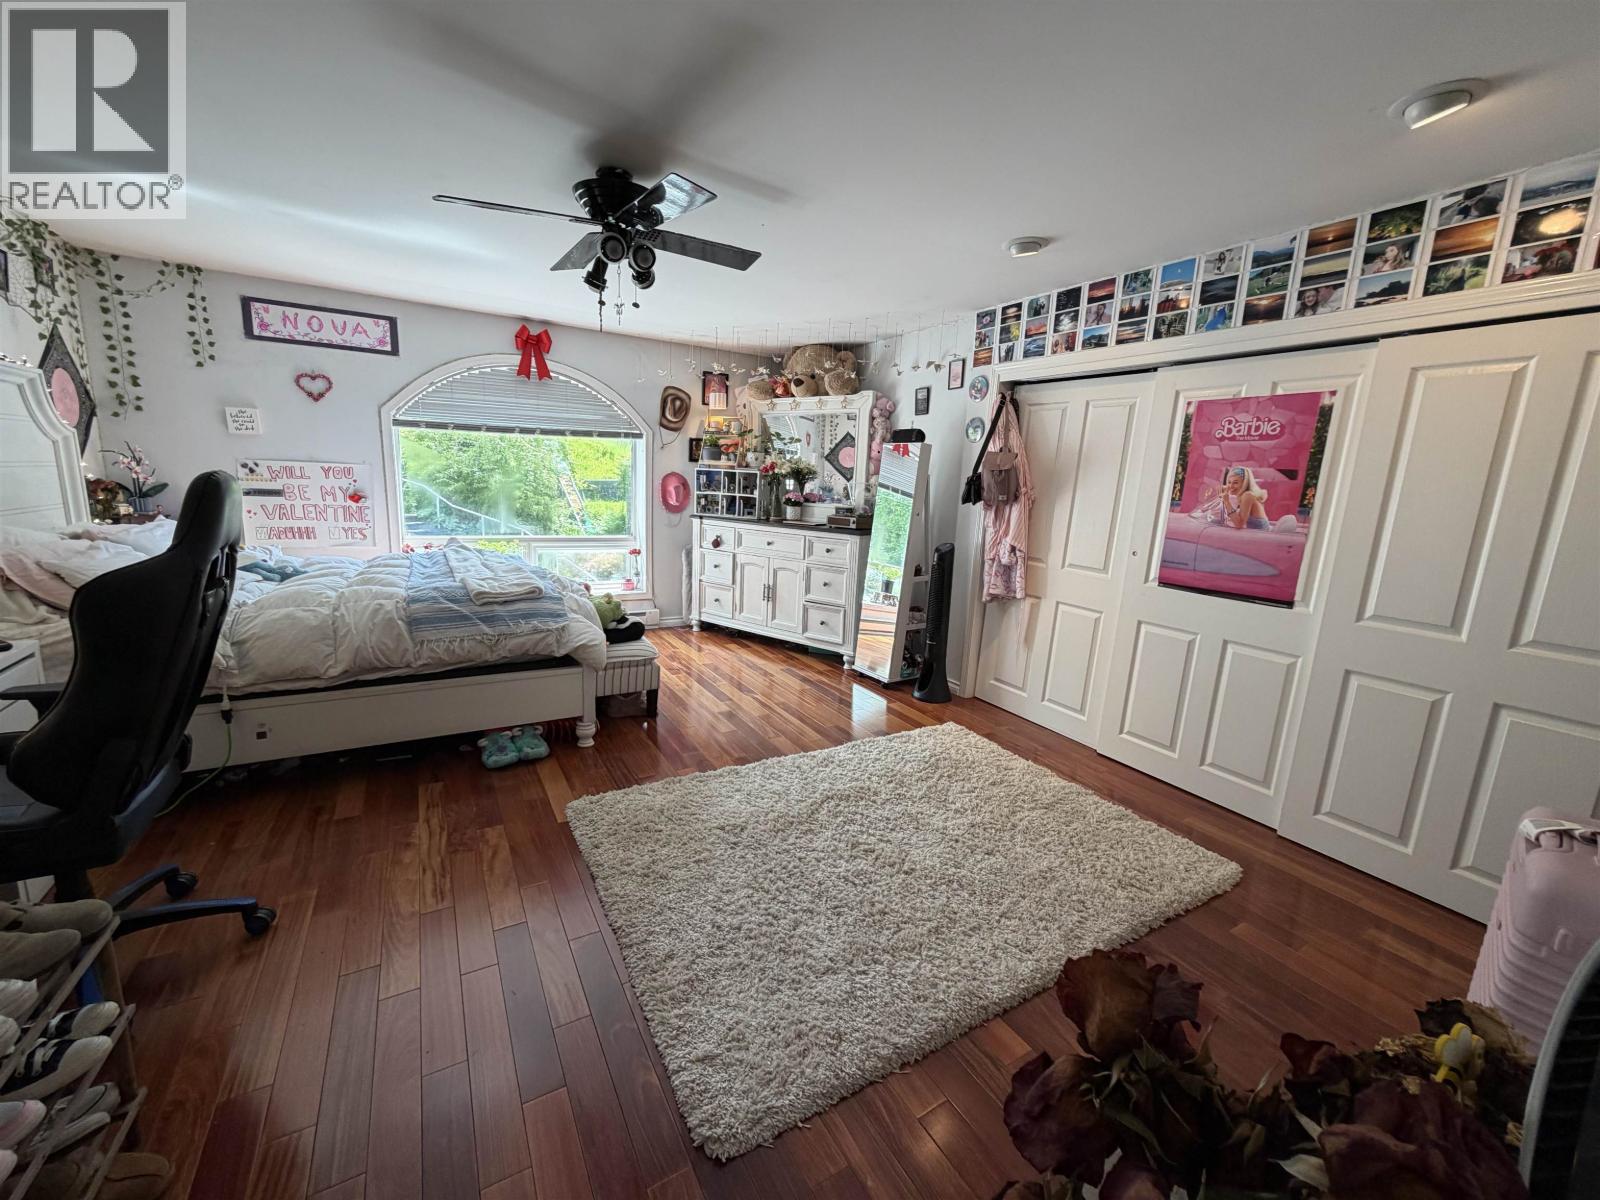
| Bedroom 2 | Above | 15 ft x 19 ft |
| Bedroom 3 | Above | 10 ft x 12 ft |
| Bedroom 4 | Above | 12 ft x 19 ft ,1 in |
| Other | Above | 8 ft x 9 ft |
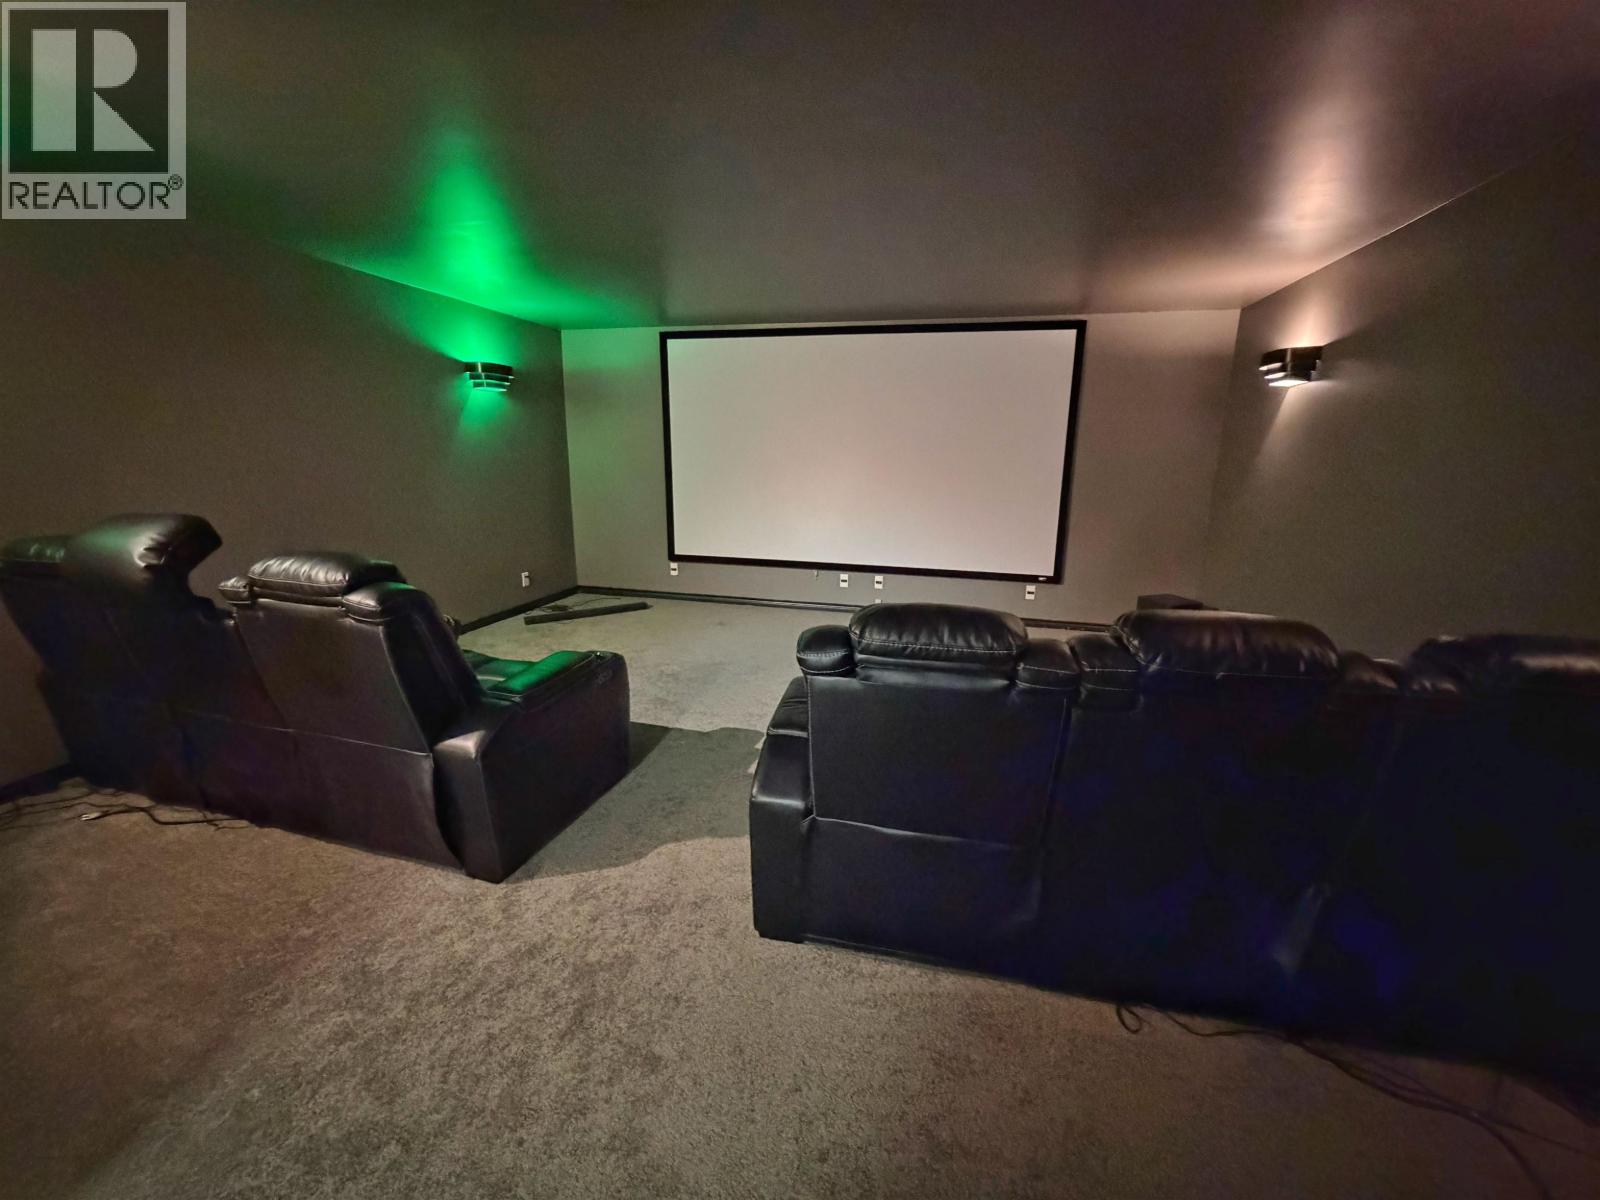
| Media | Lower level | 18 ft x 20 ft |
| Recreational, Games room | Lower level | 16 ft x 16 ft |
| Bedroom 5 | Lower level | 10 ft x 13 ft |
| Wine Cellar | Lower level | 9 ft x 13 ft |
| Kitchen | Lower level | 14 ft x 15 ft |
| Storage | Lower level | 6 ft x 13 ft |
| Kitchen | Main level | 14 ft x 17 ft |
| Living room | Main level | 15 ft x 17 ft |
| Dining room | Main level | 11 ft ,1 in x 14 ft |
| Family room | Main level | 16 ft x 17 ft |
| Dining nook | Main level | 9 ft x 12 ft |
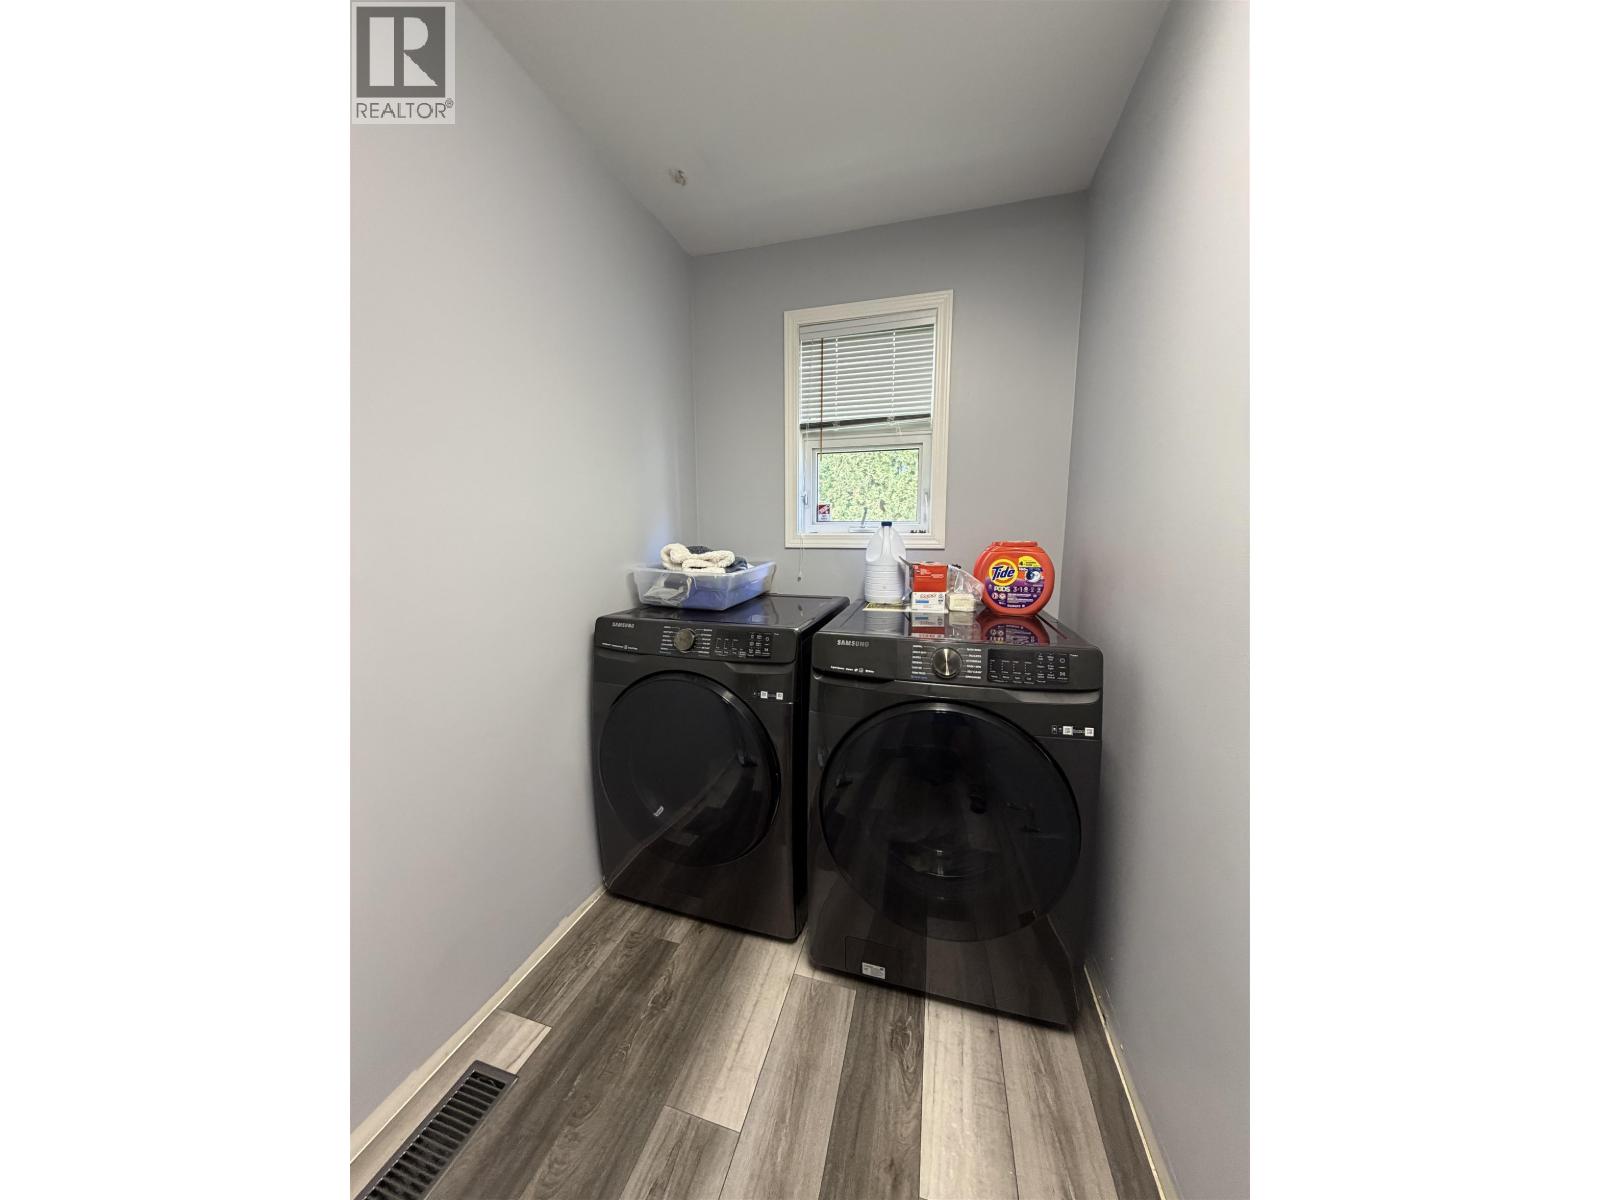
| Laundry room | Main level | 5 ft x 14 ft |
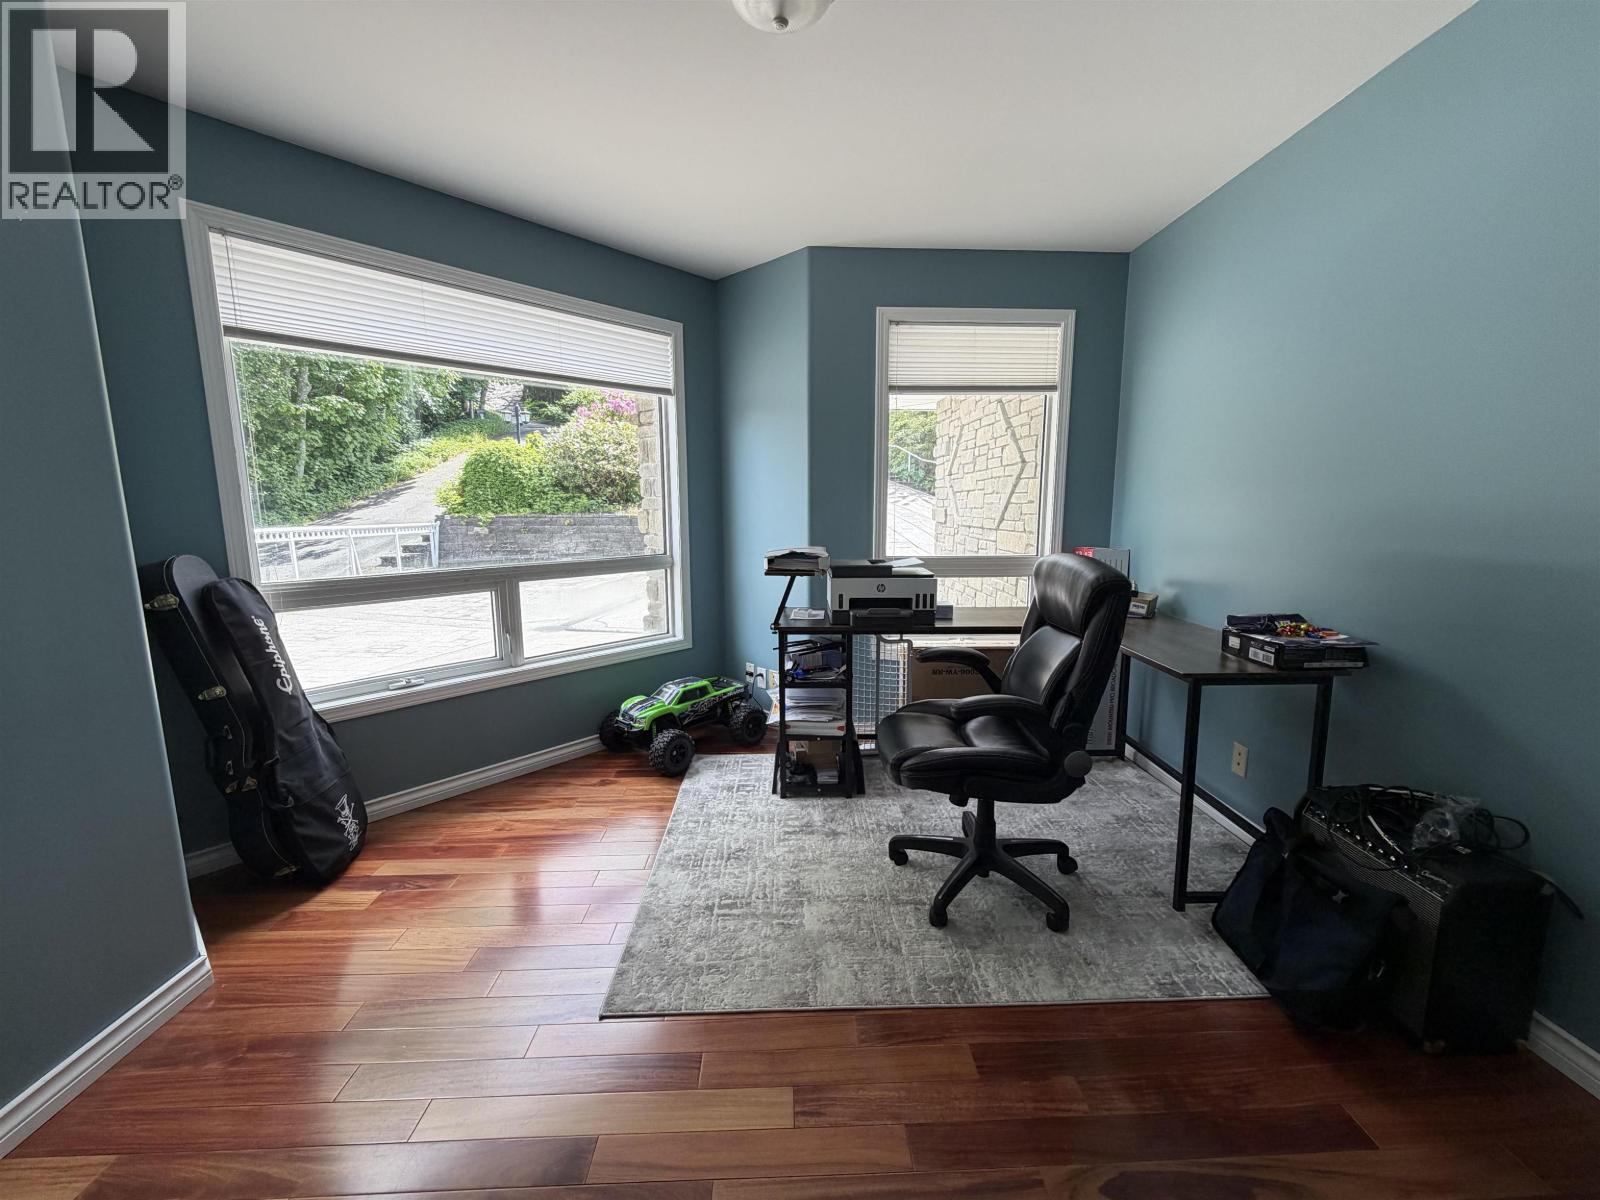
| Den | Main level | 10 ft x 12 ft |
| Foyer | Main level | 17 ft x 19 ft |
Location
This REALTOR.ca listing content is owned and licensed by REALTOR® members of The Canadian Real Estate Association
Data provided by: BC Northern Real Estate Board