- ©MLS 1046291
- Area 2777 sq ft
- Bedrooms 4
- Bathrooms 4
- Parkings 4
Description

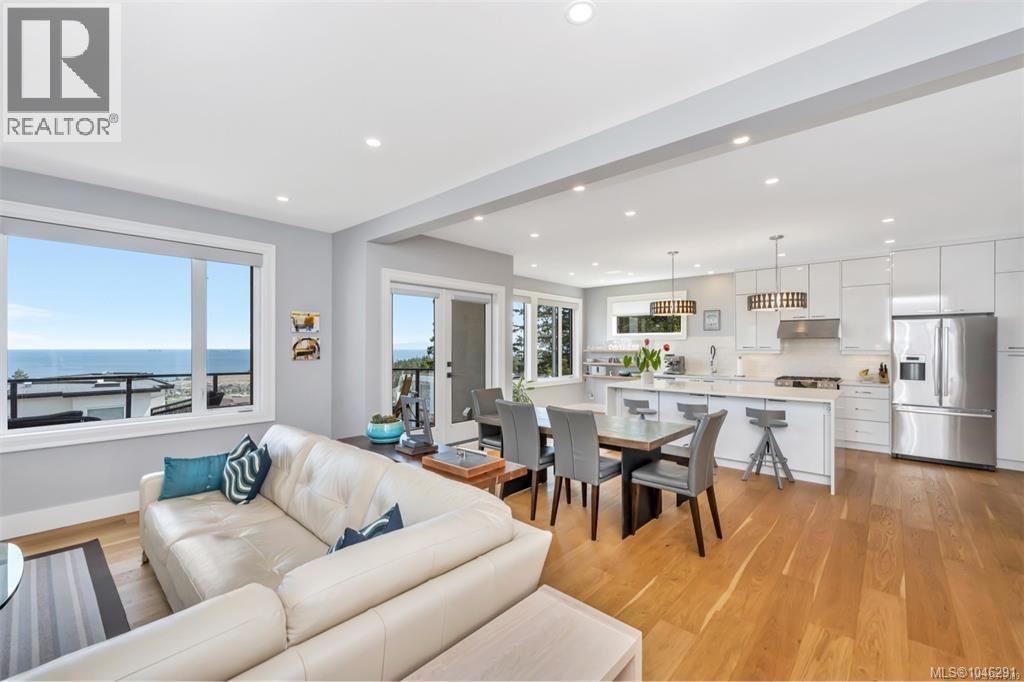
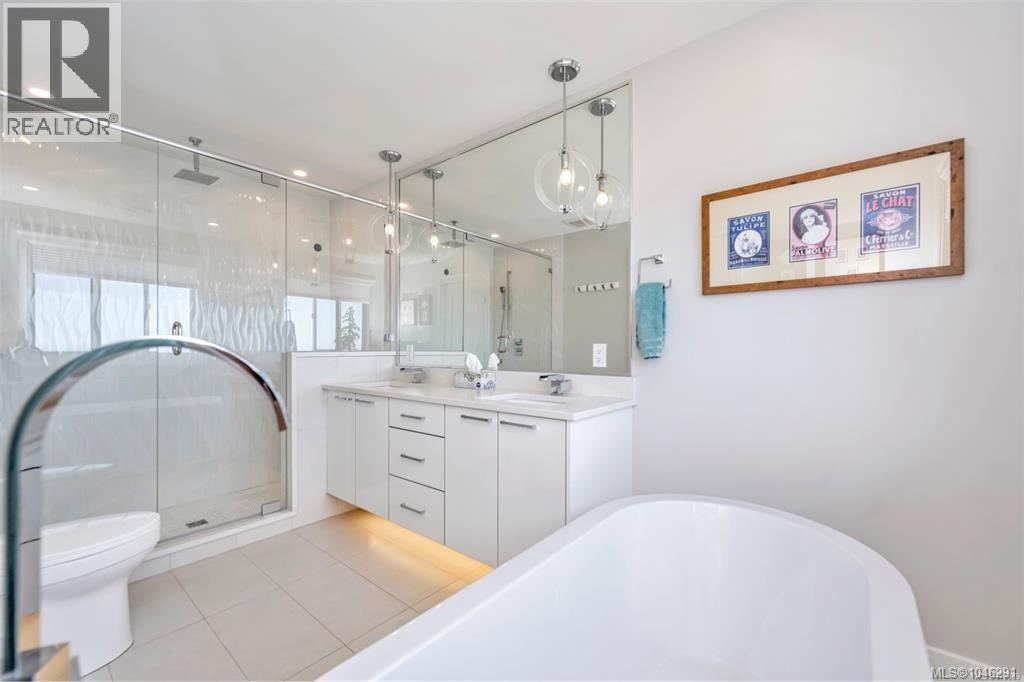
Incredible ocean views from all three levels of this beautifully crafted 2018-built, 4-bedroom, 4-bathroom home.Thoughtfully designed with quality finishes, this impressive residence offers the perfect blend of style, comfort, and functionality. The main level features a bright, open-concept design with 9-foot ceilings, oversized windows, and a spacious living room anchored by a cozy gas fireplace. The chef-inspired kitchen is sure to impress with quartz countertops, elegant tile backsplash, Bosch appliances, and ample workspace for entertaining. A dual-zone heat pump provides efficient year-round comfort. Upstairs, you'll find three generous bedrooms and two bathrooms, including a luxurious primary retreat complete with a spa-inspired ensuite and stunning ocean views. The walk-out lower level offers exceptional flexibility with a large recreation room, fourth bedroom, 3-piece bathroom, and plumbing roughed in for a kitchen—ideal for extended family, guests, or in-law accommodation. (id:48970) Show More
Details
- Constructed Date: 2018
- Property Type: Single Family
- Type: House
- Access Type: Road access
- Architectural Style: Contemporary
- Neighbourhood: Royal Bay
- Maintenance Fee: 168.00/Monthly
Features
- Pets Allowed
- Family Oriented
- Patio(s)
- City view
- Ocean view
- Dishwasher
- Dryer
- Microwave
- Range - Gas
- Refrigerator
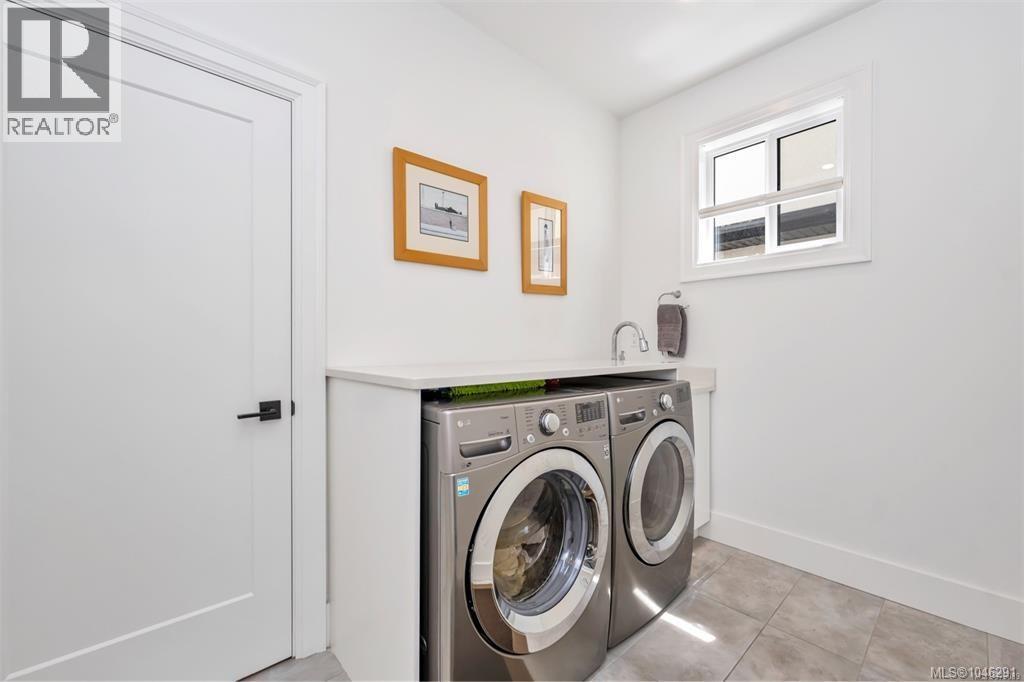
- Washer
- Air Conditioned
- Baseboard heaters
- Forced air
- Heat Pump
Rooms Details For 528 Delora Dr
| Type | Level | Dimension |
|---|---|---|
| Den | Second level | 8' x 8' |
| Bedroom | Second level | 11' x 11' |
| Bathroom | Second level | 4-Piece |
| Bedroom | Second level | 11' x 11' |
| Ensuite | Second level | 5-Piece |
| Primary Bedroom | Second level | 14' x 14' |
| Bathroom | Lower level | 3-Piece |
| Patio | Lower level | 25' x 9' |
| Storage | Lower level | 18' x 11' |
| Recreation room | Lower level | 37' x 15' |
| Bedroom | Lower level | 11' x 10' |
| Bathroom | Main level | 2-Piece |
| Dining nook | Main level | 12' x 5' |
| Dining room | Main level | 17' x 12' |
| Kitchen | Main level | 17' x 12' |
| Living room | Main level | 18' x 16' |
| Balcony | Main level | 25' x 8' |
| Entrance | Main level | 9' x 7' |
Location
Similar Properties
For Sale
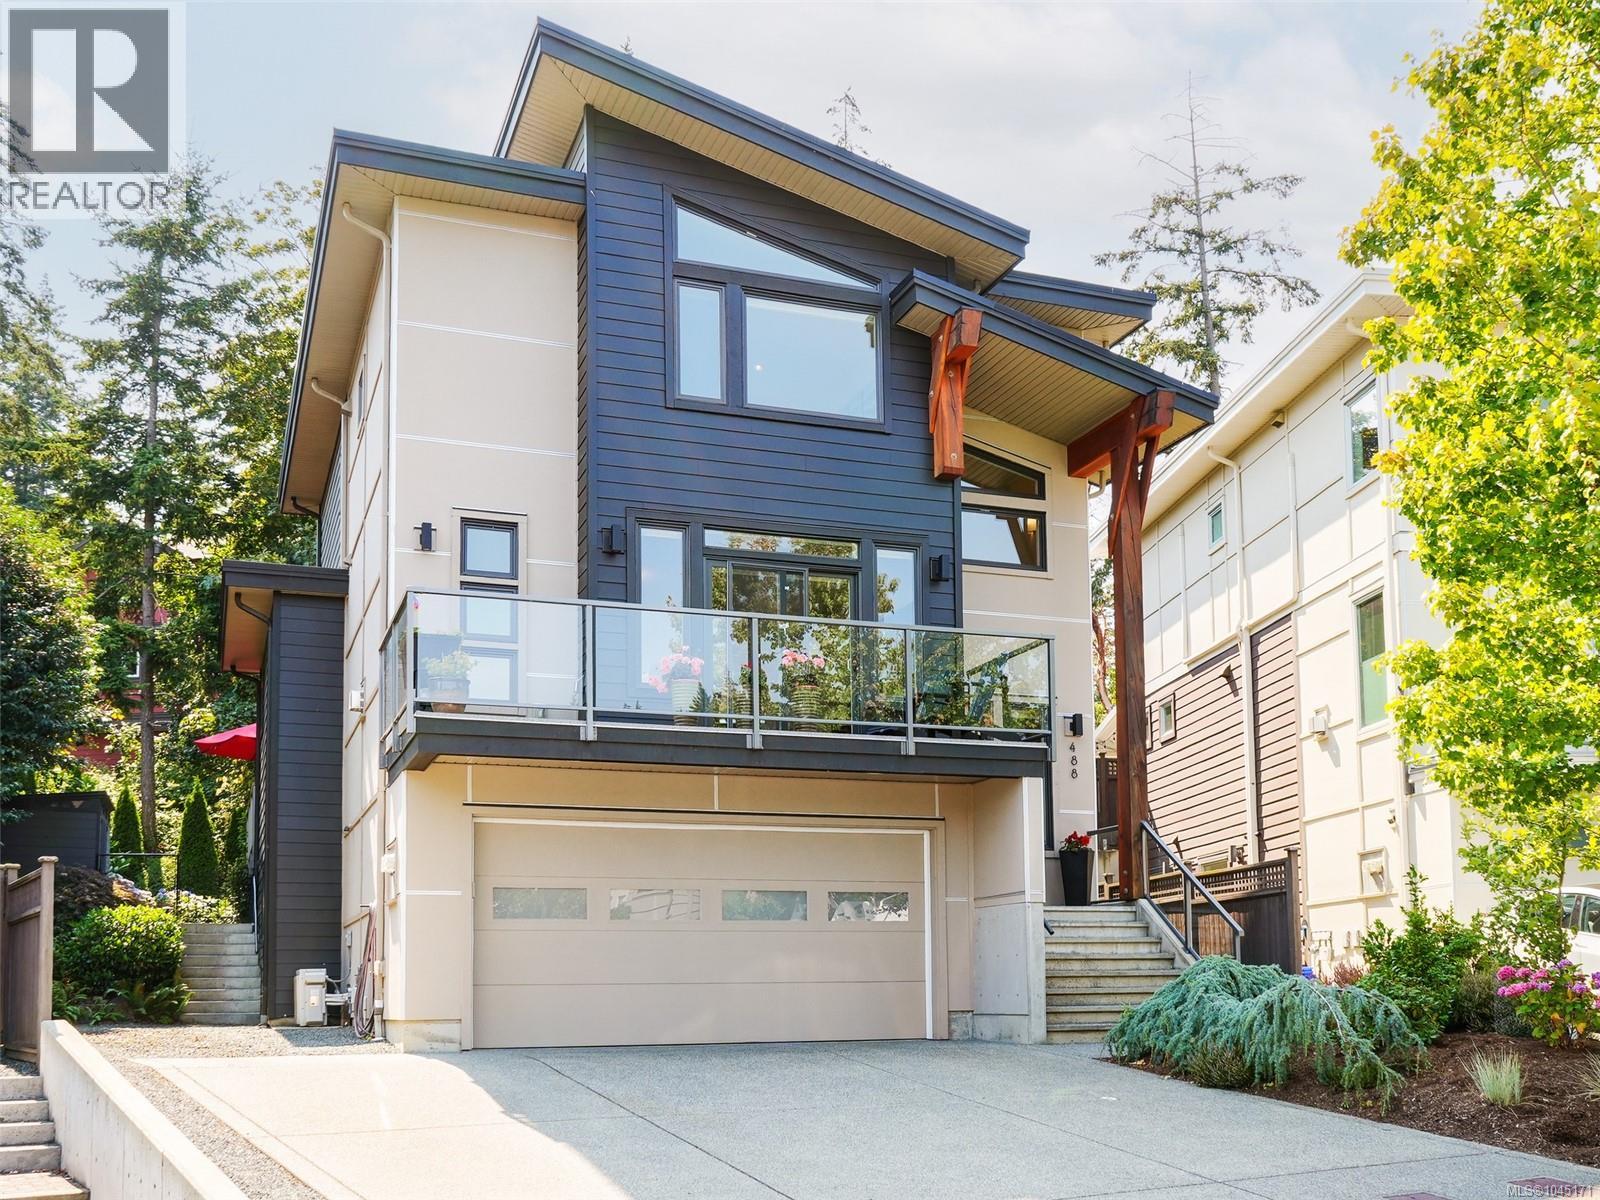
$ 1,488,800 $ 541 / Sq. Ft.
- 1045171 ©MLS
- 4 Bedroom
- 3 Bathroom
For Sale
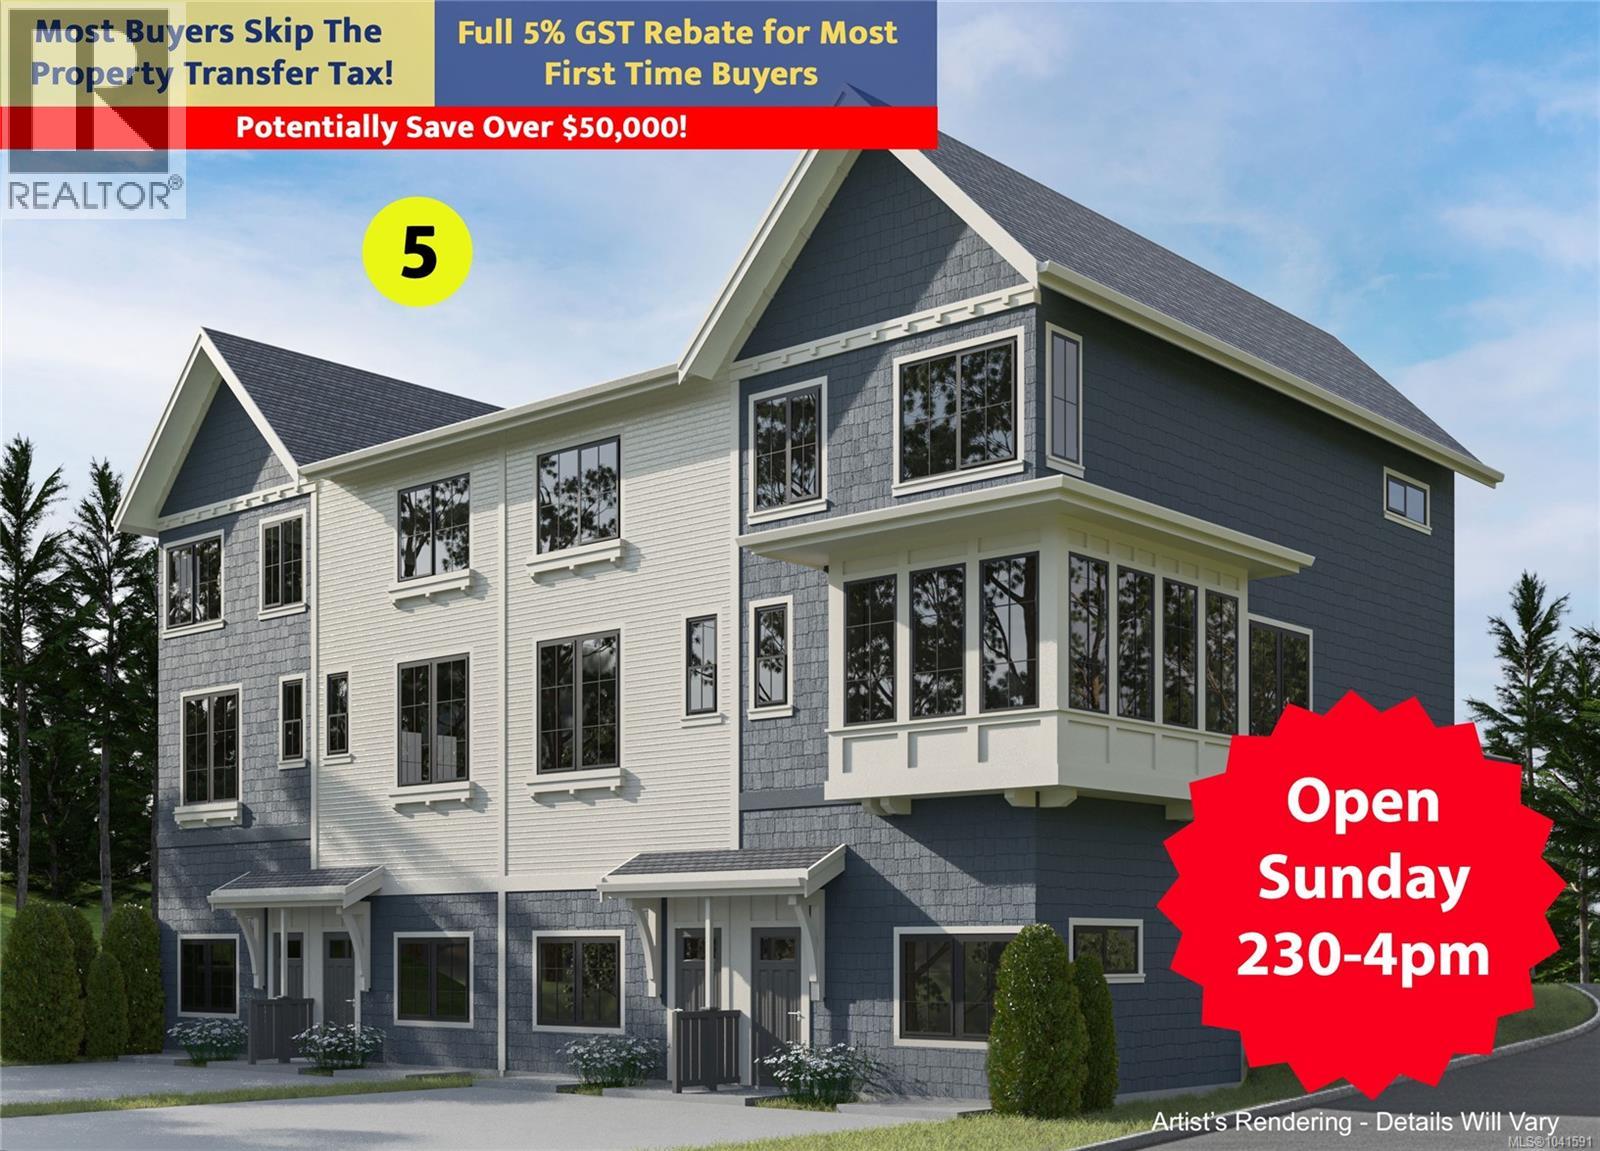
$ 789,900 $ 522 / Sq. Ft.
- 1041591 ©MLS
- 4 Bedroom
- 3 Bathroom
For Sale
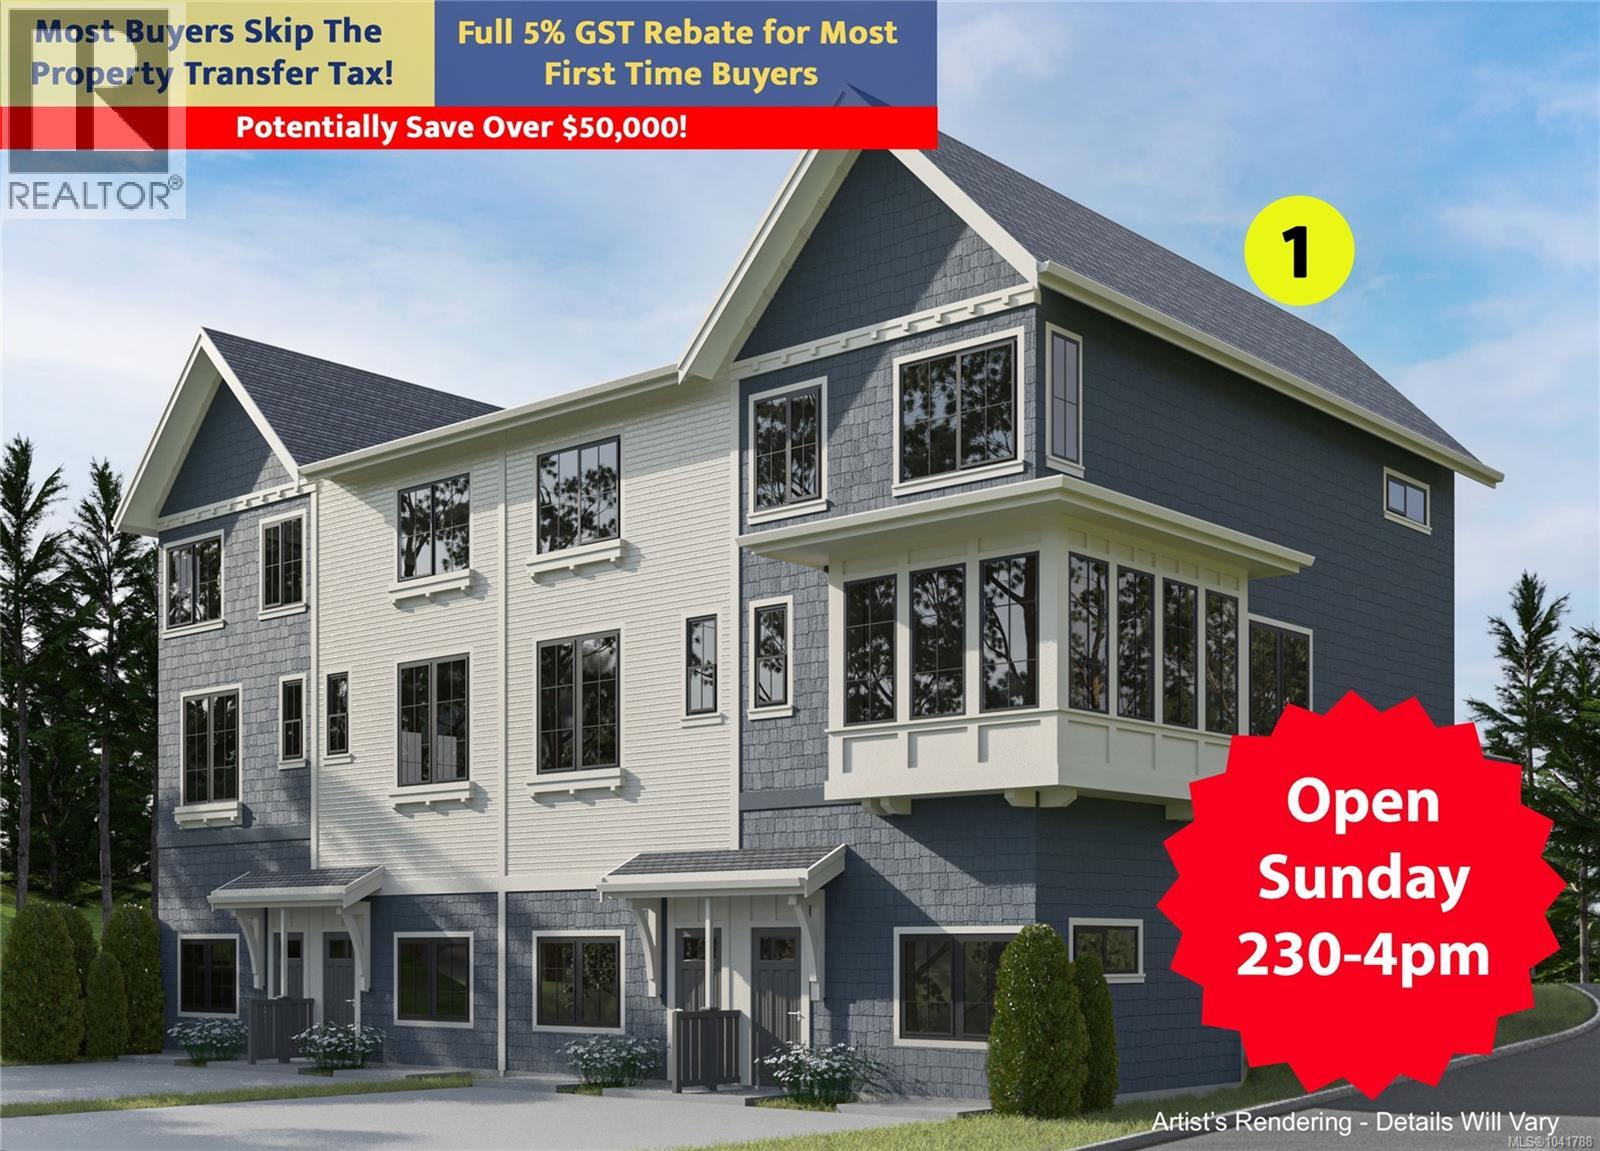
$ 829,900 $ 535 / Sq. Ft.
- 1041788 ©MLS
- 4 Bedroom
- 3 Bathroom
This REALTOR.ca listing content is owned and licensed by REALTOR® members of The Canadian Real Estate Association
Data provided by: Victoria Real Estate Board