


- ©MLS R3153253
- Area 2501 sq ft
- Bedrooms 5
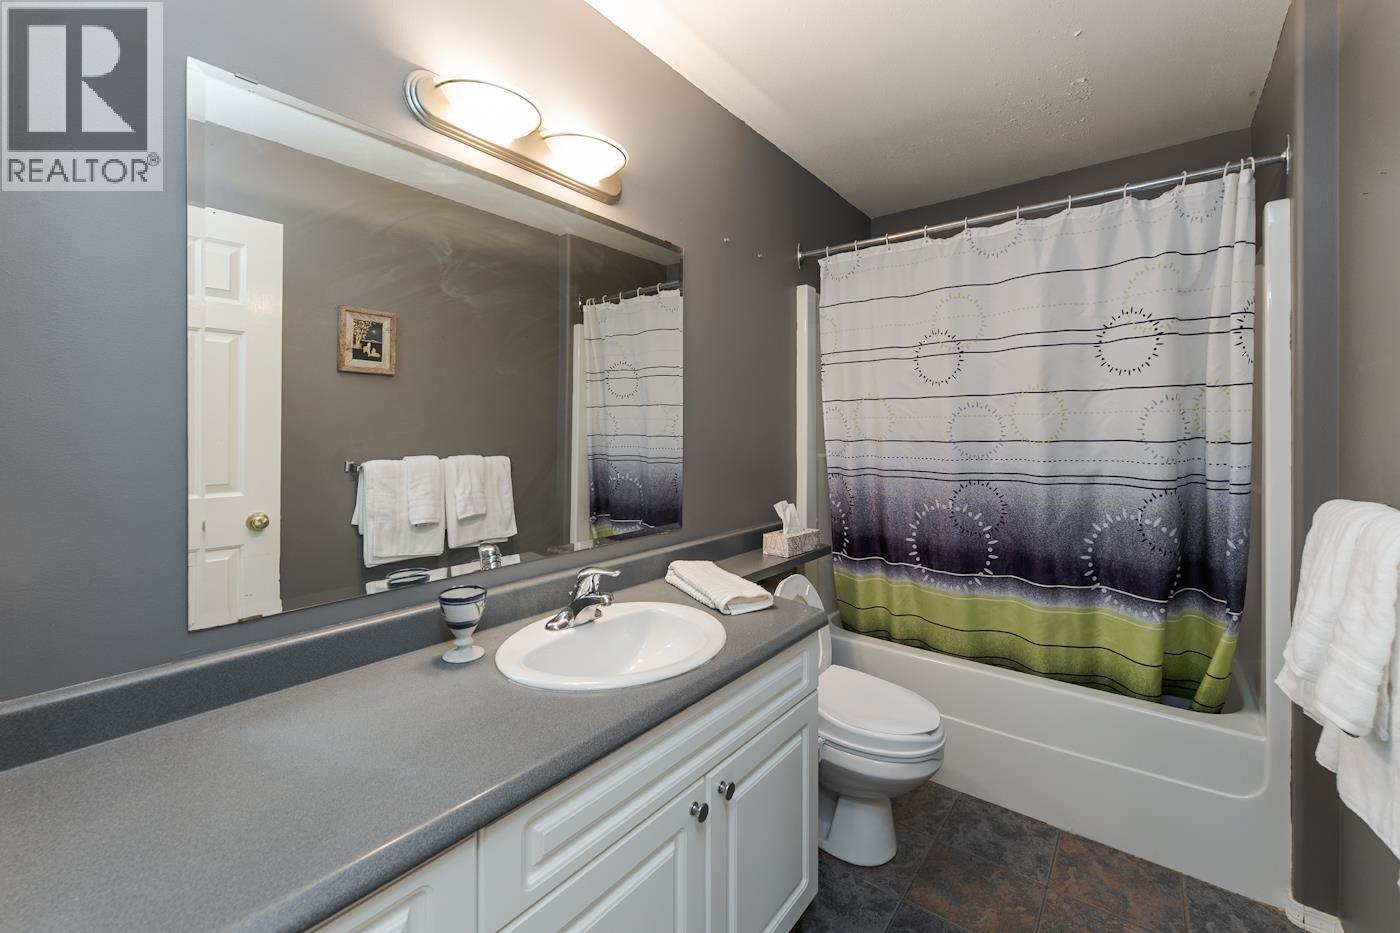
- Bathrooms 3
Description
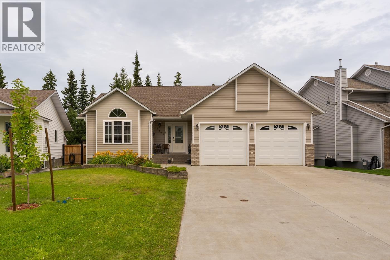
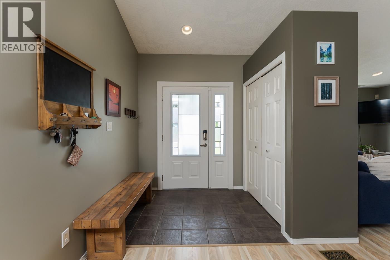
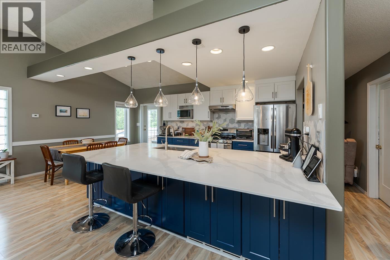
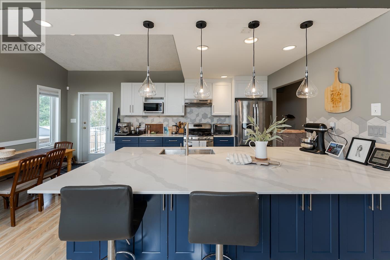
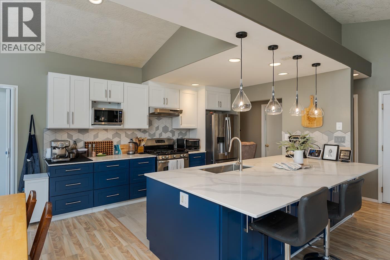
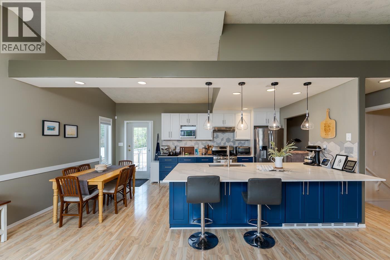
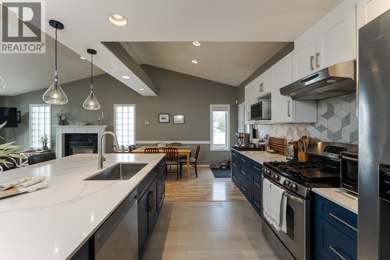
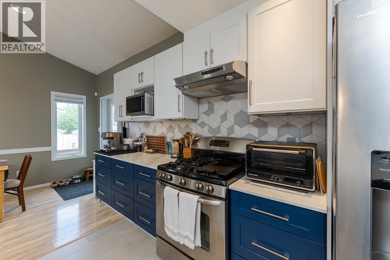
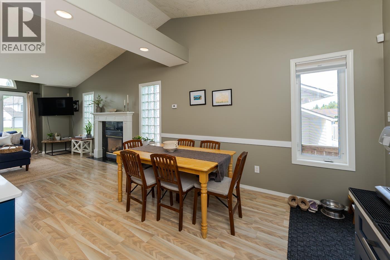
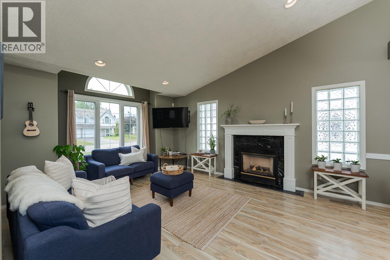
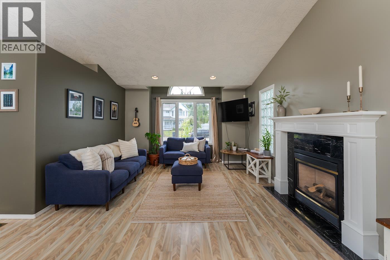
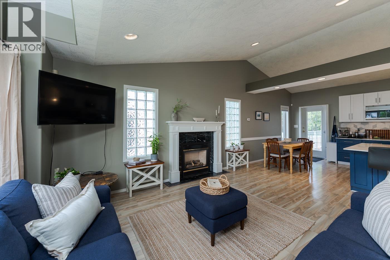
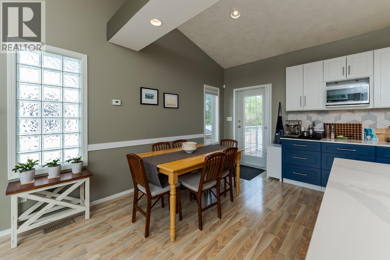
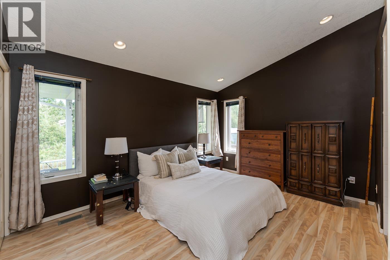
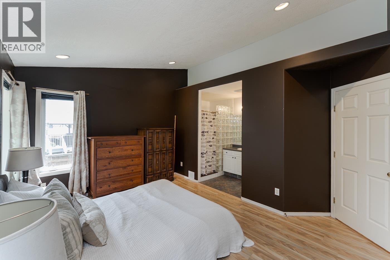
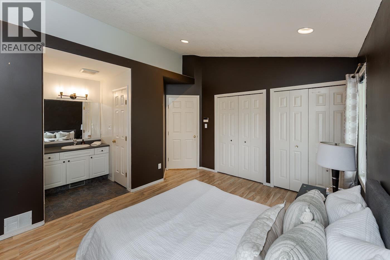
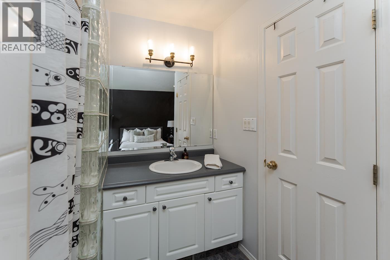
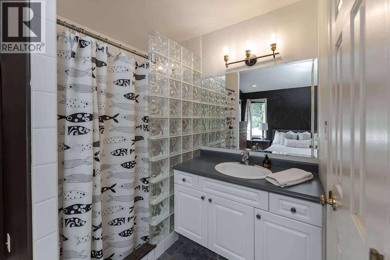
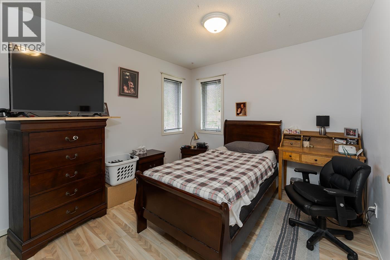
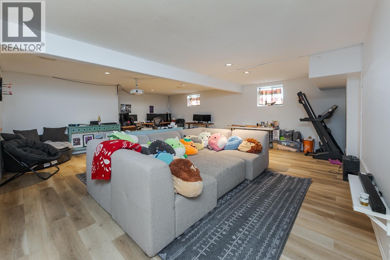
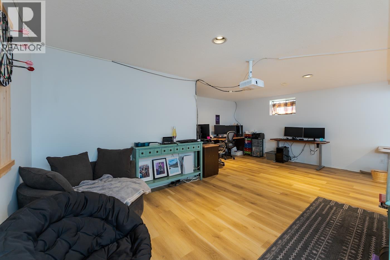
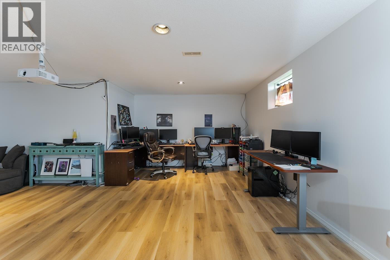
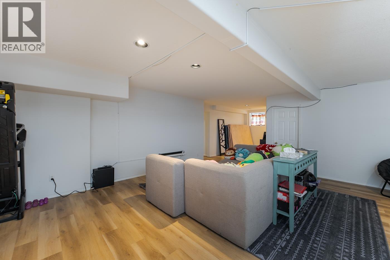
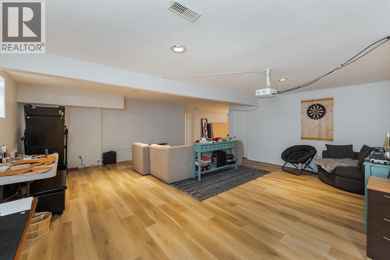
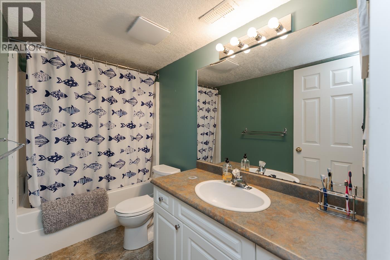
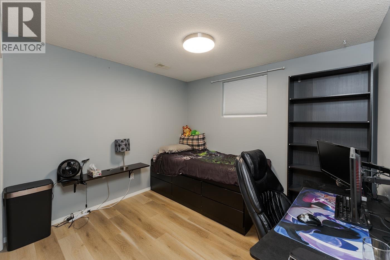
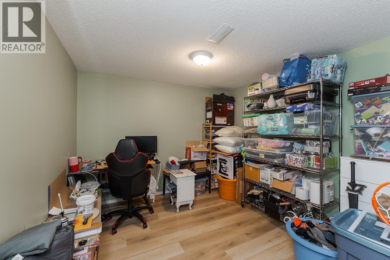
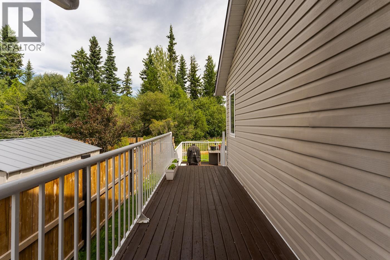
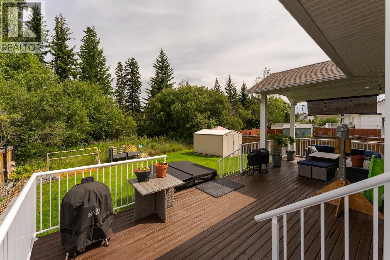
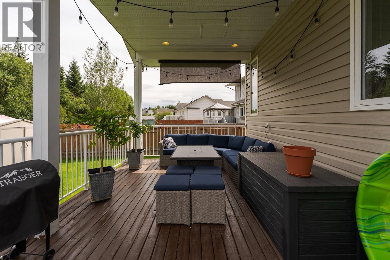
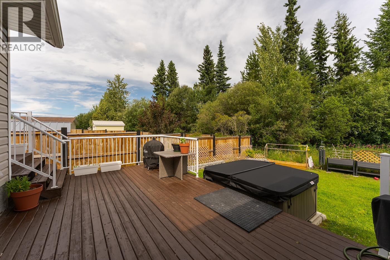
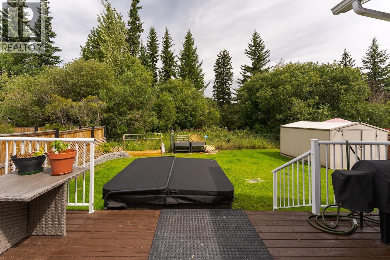
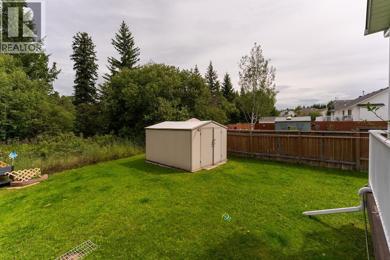

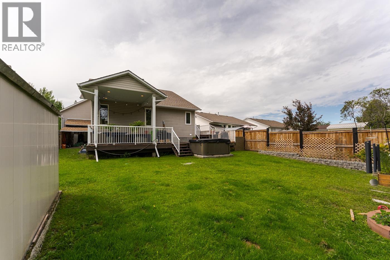
Welcome to 5463 Heyer Road! This updated 5-bedroom, 3-bath family home offers spacious family living with an open-concept layout and a beautifully renovated kitchen featuring quartz countertops. The primary bedroom includes a private ensuite, while the fully finished basement provides flexible living space. Enjoy an extended driveway with ample room for RV parking, a private backyard backing onto greenspace, and a location just minutes from Vanway Elementary. (id:48970) Show More
Details
- Constructed Date: 1997
- Property Type: Single Family
- Type: House
- Total Finished Area: 2501 sqft
Features
- Forced air
Rooms Details For 5463 HEYER ROAD
| Type | Level | Dimension |
|---|---|---|
| Recreational, Games room | Basement | 28 ft ,4 in x 31 ft ,1 in |
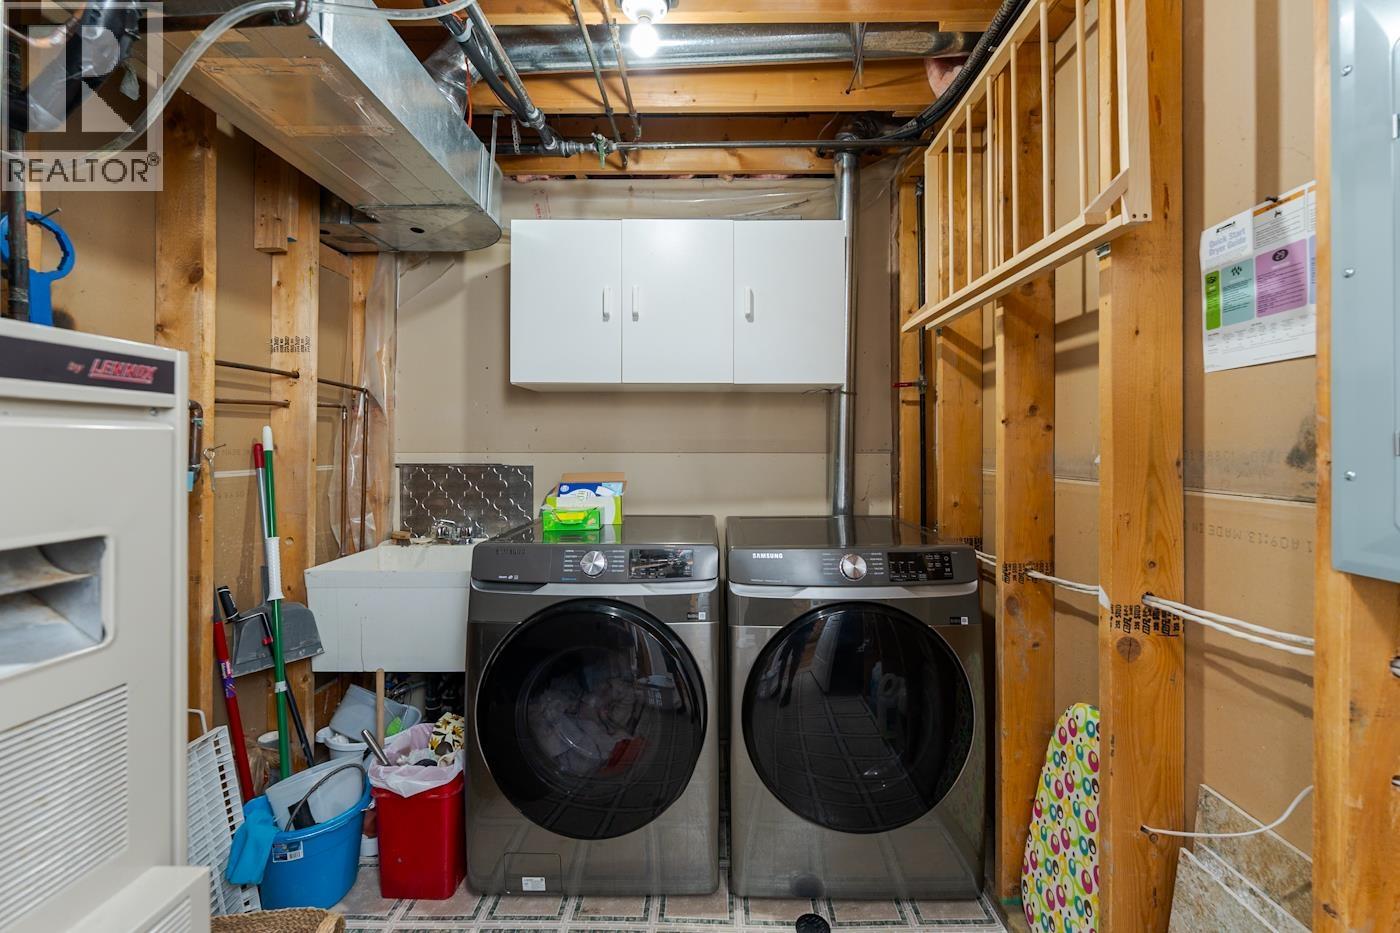
| Utility room | Basement | 6 ft ,1 in x 11 ft ,1 in |
| Bedroom 4 | Basement | 10 ft ,2 in x 11 ft ,1 in |
| Bedroom 5 | Basement | 10 ft ,2 in x 9 ft ,9 in |
| Kitchen | Main level | 10 ft ,9 in x 12 ft ,8 in |
| Living room | Main level | 17 ft ,3 in x 18 ft ,9 in |
| Dining room | Main level | 10 ft ,9 in x 5 ft ,1 in |
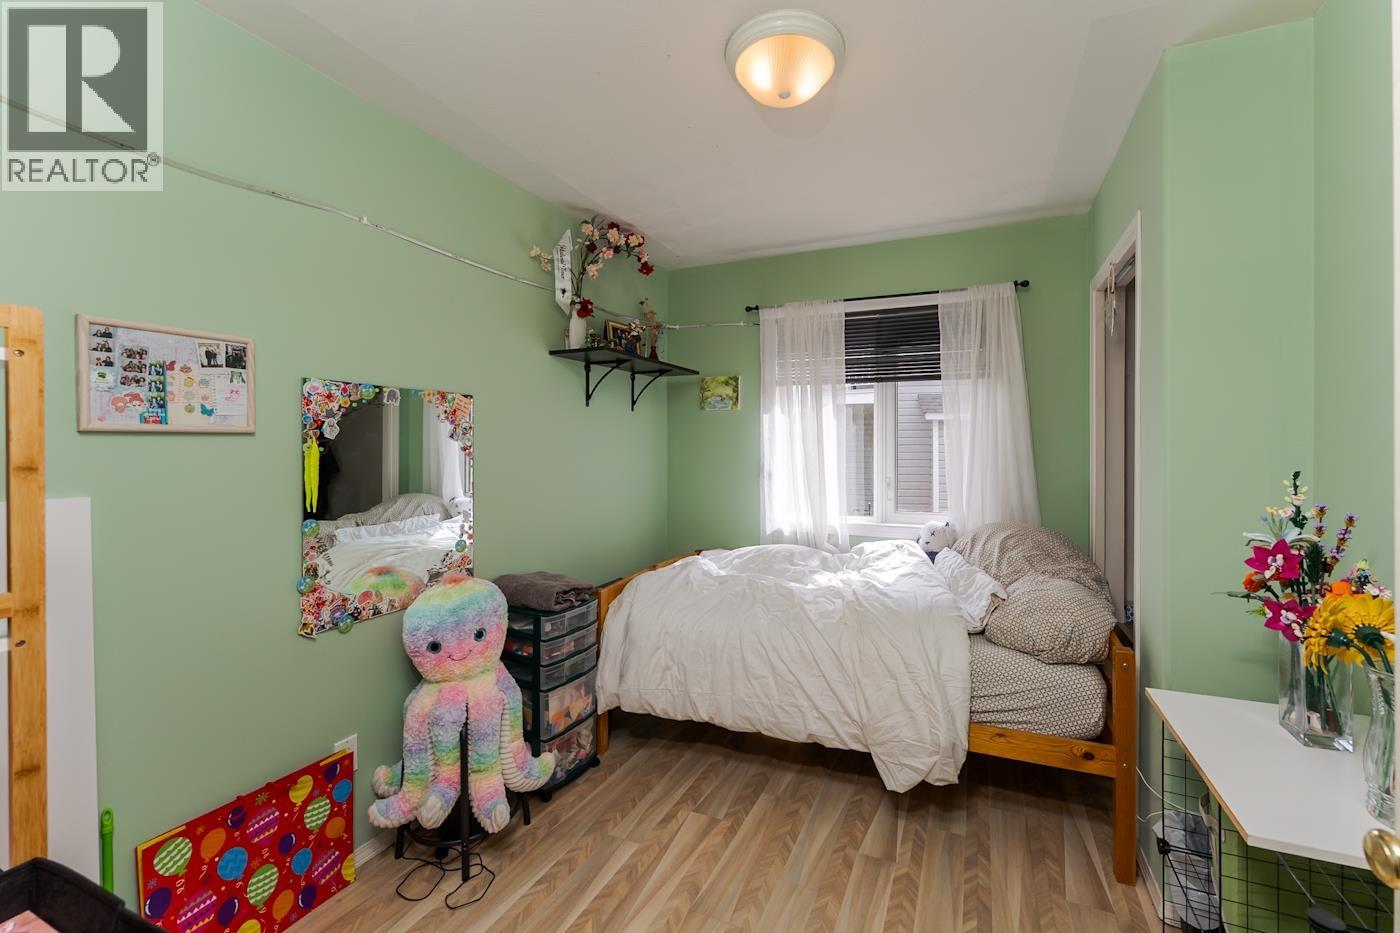
| Bedroom 2 | Main level | 8 ft ,7 in x 10 ft ,6 in |
| Primary Bedroom | Main level | 12 ft ,8 in x 14 ft ,3 in |
| Bedroom 3 | Main level | 10 ft ,7 in x 9 ft ,1 in |

Location
This REALTOR.ca listing content is owned and licensed by REALTOR® members of The Canadian Real Estate Association
Data provided by: BC Northern Real Estate Board


