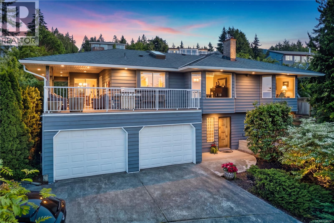
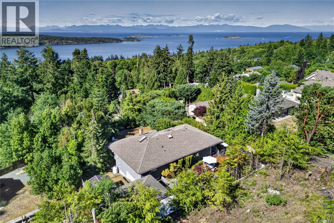
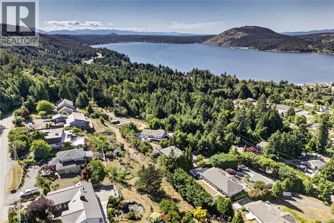
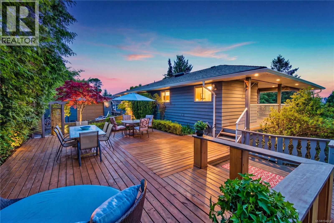
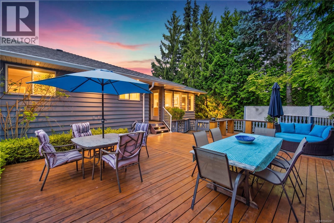
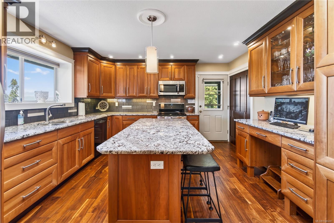
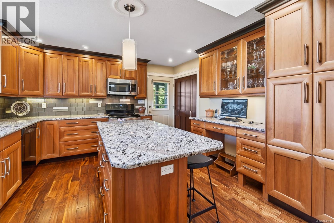
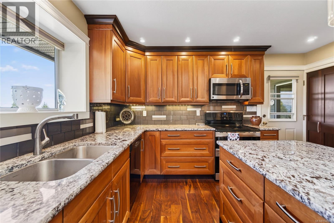
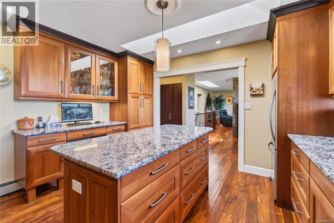
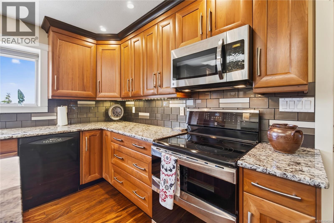
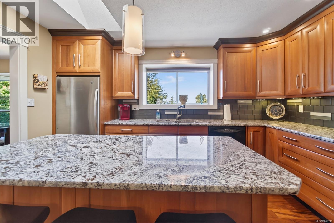
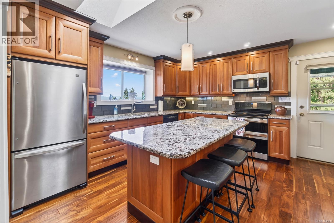
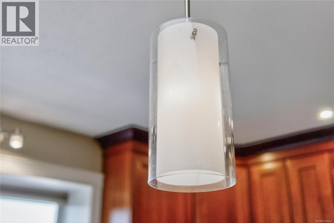
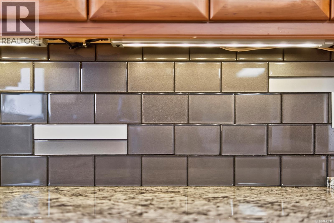
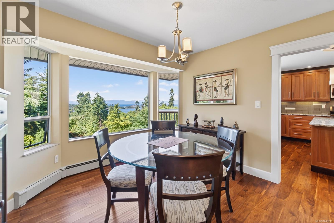
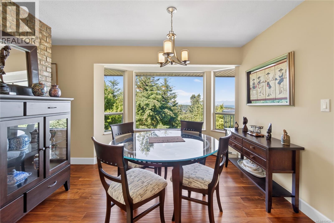
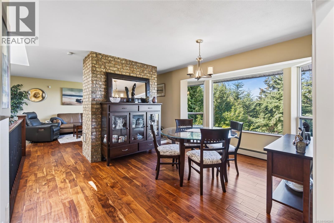
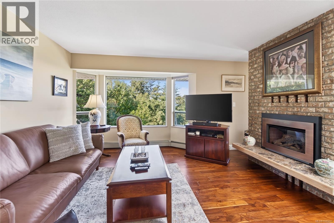
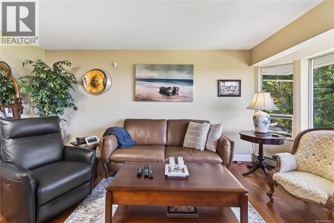
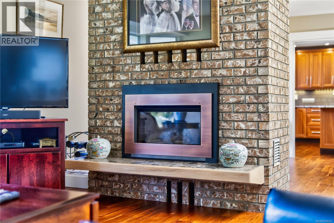
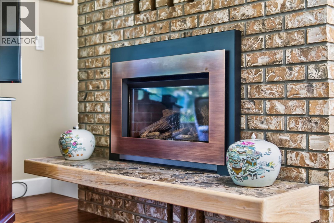
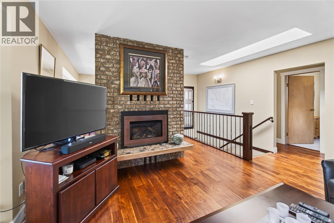
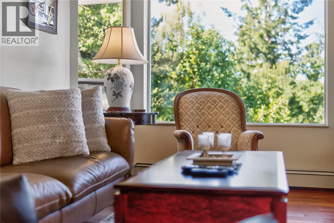
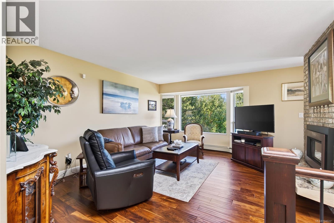
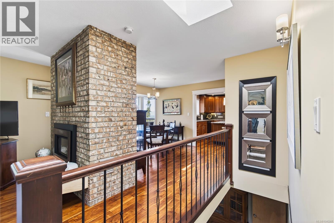
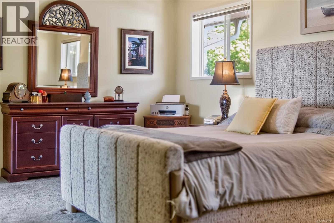
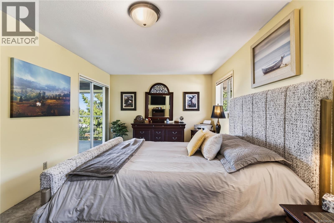
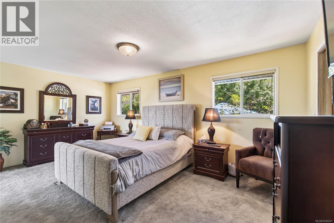
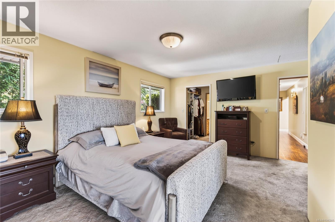
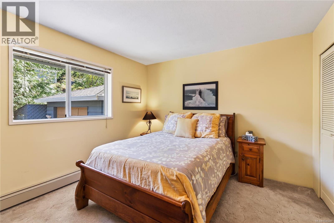
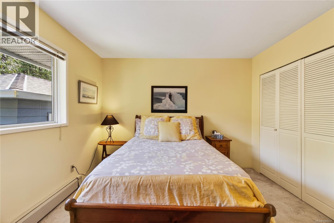
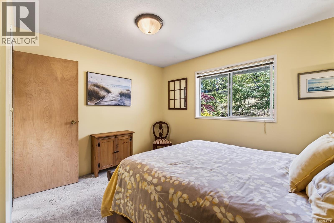
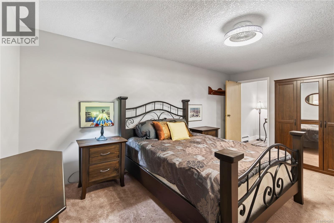
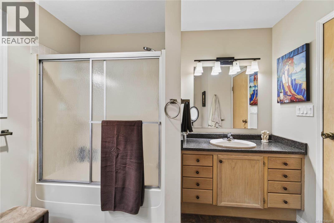
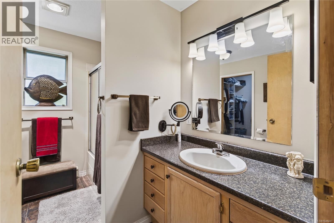
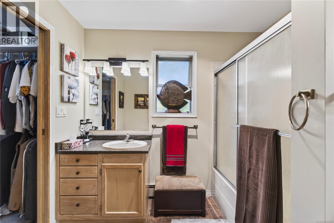
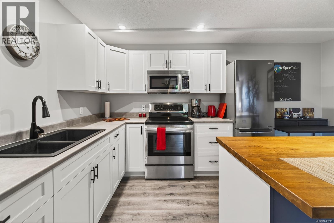
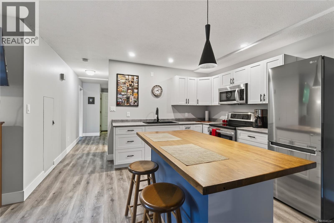
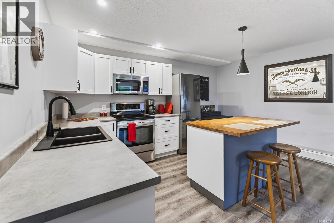
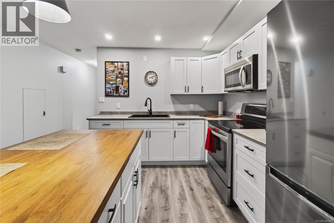
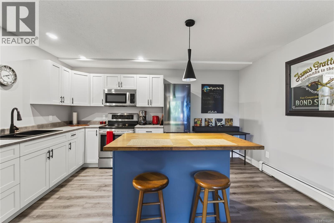
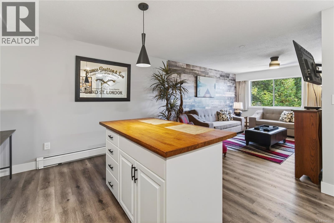
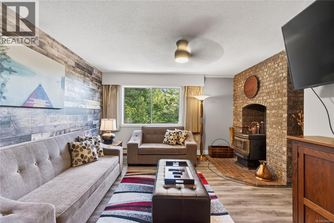
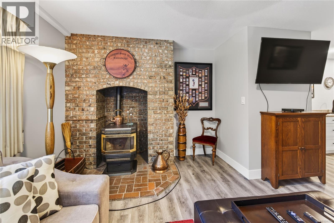
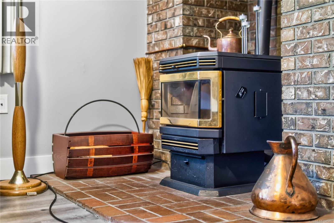
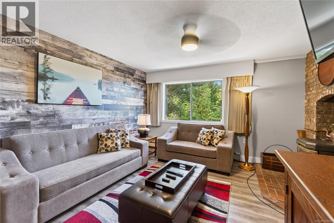
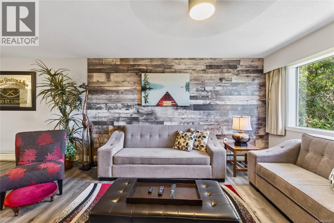
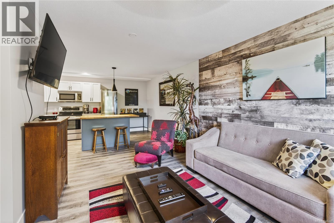
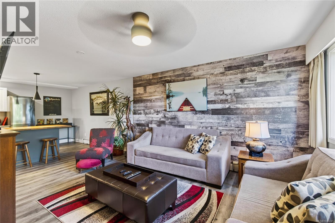
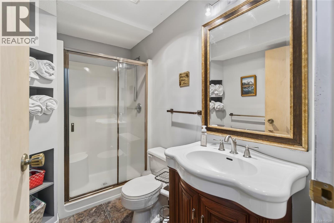
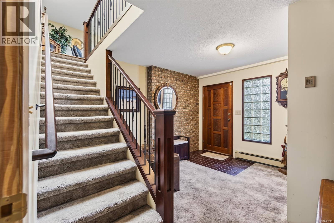
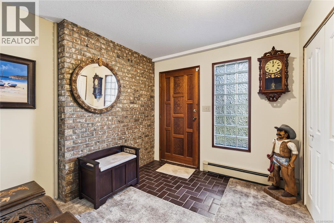
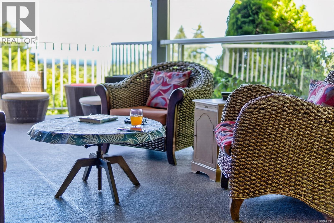
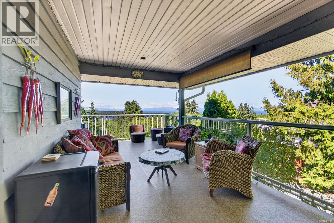
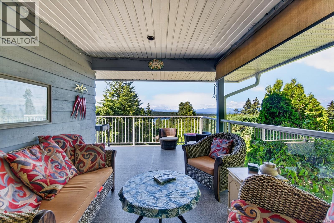
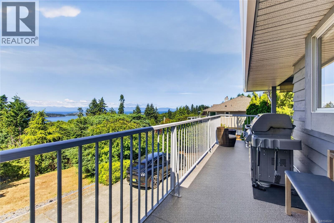
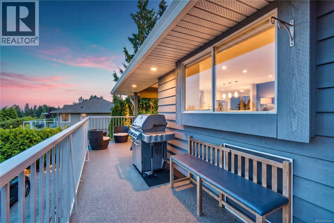
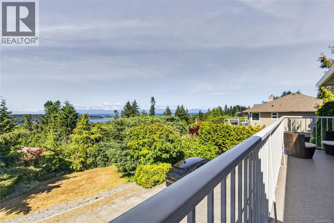
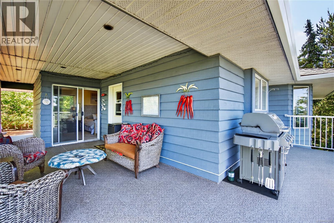
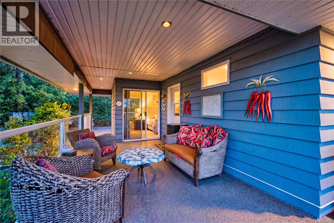
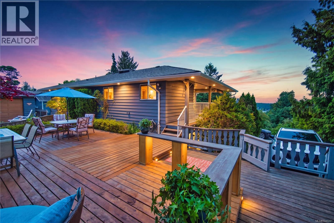
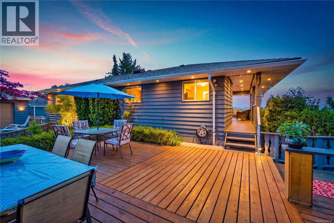
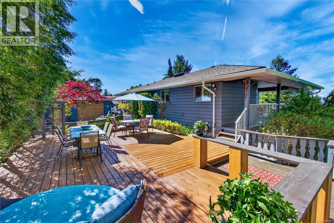
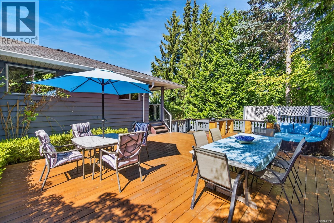
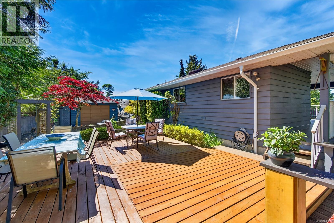
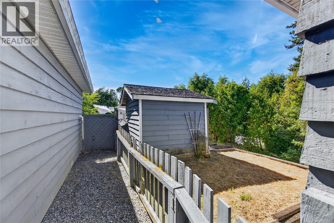
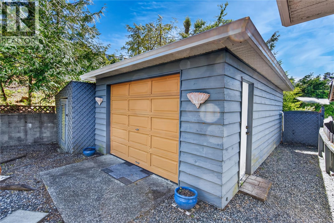
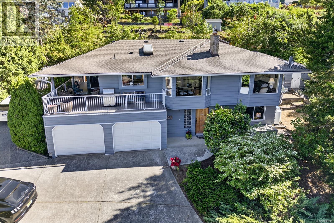
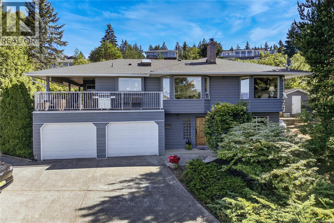
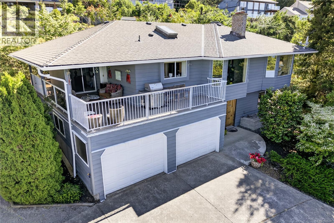
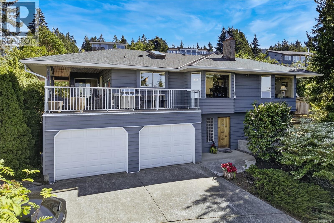
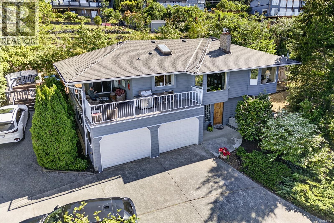
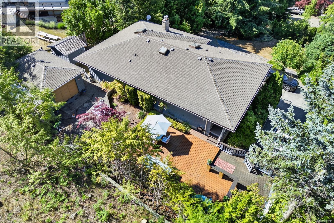
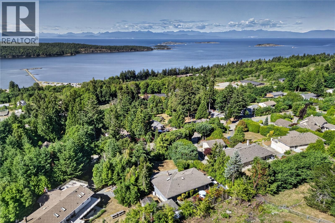
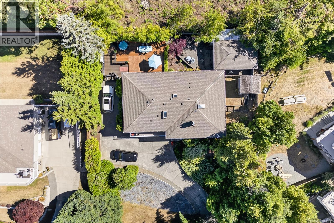
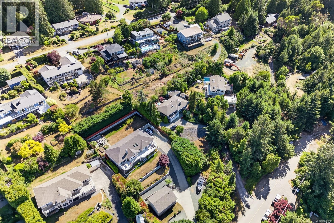
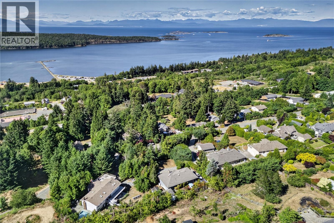
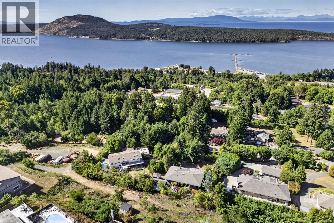
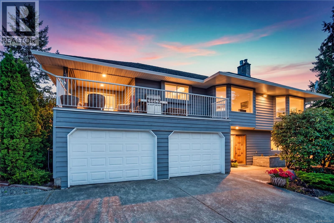
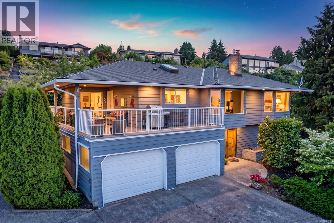
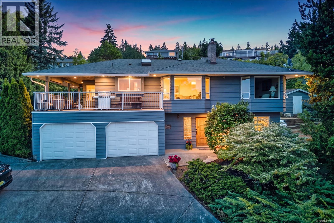
Set in the peaceful Upper Lantzville area at the end of Northwind Drive, this inviting home sits on a private 0.5+ acre property reached by a winding driveway. Surrounded by mature landscaping and garden spaces, it offers multiple outdoor areas to relax and take in the tranquil setting and sweeping Nanoose Harbour views. Inside, the 2,400 sq ft home has been thoughtfully updated over time, featuring a modern kitchen with granite counters, a large island, and great flow for everyday living. Warm wood flooring and a cozy gas fireplace add comfort and character to the main level. The home offers 3 bedrooms and 2 bathrooms across two levels, including a lower level with a spacious rec room and wood stove, ideal for guests, hobbies, or family space. Complete with an oversized double garage, excellent 15 GPM well, and septic system, this property blends privacy and function while still being just minutes from Nanaimo's shopping and amenities (id:48970)
Show More