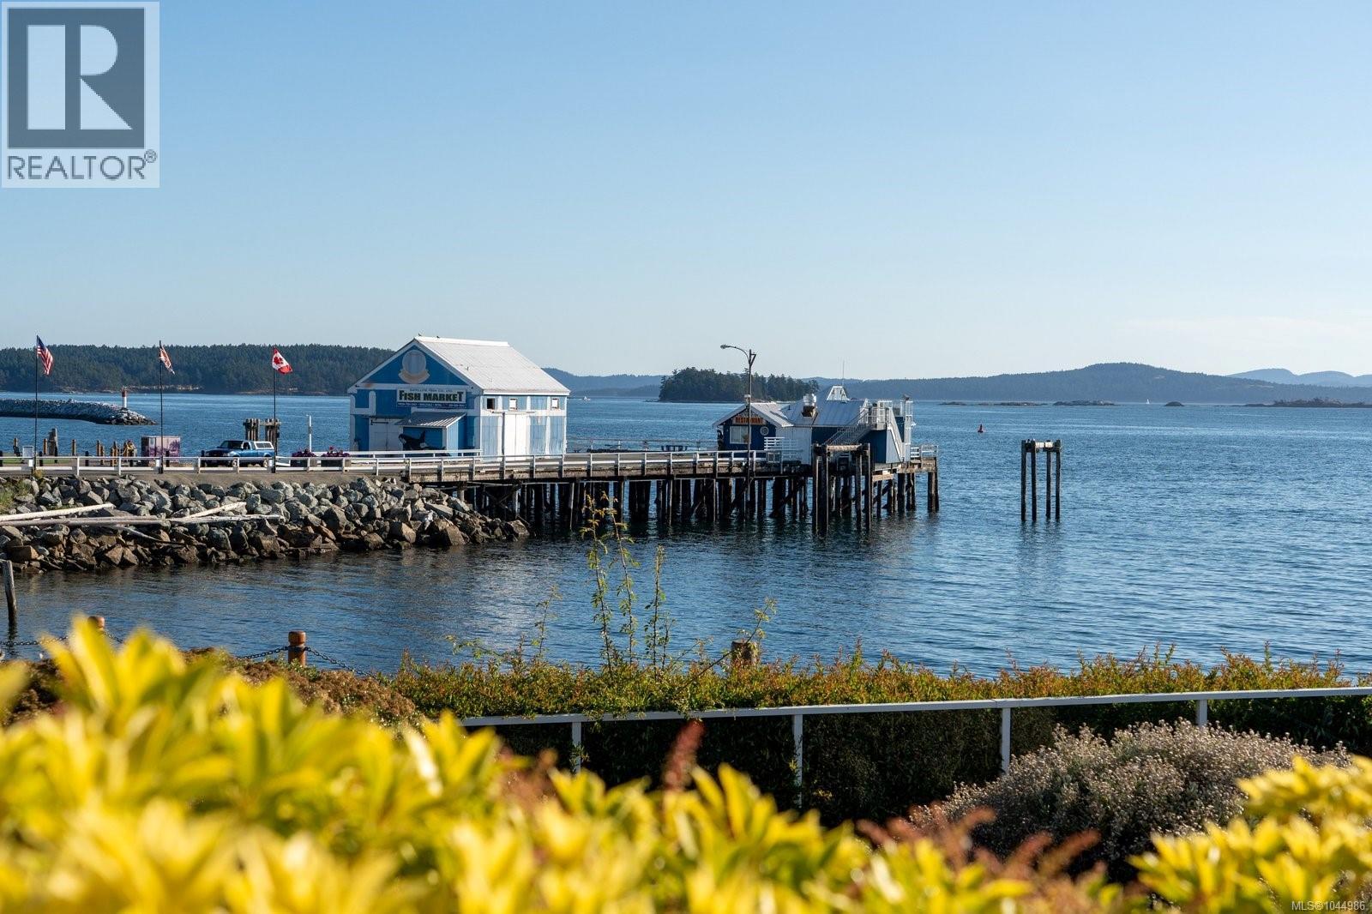
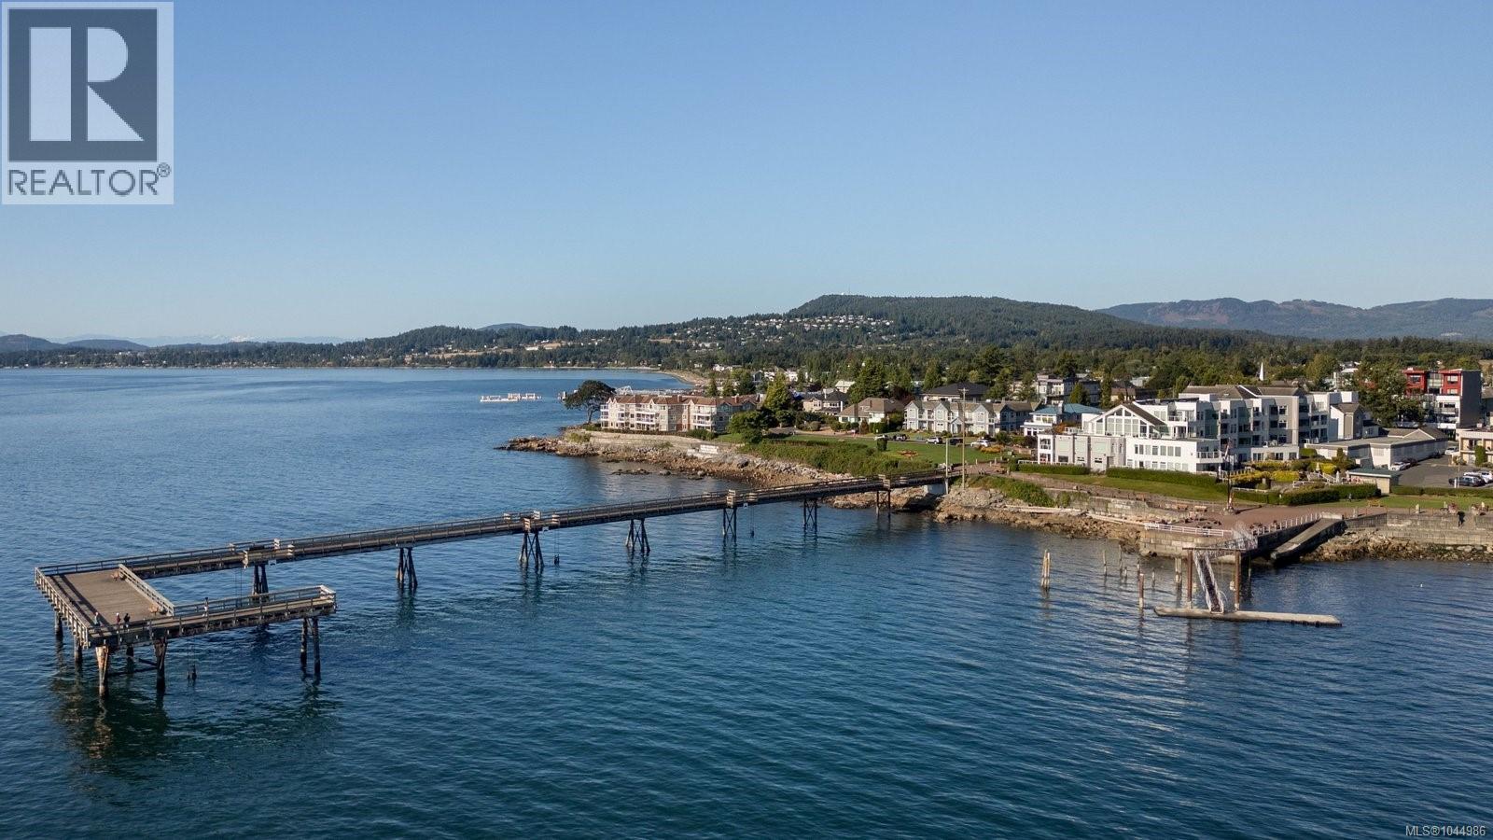
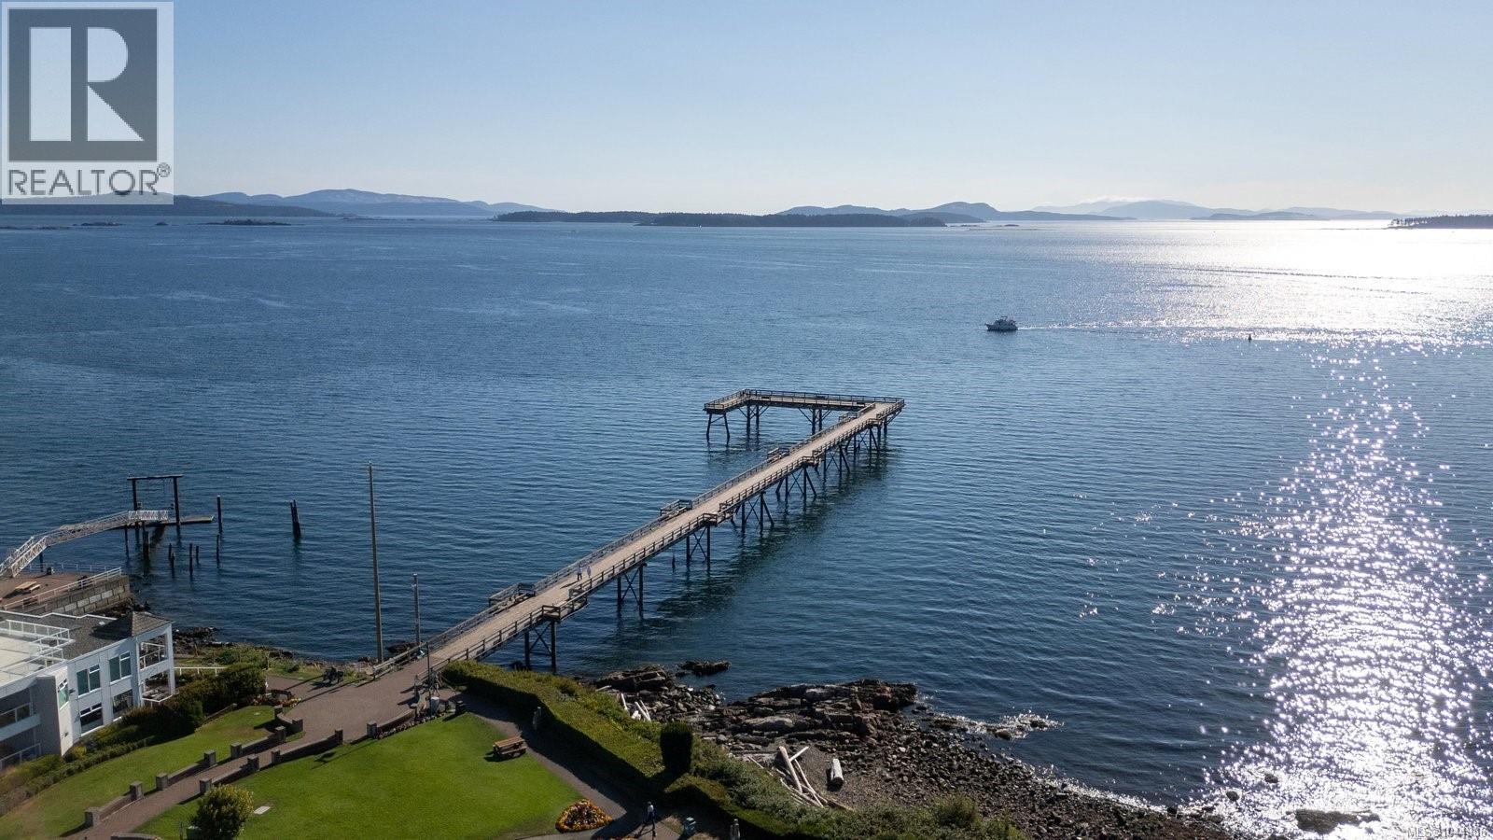
- ©MLS 1044986
- Area 1380 sq ft
- Bedrooms 3
- Bathrooms 2
- Parkings 2
Description
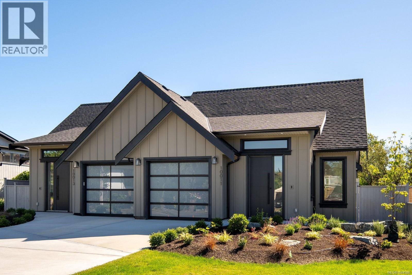
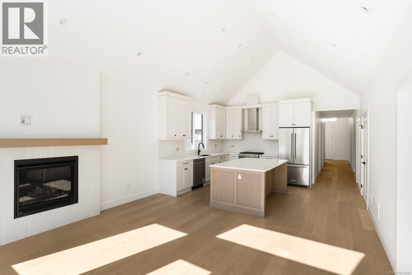
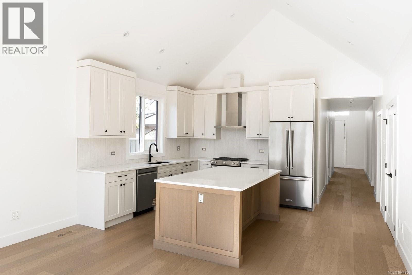
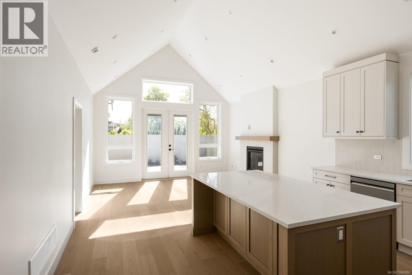
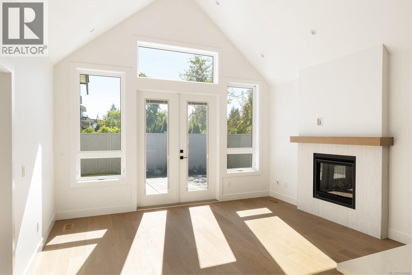
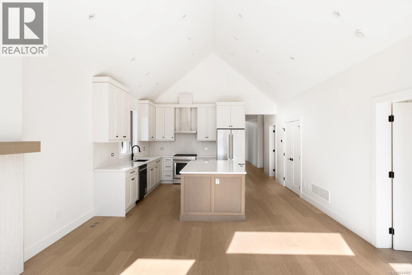
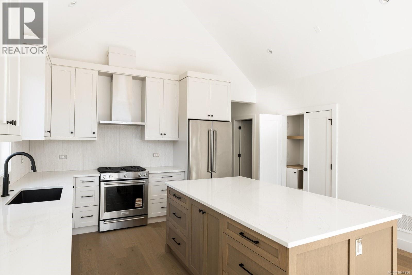
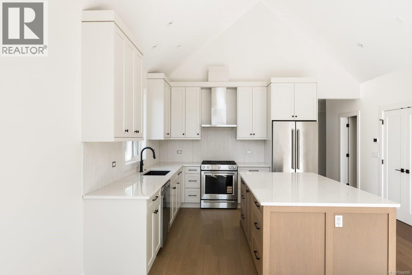
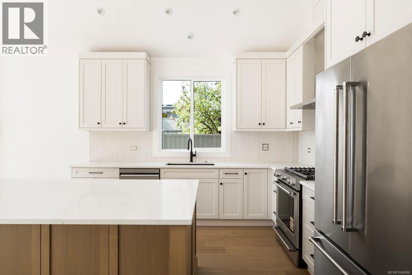
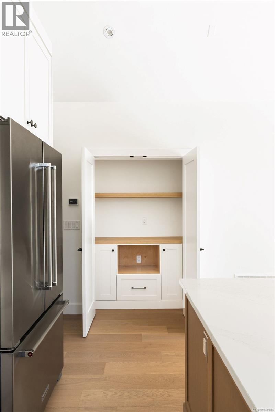
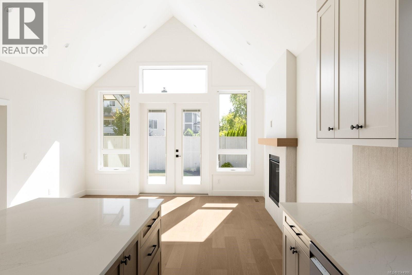
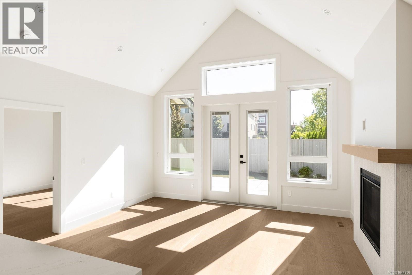
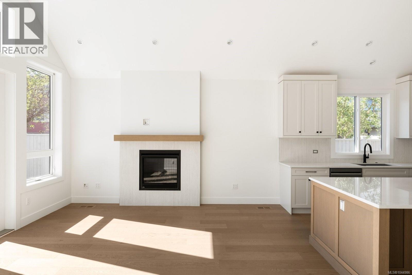
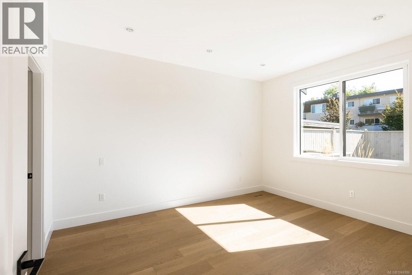
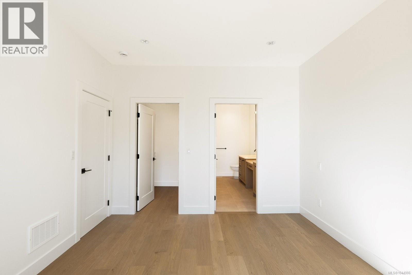
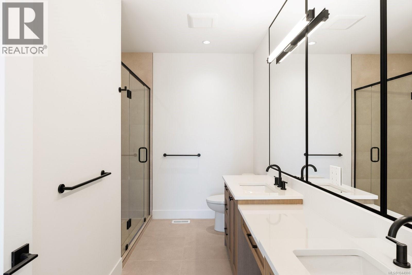
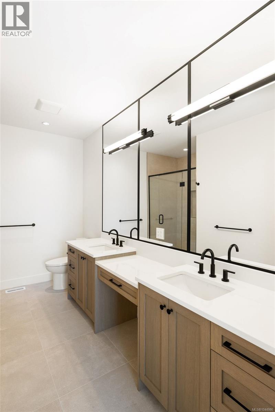
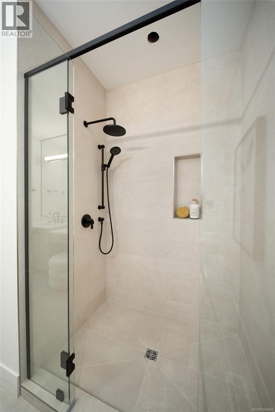
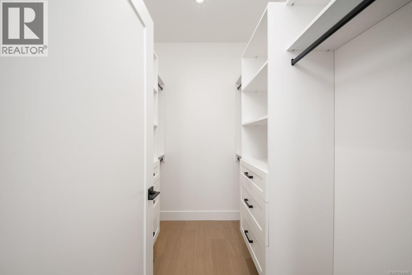
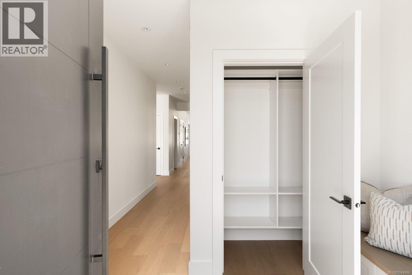
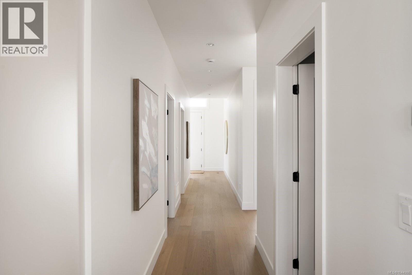
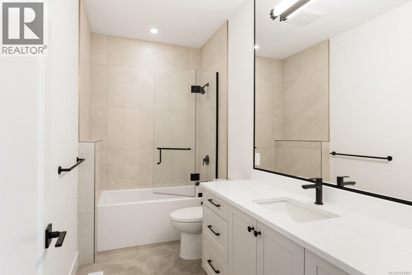
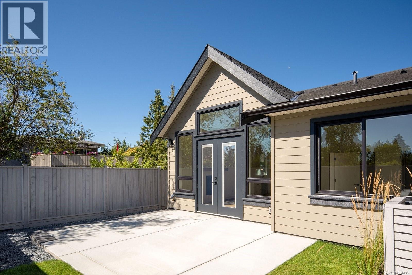
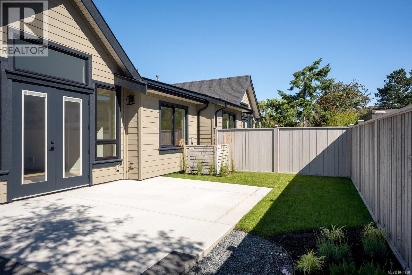
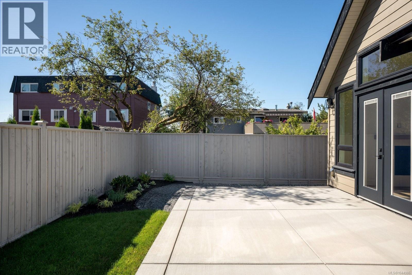
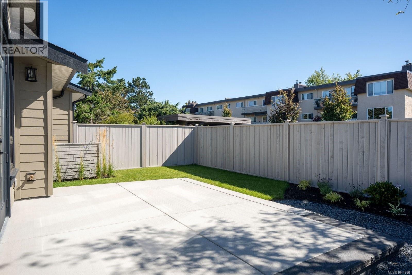
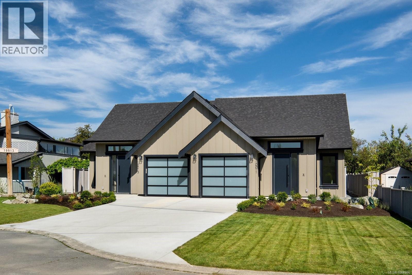
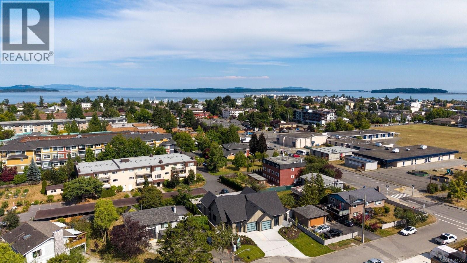
Brand new and thoughtfully designed, this beautifully appointed 3-bedroom, 2-bathroom rancher offers 1,380 sq. ft. of effortless single-level living. The open-concept layout features soaring vaulted ceilings, oversized windows, and a cozy natural gas fireplace. The chef-inspired kitchen showcases shaker cabinetry, soft-close drawers and doors, premium KitchenAid stainless steel appliances, a gas range, and a large island. The spacious primary suite offers a walk-in closet and elegant ensuite, while two additional bedrooms provide flexibility for family or guests. Wide-plank hardwood floors, a heat pump with A/C, heated crawl space, attached garage, and a fully fenced yard with irrigation, patio, and gas BBQ hookup complete the home. Ideally situated on a quiet cul-de-sac just minutes from beaches, parks, shops, restaurants, transit, BC Ferries, and the airport. (id:48970) Show More
Details
- Constructed Date: 2026
- Property Type: Single Family

- Type: Duplex
- Neighbourhood: Sidney North-East
Features
- Central location
- Cul-de-sac
- Level lot
- Marine Oriented
- Pets Allowed
- Family Oriented
- Patio(s)
- Dishwasher
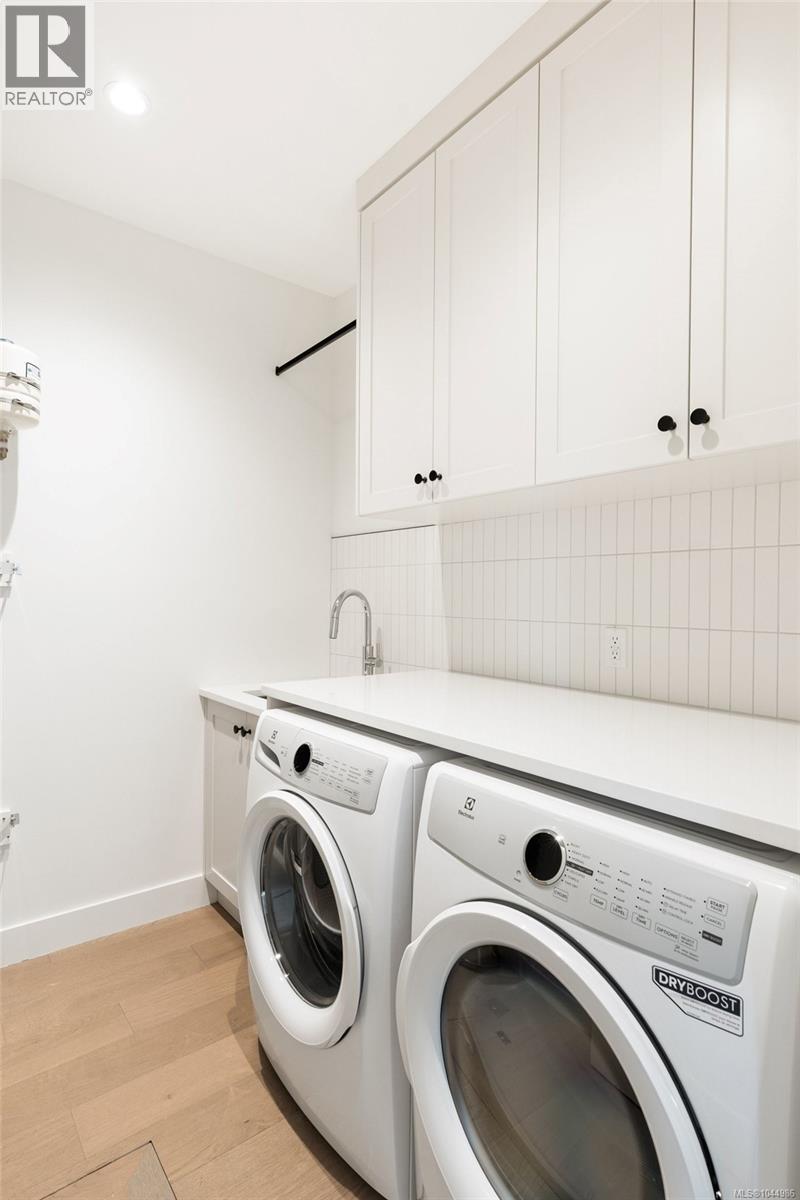
- Dryer
- Microwave
- Range - Gas
- Washer
- Air Conditioned
- Fully air conditioned
- Baseboard heaters
- Forced air
- Heat Pump
Rooms Details For 10011 Chicory Pl
| Type | Level | Dimension |
|---|---|---|
| Patio | Main level | 19 ft x 15 ft |
| Bathroom | Main level | 4-Piece |
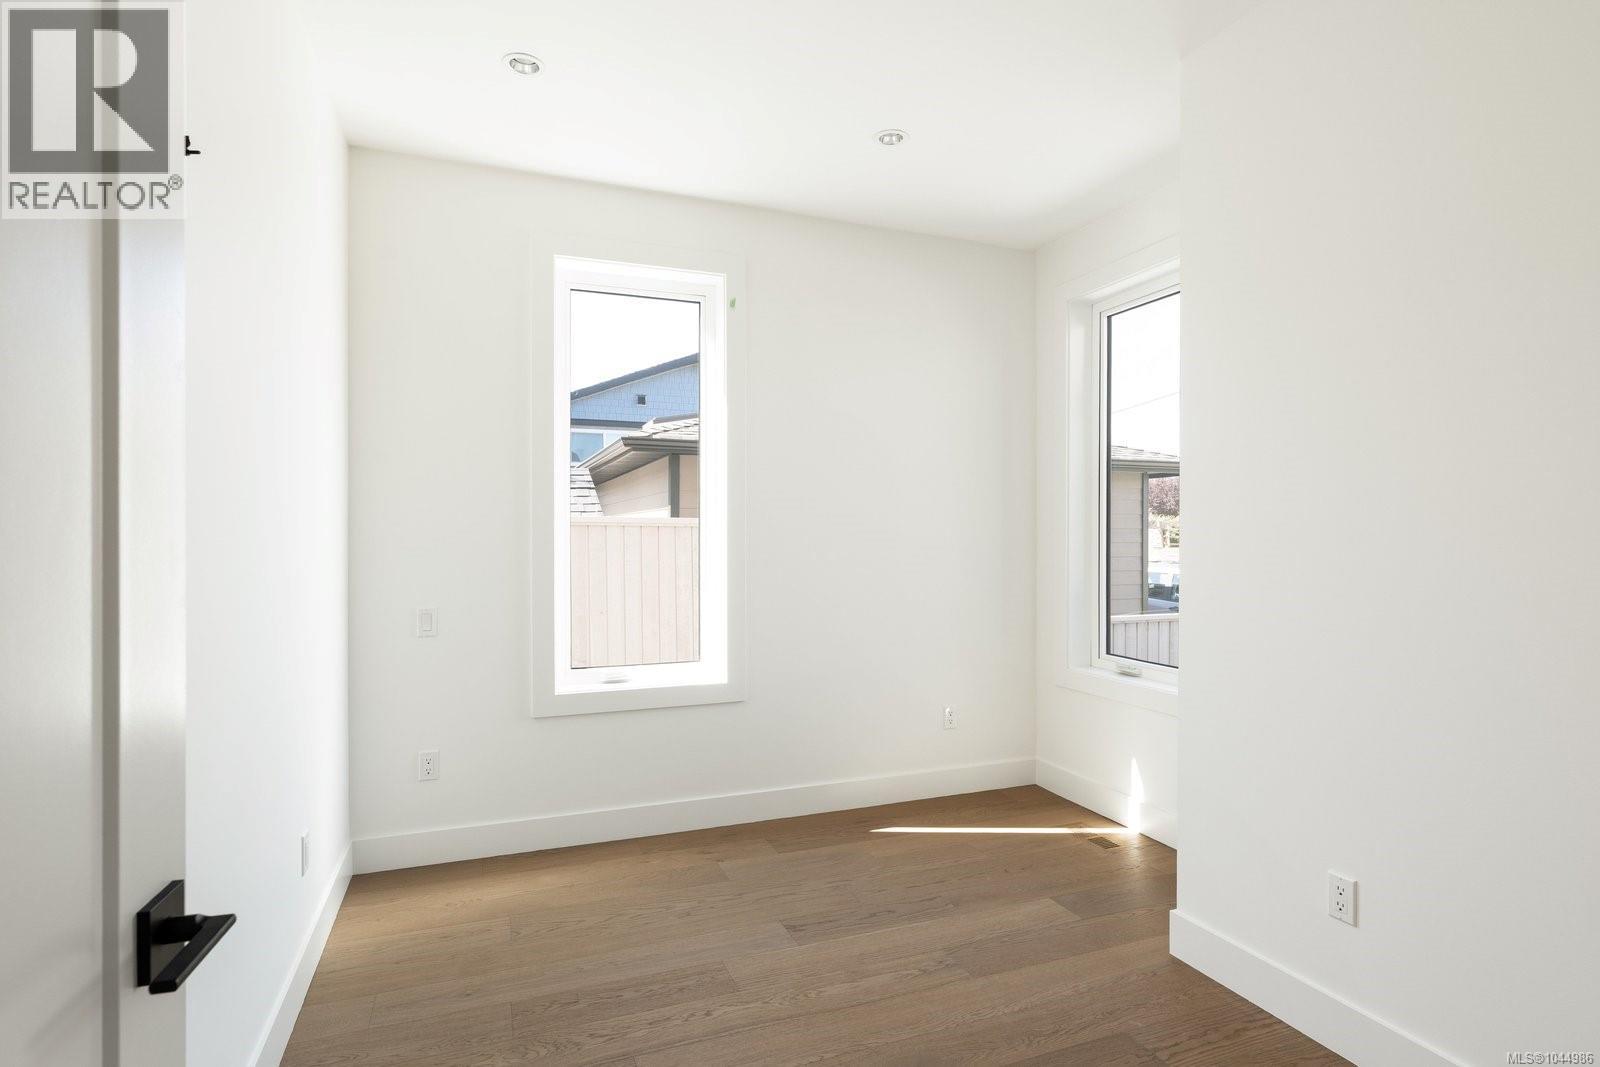
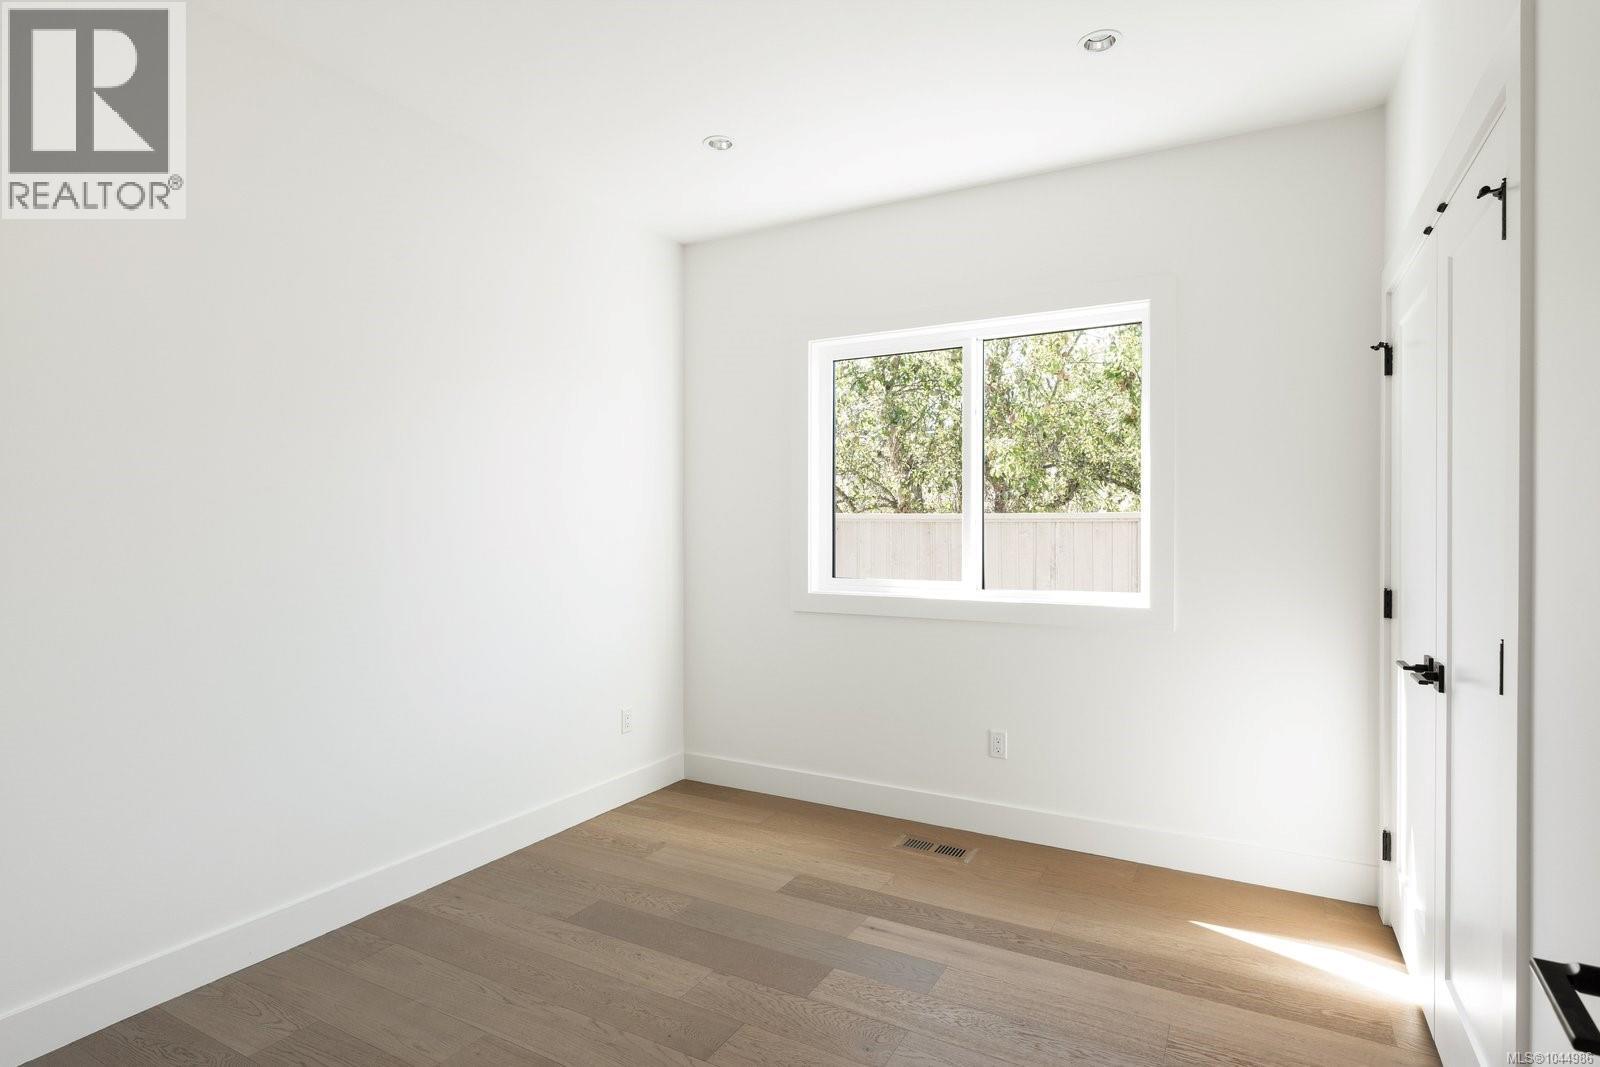
| Bedroom | Main level | 11 ft x 10 ft |
| Bedroom | Main level | 11 ft x 10 ft |
| Ensuite | Main level | 4-Piece |
| Primary Bedroom | Main level | 12 ft x 14 ft |
| Laundry room | Main level | 8 ft x 8 ft |
| Kitchen | Main level | 15 ft x 12 ft |
| Living room/Dining room | Main level | 15 ft x 15 ft |
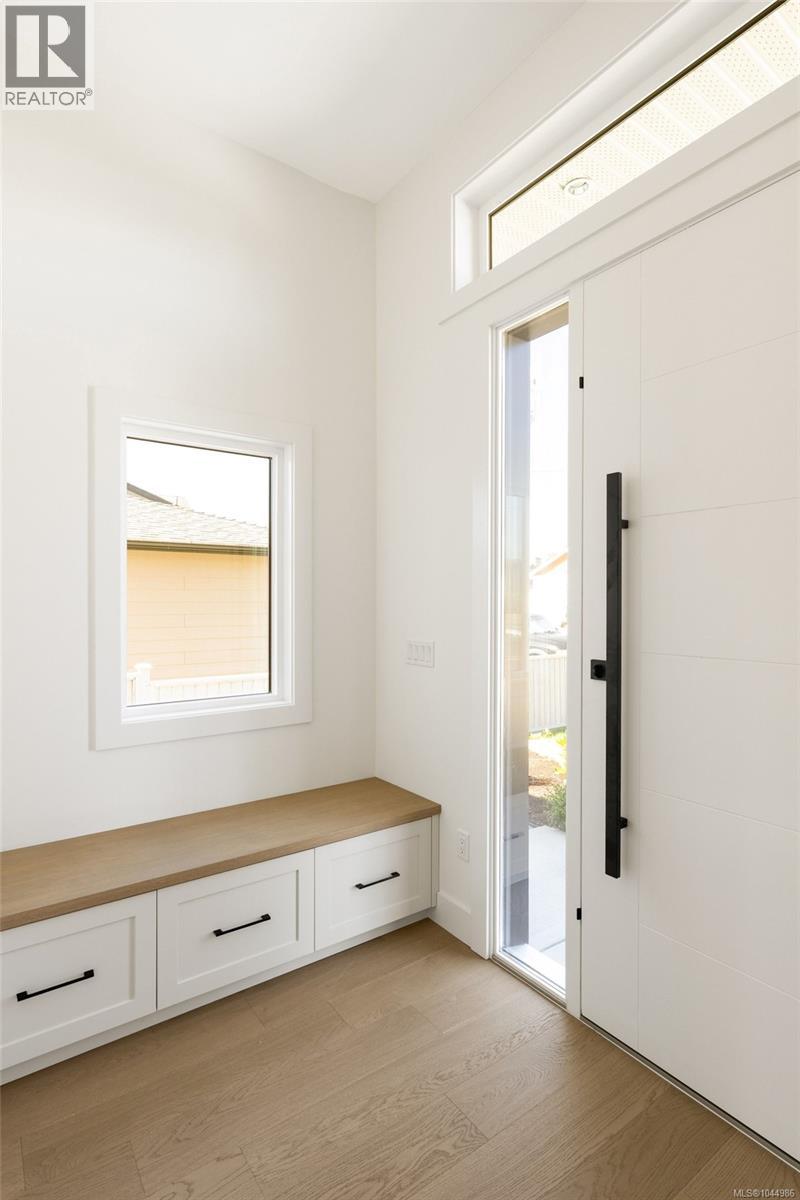
| Entrance | Main level | 10 ft x 6 ft |
Location
This REALTOR.ca listing content is owned and licensed by REALTOR® members of The Canadian Real Estate Association
Data provided by: Victoria Real Estate Board