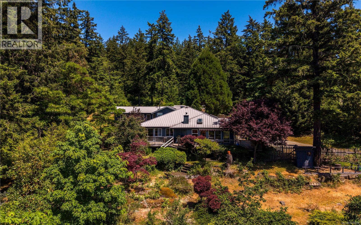
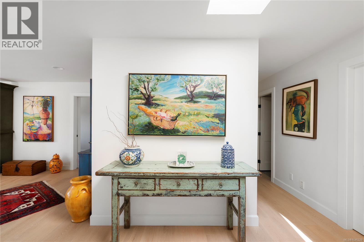
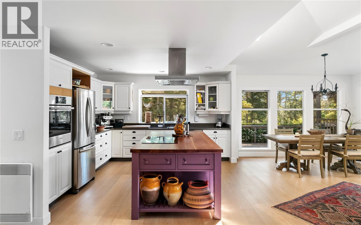
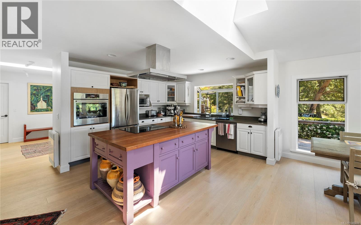
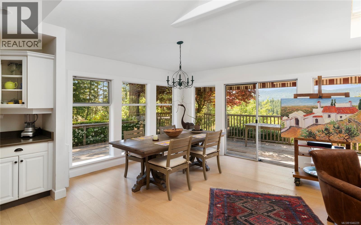
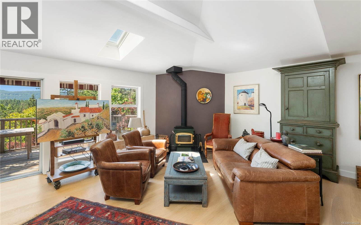
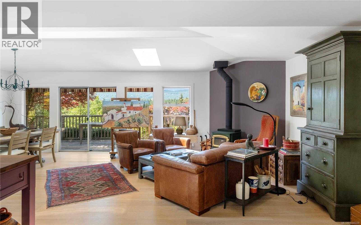
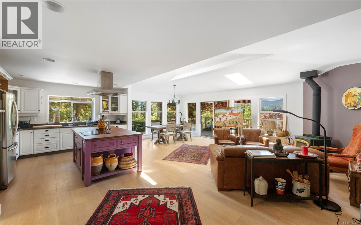
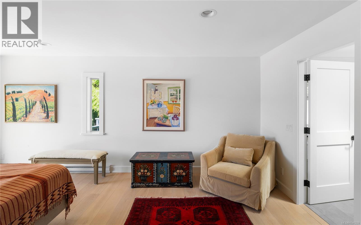
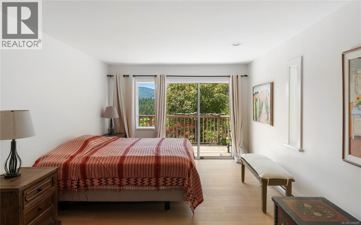
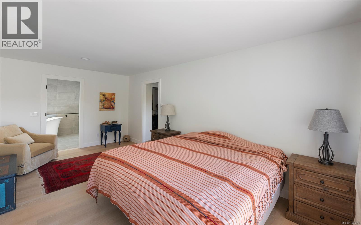
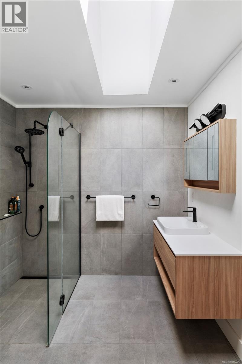
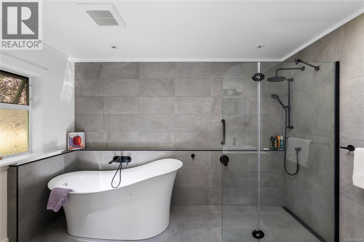
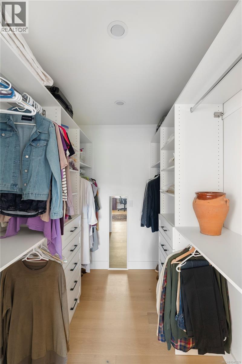
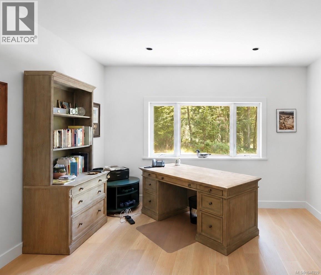
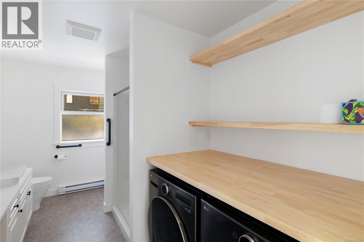
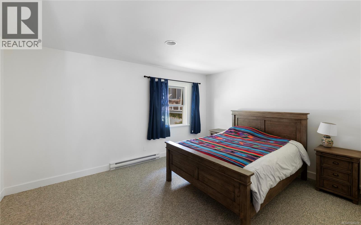
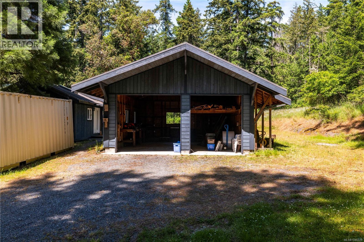
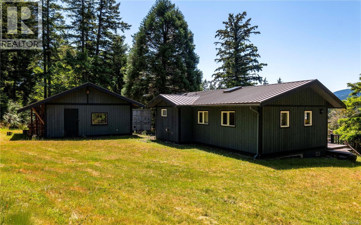
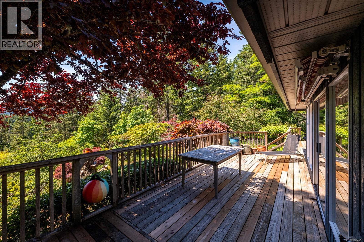
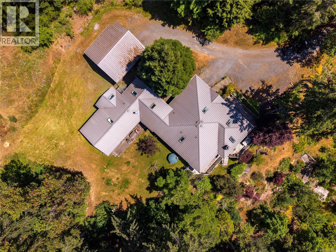
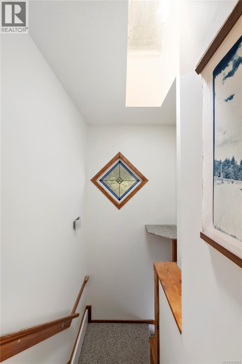
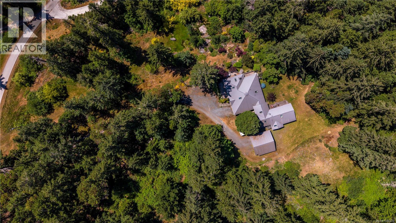
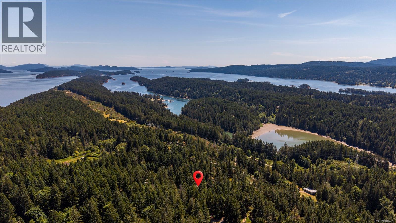
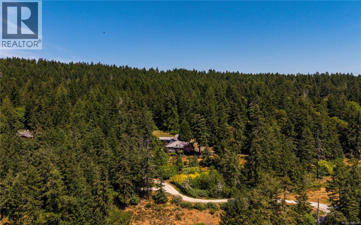
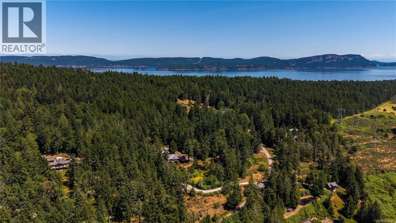
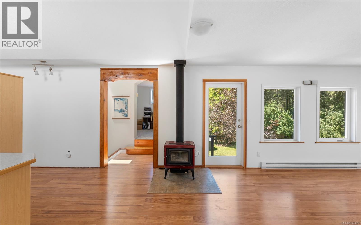
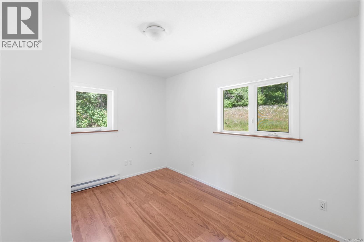
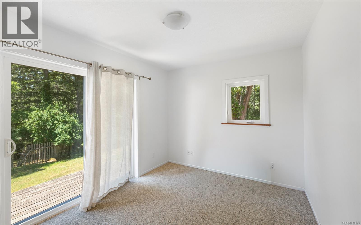
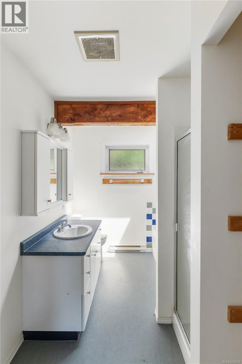
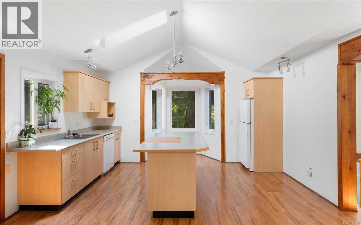
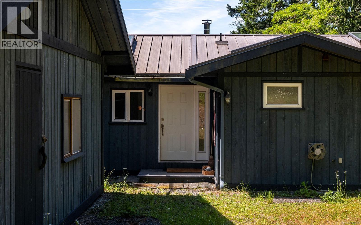
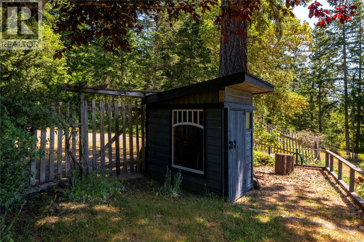
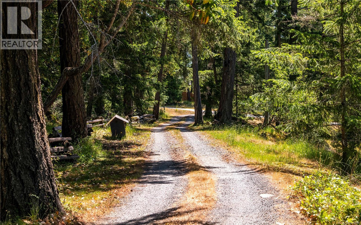
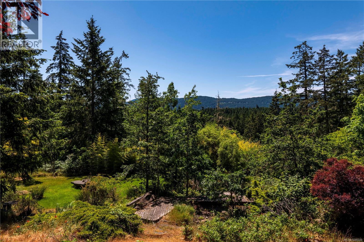
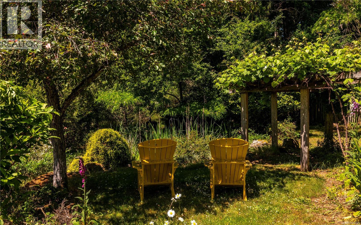
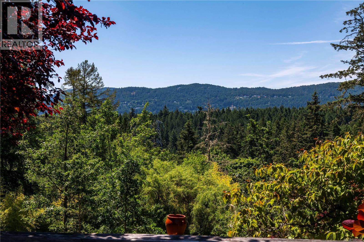
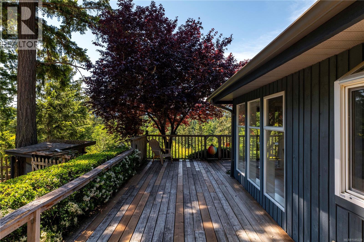
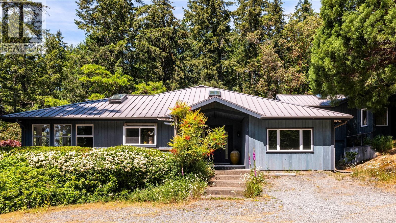
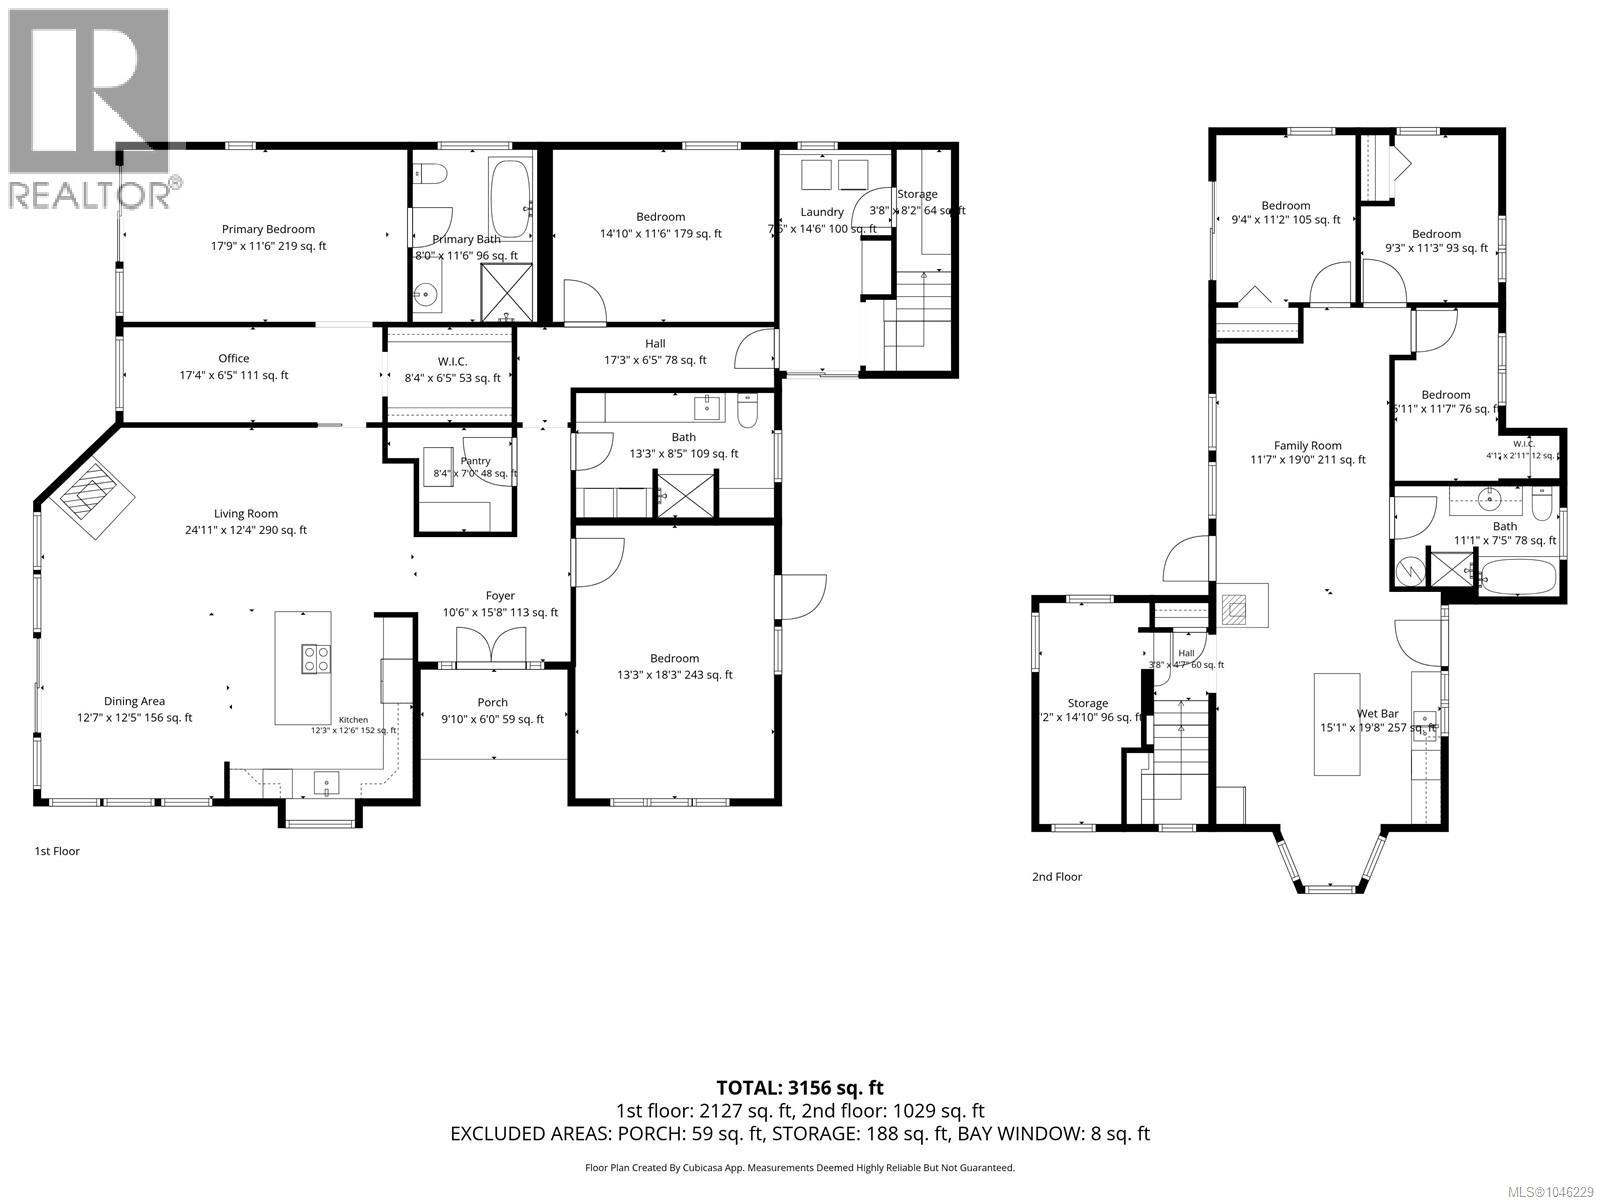
Tucked into five sun-drenched acres of meadows, forest trails, and enchanting gardens, this beautifully renovated country property captures the essence of Salt Spring Island living. Filled with natural light and thoughtfully arranged over 3,178 sq. ft., this exceptional Salt Spring Island home offers remarkable flexibility for multi-generational living, extended family, a mortgage helper, caretaker accommodation, guest suite, home-based business, or creative pursuits. Extensive renovations have transformed the home, featuring a stunning chef-inspired kitchen with quartz countertops, induction cooking, elegant new bathrooms, oak flooring throughout, a custom walk-in closet, sunken office, rebuilt garden-view deck, and a beautifully renovated upper-level three-bedroom suite with excellent income or family living potential. The gently sloping south-facing acreage is a rare blend of open meadows, established gardens, and peaceful forest trails, offering endless opportunities to garden, explore, entertain, or simply enjoy the tranquility of nature. Durable metal roofing on both the home and outbuilding provides long-term peace of mind, while the versatile outbuilding offers additional space for hobbies, storage, or workshop use. Whether you’re searching for a private family estate, an island retreat with room for everyone, or a property that offers flexibility for rental income or a caretaker, this home delivers exceptional lifestyle and value. Located just minutes from Ganges and all amenities, it offers the perfect balance of privacy, sunshine, convenience, and the relaxed lifestyle that makes Salt Spring Island real estate so sought after. A rare opportunity to own a move-in-ready country property with space to grow, gather, and create lasting memories (id:48970)
Show More