
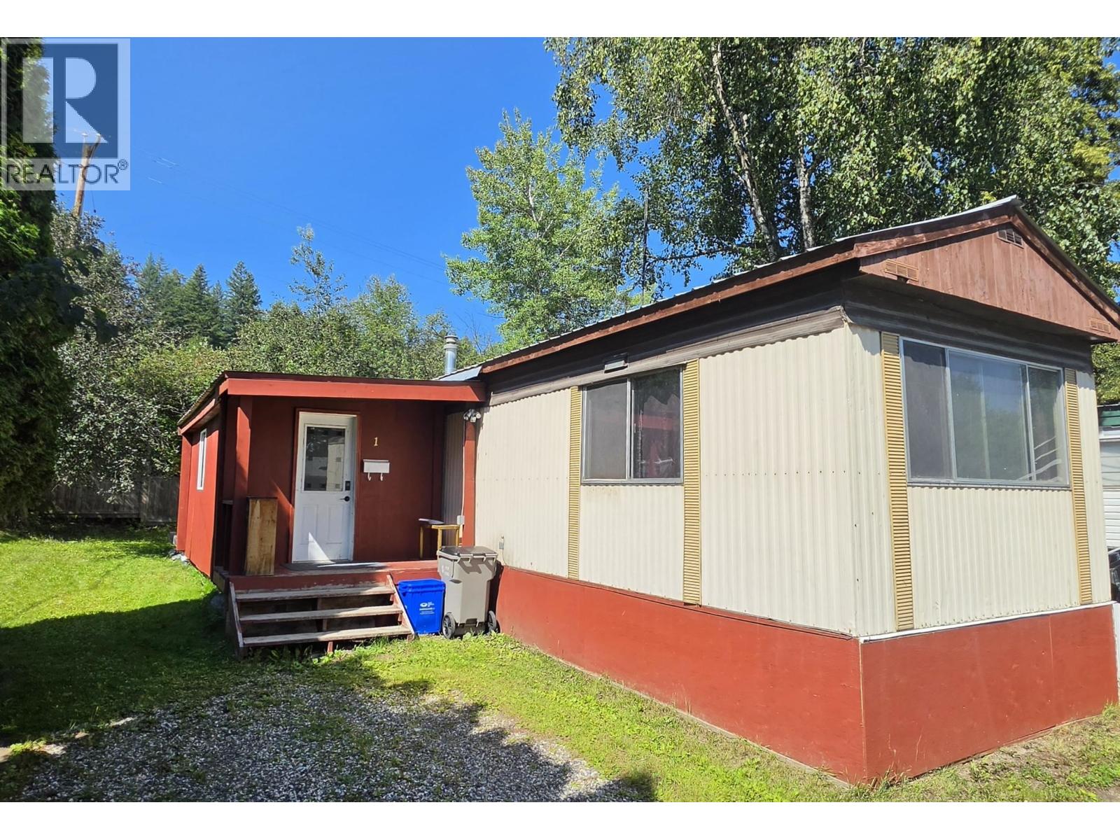
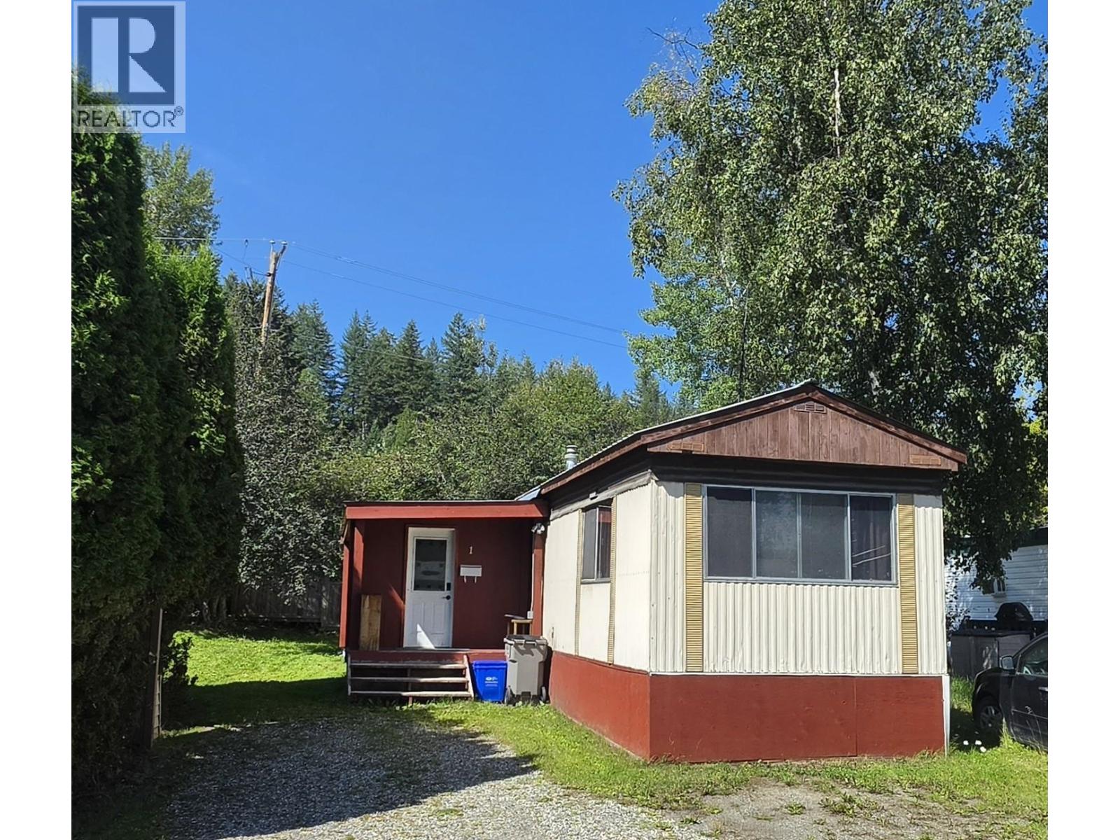
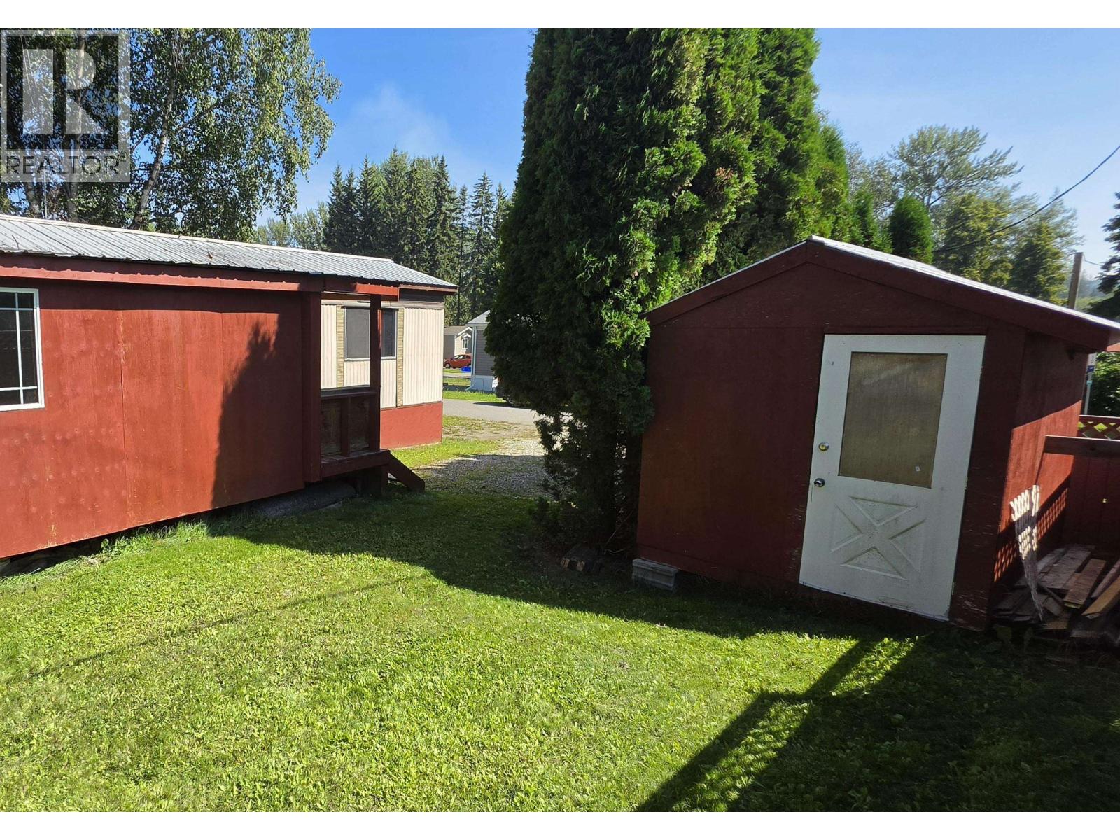
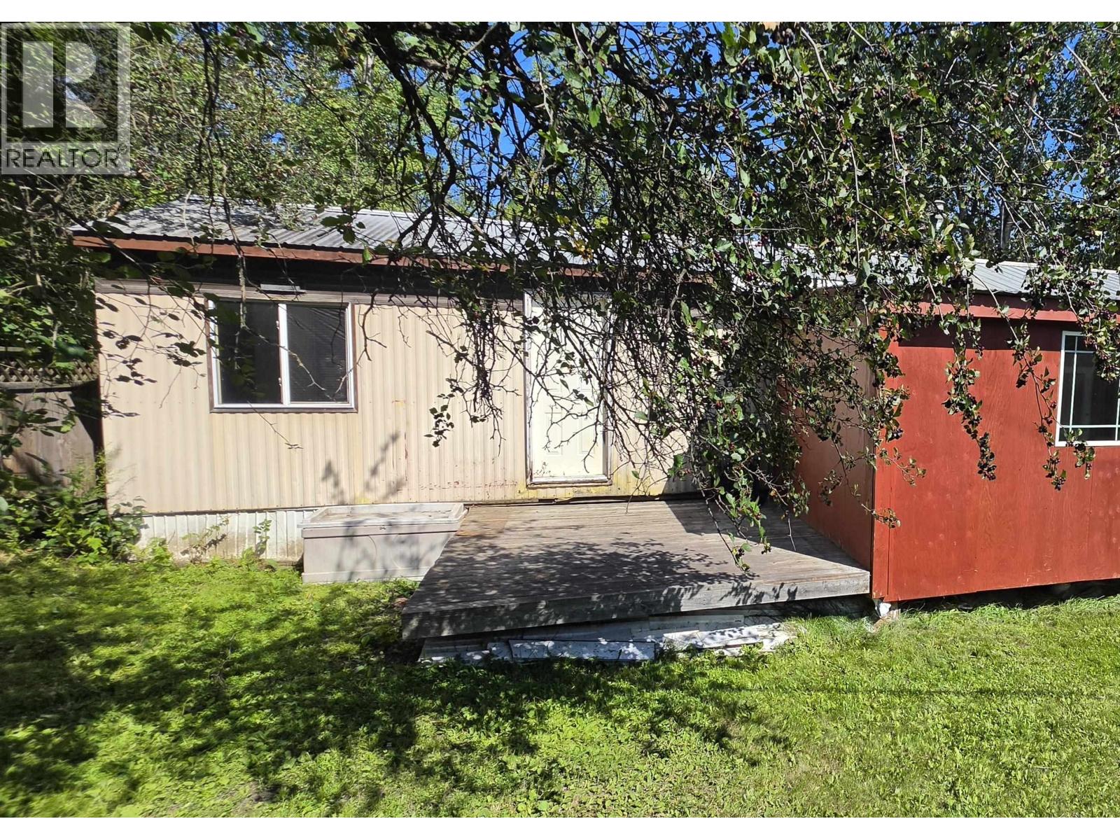


- ©MLS R3152730
- Area 928 sq ft
- Bedrooms 2
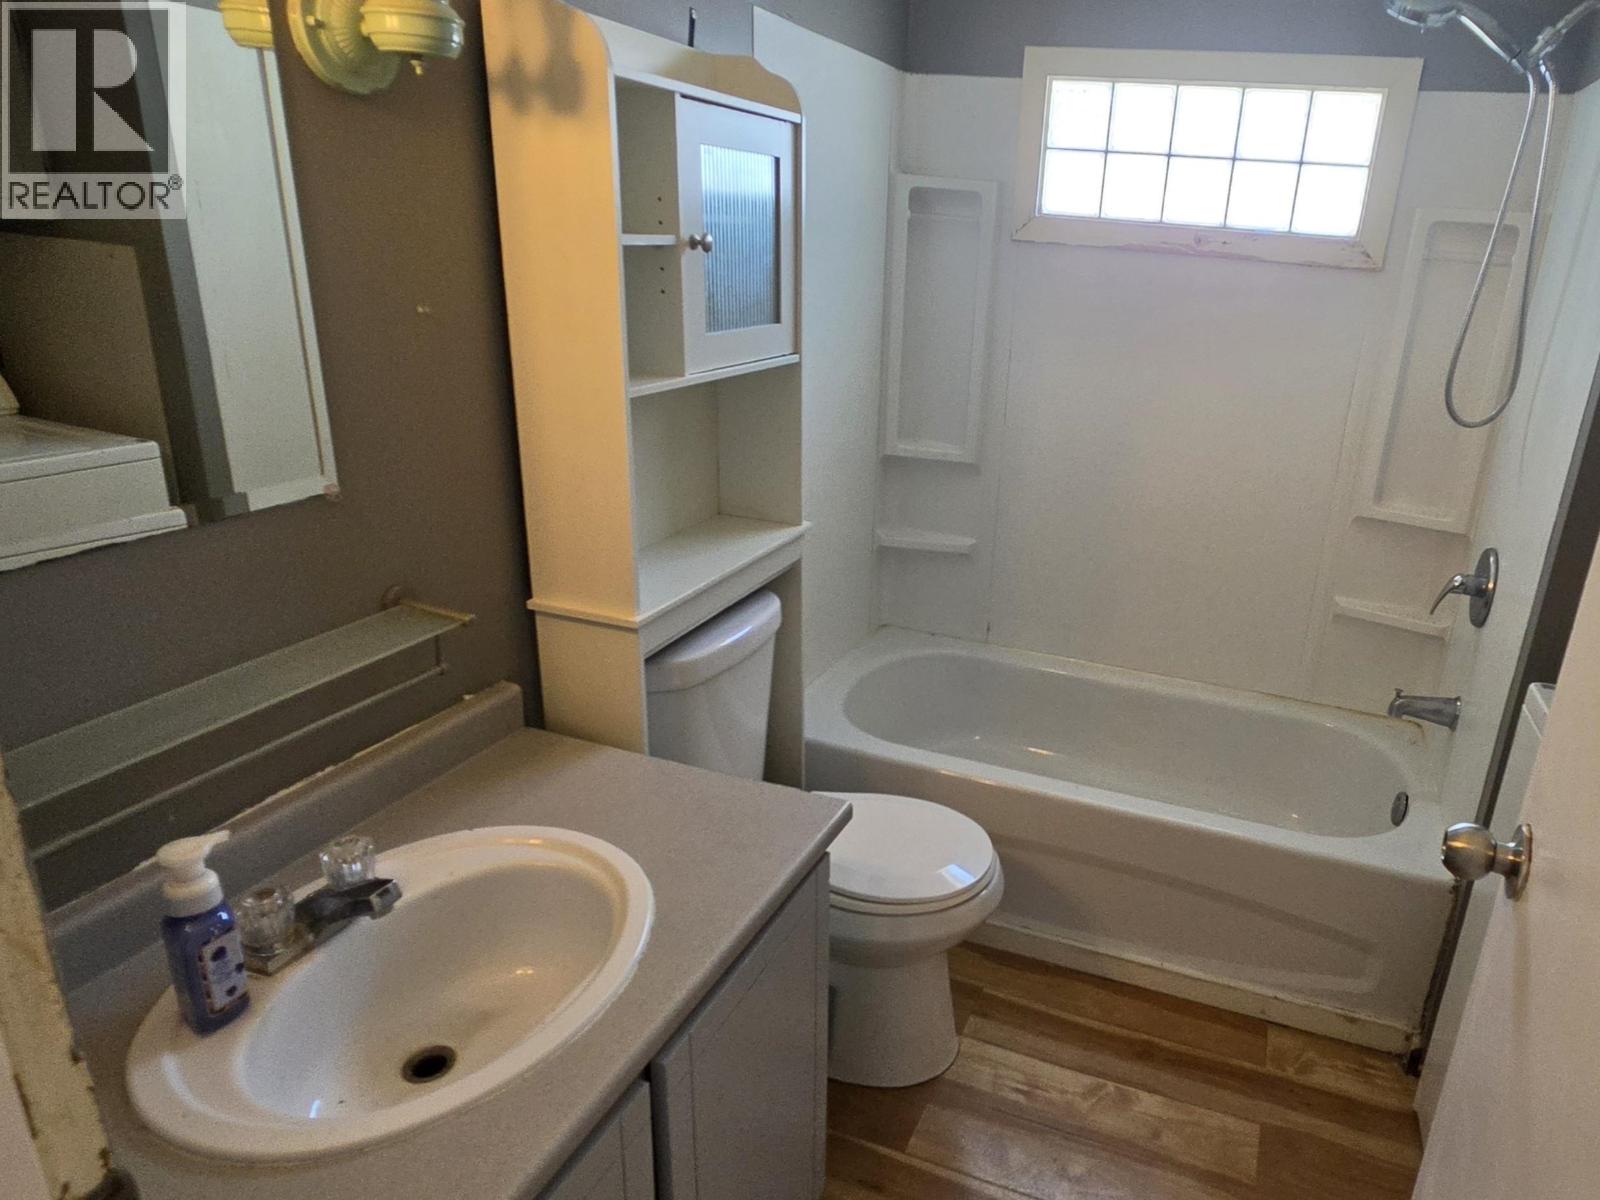
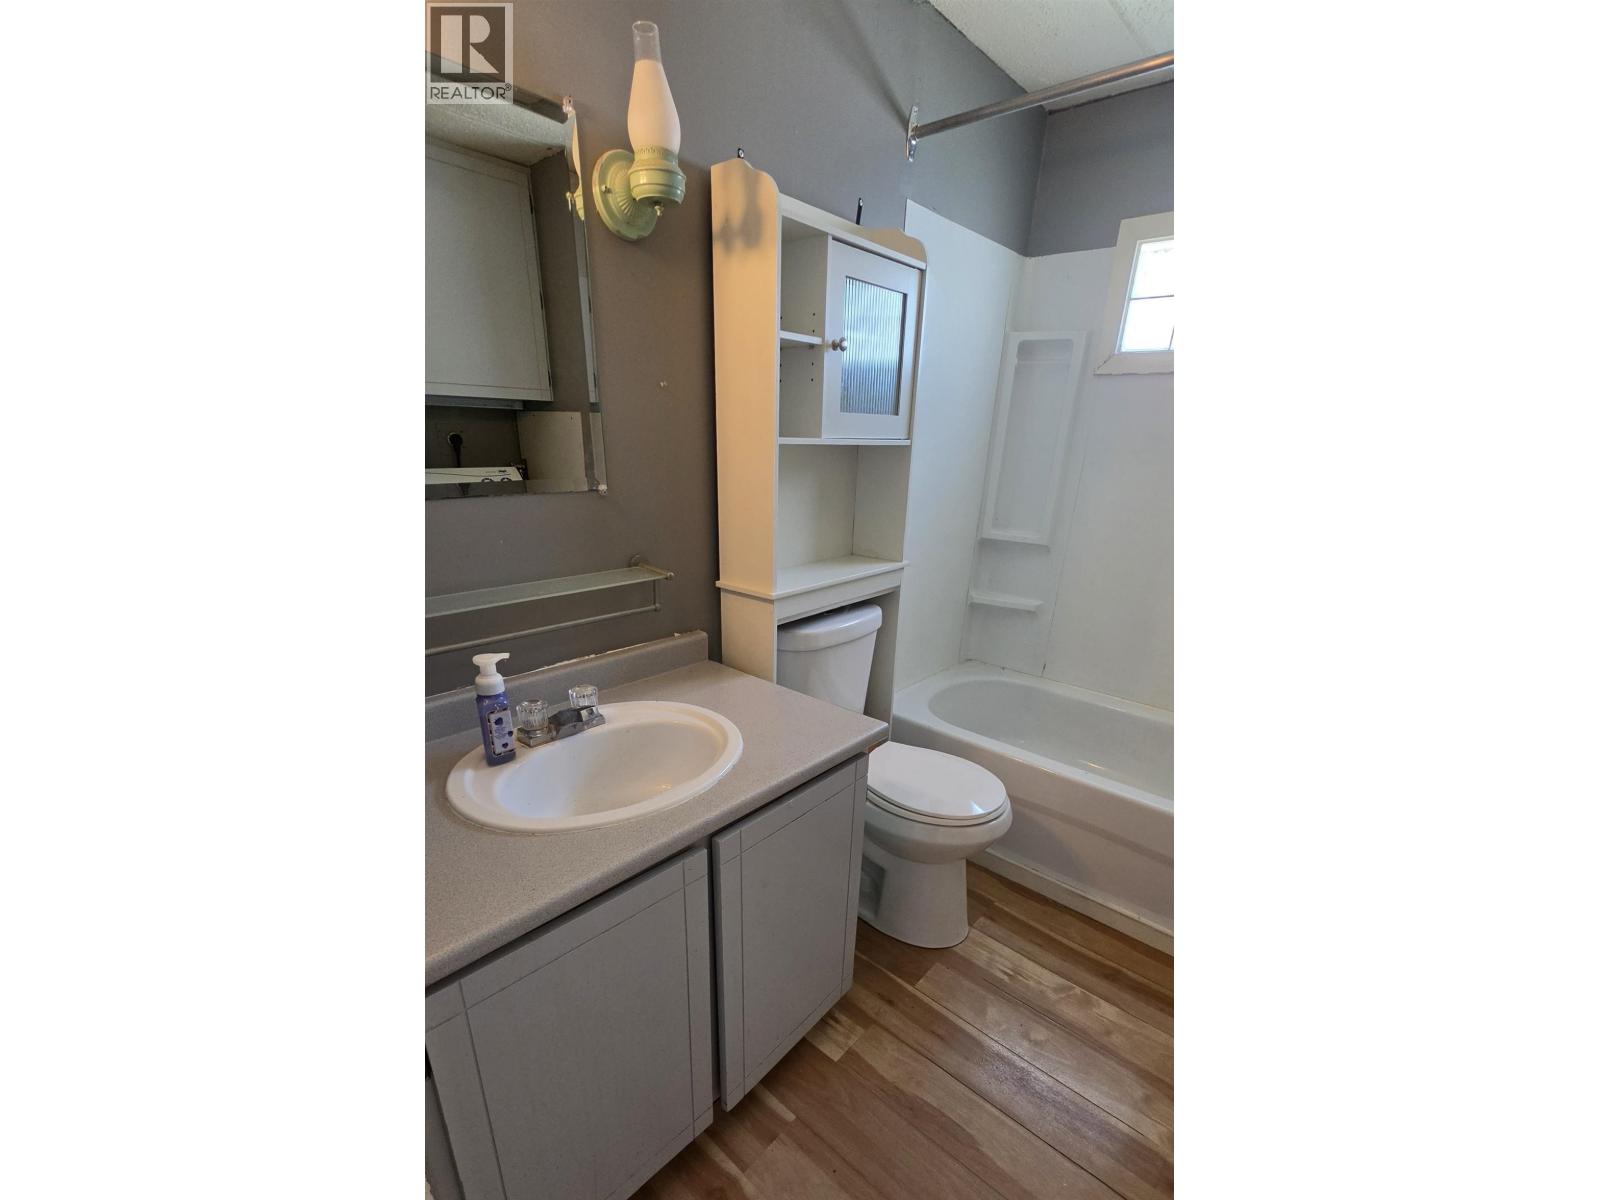
- Bathrooms 1
Description
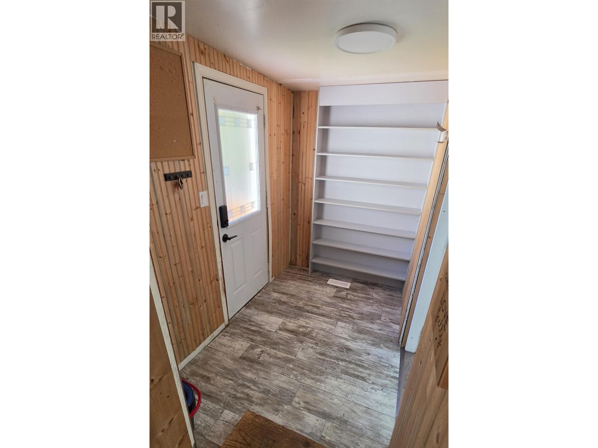
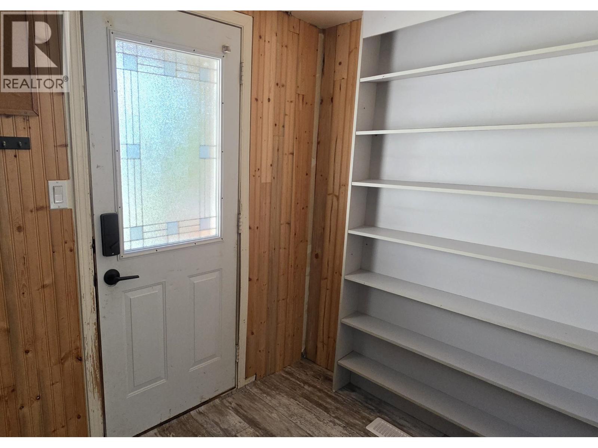
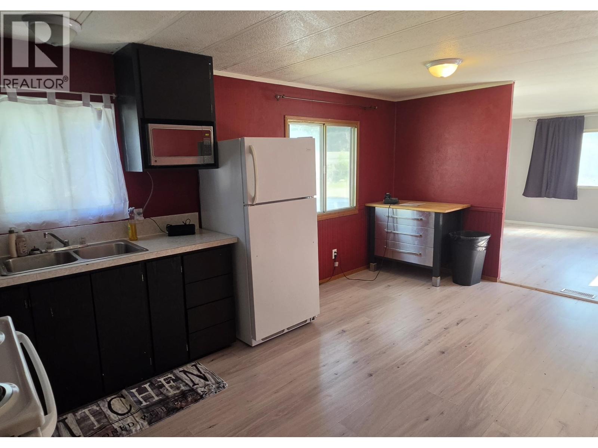
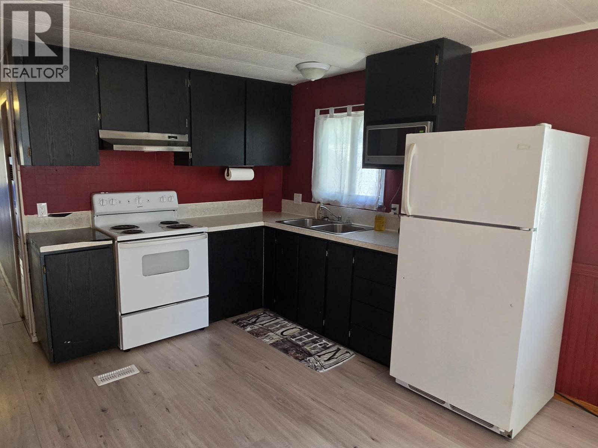
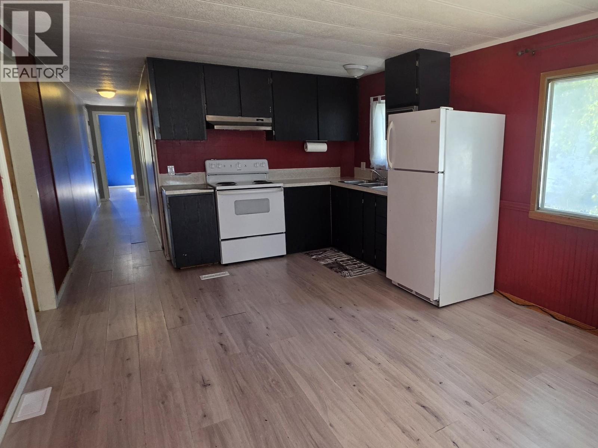
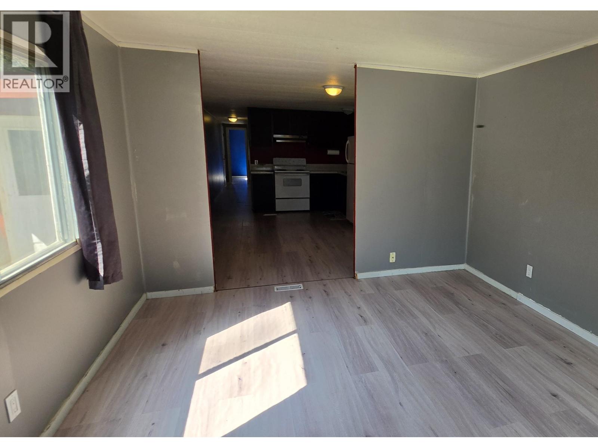
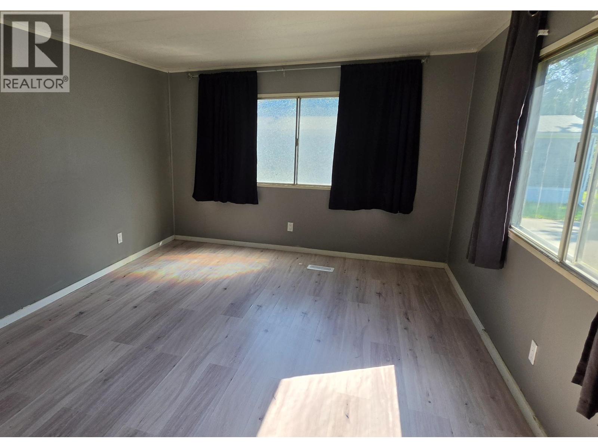
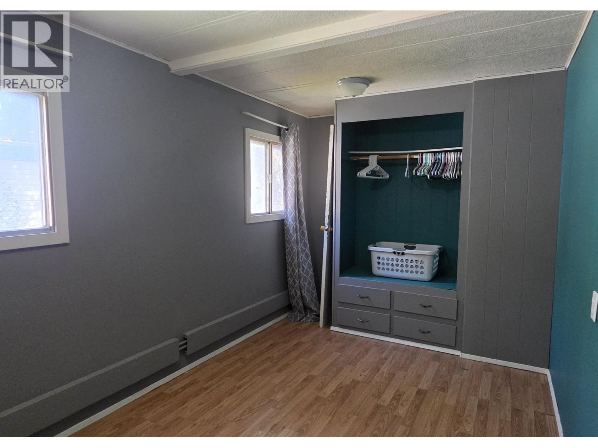
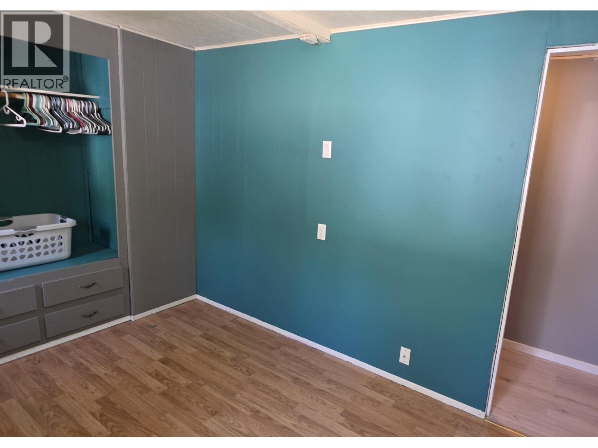
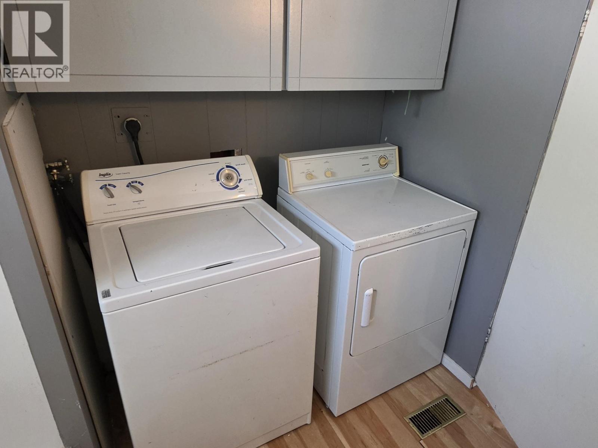
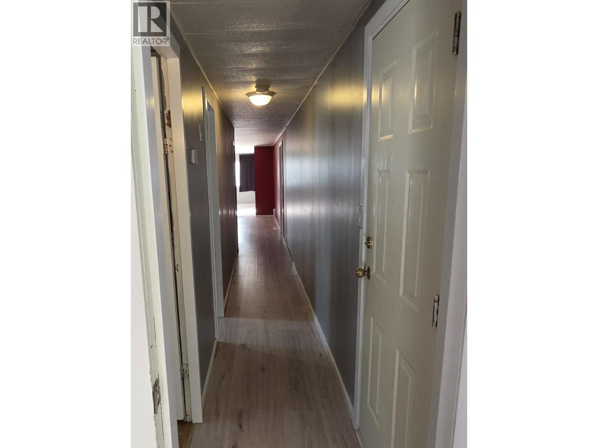
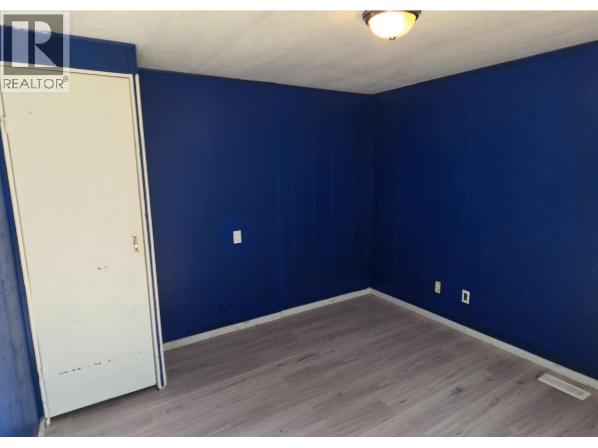
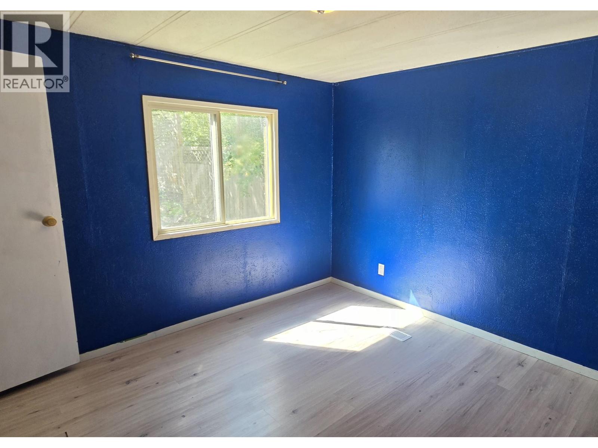
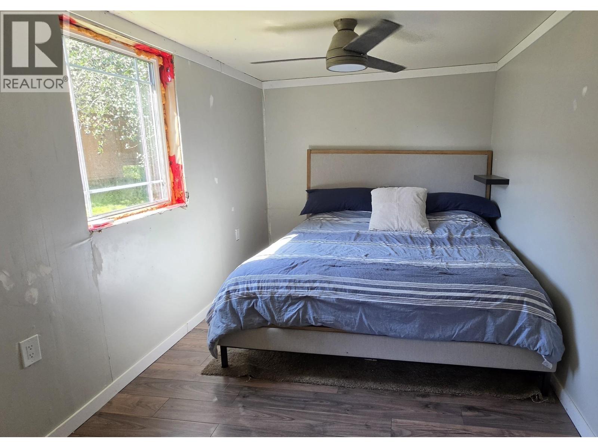
This 2-bedroom, 1-bath manufactured home in River Walk Park features a bright, functional layout. A den off the entry offers additional flexible space. The living, dining, and kitchen areas are open yet well-defined. Down the hall are two bedrooms and a bathroom with a laundry combo. Centrally located, this home offers a practical, comfortable living option. (id:48970) Show More
Details
- Constructed Date: 1974
- Property Type: Single Family
- Type: Manufactured Home/Mobile
- Total Finished Area: 928 sqft
Features
- Washer/Dryer Combo
- Refrigerator
- Stove
- Forced air
Rooms Details For 1 654 NORTH FRASER DRIVE
| Type | Level | Dimension |
|---|---|---|
| Mud room | Main level | 8 ft ,4 in x 5 ft ,2 in |
| Den | Main level | 13 ft ,2 in x 8 ft ,6 in |
| Kitchen | Main level | 9 ft ,7 in x 8 ft ,3 in |
| Dining room | Main level | 11 ft ,4 in x 7 ft ,3 in |
| Living room | Main level | 14 ft ,2 in x 11 ft ,4 in |
| Bedroom 2 | Main level | 13 ft ,2 in x 8 ft |
| Primary Bedroom | Main level | 11 ft ,5 in x 10 ft ,4 in |

Location
This REALTOR.ca listing content is owned and licensed by REALTOR® members of The Canadian Real Estate Association
Data provided by: BC Northern Real Estate Board


