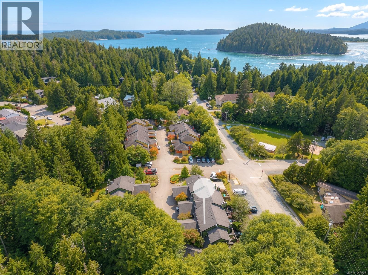
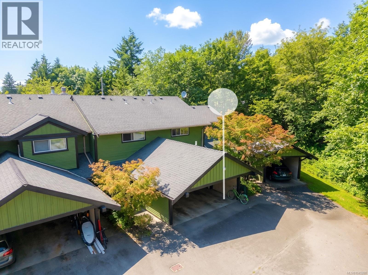
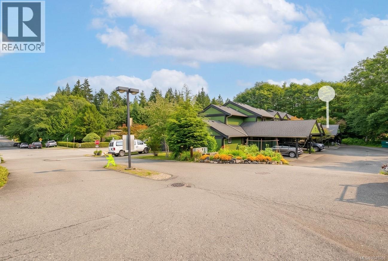
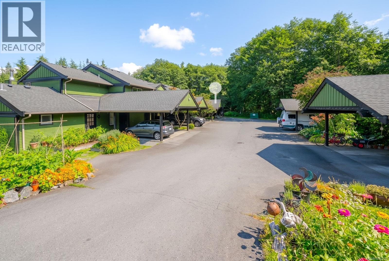
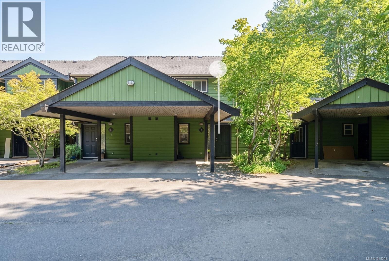
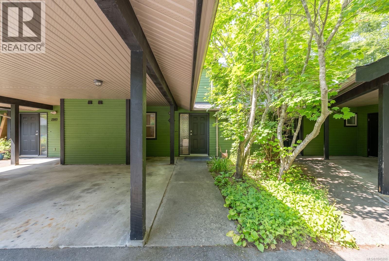
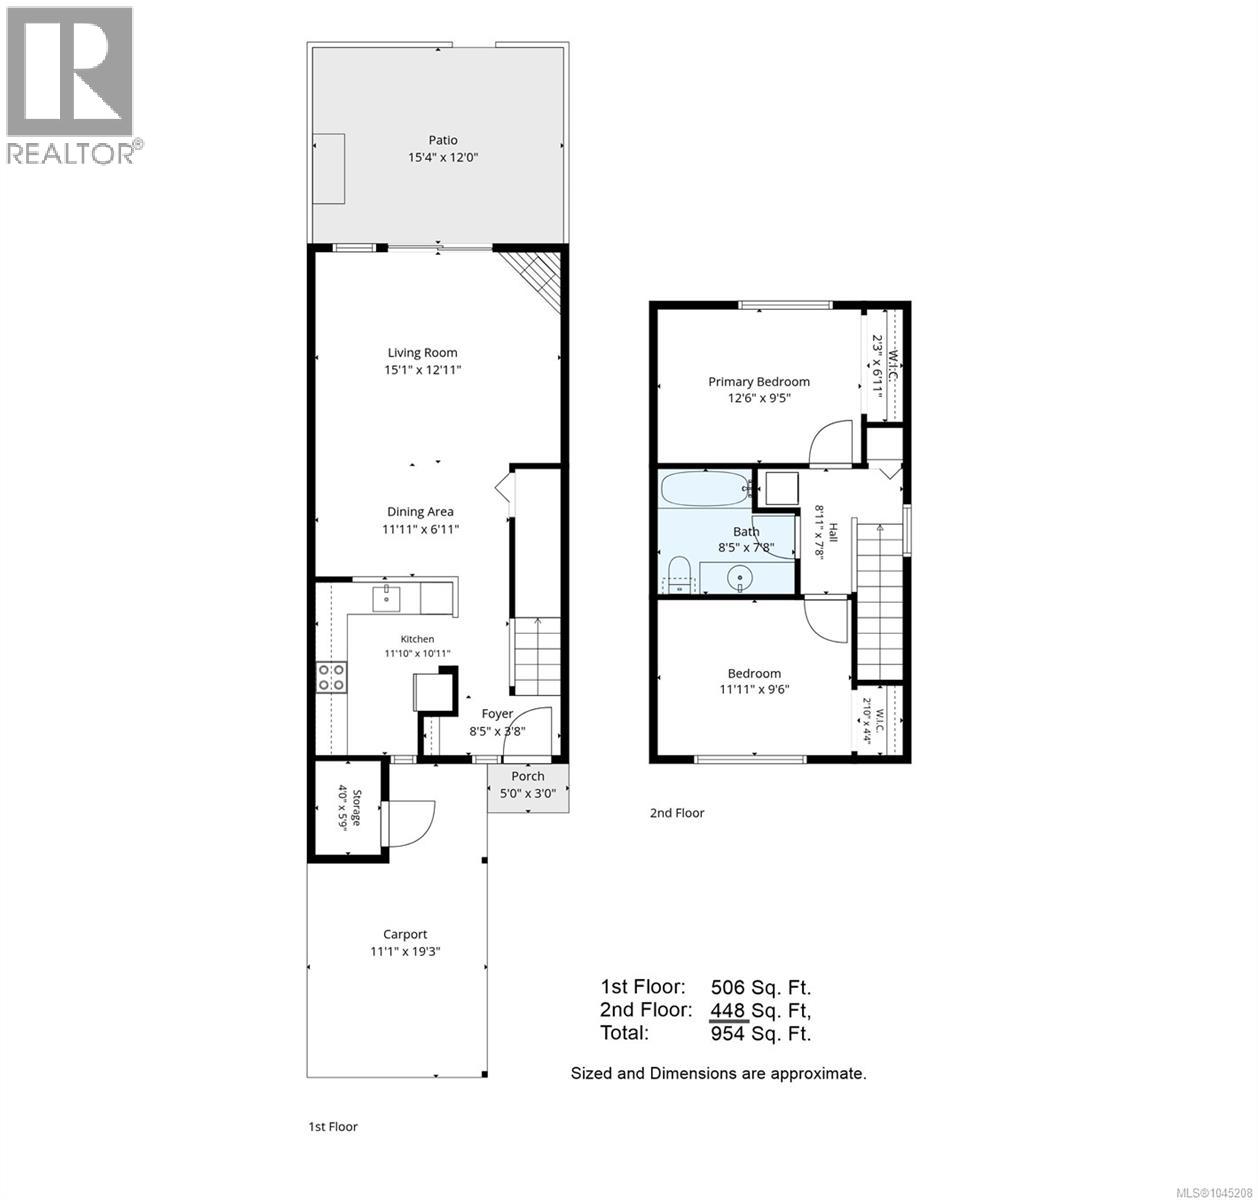
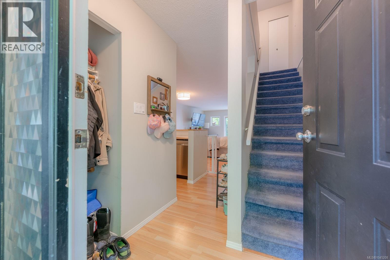
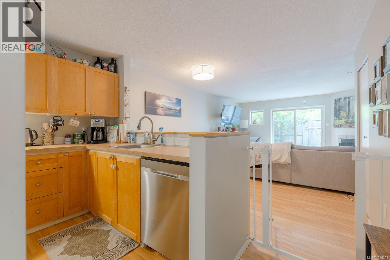
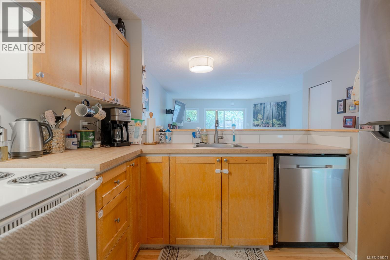
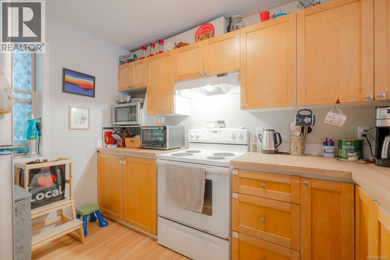
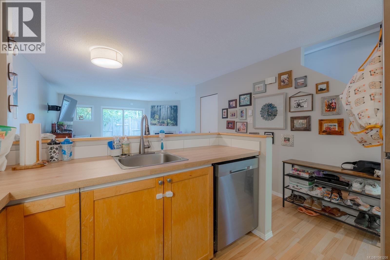
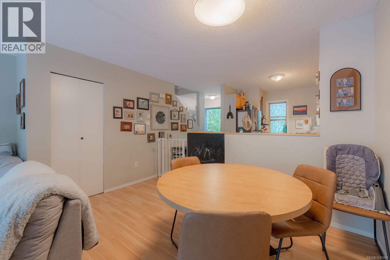
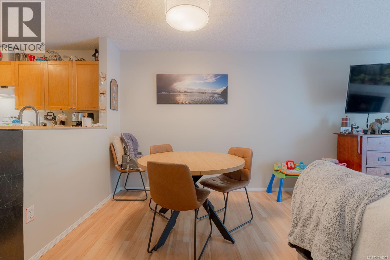
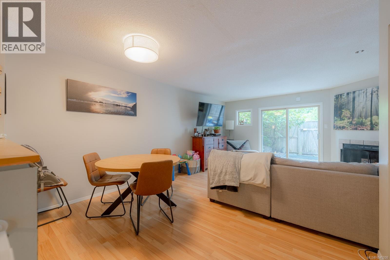
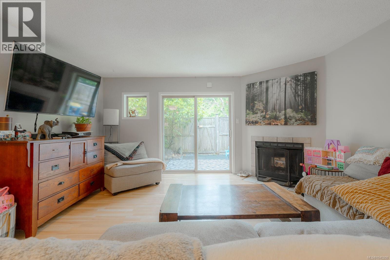
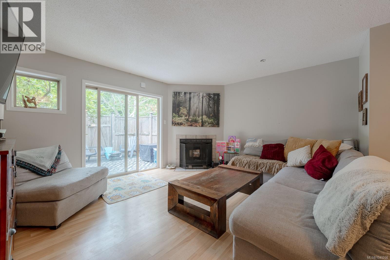
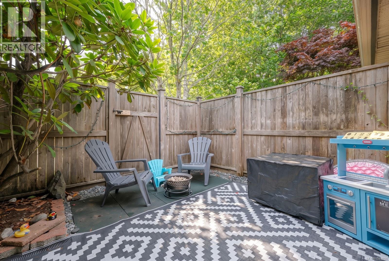
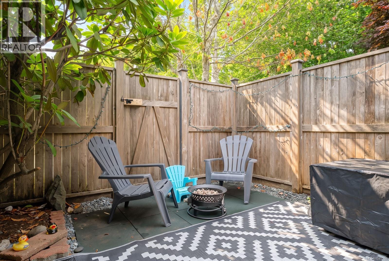
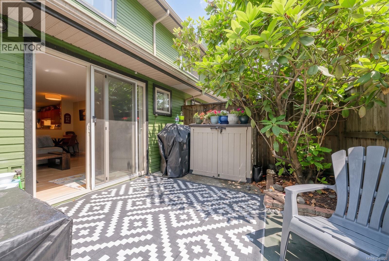
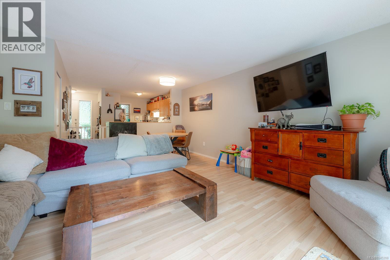
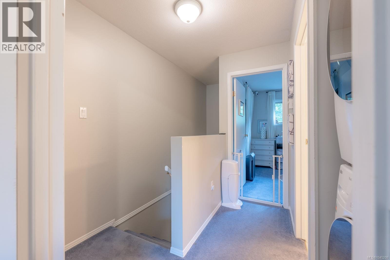
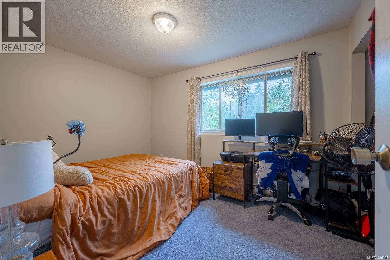
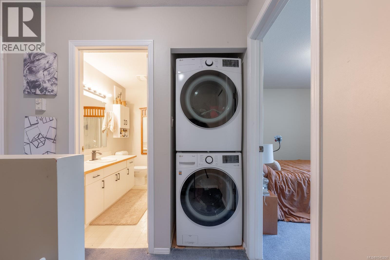
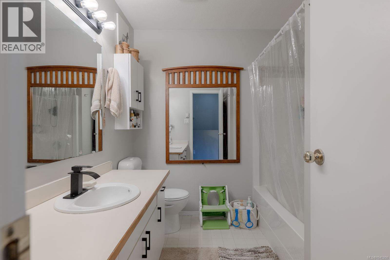
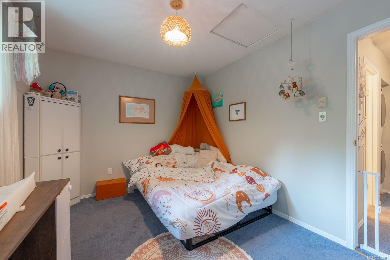
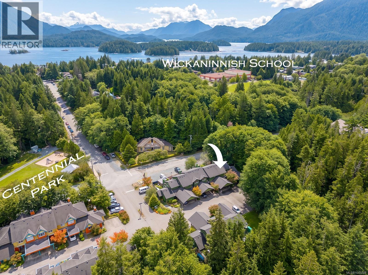
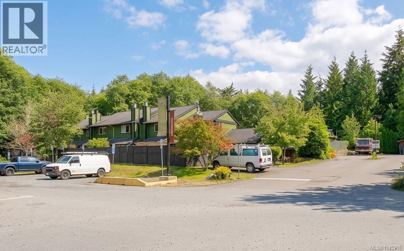
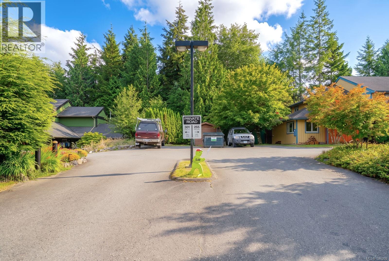
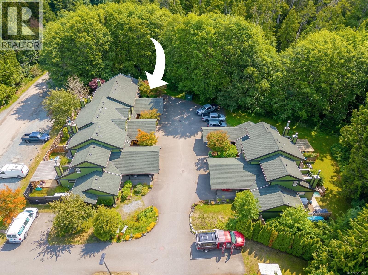
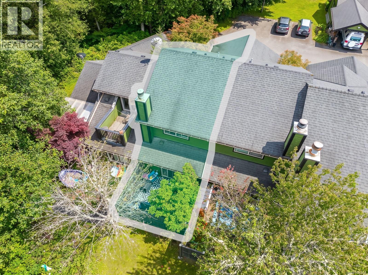
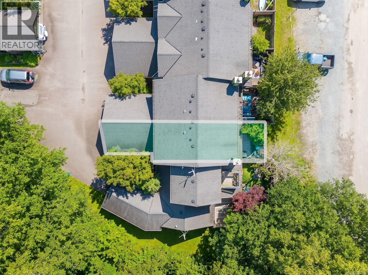
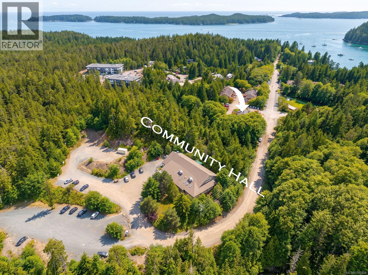
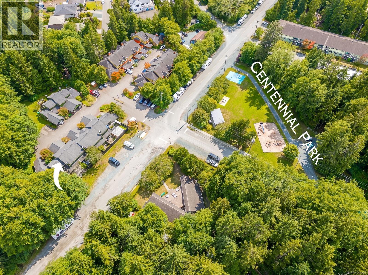
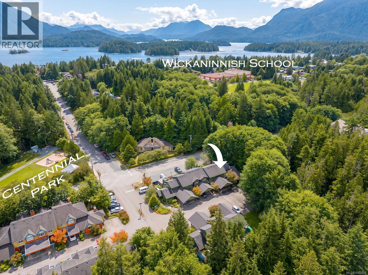
Welcome to this charming 2-bedroom, 1-bathroom townhome located in Tofino's highly desirable Tonquin Park neighbourhood. Offering 954 sq. ft. of comfortable living space, this well-designed home features an open-concept kitchen, dining, and living area that opens onto a private patio—perfect for relaxing or entertaining. Cozy up by the fireplace, enjoy the convenience of in-suite laundry, a covered carport, and dedicated exterior storage. Ideally situated with a park just across the street and both the local school and hospital within walking distance, this home offers an exceptional blend of comfort and convenience. Pets and long-term rentals are permitted, making it an excellent opportunity for first-time buyers, small families, or investors looking to add to their portfolio. If you're searching for an affordable way to enjoy the Tofino lifestyle, this is one you won't want to miss. Measurements are approximate and data should be verified if important. (id:48970)
Show More