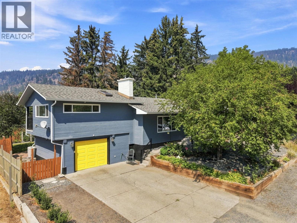
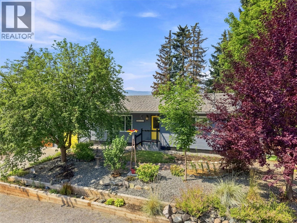
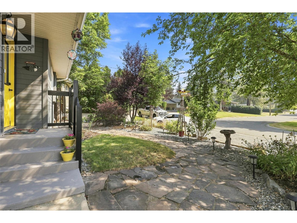
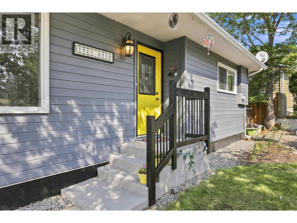
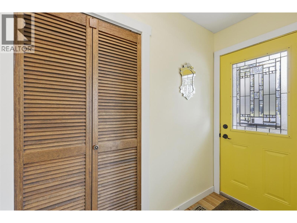
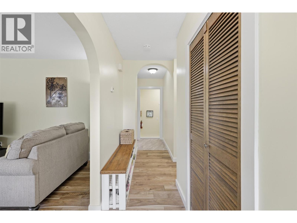
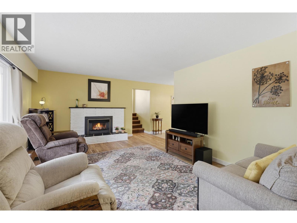
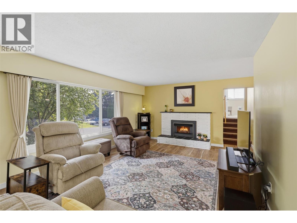
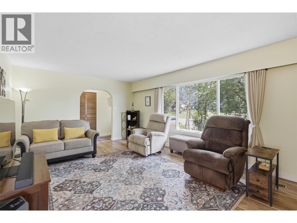
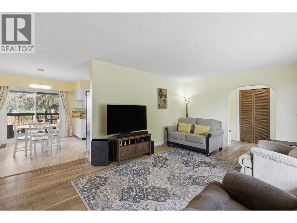
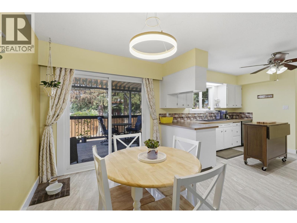
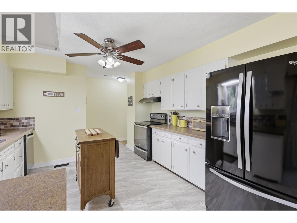
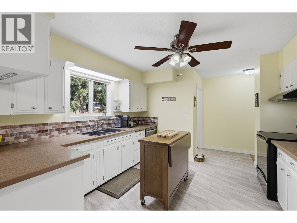
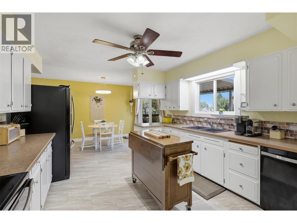
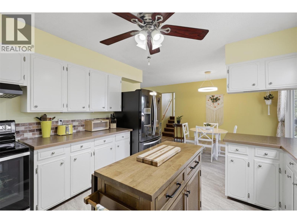
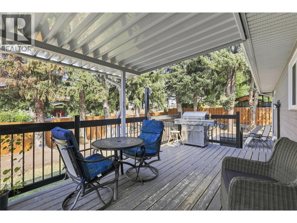
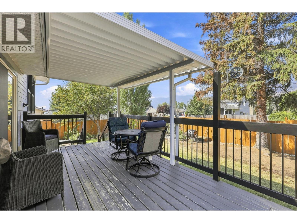
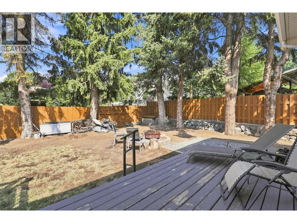
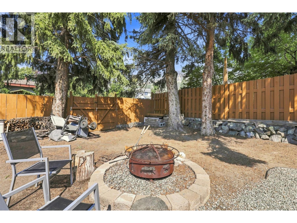
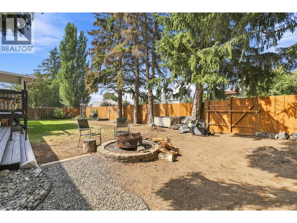
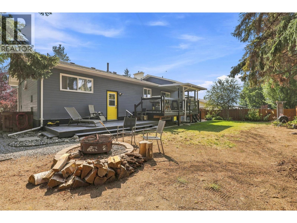
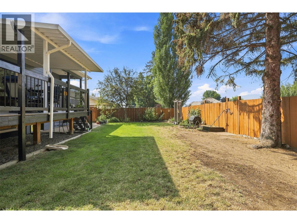
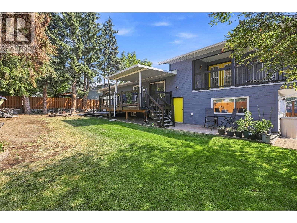

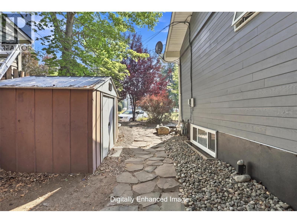
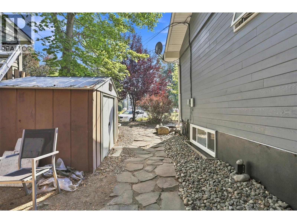
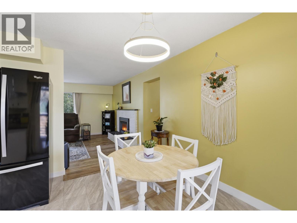
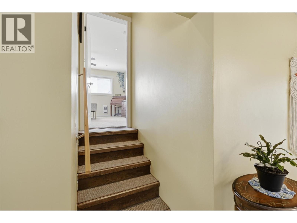
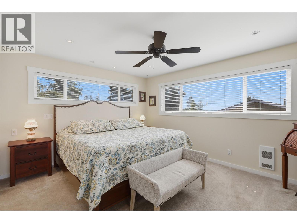
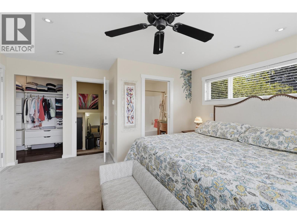
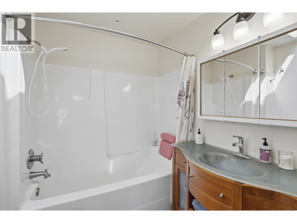
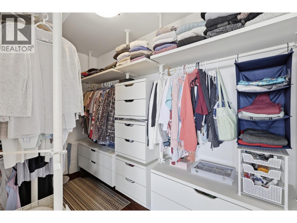
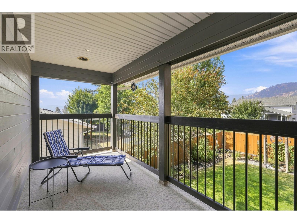
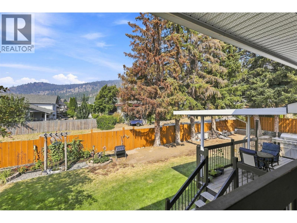
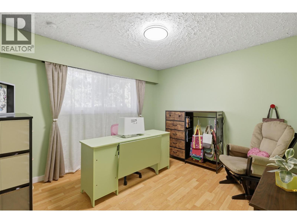
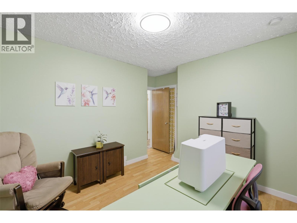
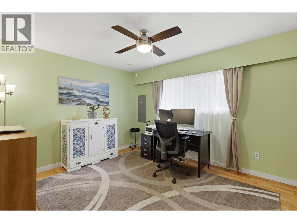
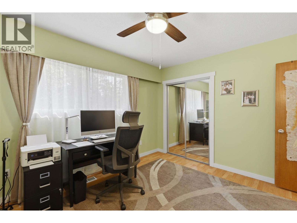
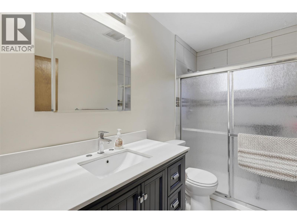
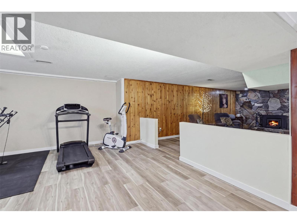
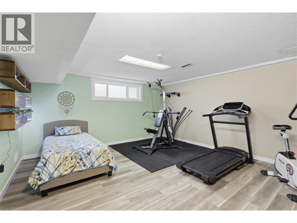
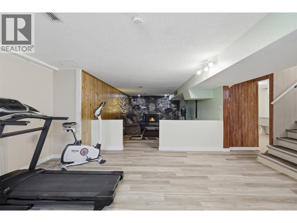
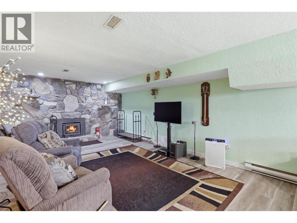
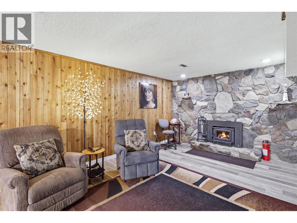
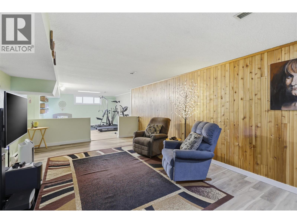
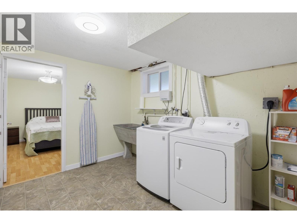
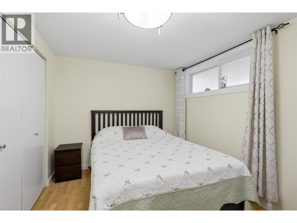
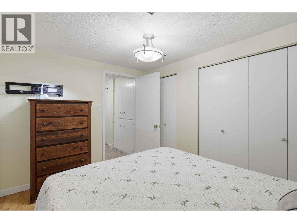
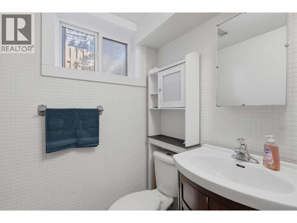
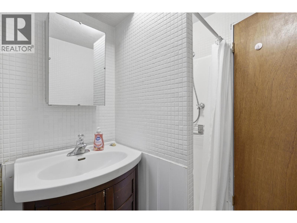
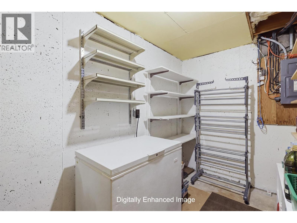
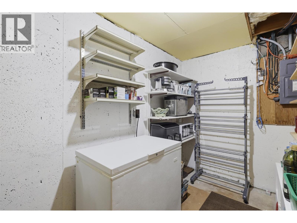
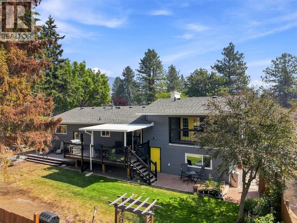
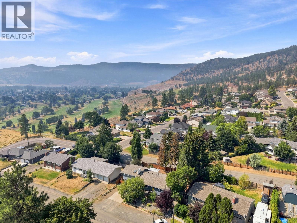
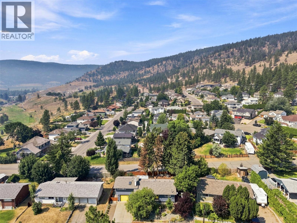
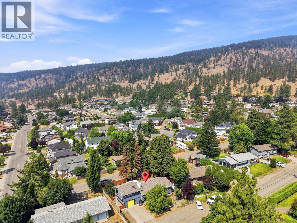
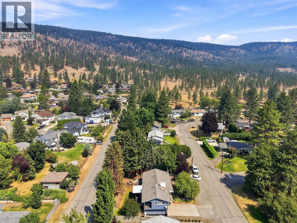
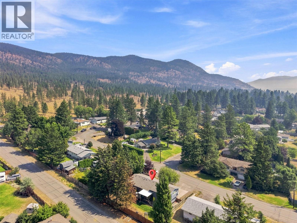
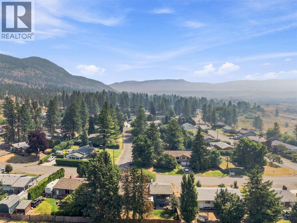
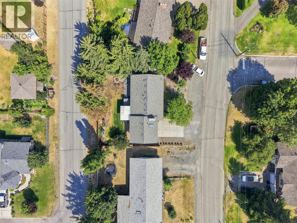
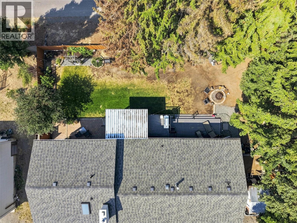
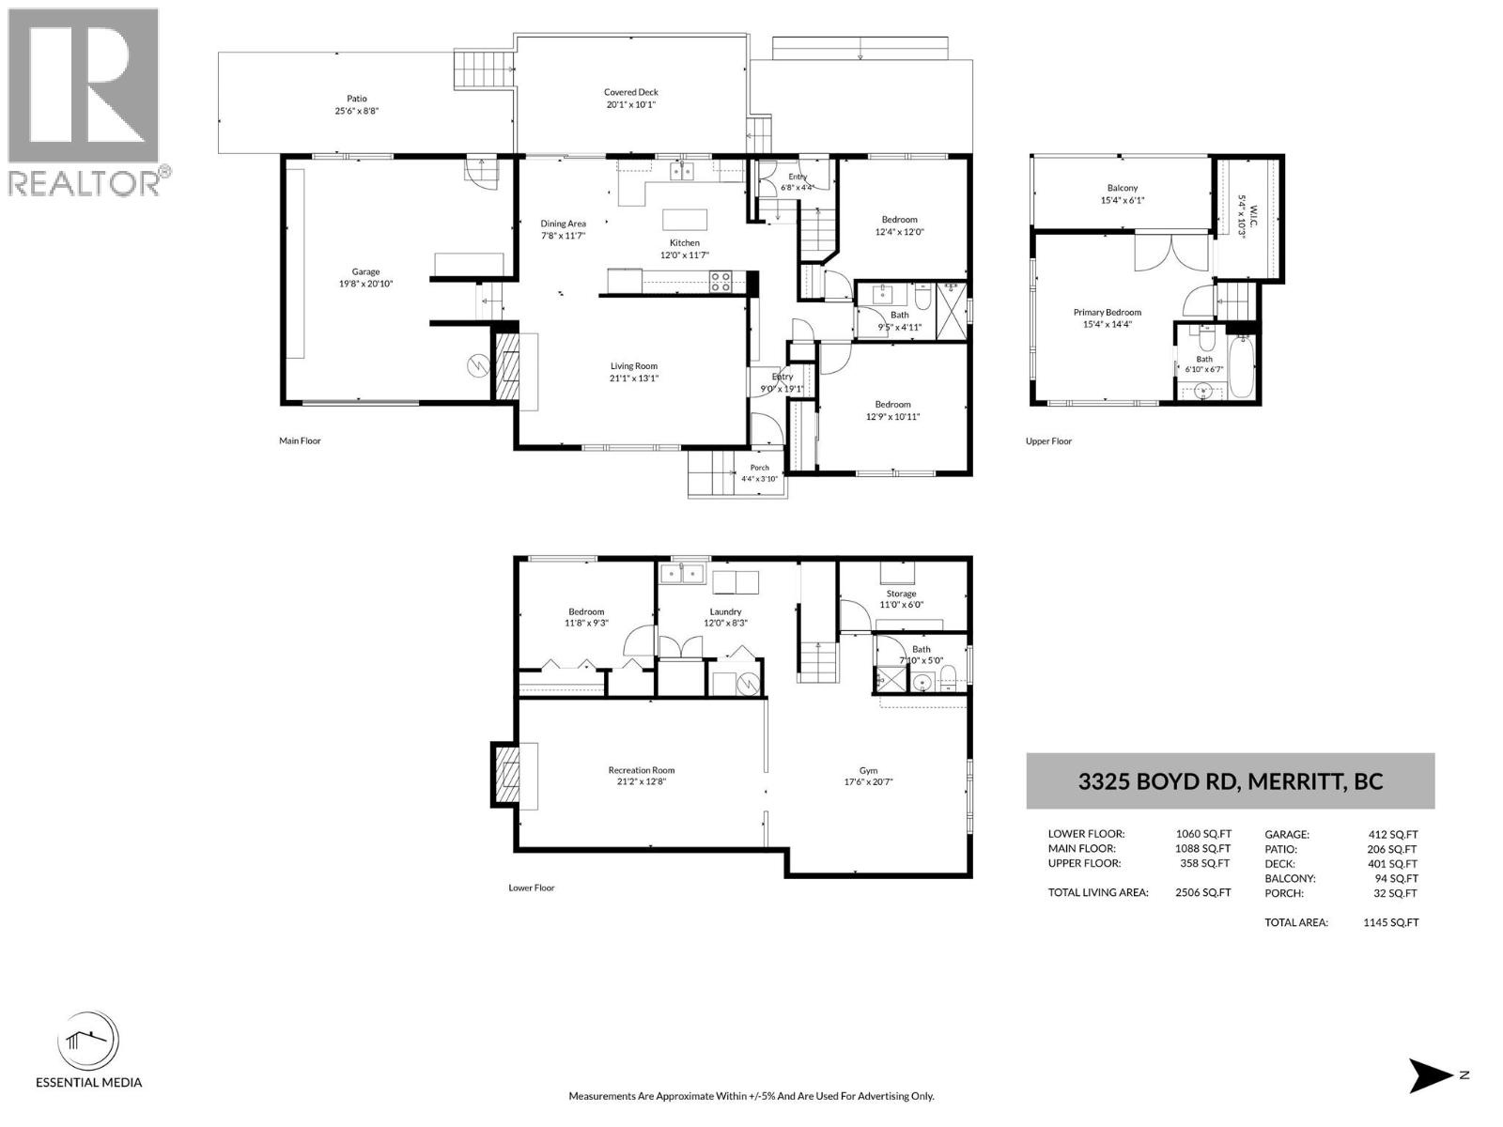
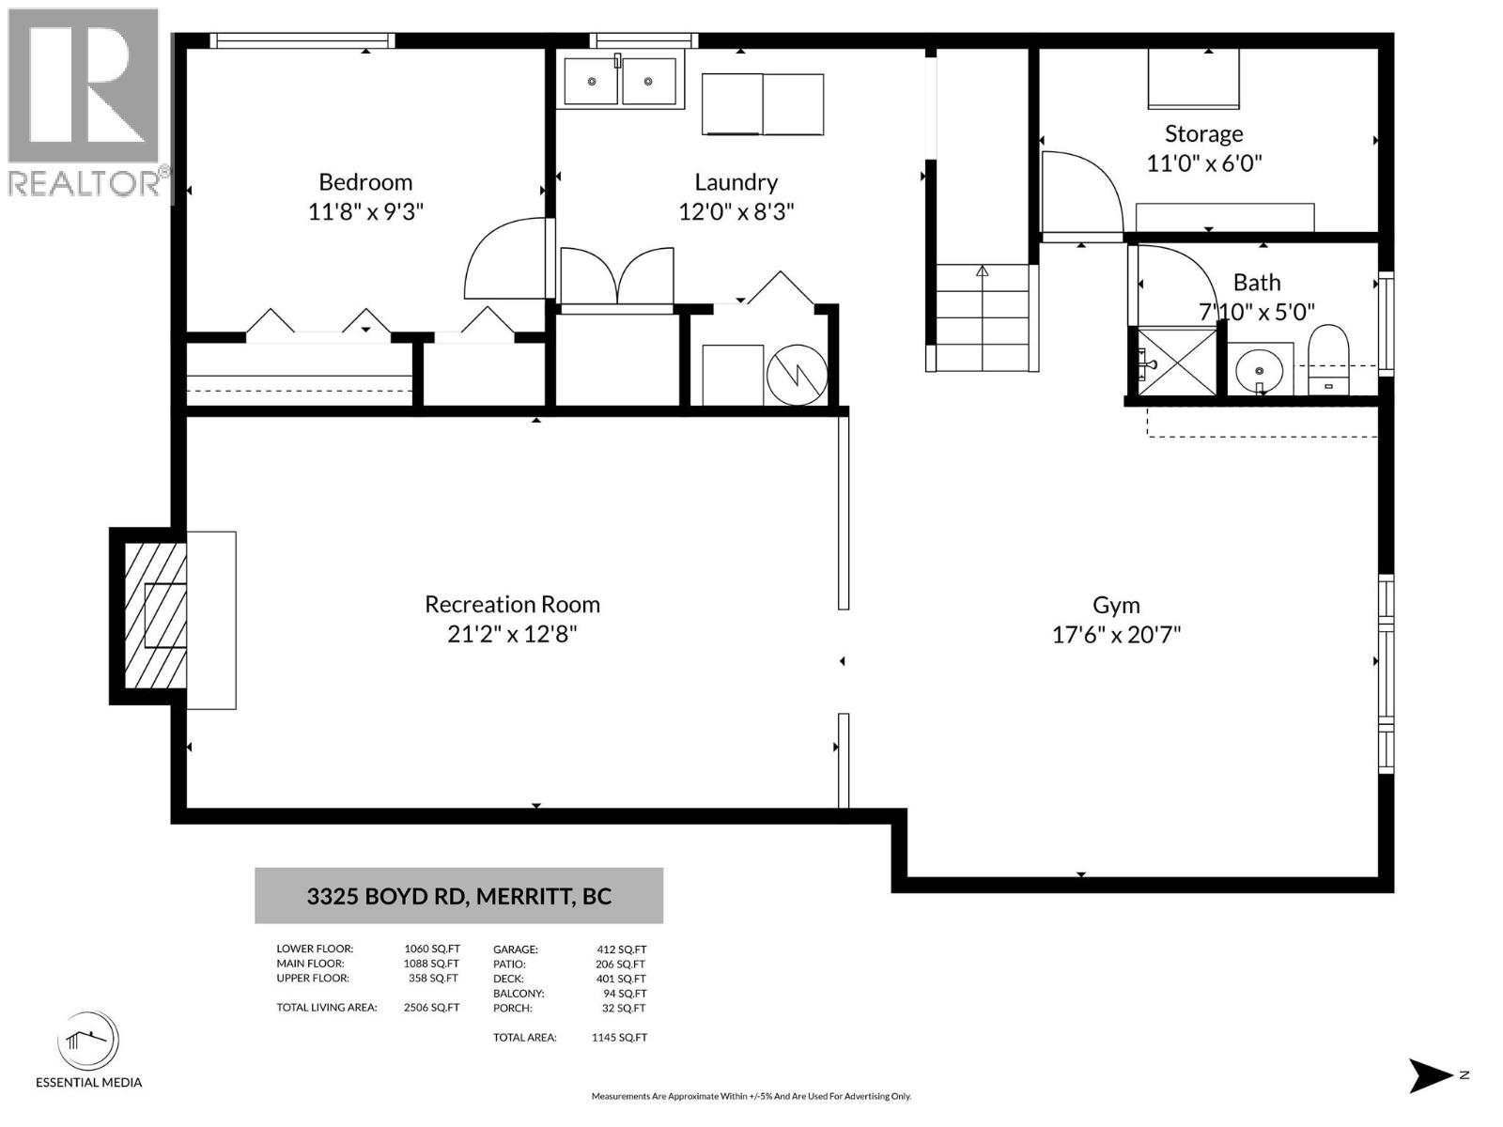
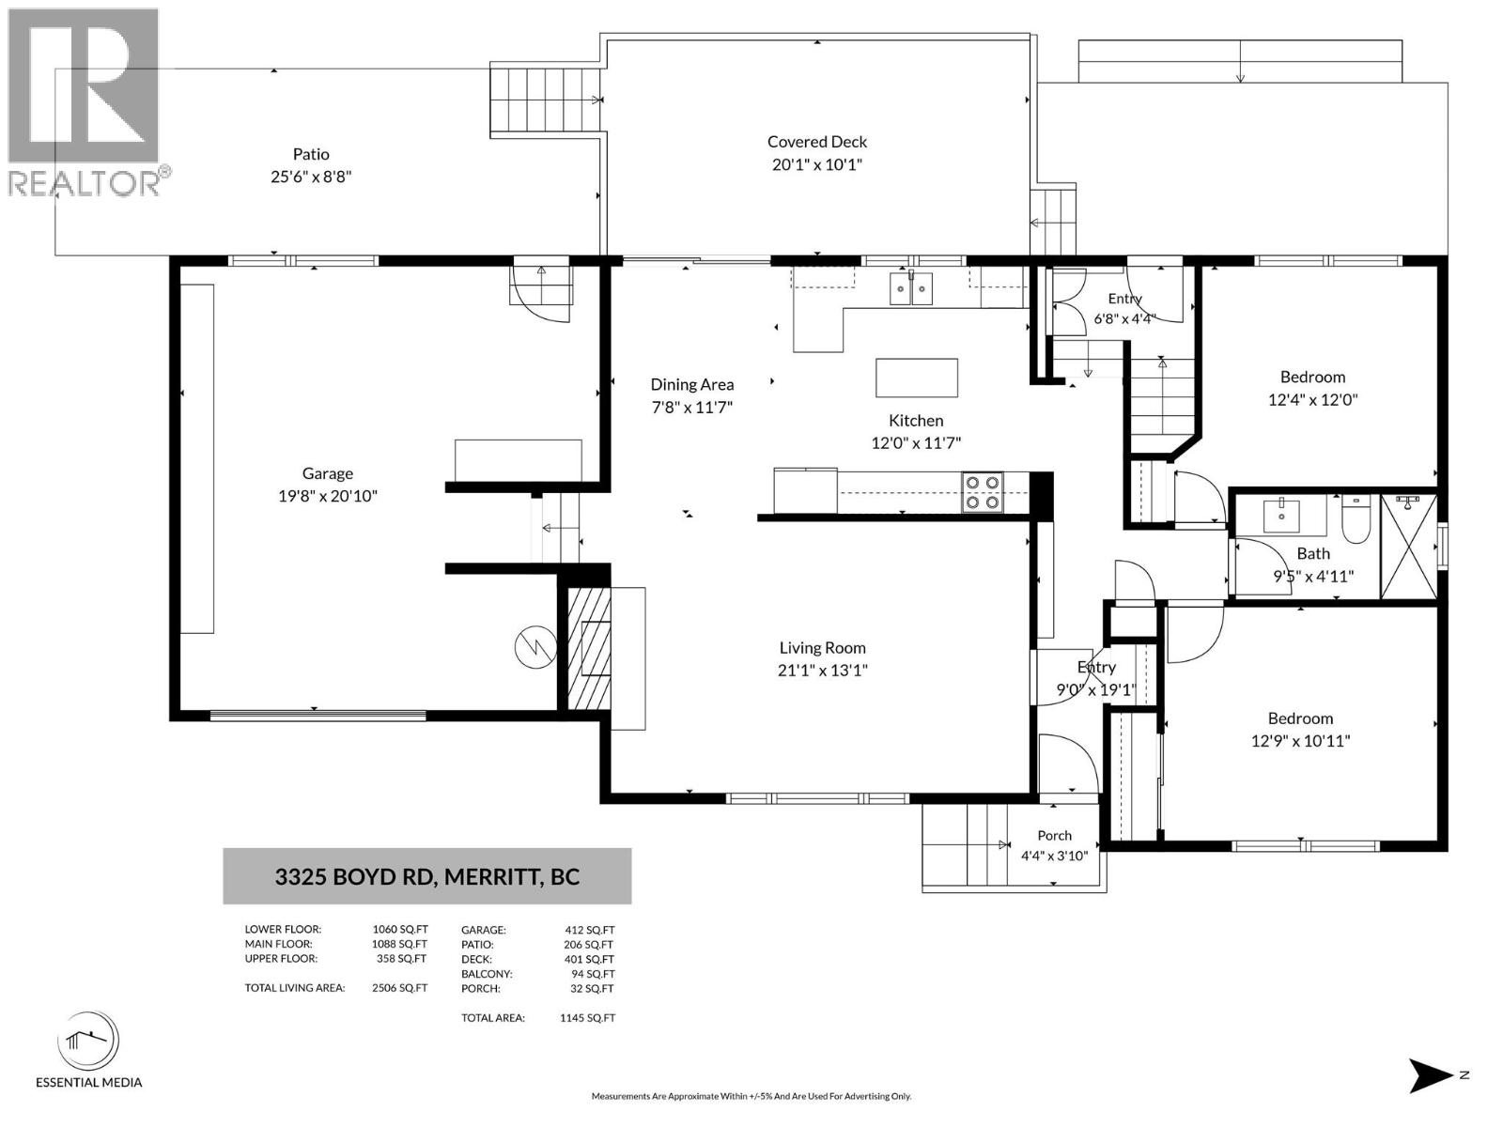
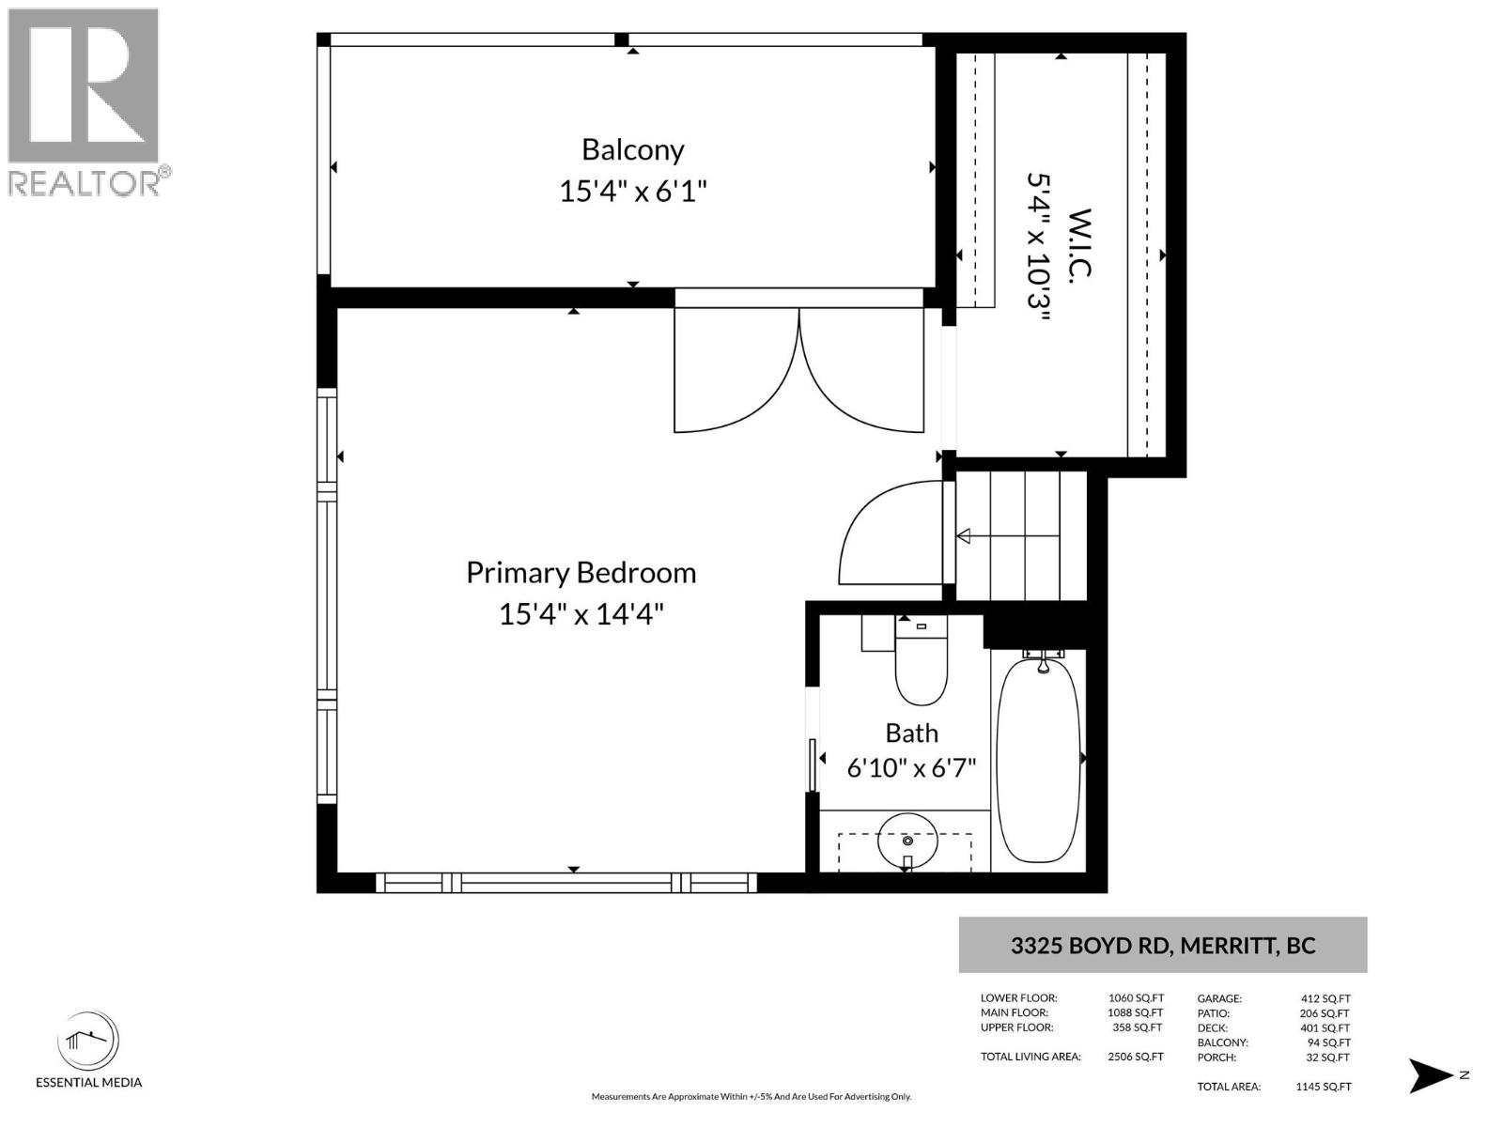
Welcome to 3325 Boyd Road, a thoughtfully designed family home in one of Merritt's most desirable Bench neighbourhoods. Located just a short walk to the elementary school and only minutes from hiking and ATV trails, this home offers the lifestyle so many families are looking for. The main floor welcomes you with a bright living room, functional kitchen and dining area, along with two bedrooms and a full bathroom. Upstairs, you'll find a private primary retreat featuring a walk-in closet, full ensuite, and a covered deck where you can enjoy your morning coffee or take in the evening views. Downstairs offers even more space with a large family room, fourth bedroom, 3-piece bathroom, laundry area and plenty of storage, giving everyone room to spread out. Step outside to a fully fenced backyard with a covered deck, beautiful garden space, room for kids and pets to play, and convenient access to the garage. Central air conditioning keeps the home comfortable through the summer months, while the functional layout makes everyday living easy. If you've been searching for a home that offers space, comfort and a neighbourhood you'll love coming home to, this is one you'll want to see. Listed by Canada Flex Realty. Contact today to book your private viewing! (id:48970)
Show More