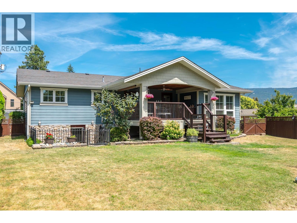
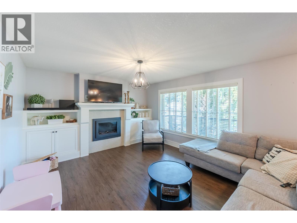
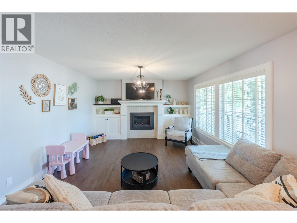
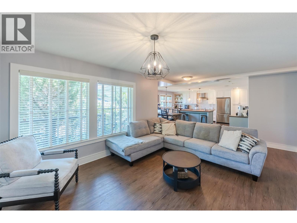
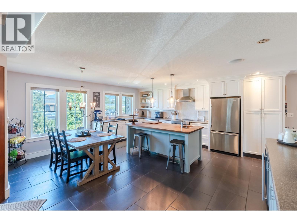
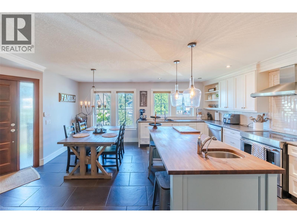
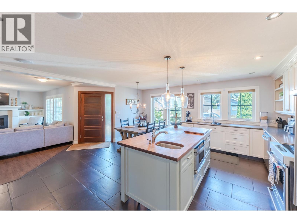
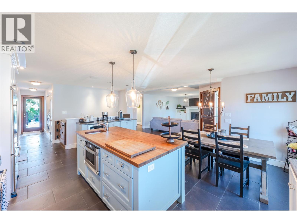
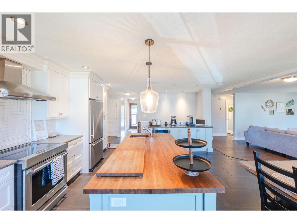
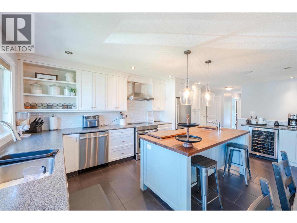
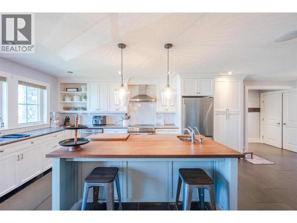
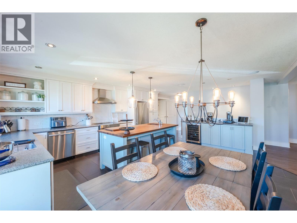
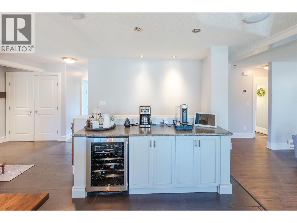
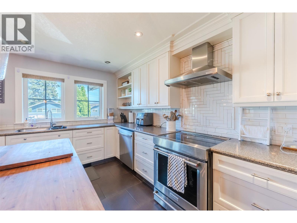
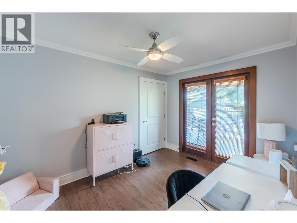
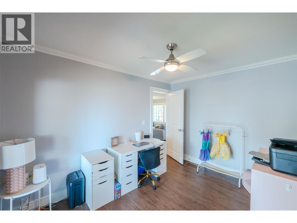
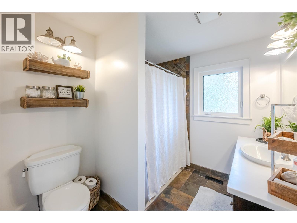
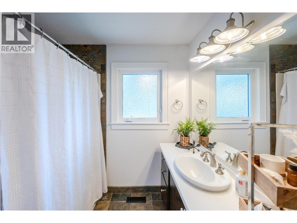
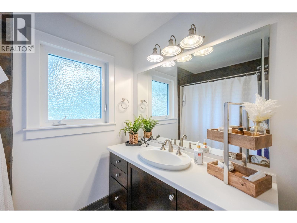
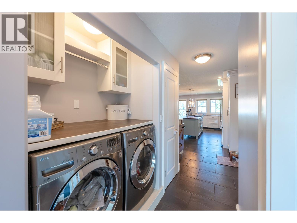
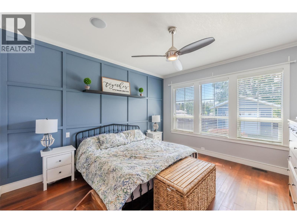
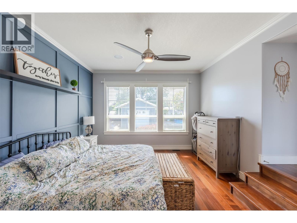
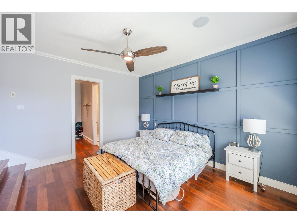
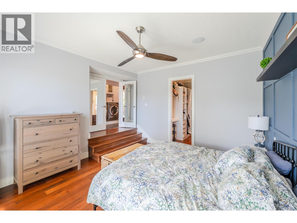
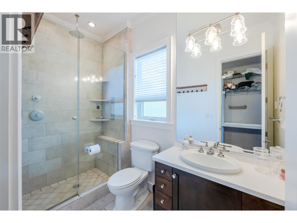
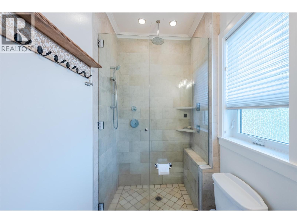
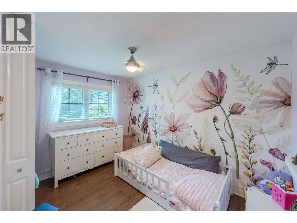

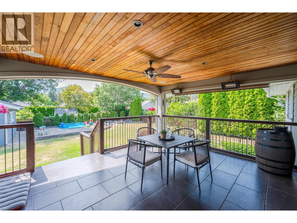
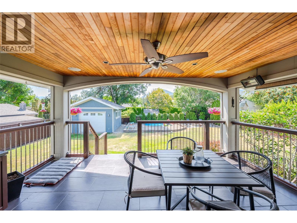
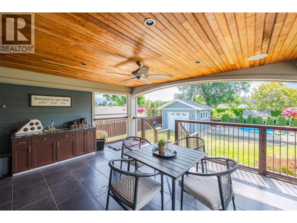
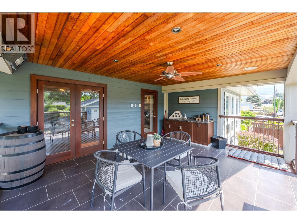
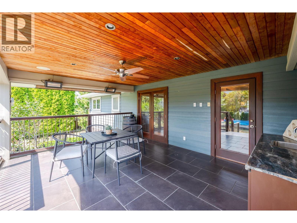
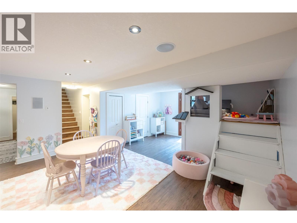
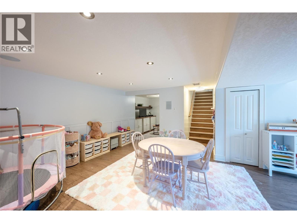
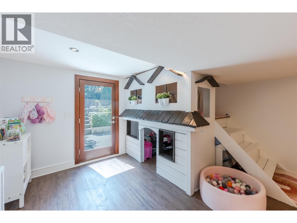
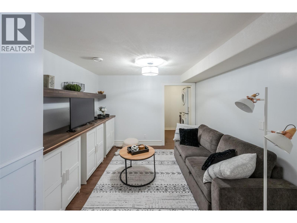
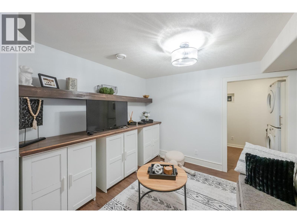
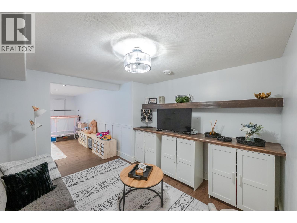
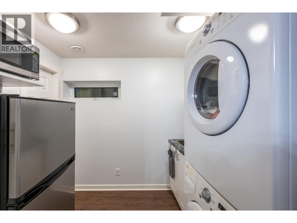
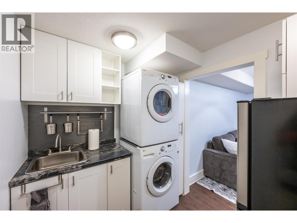
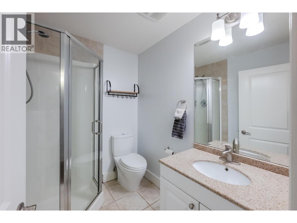
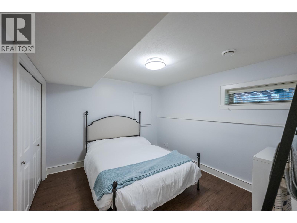
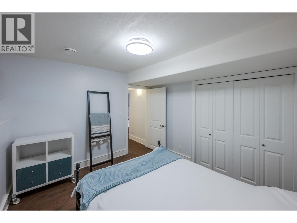
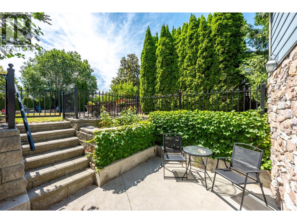
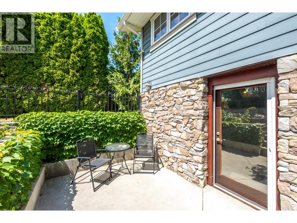

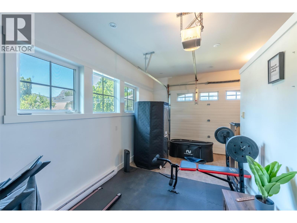
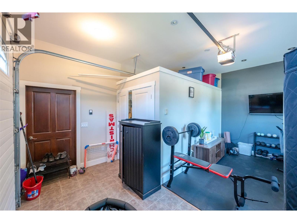
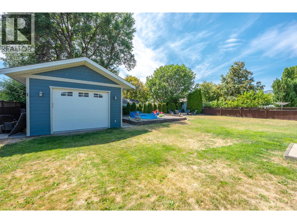
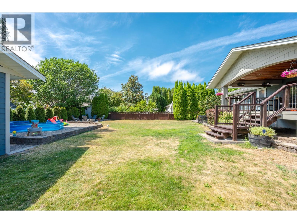
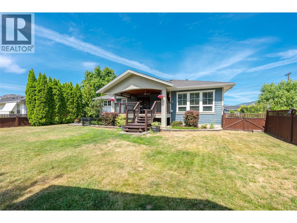
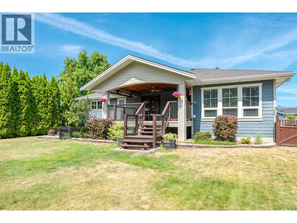
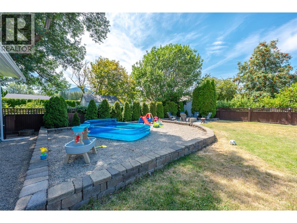

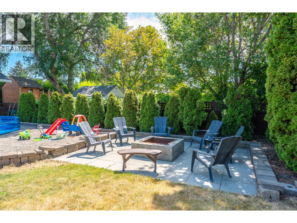
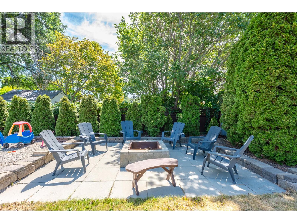
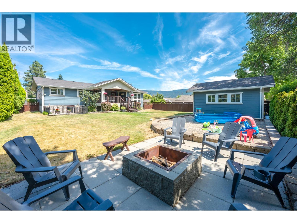
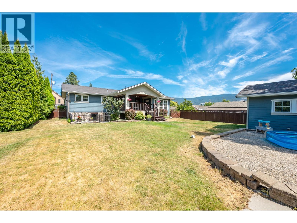
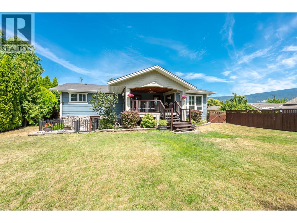
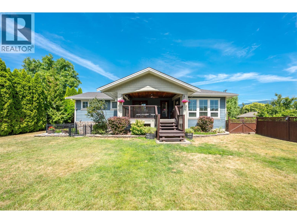
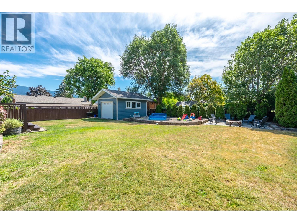
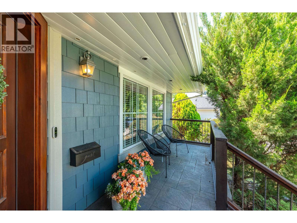
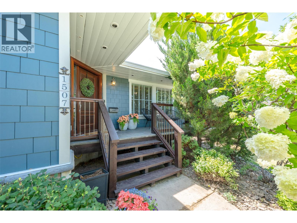
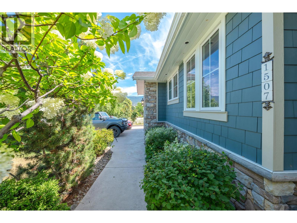
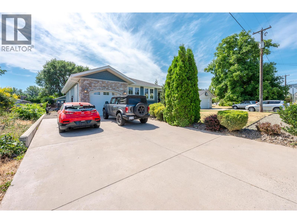
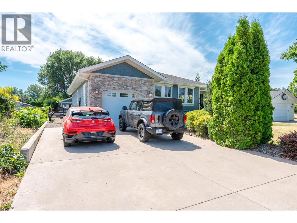
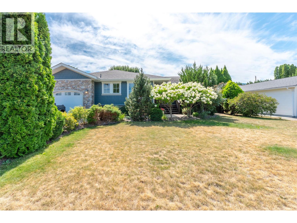
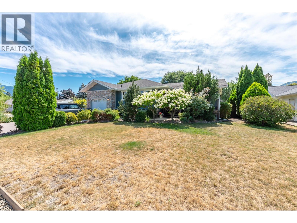
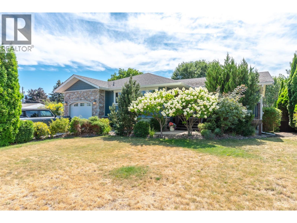
Beautifully Trout Creek home just steps from Sun-Oka Beach, Powell Beach, the boat launch, and the local elementary school. Extensively updated in 2007, this exceptional home blends timeless design with modern comfort. The bright, open-concept main living area flows seamlessly onto a spacious 150 sq. ft. covered deck, complete with roll-down sunshades, heat lamps, and water hookups for a future outdoor kitchen—perfect for year-round entertaining. The custom Ellis Creek kitchen features a large walnut-topped island with a prep sink, Sharp microwave drawer, eating bar, solid surface countertops, stainless steel appliances, and a built-in wine fridge. The stunning primary suite boasts 10-foot ceilings, oversized windows, a walk-in closet, and a spa-inspired ensuite with heated floors and a luxurious rain shower. The home is fully wired for an integrated sound system, including the outdoor deck. Outside, enjoy a private, peaceful backyard with a detached 320 sq. ft. garage currently configured as a home office or flexible workspace. This move-in-ready property offers an exceptional lifestyle in one of Summerland's most sought-after neighbourhoods. Schedule your private showing today! (id:48970)
Show More