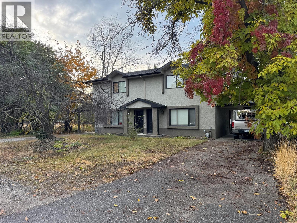
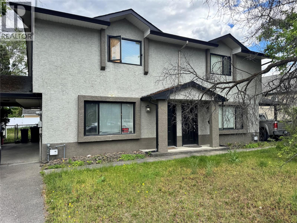
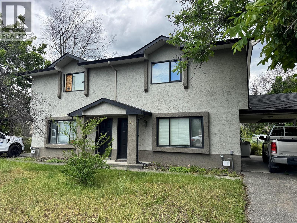
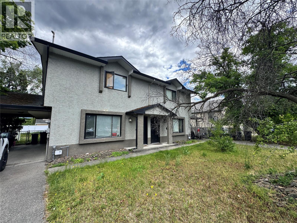
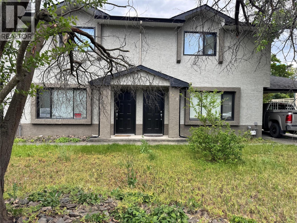
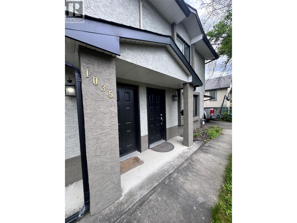
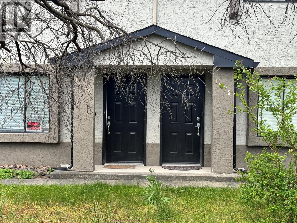
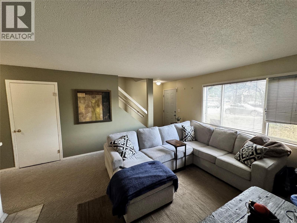
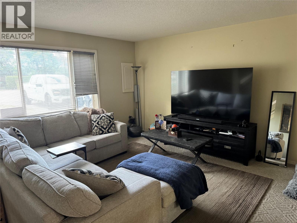
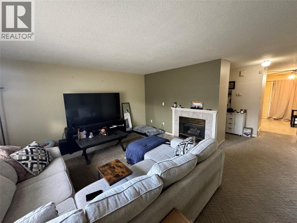
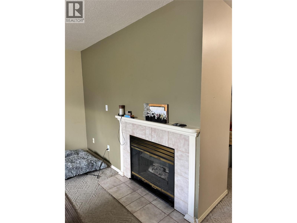
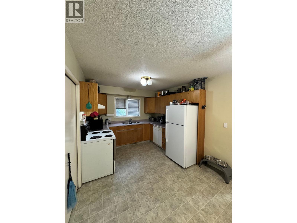
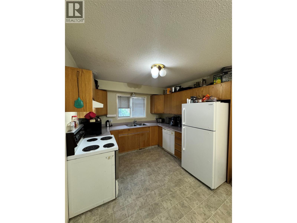
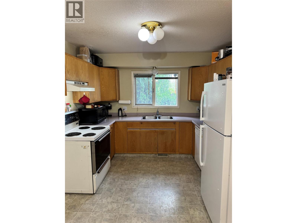
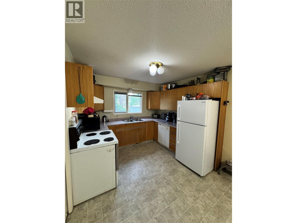
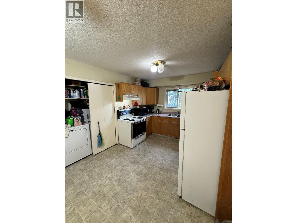
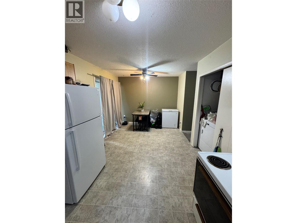
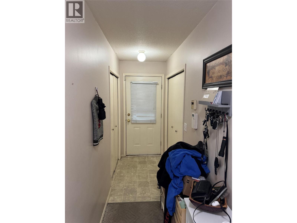
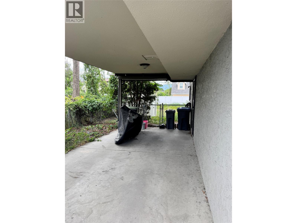
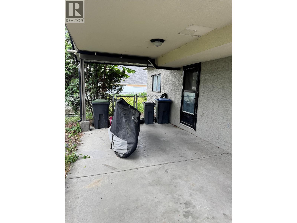
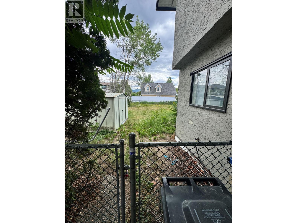
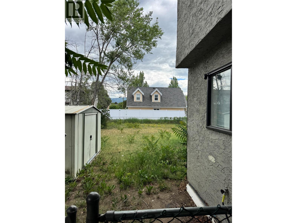
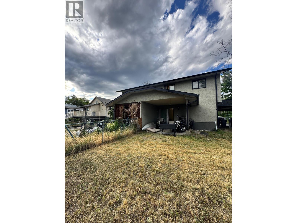
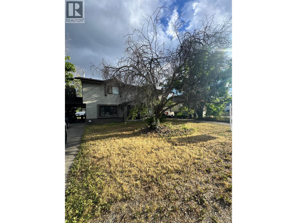
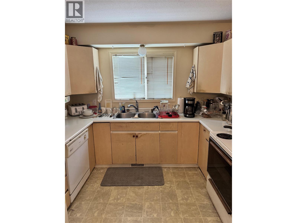
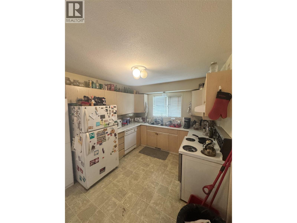
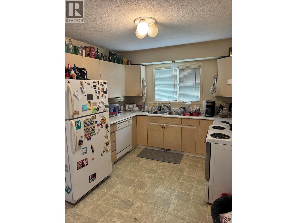
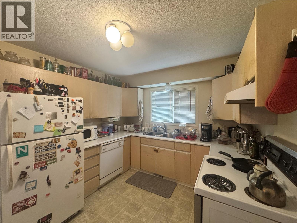
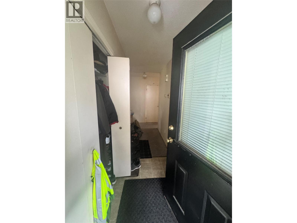
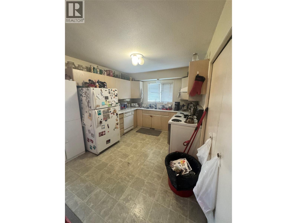
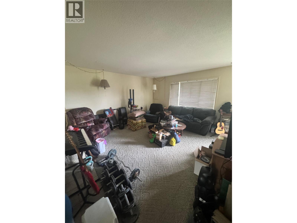
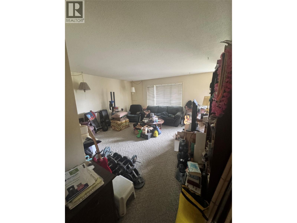
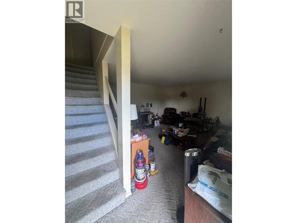
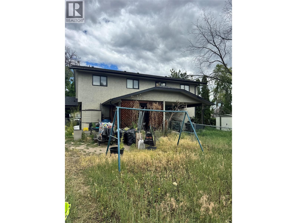
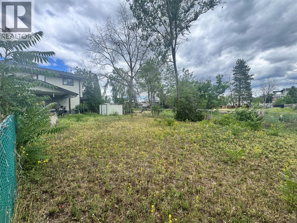
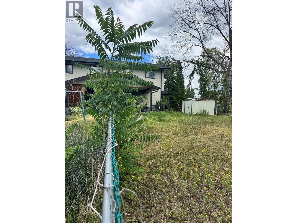
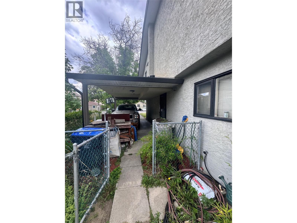
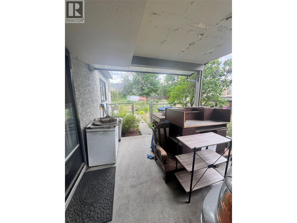
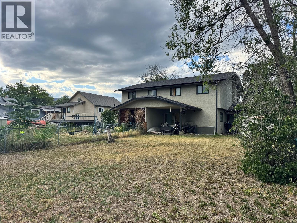
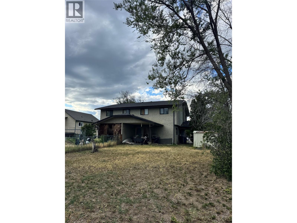
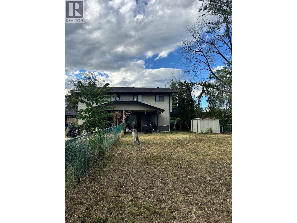
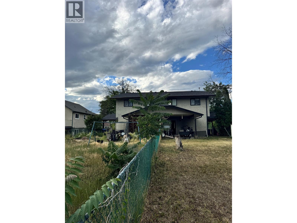
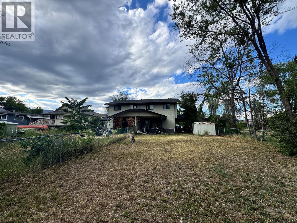
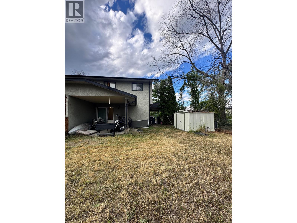
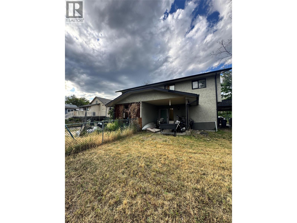
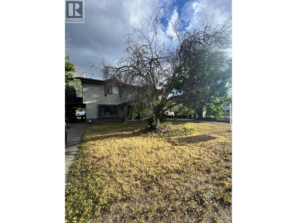
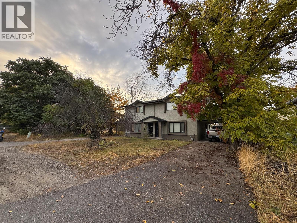
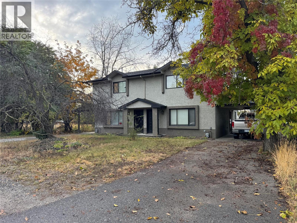
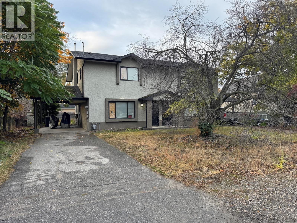
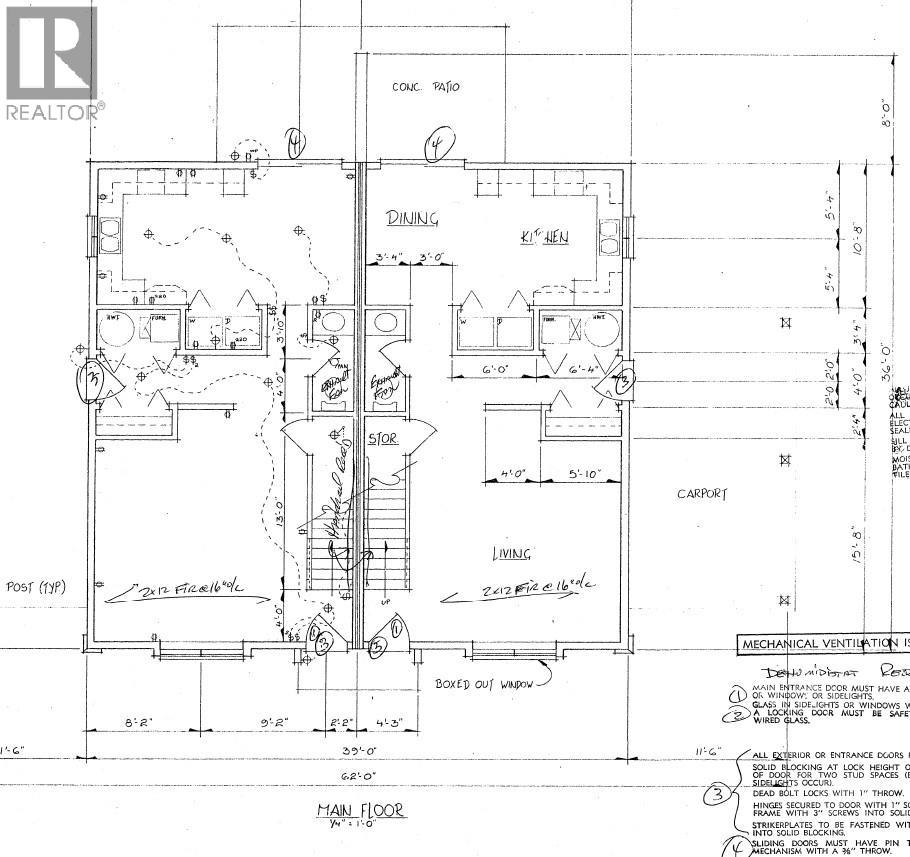
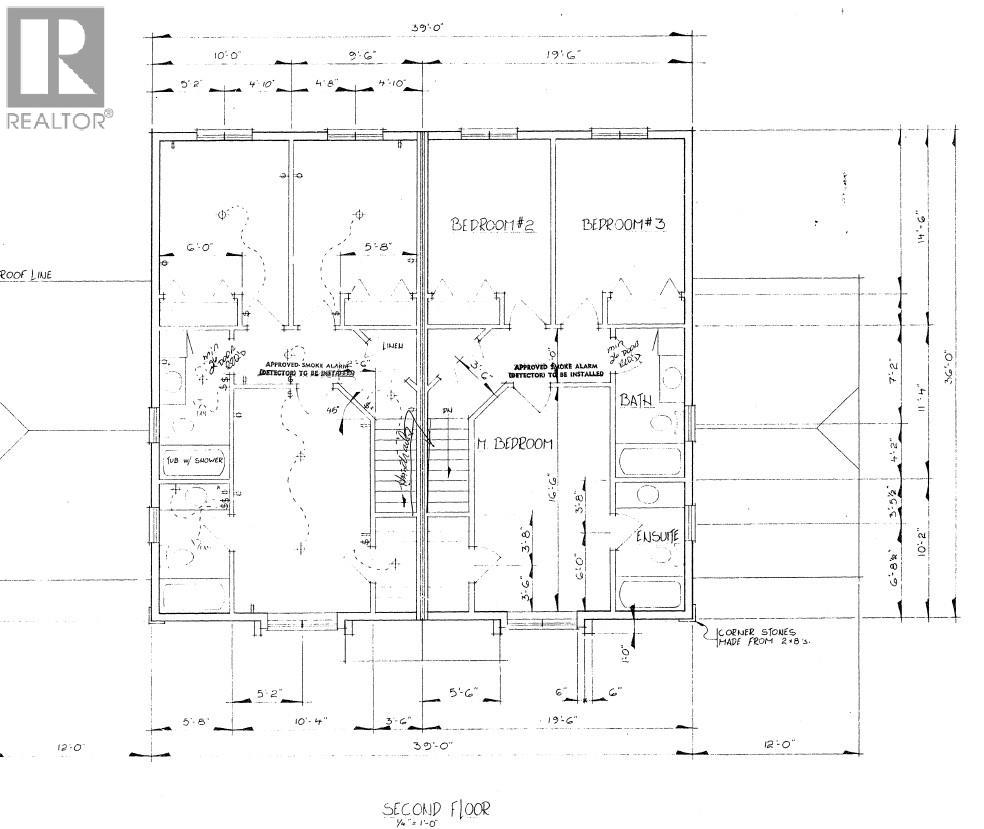
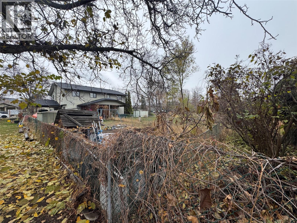
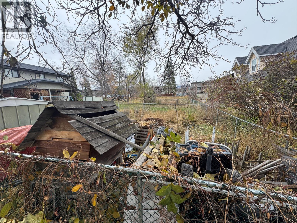
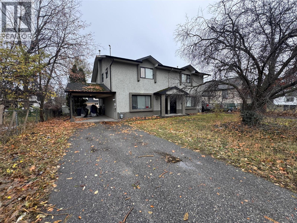
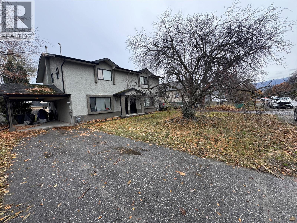
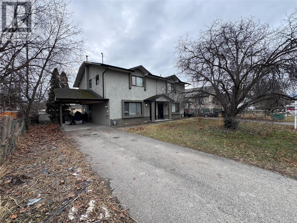
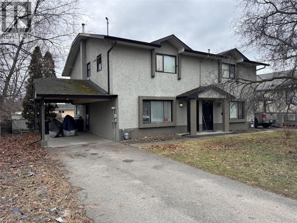
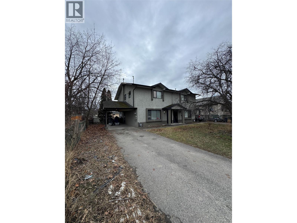
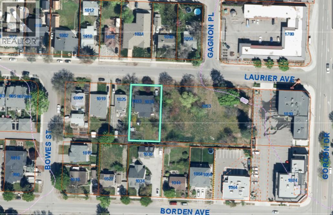
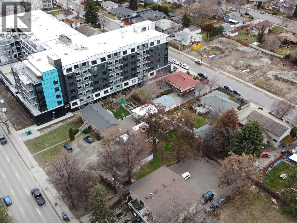
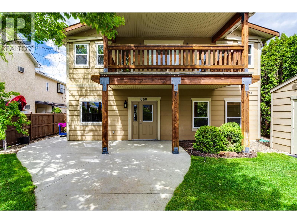
Priced BELOW Assessment! Ideally located in a quiet, private neighborhood within a transitioning area, this property offers the best of both worlds—peaceful living with outstanding convenience to major transportation routes, shopping, schools, and amenities. An exceptional opportunity for multigenerational living, rental income, or future development, this full duplex offers outstanding flexibility and long-term value. Situated on a generous 0.23-acre MF1-zoned lot, the blank-canvas backyard is ready for your landscaping ideas, outdoor entertaining, or future plans. Featuring mirrored layouts on both sides, each duplex offers 3 bedrooms and 2 full bathrooms on the upper level, including a spacious primary suite with a private ensuite. The main floor features a generous kitchen with direct access to the fenced and gated backyard, a welcoming living room with a fireplace, and a convenient powder room. Thoughtfully designed to maximize privacy between each residence, the property also includes separate single carports and private outdoor space, making it ideal for extended families, investors, or those looking to offset their mortgage with rental income. Developers take note—MF1 zoning presents exciting future potential. Whether you're looking for a home with income opportunities, space for multiple generations, or a property with redevelopment possibilities, this versatile offering is packed with immediate appeal and long-term upside. Don't miss this exceptional opportunity! (id:48970)
Show More