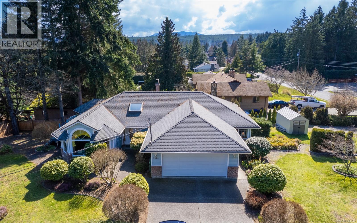
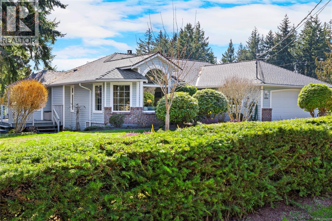
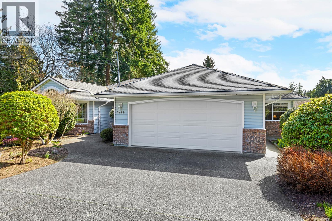
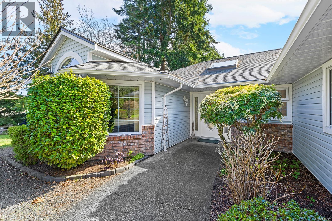
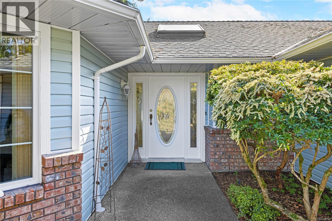
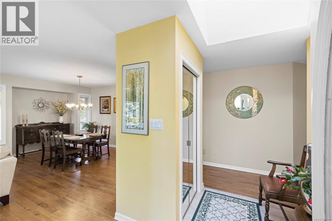
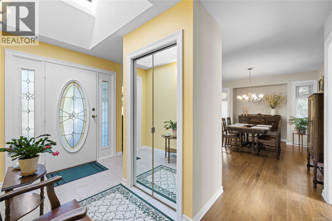
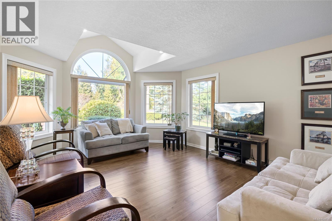
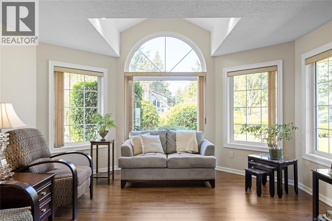
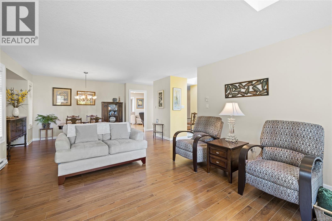
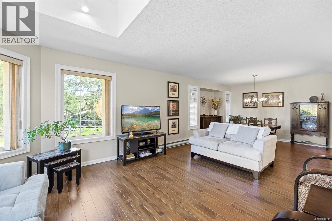
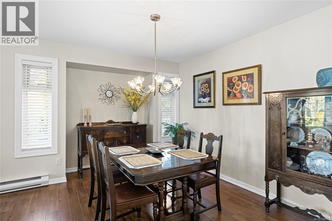
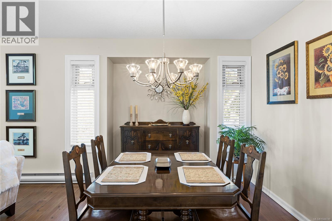
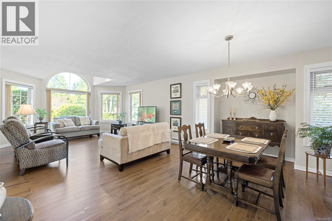
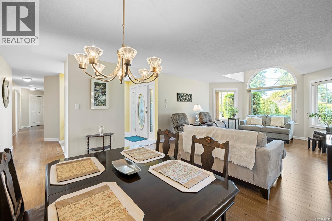
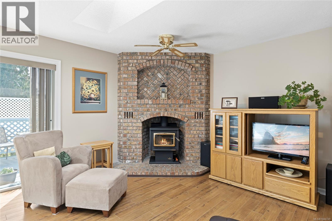
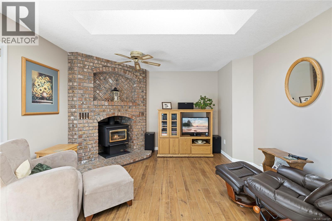
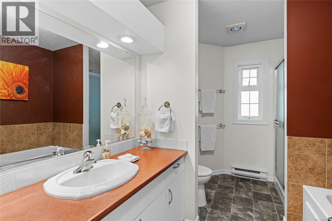
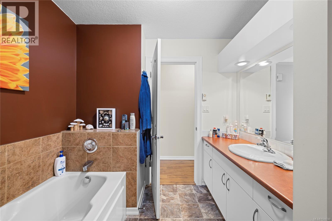
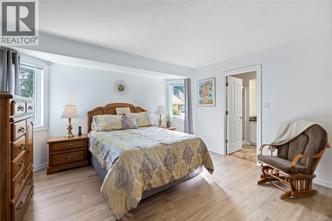
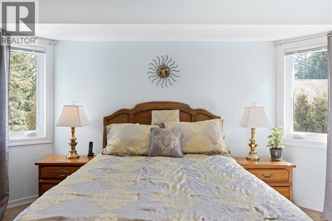
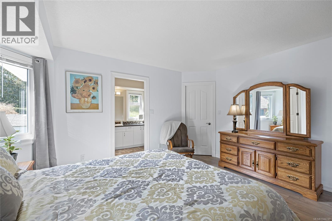
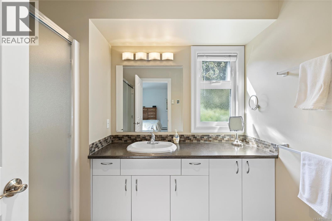
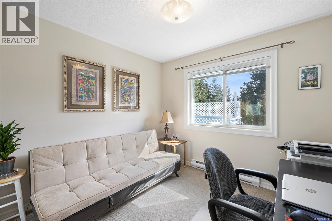
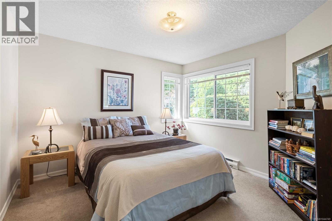
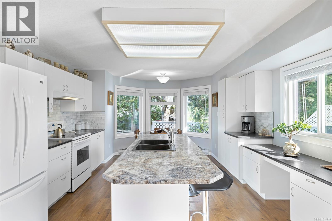
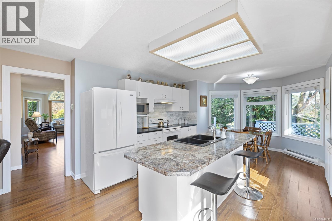
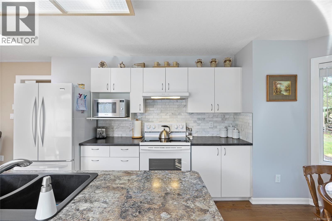
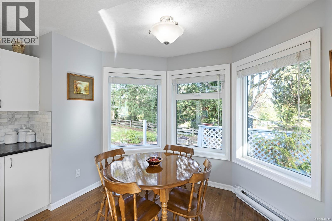
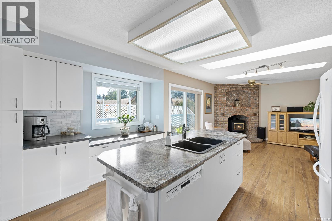
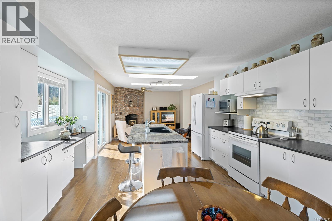
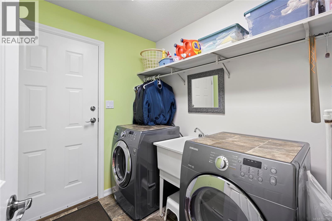
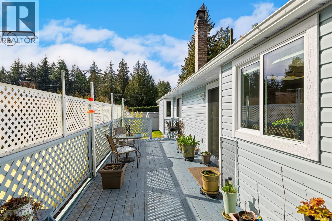
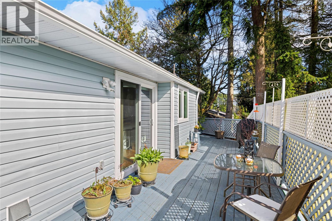
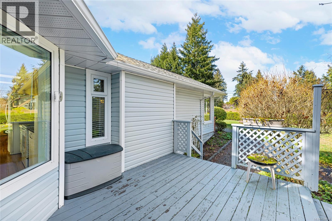
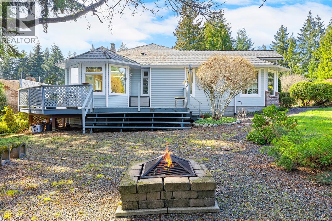
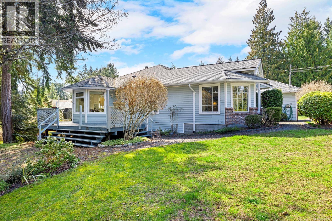
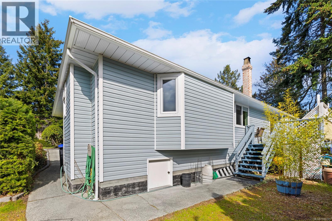
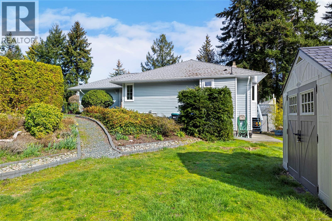
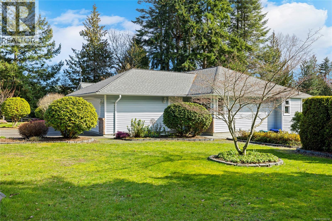
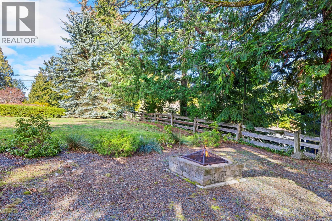
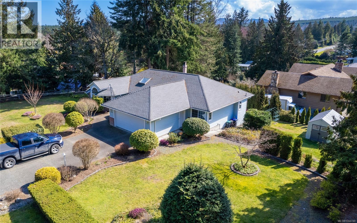
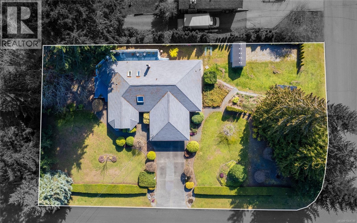
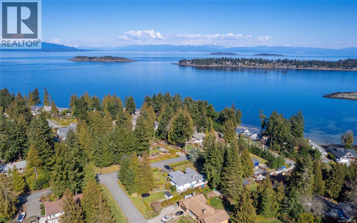
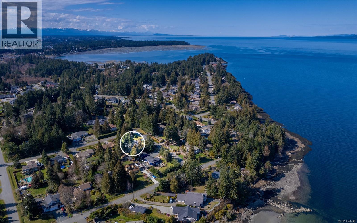
A rare 3 bedroom rancher in Nanoose! This carefully maintained 1883 sqft home is located in the peaceful and quiet Madrona/Wall Beach area. Bright & spacious with 3 bedrooms,2 bathrooms, an open plan dinning/living room and a family room off the kitchen .The large master bedroom has a walk in closet with a 3 piece ensuite. Outside there are 2 decks to the rear of the home providing access to a level fully landscaped .41 acre corner lot, complete with its own pesticide free butterfly and bee garden. The roof was replace in 2013, there is a newer hot water tank and copper piping throughout the home. There is a 2 car garage and additional level entry parking for your RV or boat . Located a short walk away from Wall Beach and with marinas and golfing just minutes away this home ticks all the boxes for a downsizer, retiree or a young family. Be sure to watch the video for a better sense of the neighborhood!! All measurements are approximate and should be verified by buyer. (id:48970)
Show More