- ©MLS R3152991
- Area 2374 sq ft
- Bedrooms 3
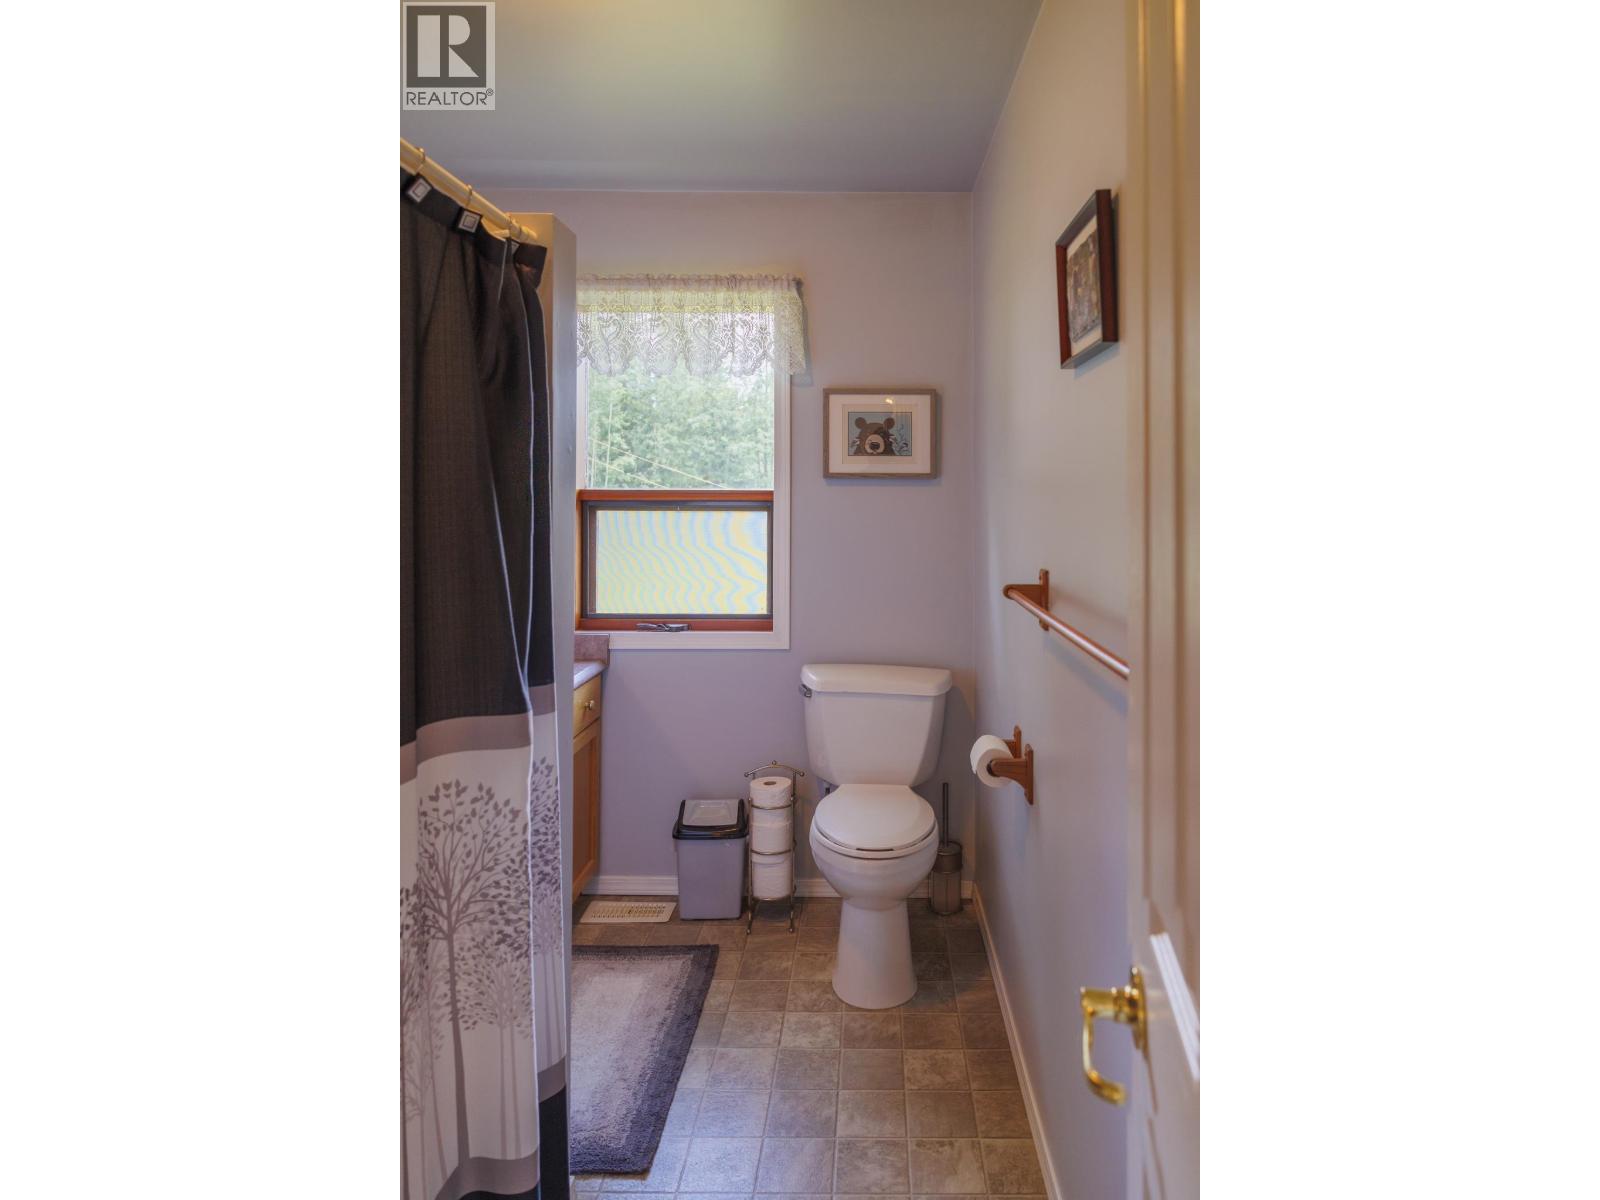
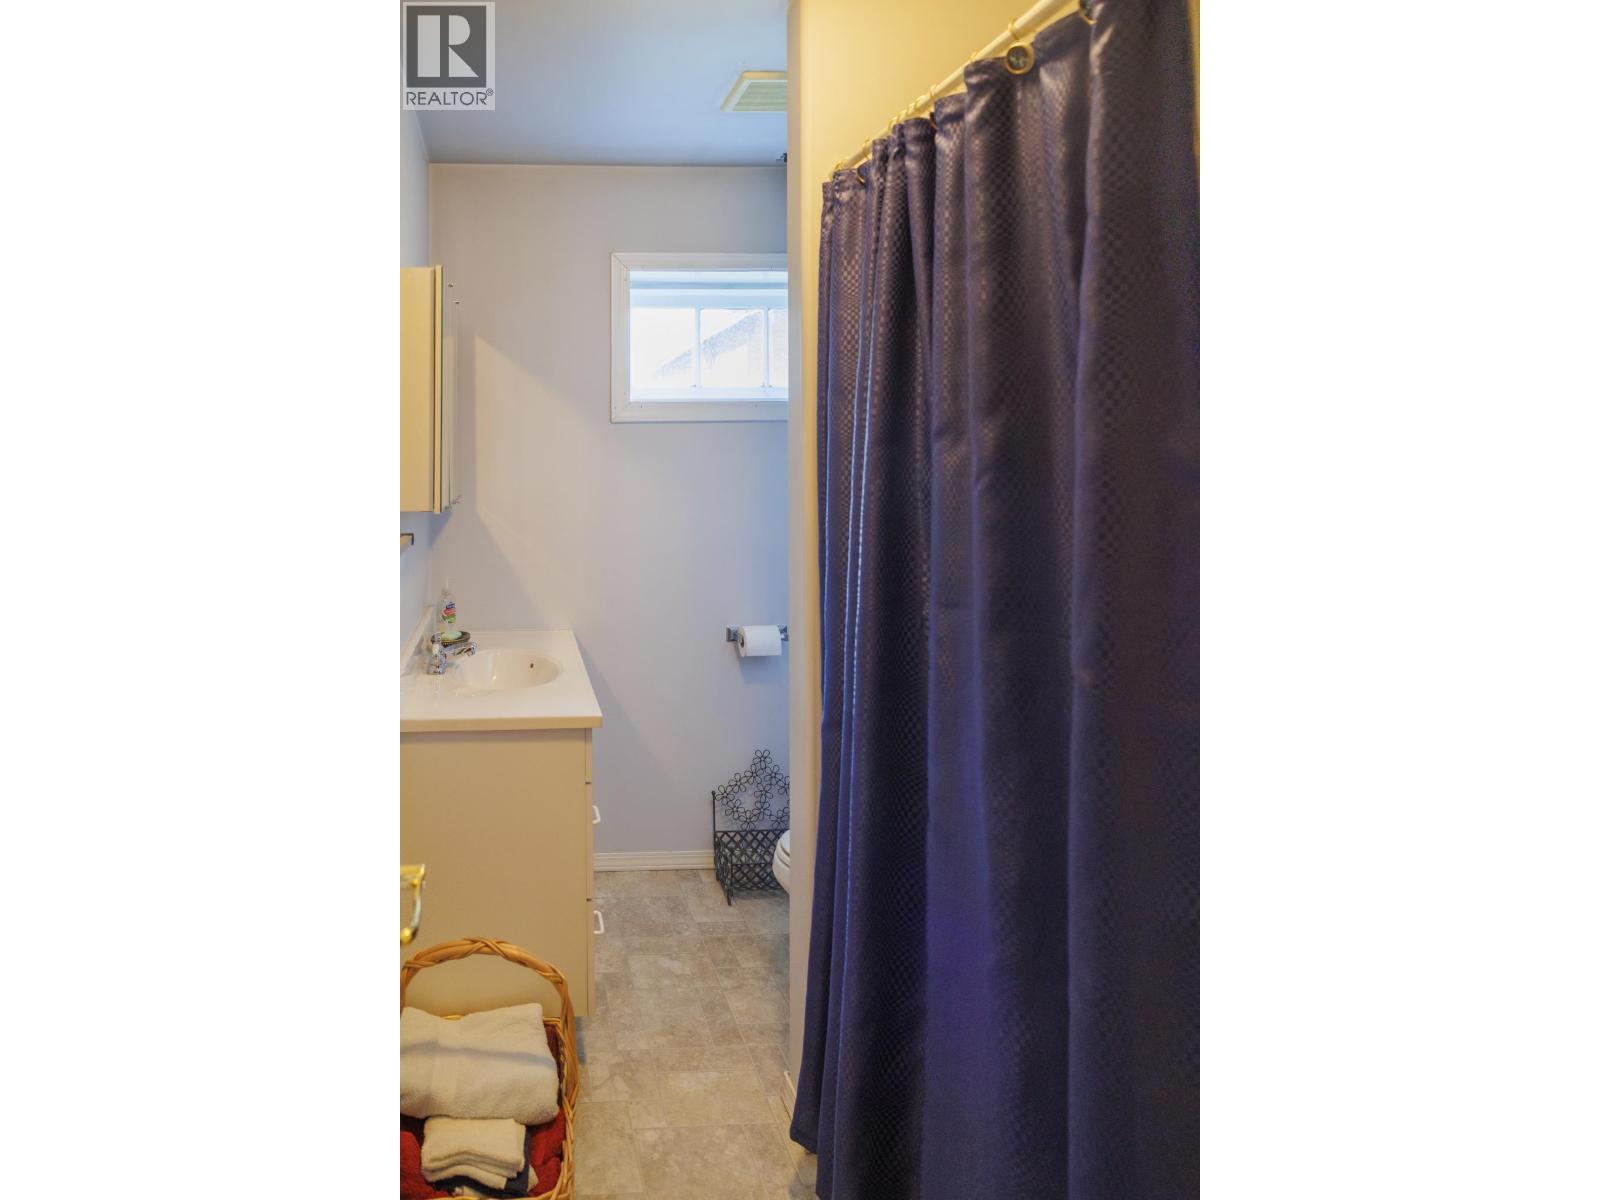
- Bathrooms 2
Description
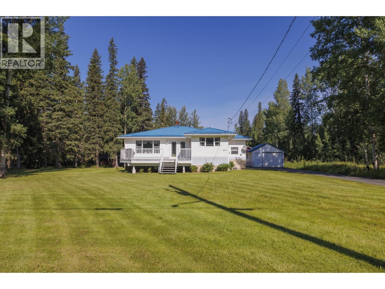
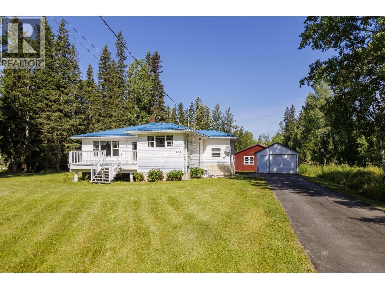
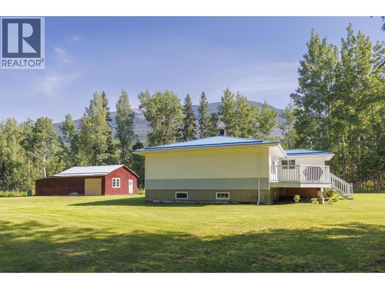
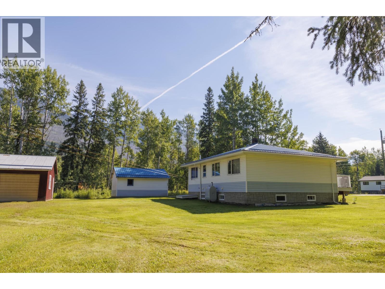
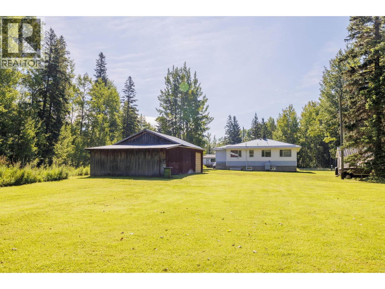
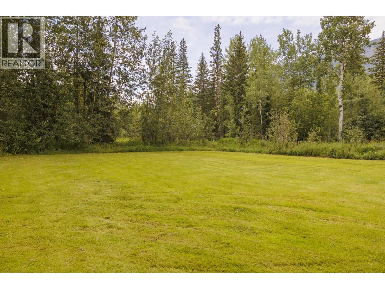
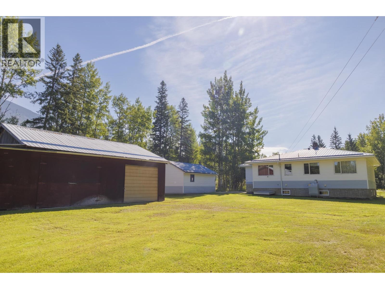
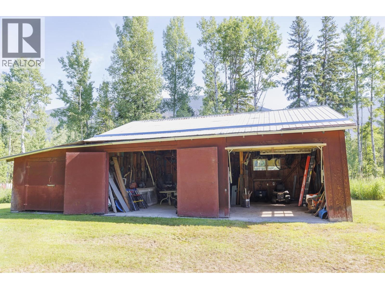
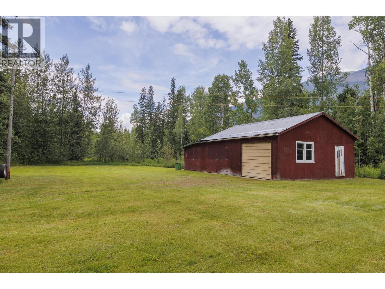
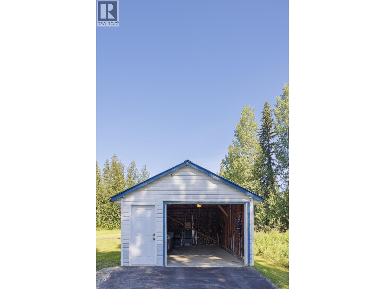
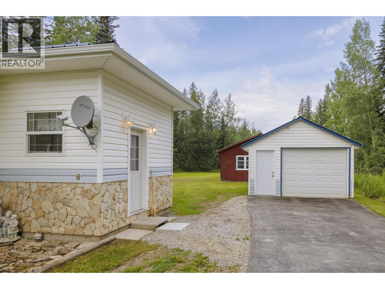
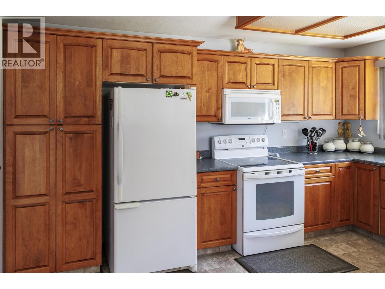
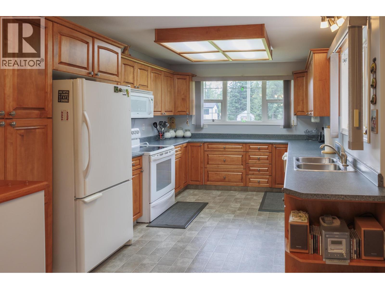
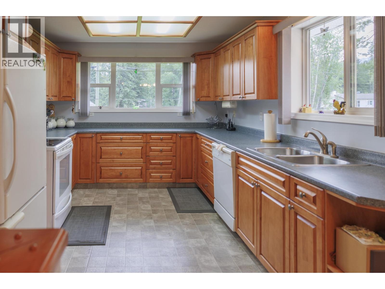
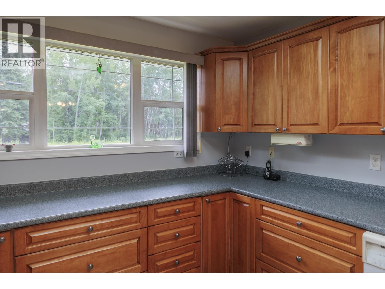
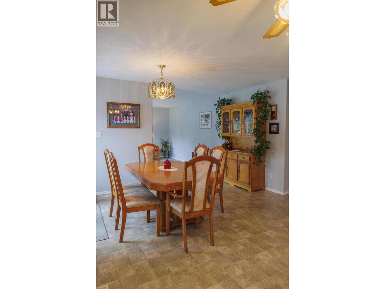
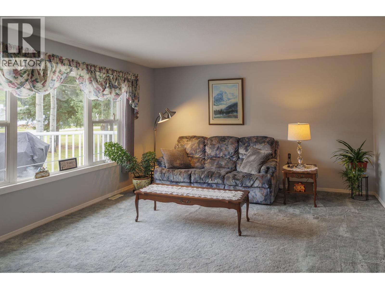
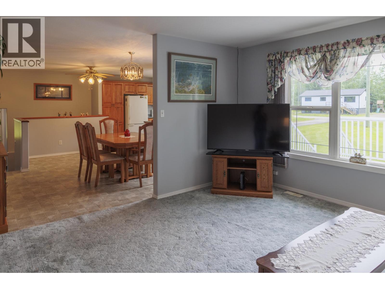
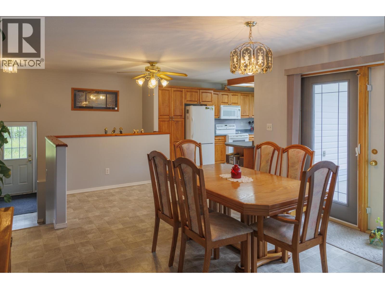
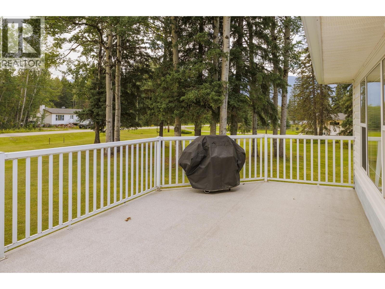
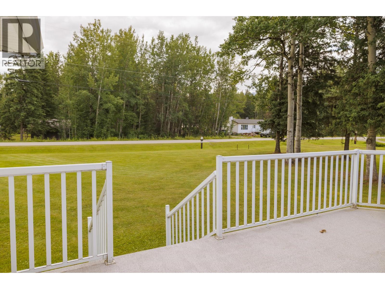
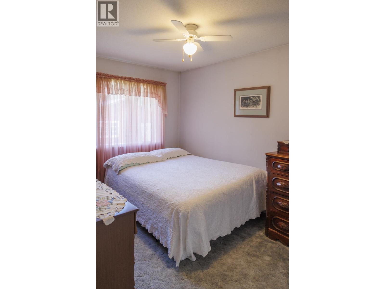
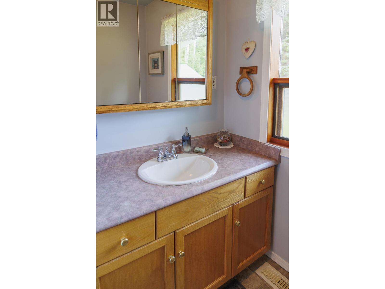
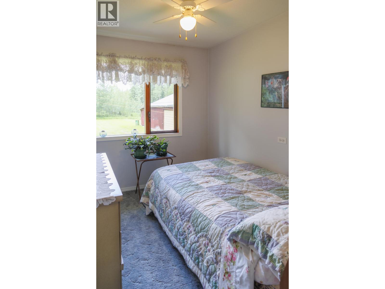
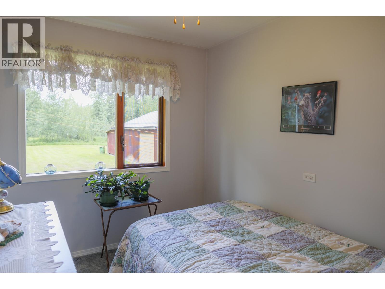
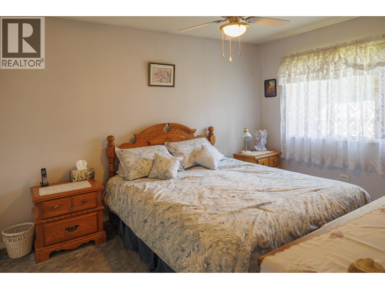
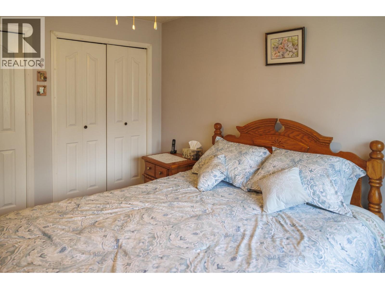
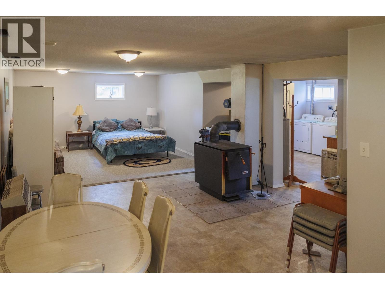
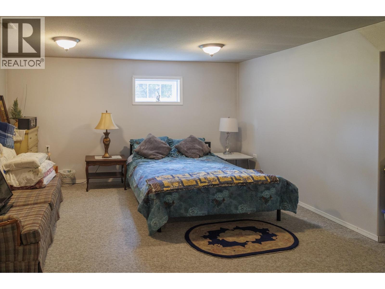
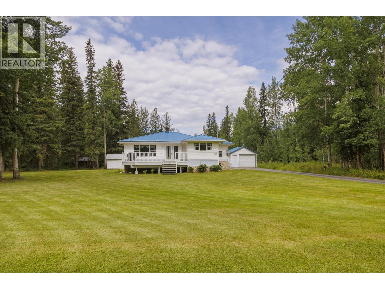
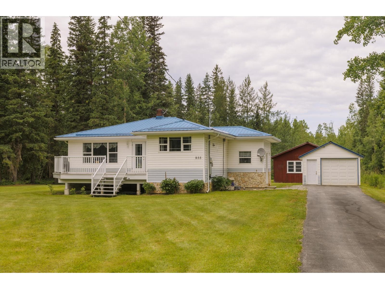
Lovingly maintained family home on a serene, private 1-acre property in the town of McBride. The flat, usable lot is perfect for gardening, vehicles, pets, hobbies or simply enjoying the peace and privacy. Offering 3 bedrooms, 2 bathrooms, plus flex spaces with potential for additional bedrooms or a home office. Substantially rebuilt in 2009 with extensive updates including siding, windows, drywall, kitchen with solid maple cabinets, porch, deck, blown-in insulation, drain tile, and vapor barrier. Recent upgrades include a new 200-amp electrical service, eavestrough, HWT, furnace, and paved driveway. Detached garage and detached workshop, both with power, provide excellent storage and workspace. The adjacent 1-acre lot also available for purchase, offering even more potential. (id:48970) Show More
Details
- Constructed Date: 1960
- Property Type: Single Family
- Type: House
- Total Finished Area: 2374 sqft
Features
- Workshop
- Mountain view
- Washer
- Dryer
- Refrigerator
- Stove
- Dishwasher
- Forced air
- Storage
Rooms Details For 855 BRIDGE ROAD
| Type | Level | Dimension |
|---|---|---|
| Recreational, Games room | Basement | 26 ft ,7 in x 14 ft ,4 in |
| Flex Space | Basement | 8 ft ,1 in x 12 ft ,1 in |
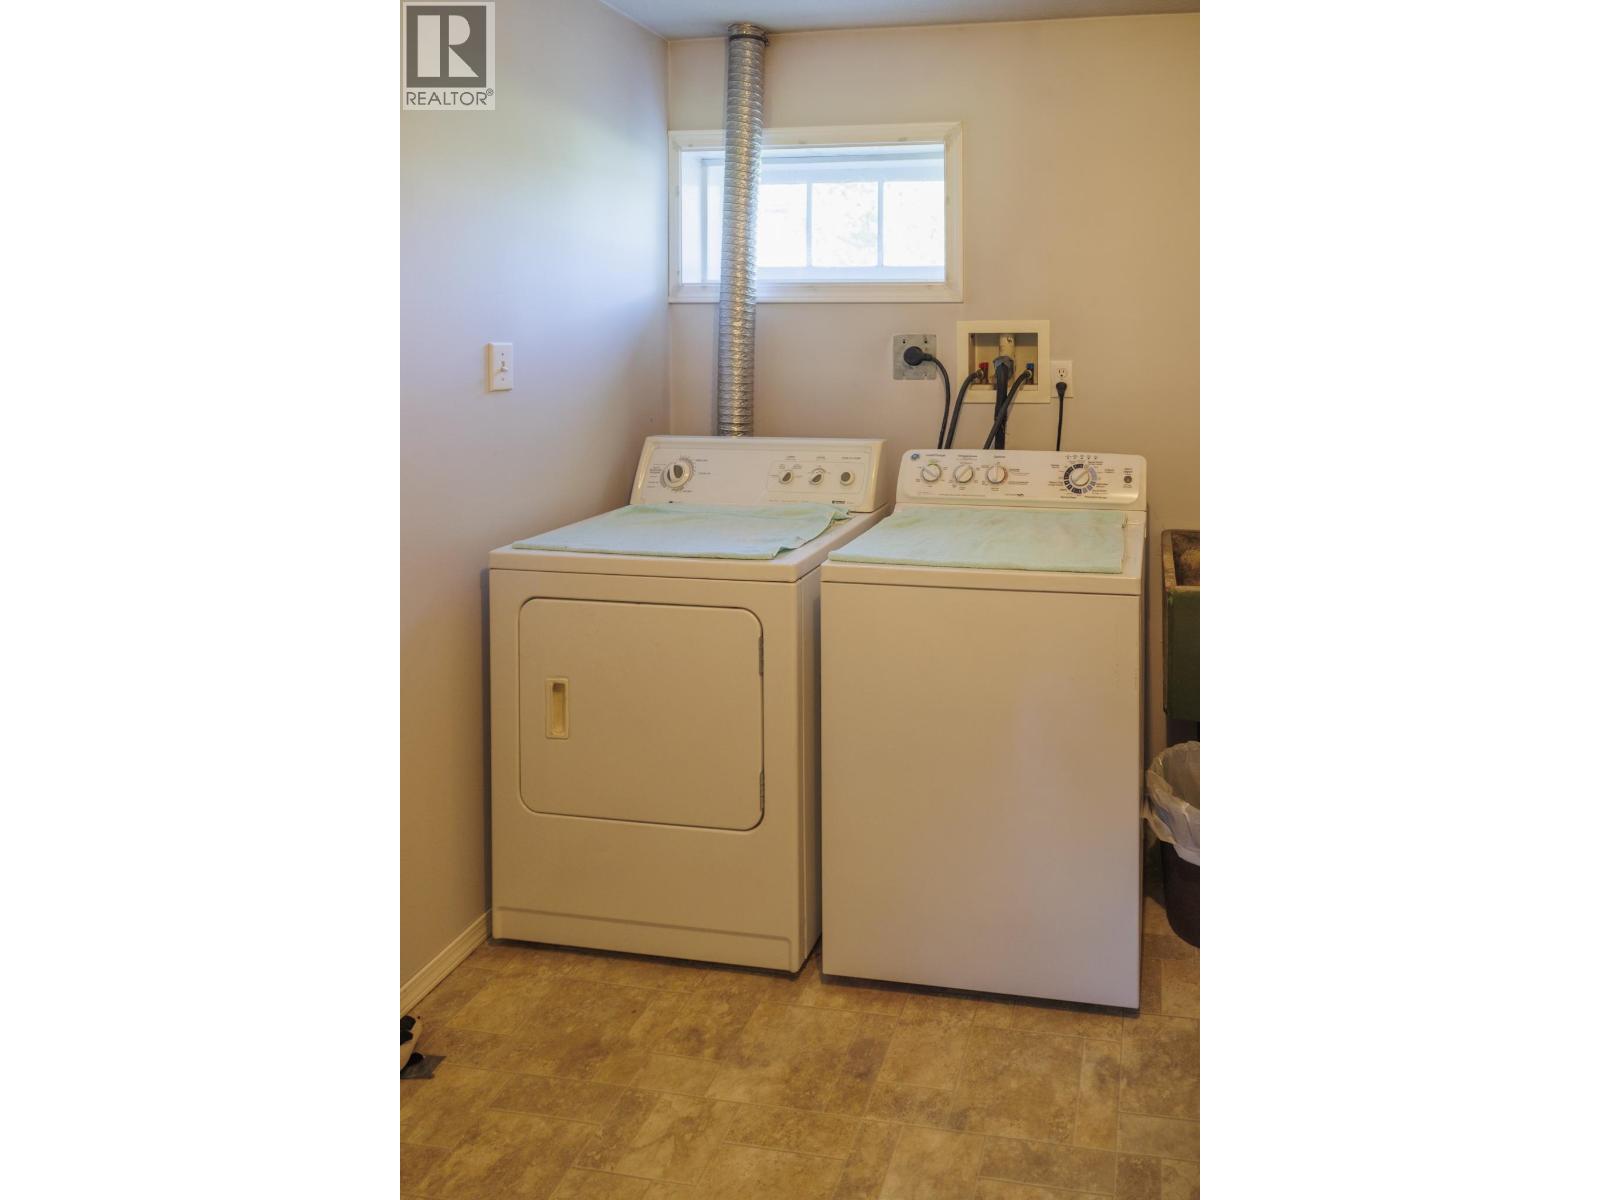
| Laundry room | Basement | 9 ft ,1 in x 9 ft ,1 in |
| Cold room | Basement | 9 ft ,3 in x 13 ft ,5 in |
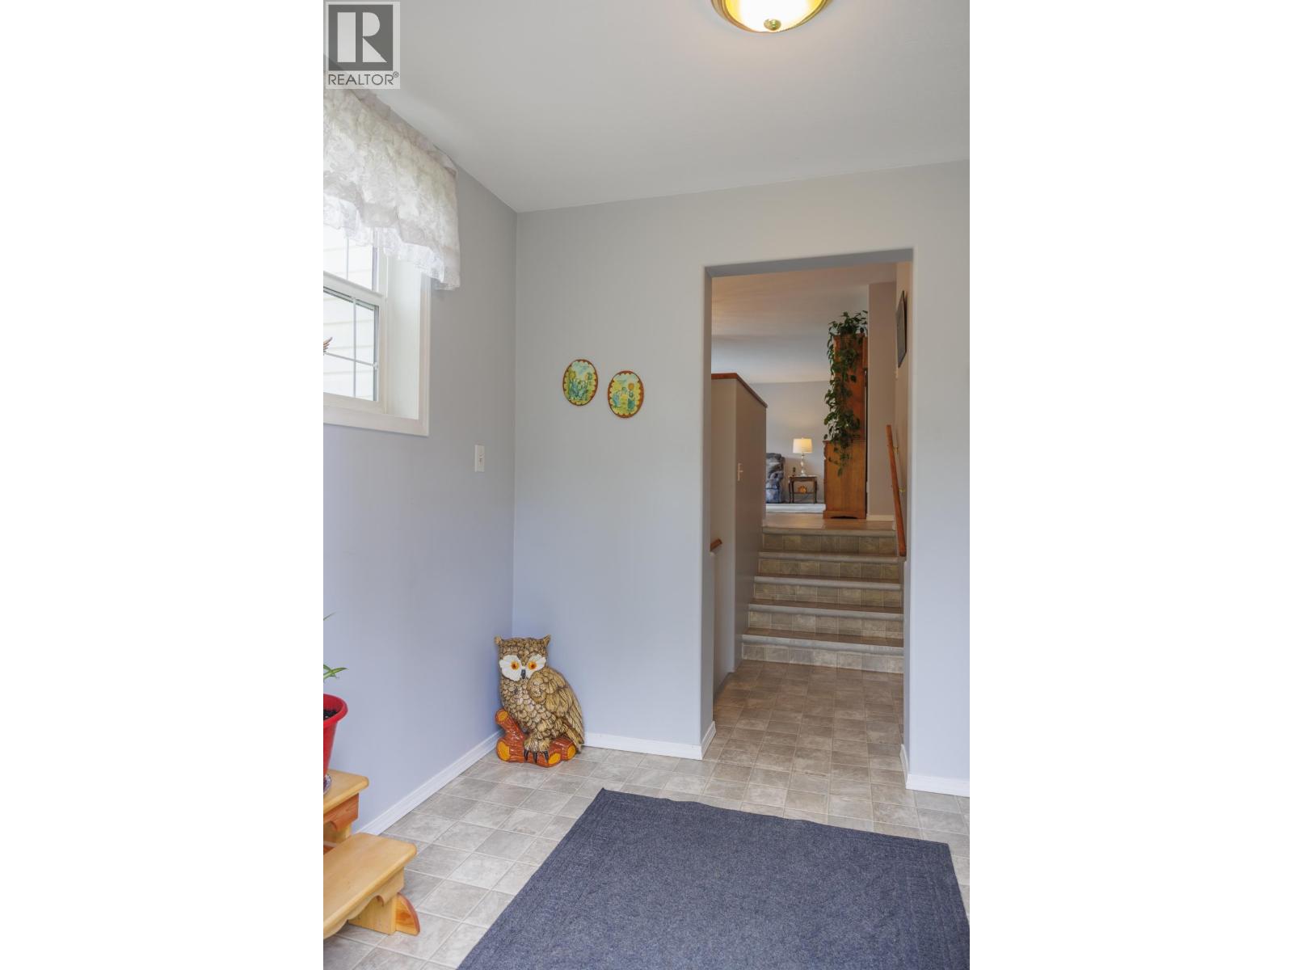
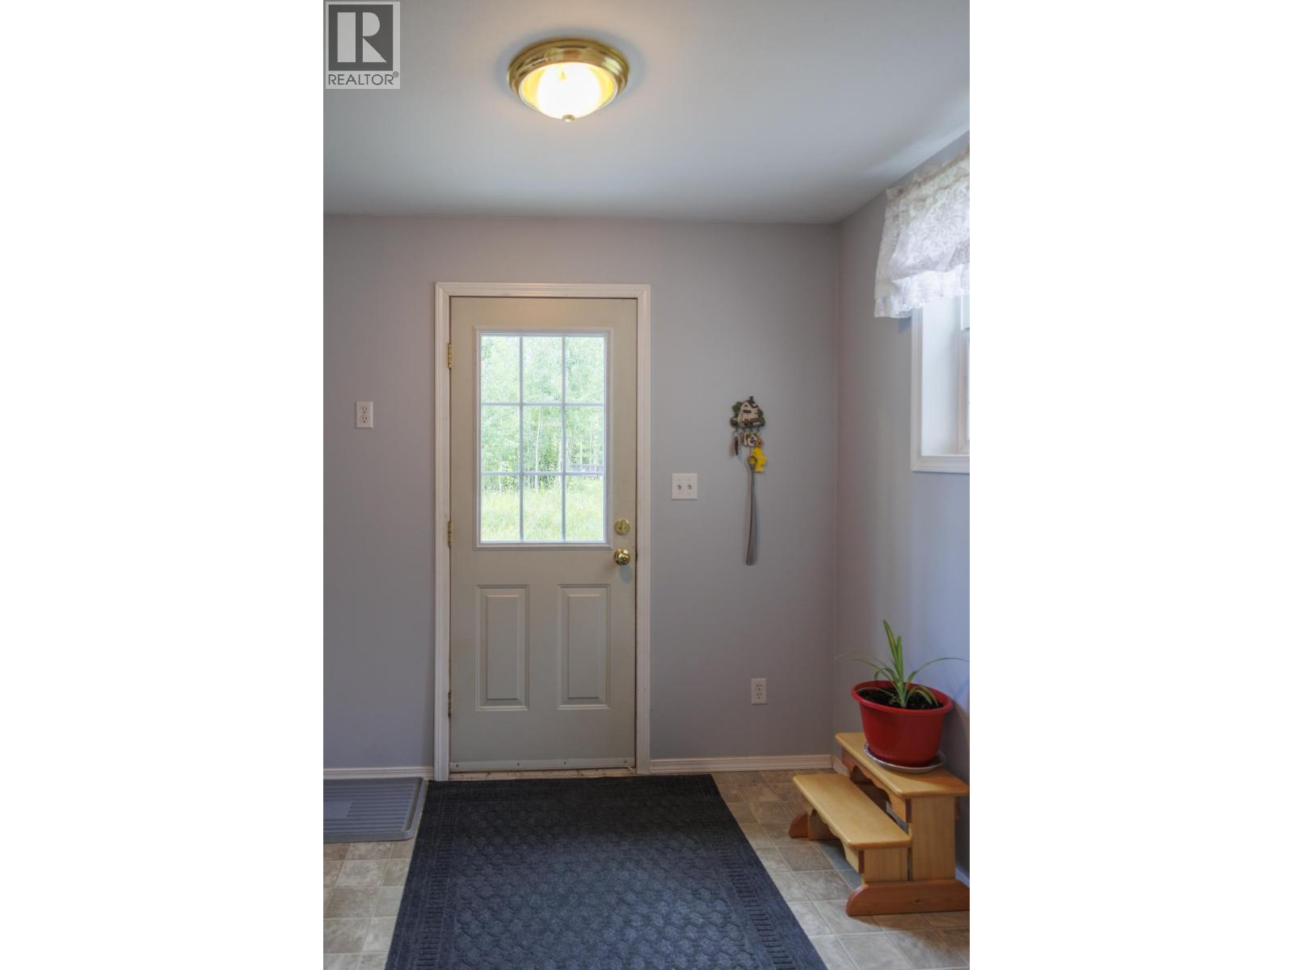
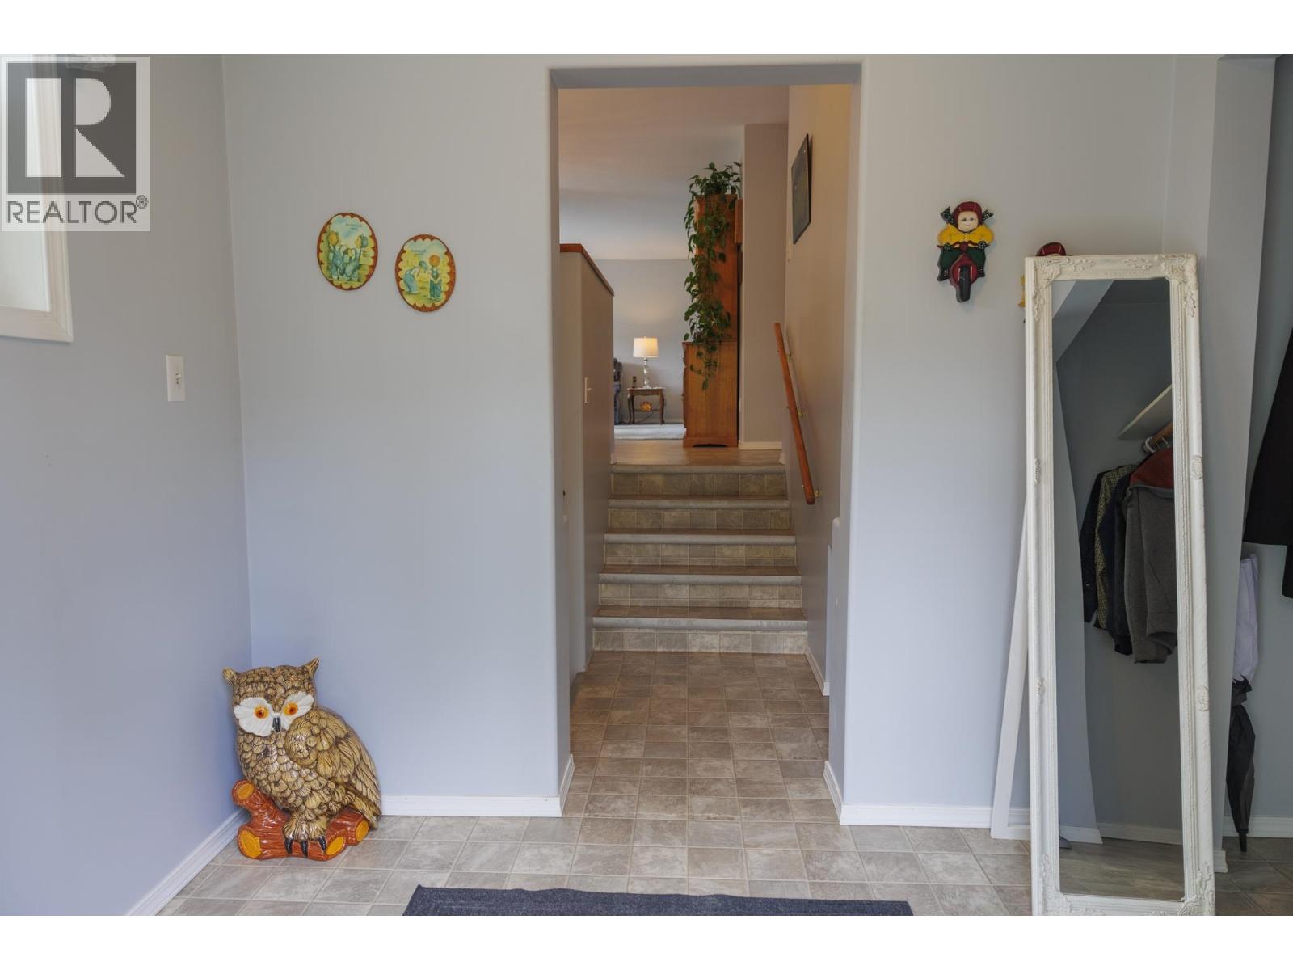
| Foyer | Main level | 7 ft ,4 in x 8 ft ,9 in |
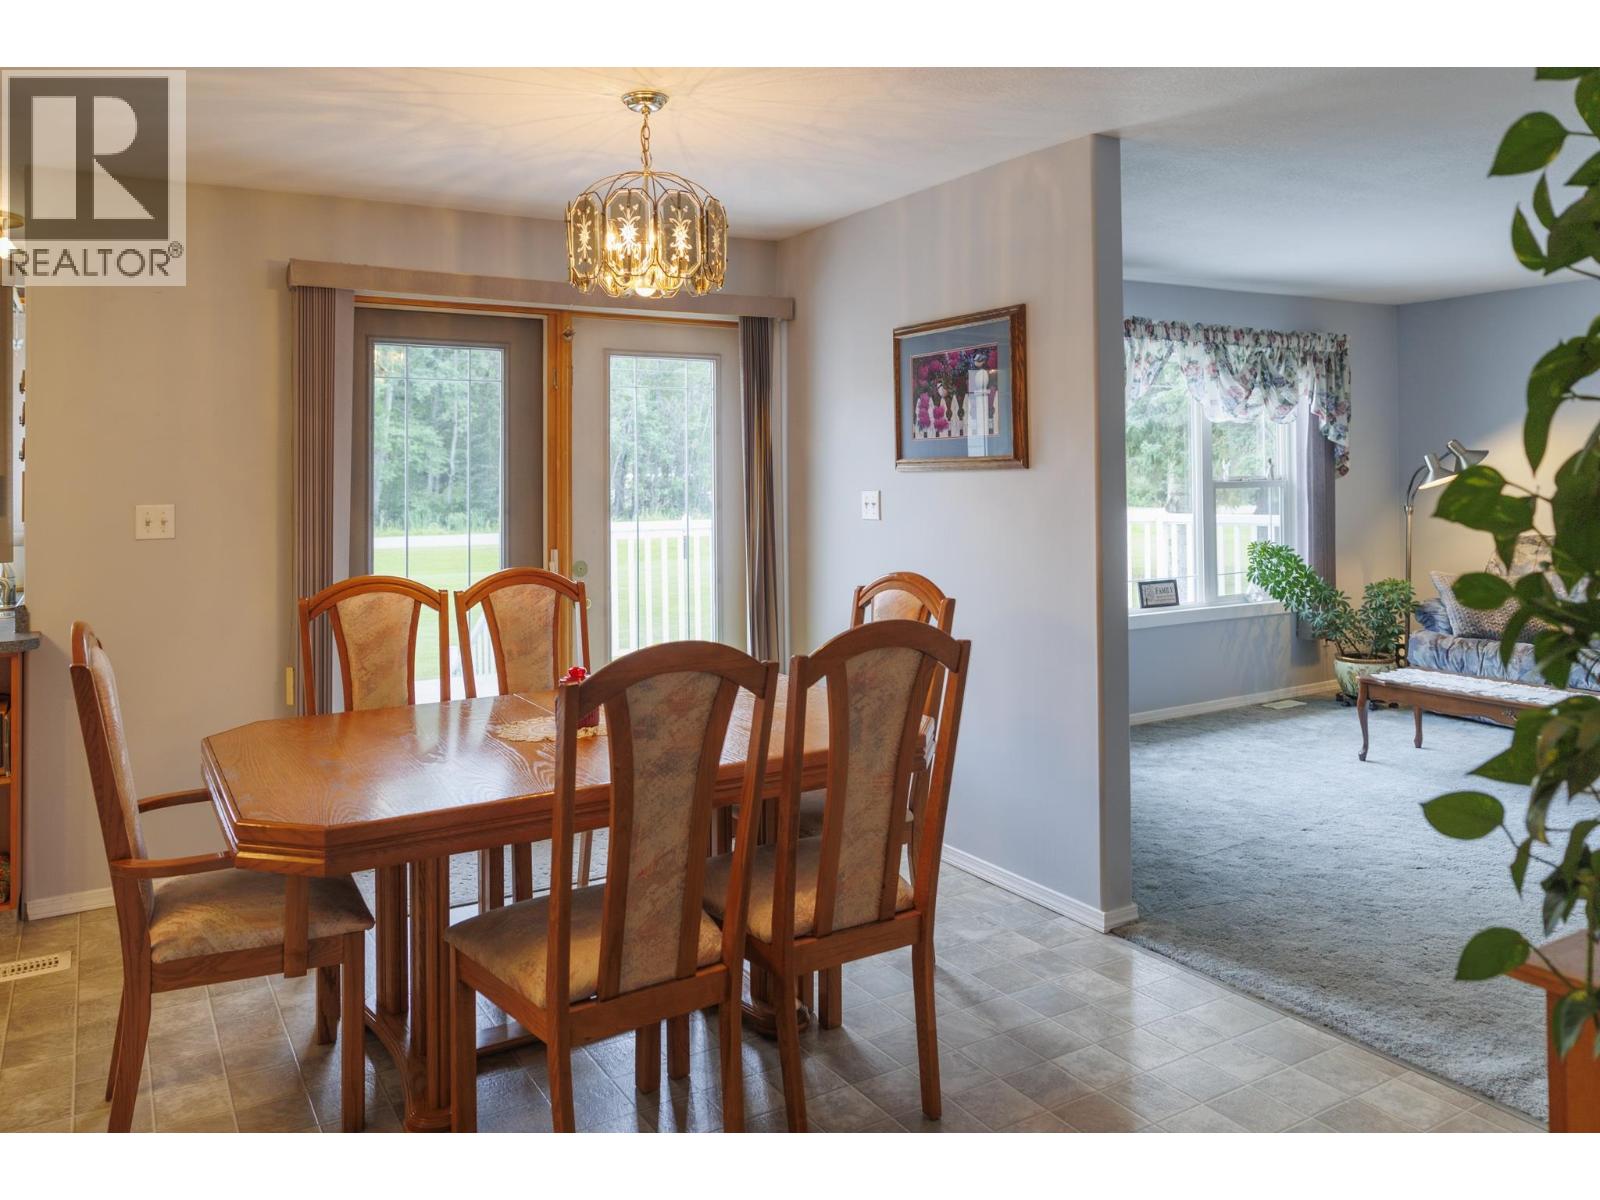
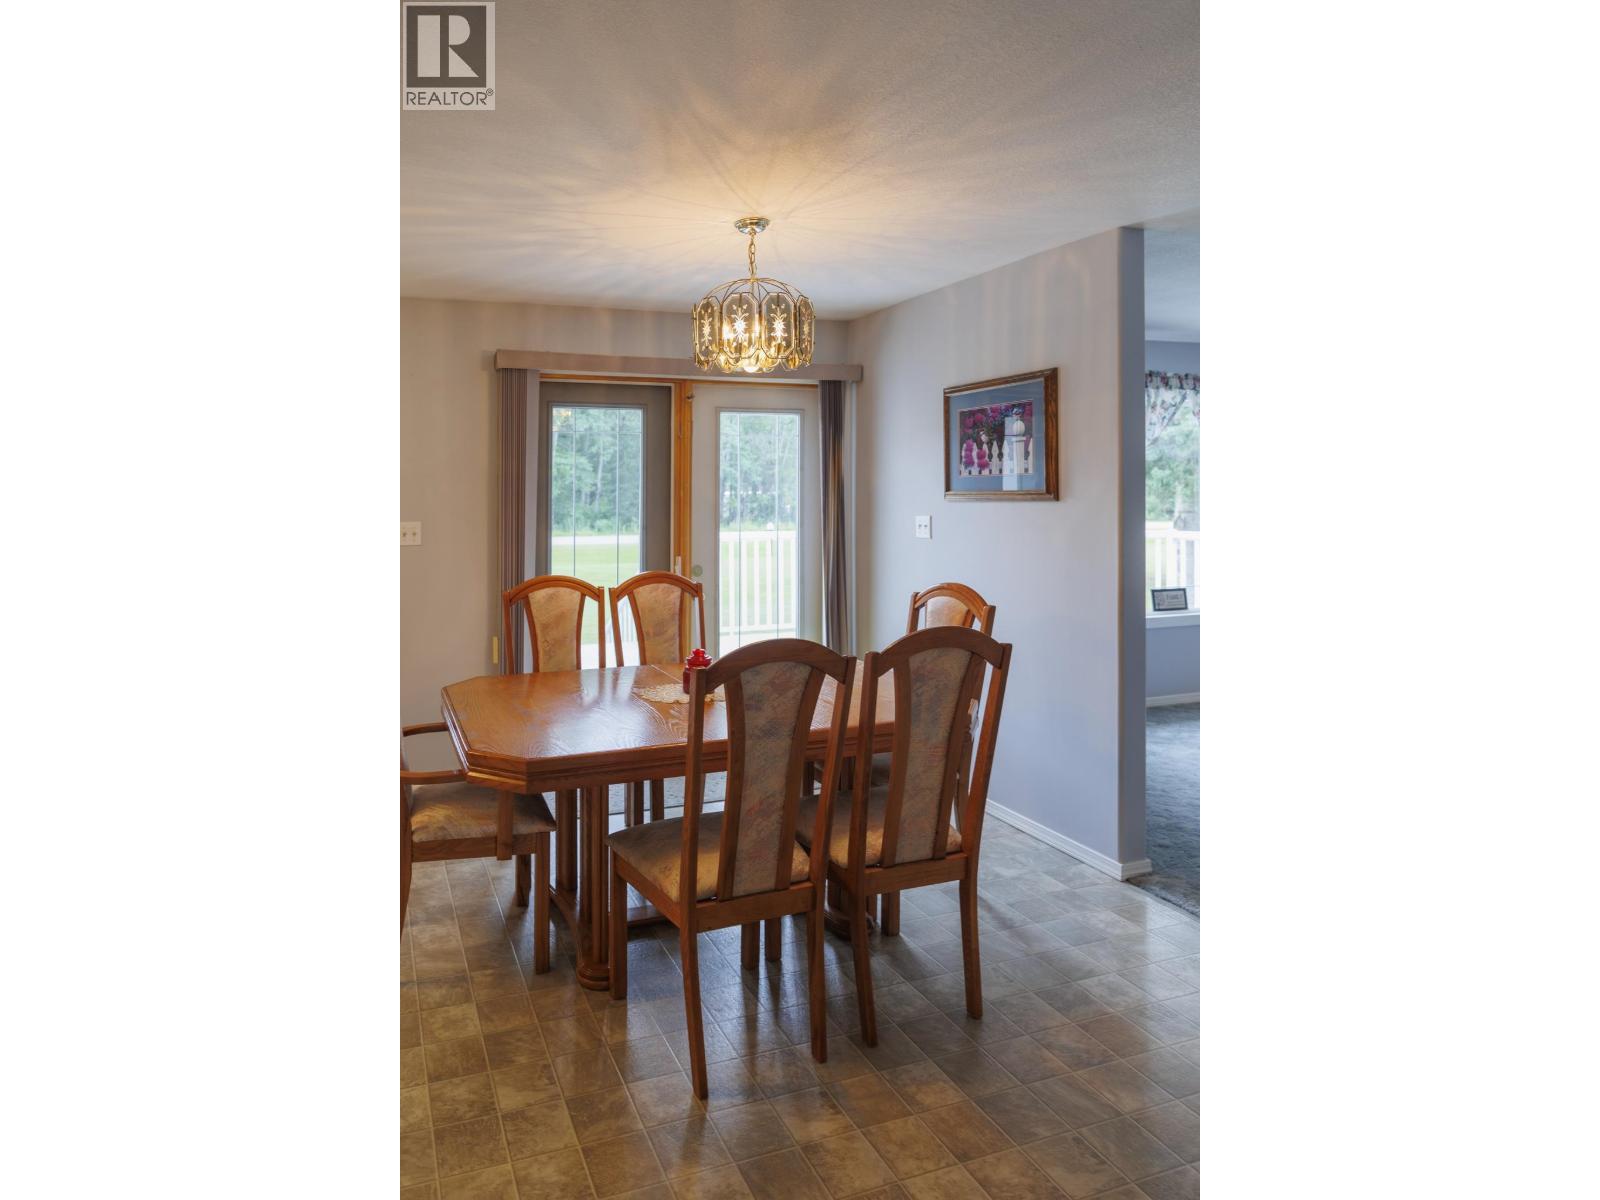
| Dining room | Main level | 13 ft ,4 in x 14 ft ,1 in |
| Kitchen | Main level | 14 ft ,5 in x 10 ft ,1 in |
| Living room | Main level | 15 ft ,1 in x 13 ft ,9 in |
| Bedroom 2 | Main level | 8 ft ,9 in x 12 ft ,1 in |
| Bedroom 3 | Main level | 9 ft ,7 in x 5 ft ,1 in |
| Bedroom 4 | Main level | 10 ft ,4 in x 12 ft ,9 in |
Location
This REALTOR.ca listing content is owned and licensed by REALTOR® members of The Canadian Real Estate Association
Data provided by: BC Northern Real Estate Board