- ©MLS 10396663
- Area 932 sq ft
- Bedrooms 2
- Bathrooms 2
- Parkings 1
Description
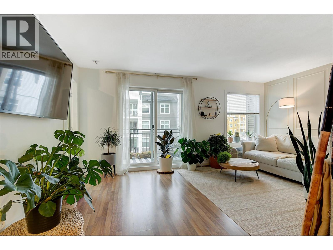
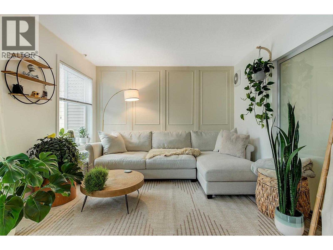
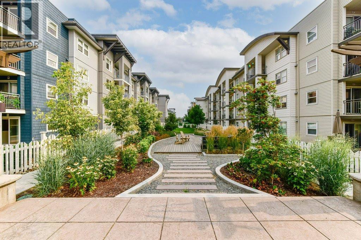
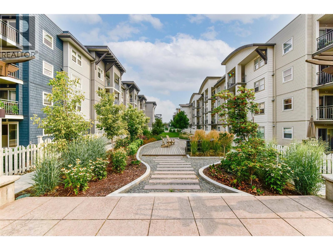
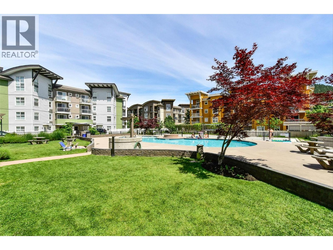
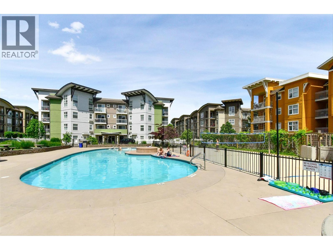
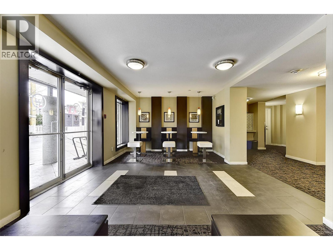
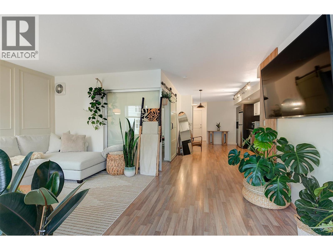
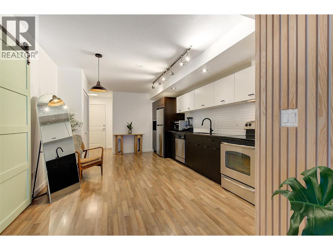
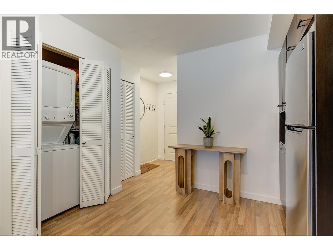
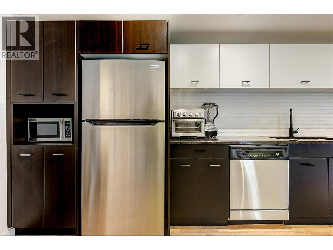
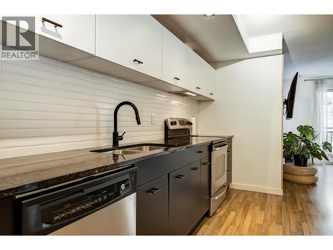
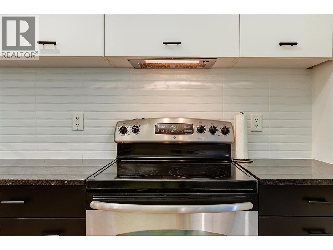
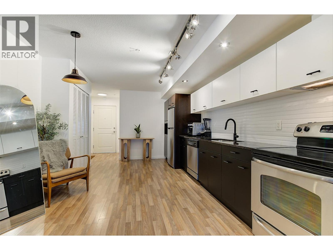
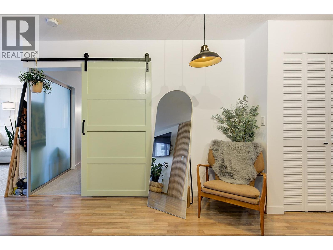

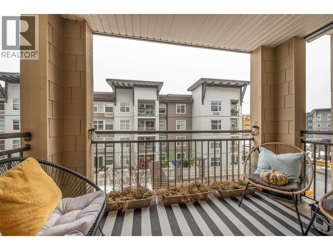
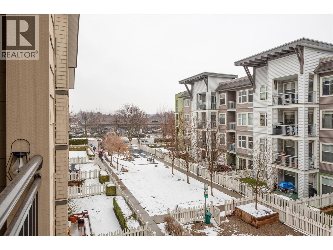
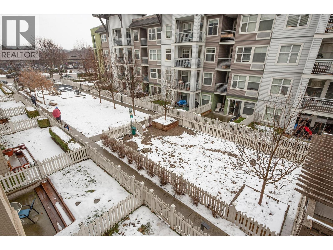
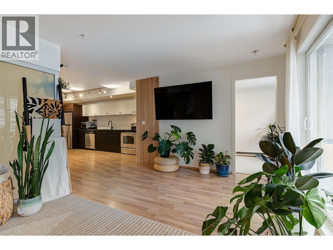
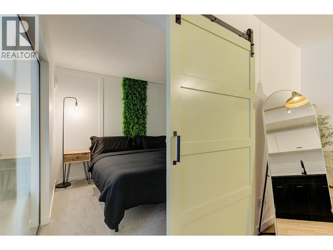
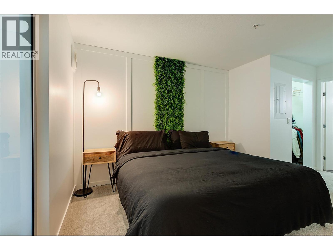
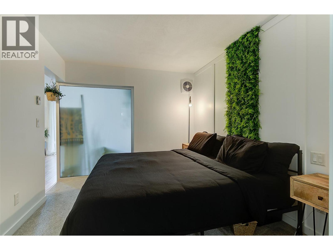
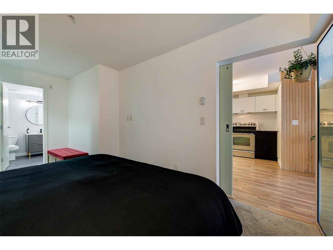
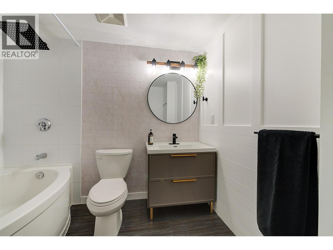
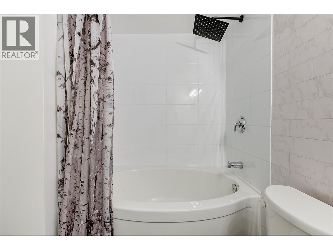
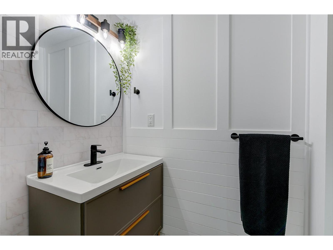
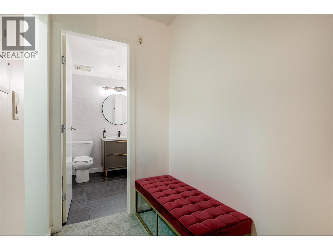
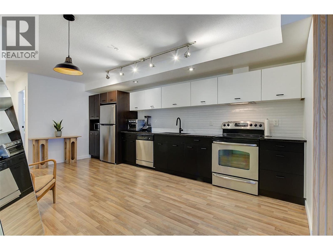
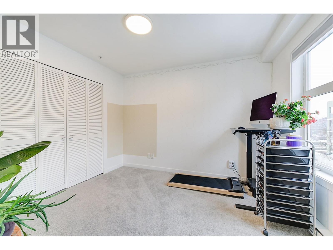
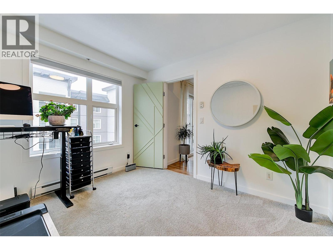
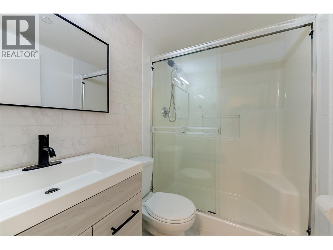
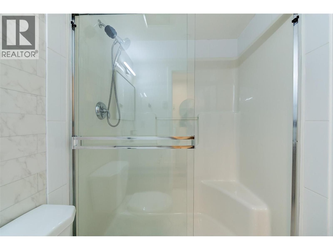
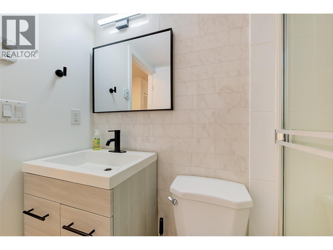
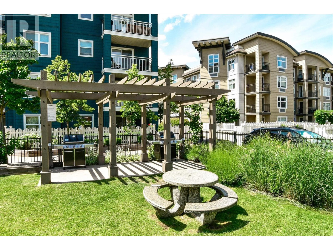
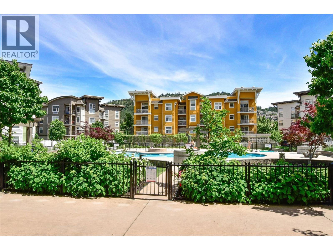
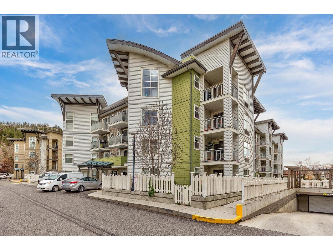
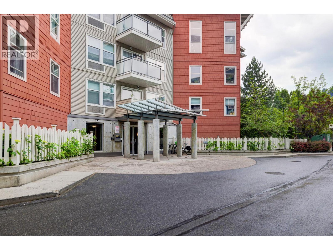
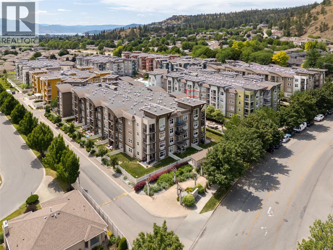
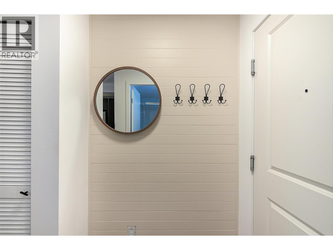
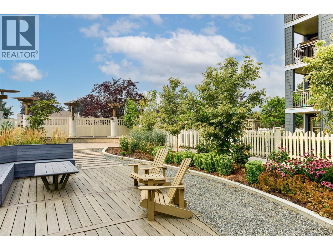
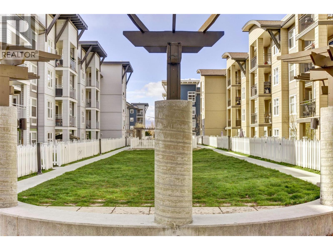
PRICED TO SELL! Welcome home to this bright and beautifully updated 2-bed, 2-bath condo at The Verve, tucked away on the quiet side of the building with a lovely view overlooking the pool. Completely move-in ready and vacant, it's simply waiting for you to make it your own. Step inside to fresh, tasteful upgrades throughout: a new stainless steel fridge, new washing machine, and stylish upgraded closet doors. Both bathrooms have been fully renovated with new tile, vanities, plumbing, lighting, and toilets. Charming wainscoting-style wall features add character to the living room and primary bedroom, while blackout blinds keep the bedroom cozy and restful. It comes complete with one underground parking stall and a nice side storage locker, plus in-suite laundry. Perfectly located in the heart of Glenmore, you're minutes from downtown Kelowna, wonderful shopping, grocery stores, scenic hiking trails, and the university, with resort-style amenities including an outdoor pool, hot tub, and clubhouse. Pet lovers will appreciate the strata's welcoming policy, allowing two dogs, two cats, or one of each (40 lb weight restriction). Whether it's your very first home or the perfect low-maintenance lifestyle you're after, this is a lovely opportunity you won't want to miss. Come see it today! (id:48970) Show More

Details
- Constructed Date: 2008
- Property Type: Single Family
- Type: Apartment
- Architectural Style: Other
- Community: The Verve
- Neighbourhood: North Glenmore
- Pool Type: Inground pool, Outdoor pool, Pool
- Maintenance Fee: 396.25/Monthly
Ammenities + Nearby
- Clubhouse
- Whirlpool
Features
- One Balcony
- Pet Restrictions
- Pets Allowed With Restrictions
- Clubhouse
- Mountain view
- View (panoramic)
- Refrigerator
- Dishwasher
- Dryer
- Range - Electric
- Microwave
- Washer
- Wall unit
- Sprinkler System-Fire
- Smoke Detector Only
- Baseboard heaters
- Storage, Locker
Rooms Details For 547 Yates Road Unit# 304
| Type | Level | Dimension |
|---|---|---|
| Full bathroom | Main level | 7'2'' x 5'0'' |
| 4pc Ensuite bath | Main level | 8'5'' x 6'11'' |
| Kitchen | Main level | 18'10'' x 11'7'' |
| Living room | Main level | 17'2'' x 11'1'' |
| Bedroom | Main level | 9'1'' x 10'9'' |
| Primary Bedroom | Main level | 10'9'' x 9'6'' |
Location
Similar Properties
For Sale
$ 445,000 $ 501 / Sq. Ft.
- 10381939 ©MLS
- 2 Bedroom
- 2 Bathroom
For Sale
$ 399,900 $ 450 / Sq. Ft.
- 10375663 ©MLS
- 2 Bedroom
- 2 Bathroom
For Sale
$ 409,900 $ 462 / Sq. Ft.
- 10389070 ©MLS
- 2 Bedroom
- 2 Bathroom
This REALTOR.ca listing content is owned and licensed by REALTOR® members of The Canadian Real Estate Association
Data provided by: Okanagan-Mainline Real Estate Board