- ©MLS 1045107
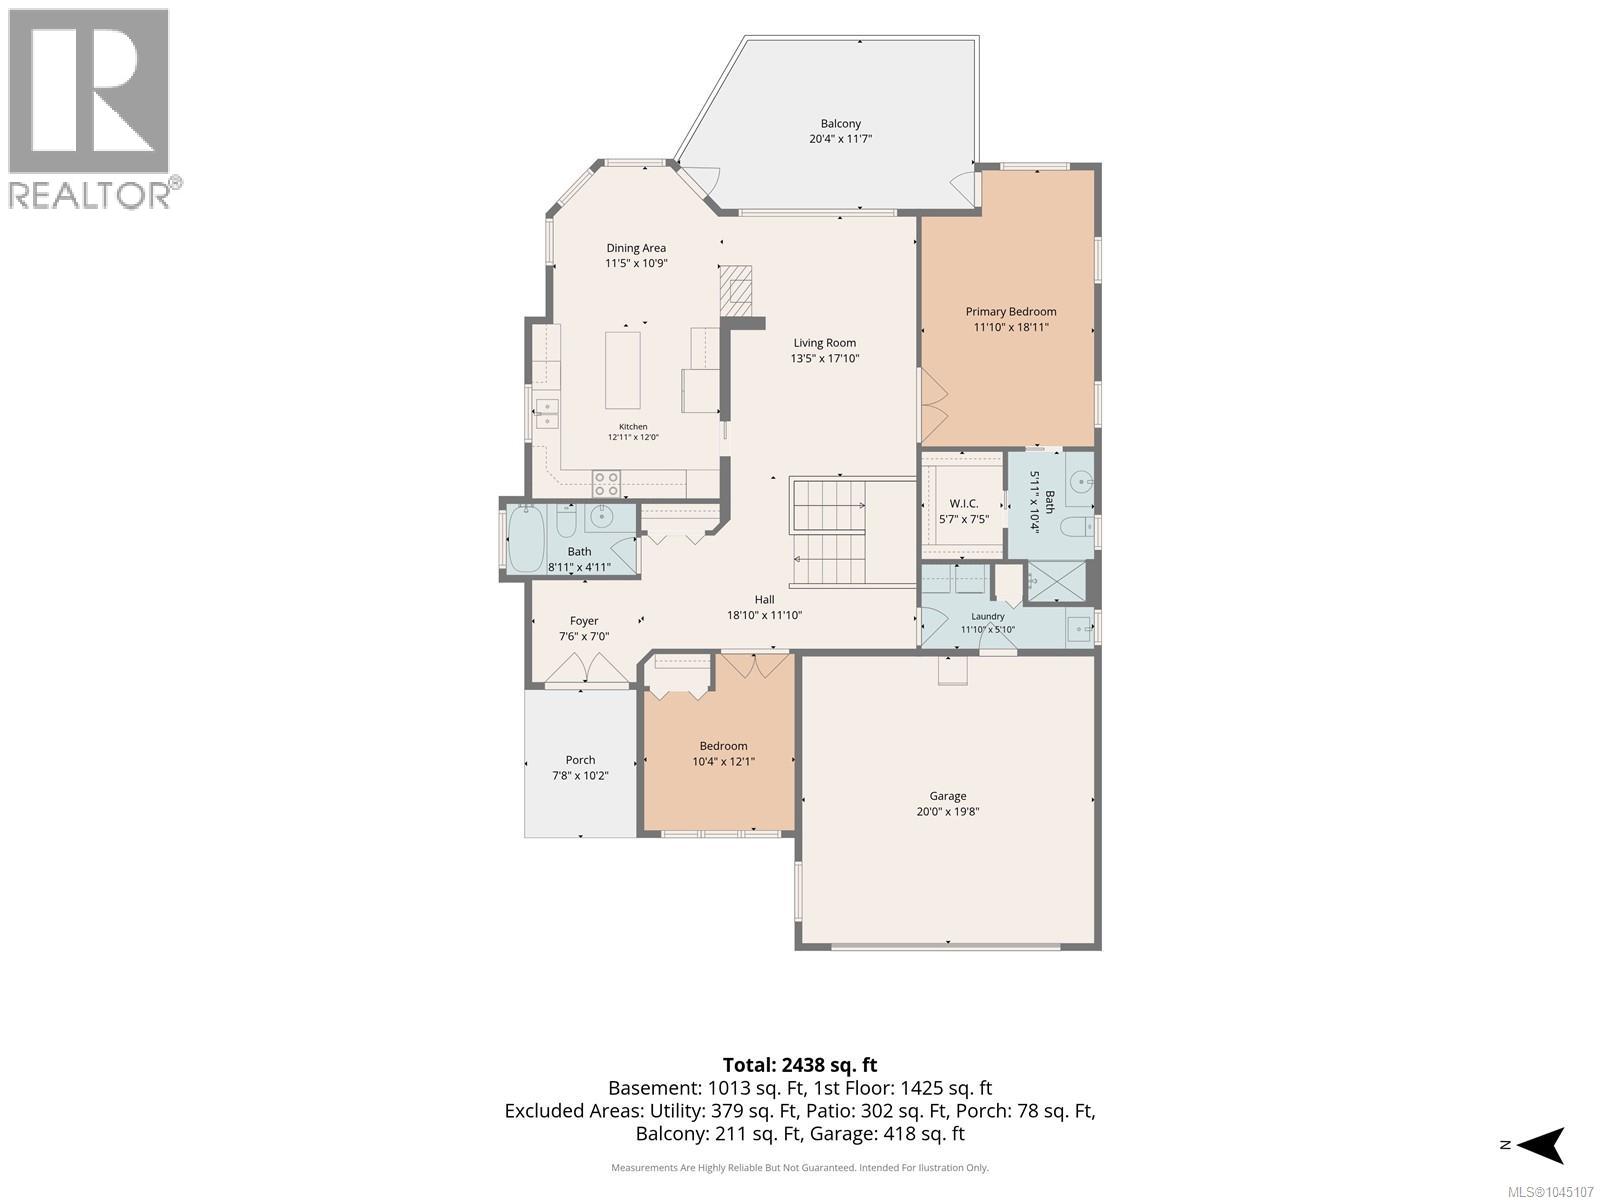
- Area 2438 sq ft
- Bedrooms 4
- Bathrooms 3
- Parkings 2
Description
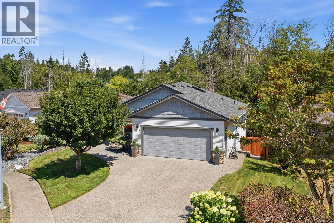
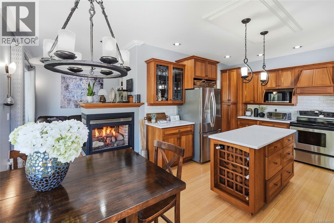
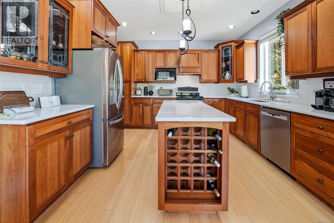
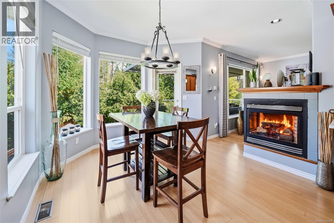
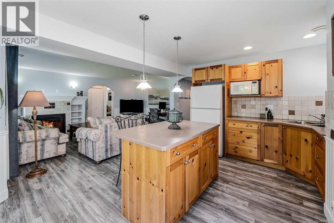
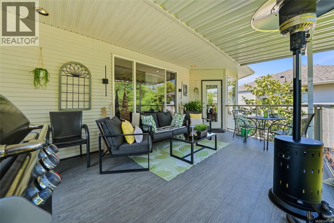
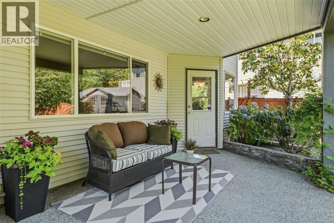
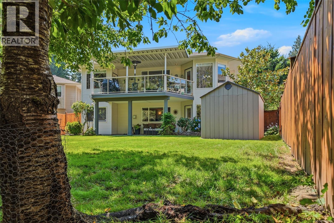
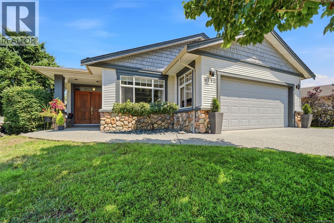
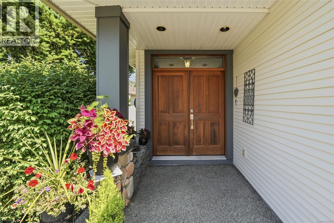
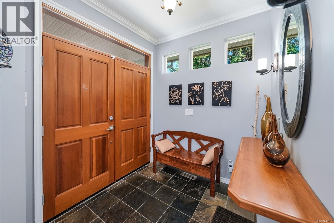
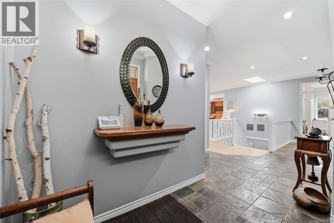
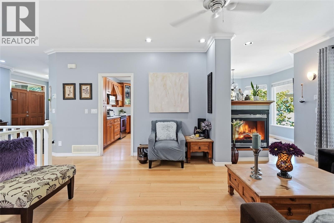
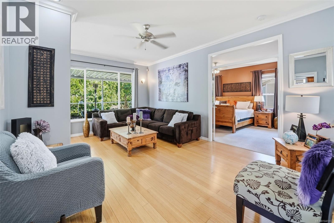
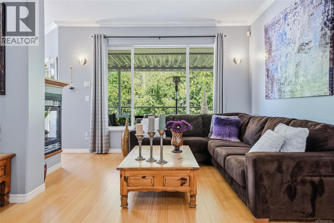
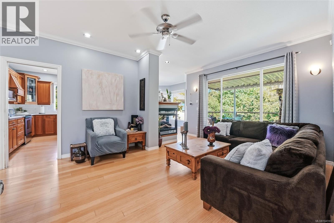
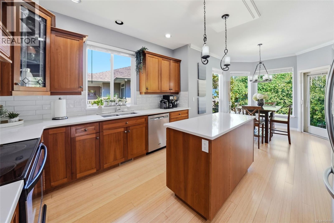
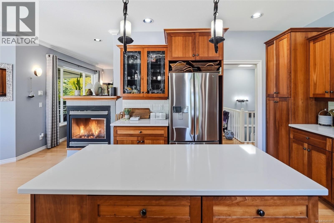
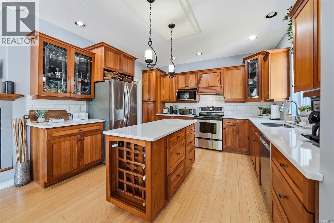
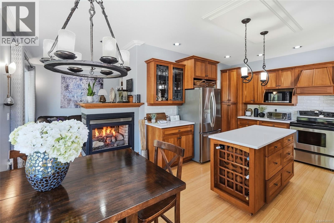
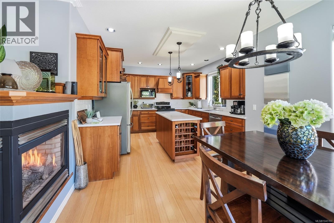
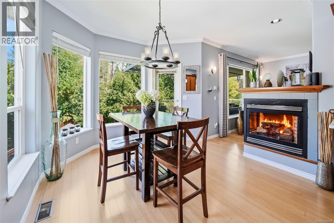
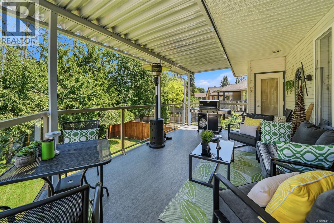
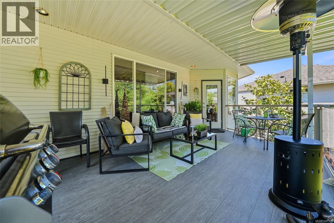
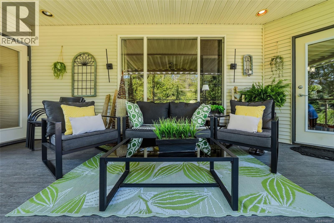
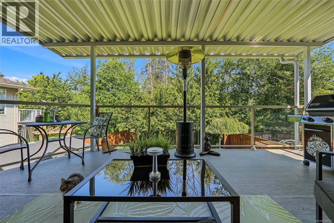
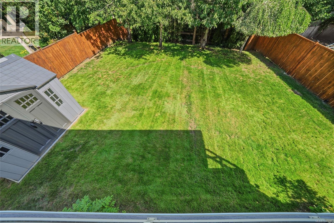
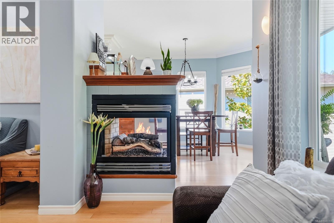
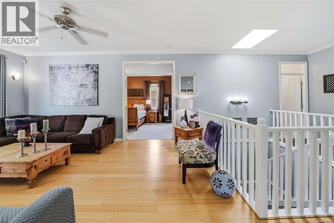
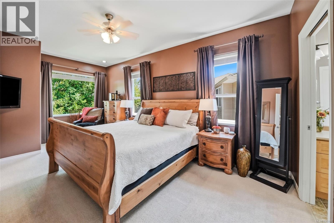
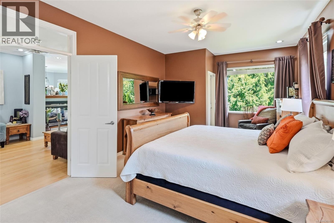
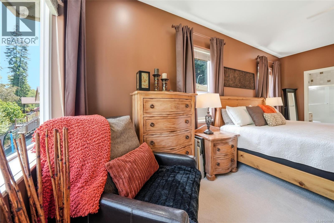
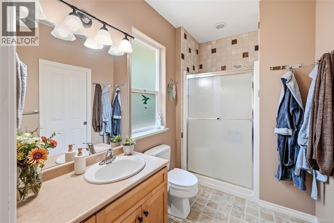
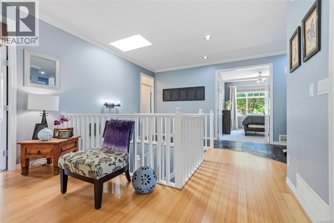
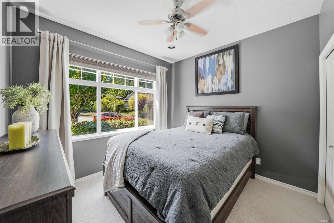
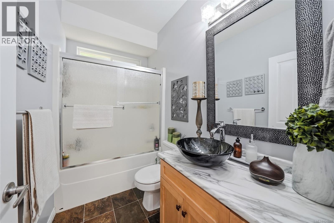
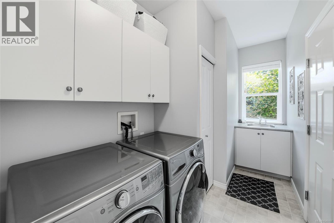
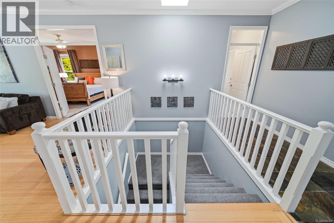
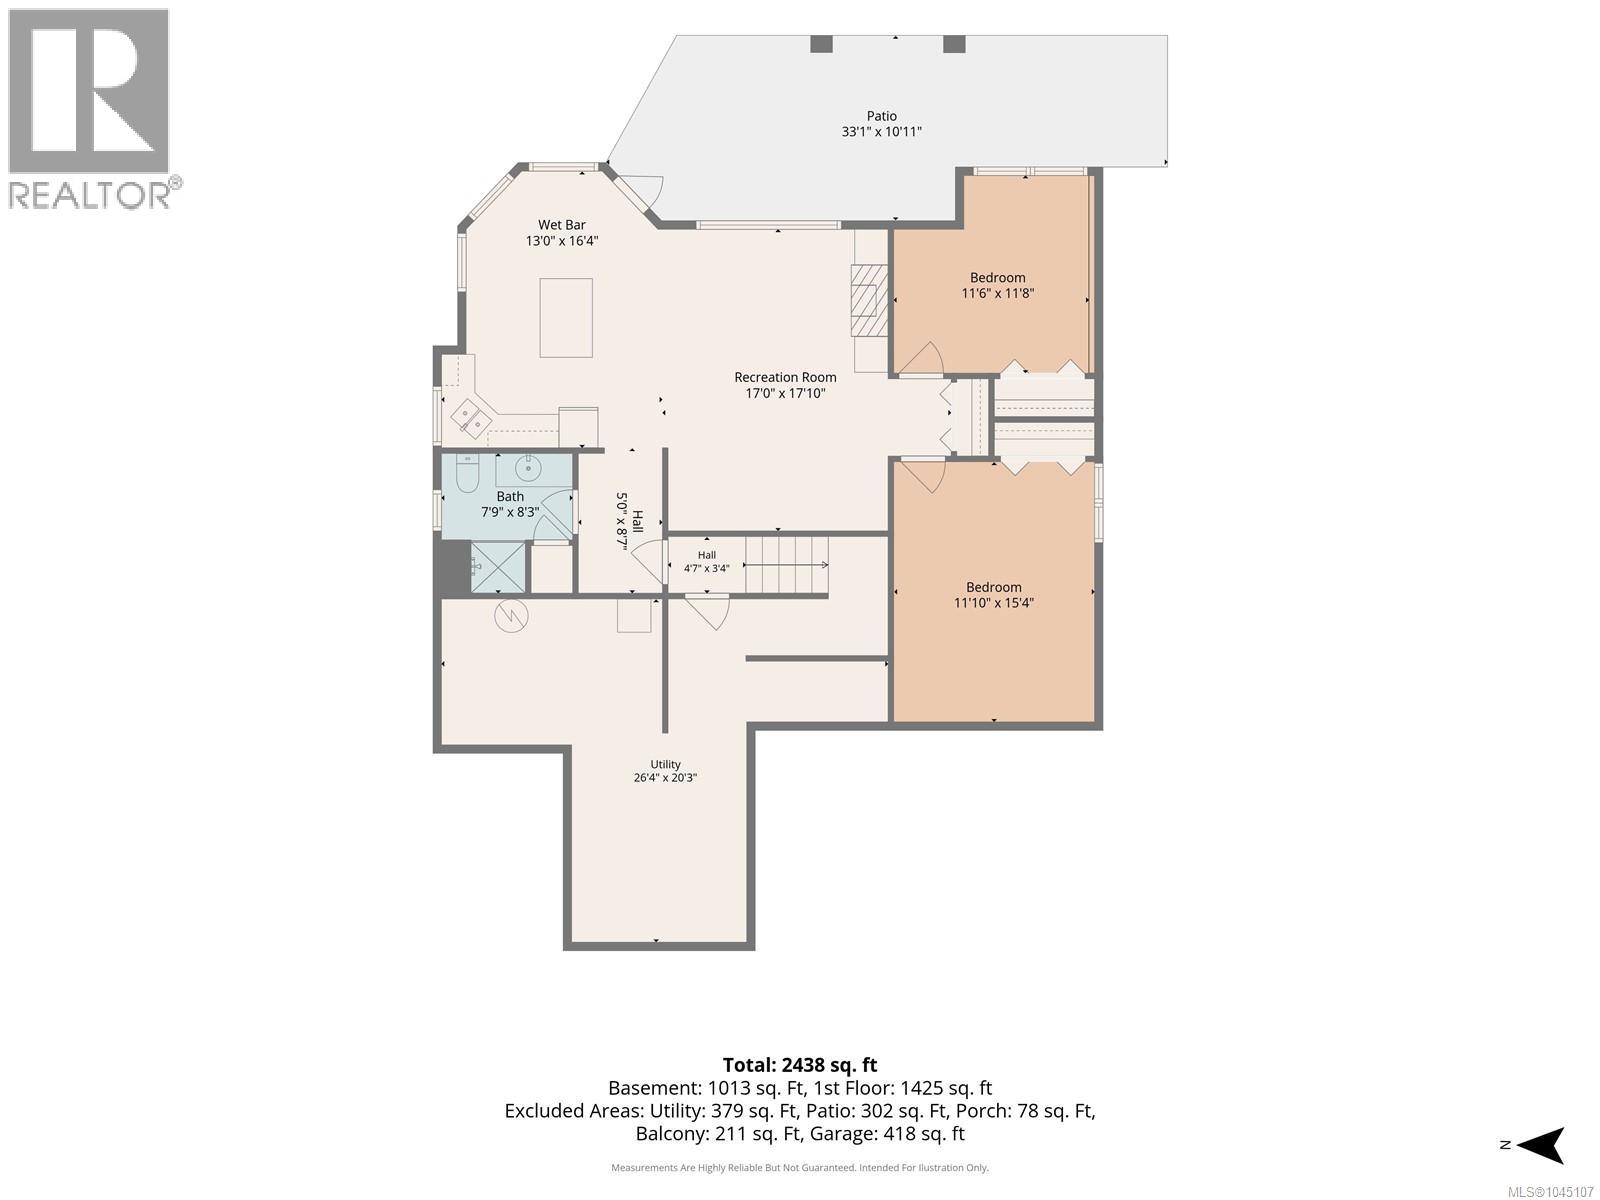
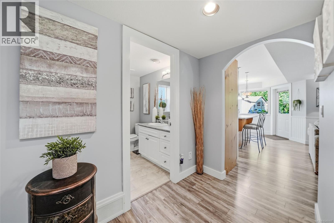
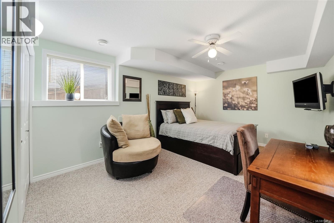
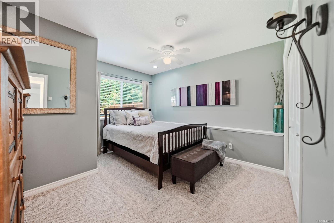
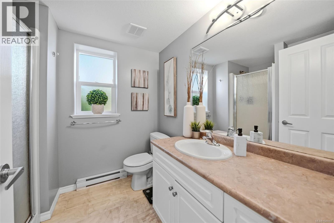
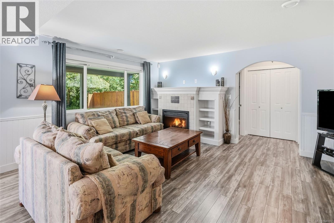
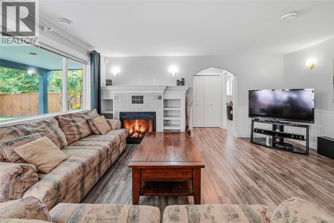
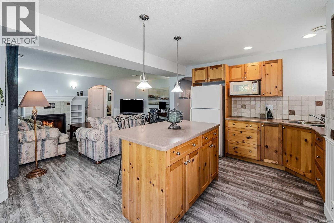
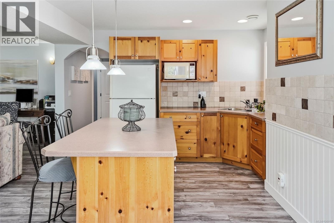
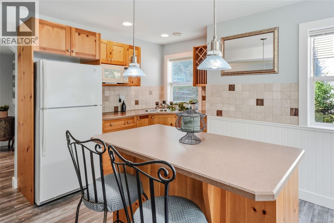
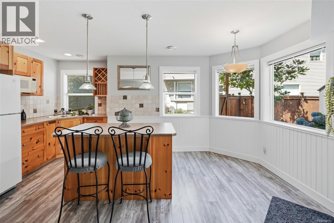
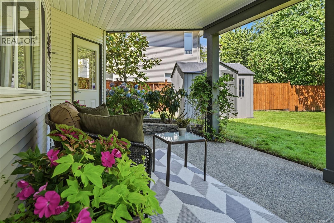
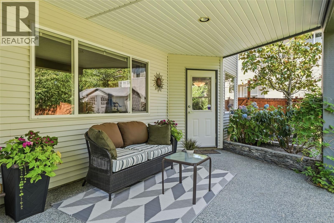
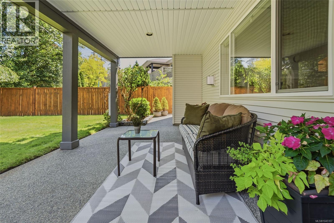
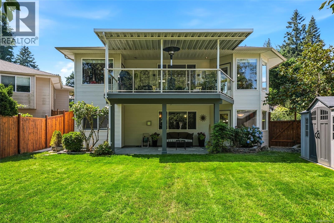
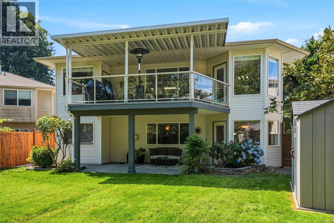
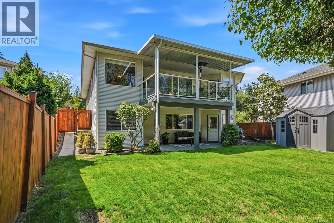
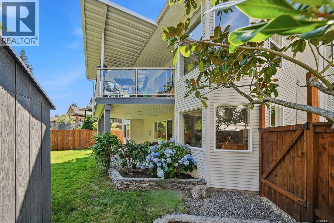
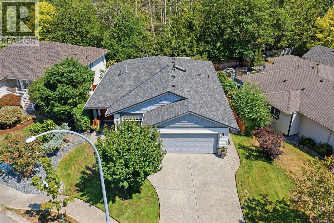
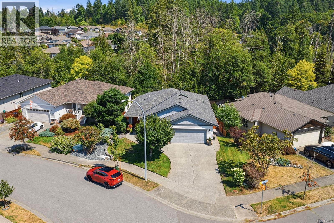
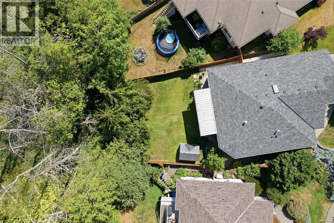
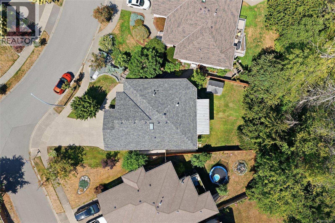
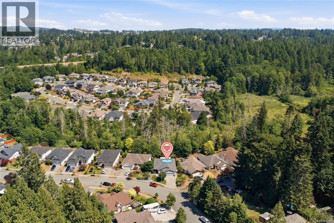
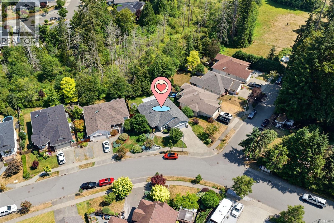
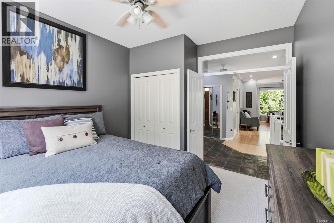
North Jinglepot! Beautifully maintained level-entry home offers 2,438 sqft, 4 beds, 3 full baths, heat pump, newer furnace (23’) & roof (25’). Step through the double doors into a welcoming foyer leading to a spacious kitchen with quartz tops & tons of beautiful cabinetry. A cozy 3-sided fireplace shares the living room & dining area which connects to a covered outdoor patio designed for year-round enjoyment, overlooking the generous backyard & natural beauty of Molly's Marsh. Featuring phantom screens, natural gas BBQ hookup, it's the perfect place to entertain, unwind, & enjoy. The large primary features private access to one of two covered decks. Laundry, 2nd bed & full bath complete this level. Downstairs offers a walk-out lower level with separate entrance, kitchenette (no stove), family room & fireplace, 2 more bdrms, full bath & abundant storage. Ideal for teenagers, guests, home business or future suite potential. Low-maintenance landscaping, security & sprinkler system. (id:48970) Show More
Details
- Constructed Date: 2003
- Property Type: Single Family
- Type: House
- Access Type: Road access
- Architectural Style: Westcoast
- Neighbourhood: North Jingle Pot
Features
- Central location
- Curb & gutter
- Level lot
- Rectangular
- Shed
- Dishwasher
- Dryer
- Microwave
- Range - Electric
- Refrigerator
- Washer
- Air Conditioned
- Forced air
- Heat Pump
Rooms Details For 3712 Cavendish Blvd
| Type | Level | Dimension |
|---|---|---|
| Utility room | Lower level | 26'4 x 20'3 |
| Bathroom | Lower level | 7'9 x 8'3 |
| Bedroom | Lower level | 11'10 x 15'4 |
| Bedroom | Lower level | 11'6 x 11'8 |
| Recreation room | Lower level | 17'0 x 17'10 |
| Laundry room | Main level | 11'10 x 5'10 |
| Entrance | Main level | 7'6 x 7'0 |
| Bathroom | Main level | 8'11 x 4'11 |
| Ensuite | Main level | 5'11 x 10'4 |
| Bedroom | Main level | 10'4 x 12'1 |
| Primary Bedroom | Main level | 11'10 x 18'11 |
| Dining room | Main level | 11'5 x 10'9 |
| Living room | Main level | 13'5 x 17'10 |
| Kitchen | Main level | 12'11 x 12'0 |
Location
This REALTOR.ca listing content is owned and licensed by REALTOR® members of The Canadian Real Estate Association
Data provided by: Vancouver Island Real Estate Board