- ©MLS R3152946
- Area 2460 sq ft
- Bedrooms 3
- Bathrooms 3
Description
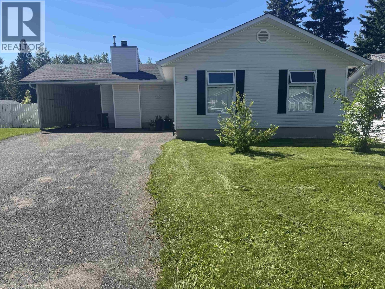
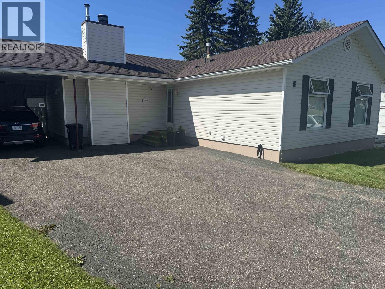
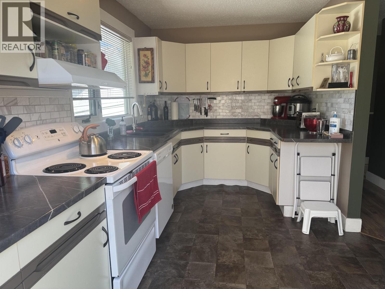
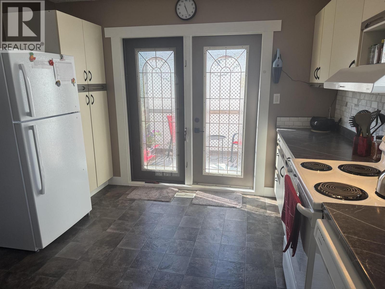
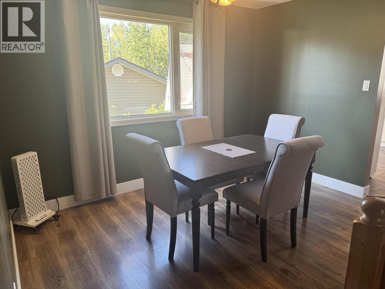
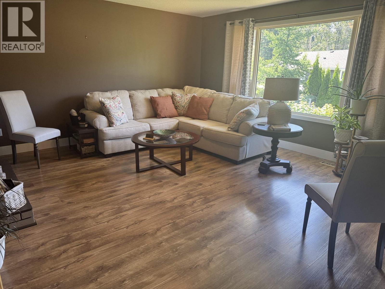
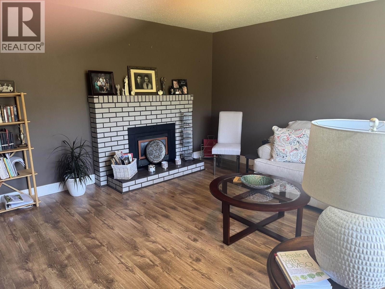
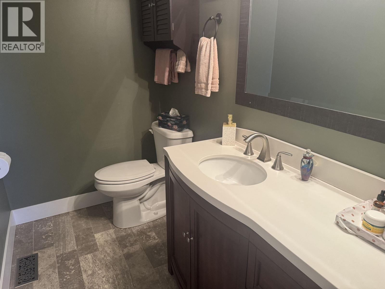
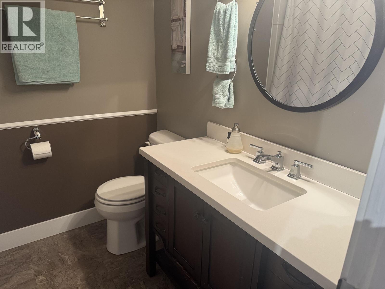
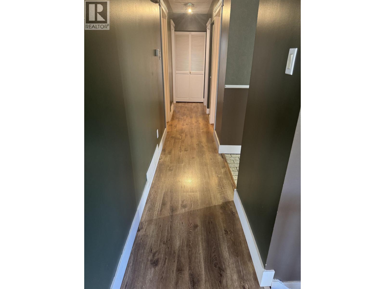
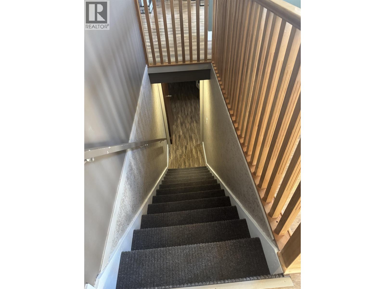
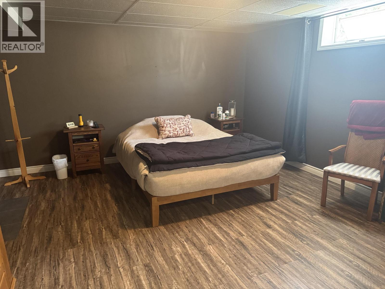
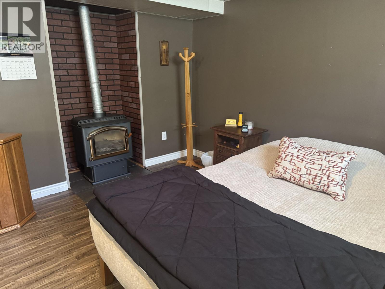
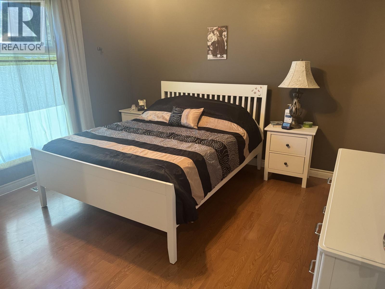
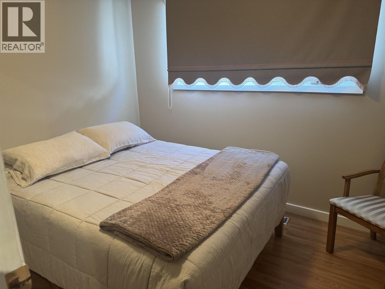
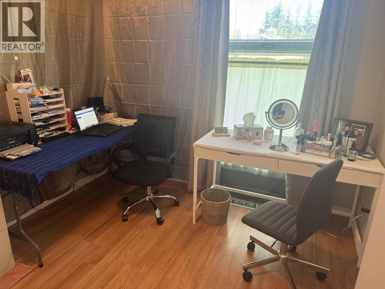
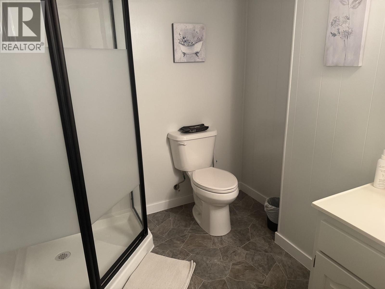
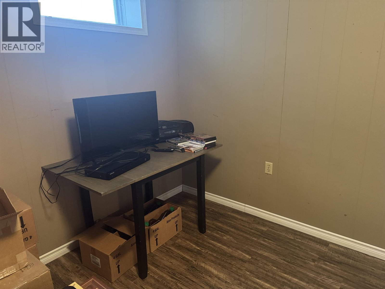
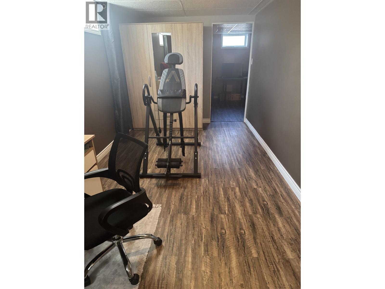
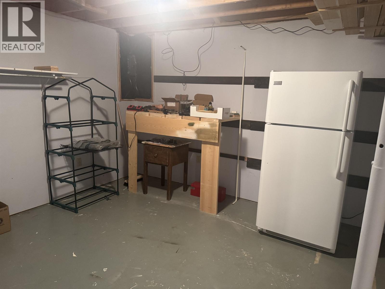
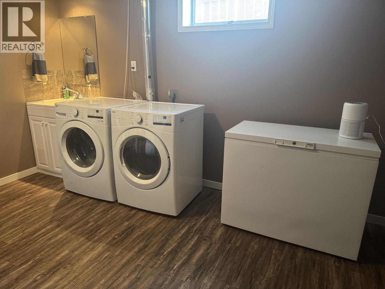
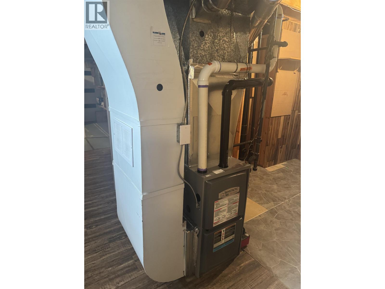
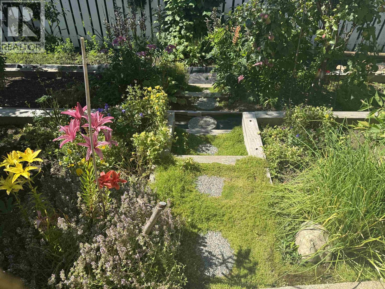
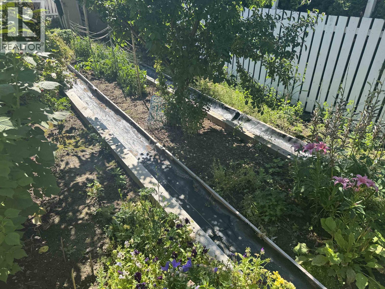
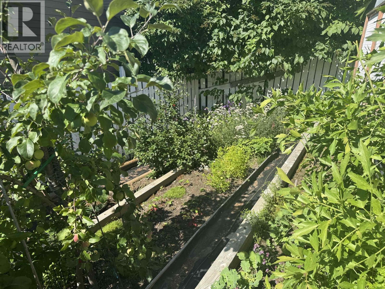
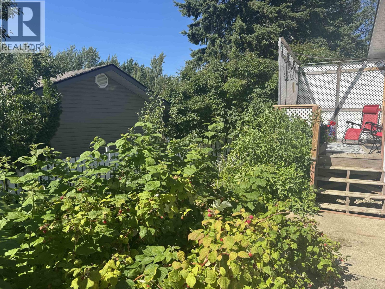
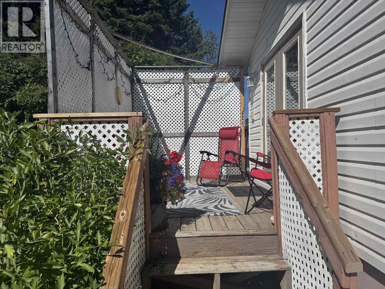
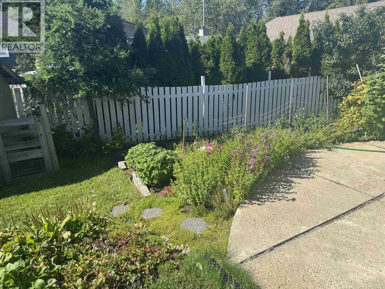
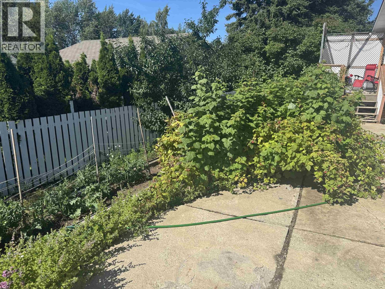
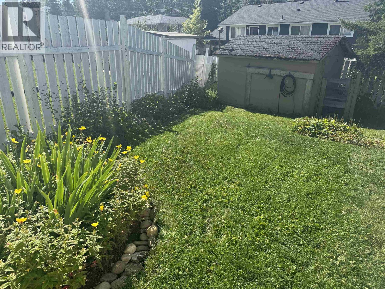
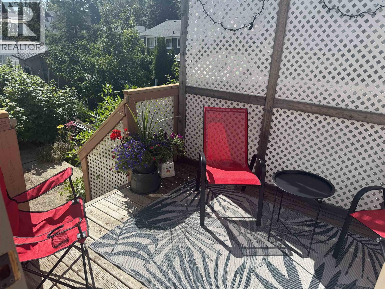
Lovely home in quiet cul-de-sac. Main floor features spacious entry which opens to living room with gas fireplace and lots of windows. Large dining area and kitchen updated countertops. Lots of cabinets and prep space. French doors open off kitchen to sundeck and lovely garden back yard. Three bdrms on main, master with 2 ensuite plus updated main bath on main floor. Downstairs to basement with large fam room with gas fireplace, laundry, workshop and 3 pc bath. Single carport with RV parking with 30 amp RV hookup. Fenced yard, updated siding and windows. Roof 2017 HWT 2012 Furnace 2004 Owners moving out of country so all furniture included in this lovely home sale. Just move in. Ready to call home! (id:48970) Show More
Details
- Constructed Date: 1971
- Property Type: Single Family
- Type: House
- Total Finished Area: 2460 sqft
Features
- Washer
- Dryer
- Refrigerator
- Stove
- Dishwasher
- Forced air
- Storage
Rooms Details For 5 CUT THUMB PLACE
| Type | Level | Dimension |
|---|---|---|
| Laundry room | Basement | 10 ft x 13 ft |
| Other | Basement | 11 ft ,7 in x 22 ft |
| Family room | Lower level | 14 ft x 27 ft |
| Dining room | Main level | 11 ft ,6 in x 9 ft ,3 in |
| Kitchen | Main level | 10 ft ,5 in x 13 ft ,6 in |
| Living room | Main level | 14 ft x 16 ft |
| Bedroom 2 | Main level | 8 ft x 10 ft |
| Bedroom 3 | Main level | 11 ft ,9 in x 10 ft |
| Primary Bedroom | Main level | 12 ft x 11 ft ,6 in |
Location
This REALTOR.ca listing content is owned and licensed by REALTOR® members of The Canadian Real Estate Association
Data provided by: BC Northern Real Estate Board