- ©MLS 10396631
- Area 1222 sq ft
- Bedrooms 2
- Bathrooms 2
- Parkings 1
Description
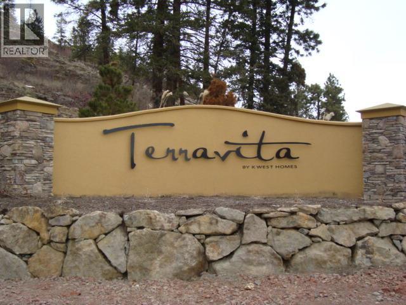
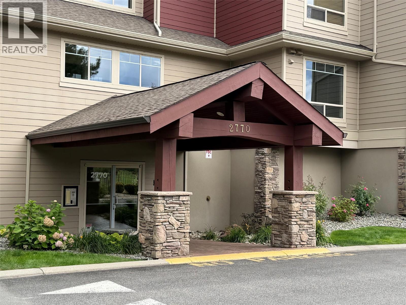
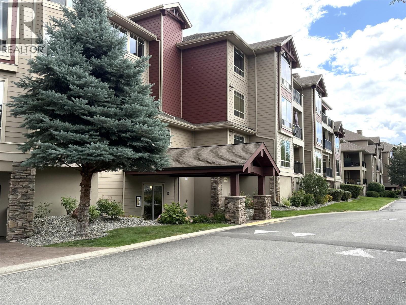
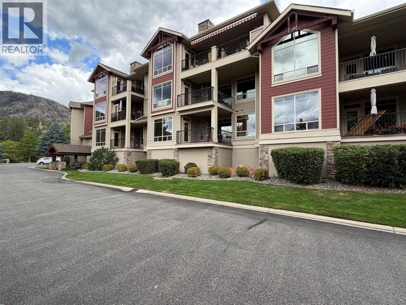
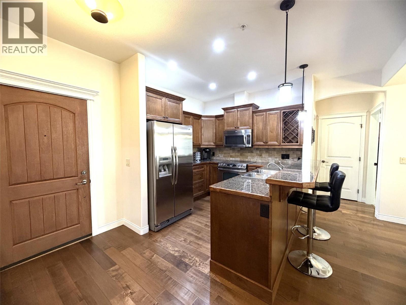
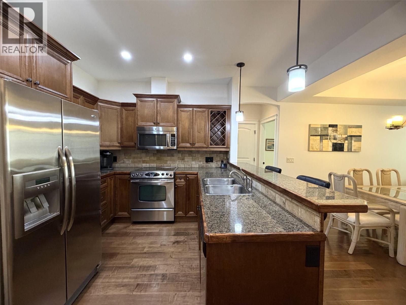
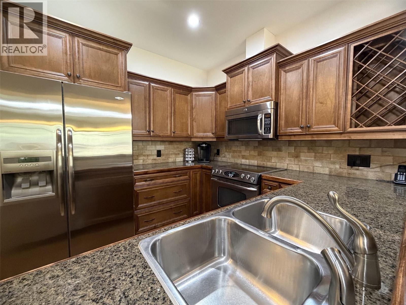
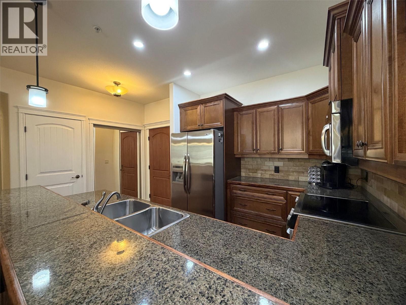
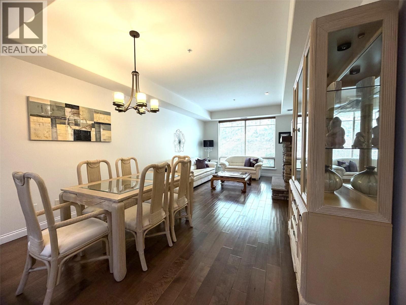
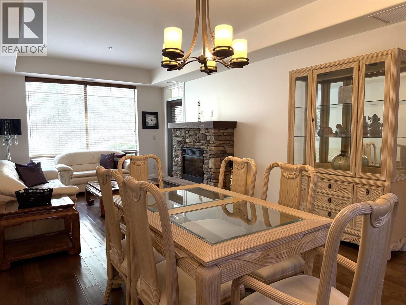
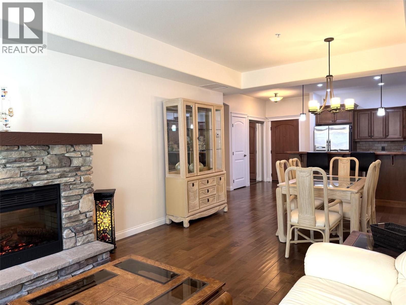
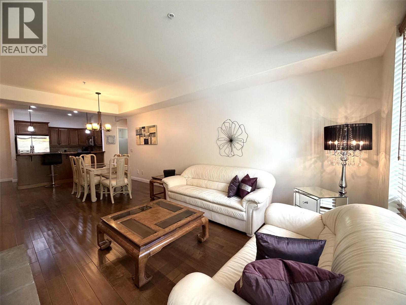
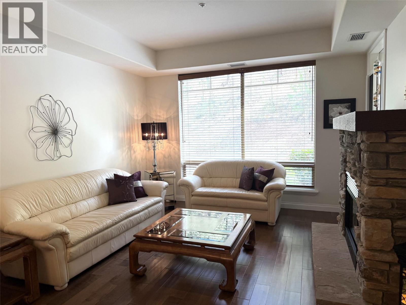
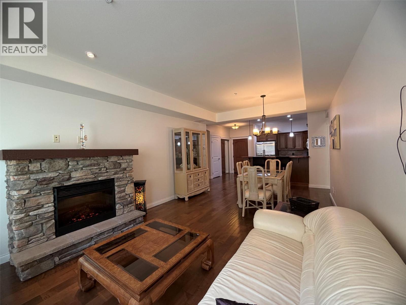
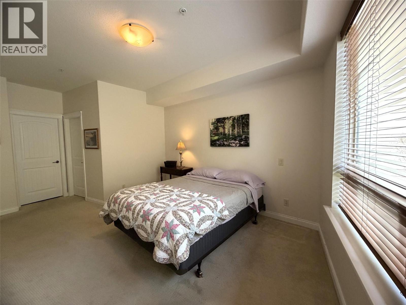
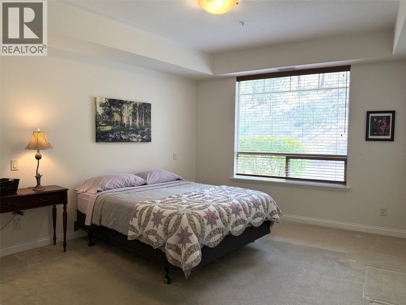
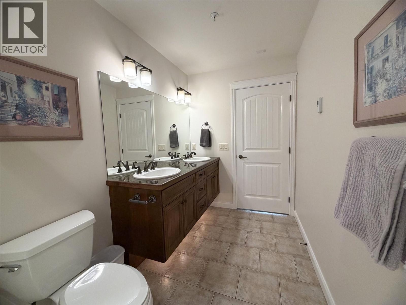
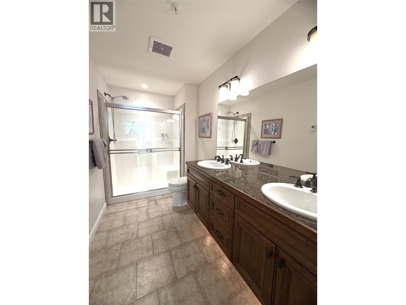
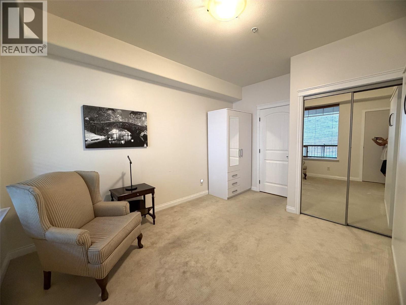
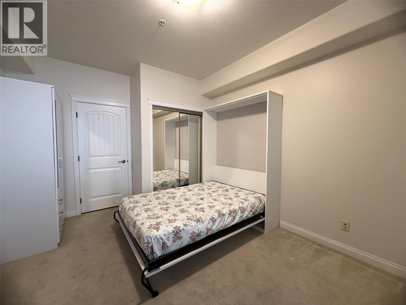
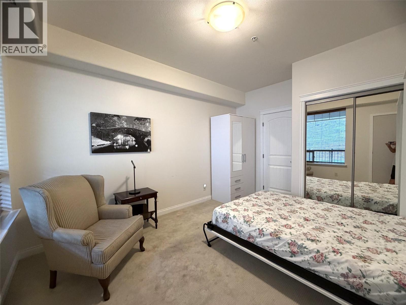
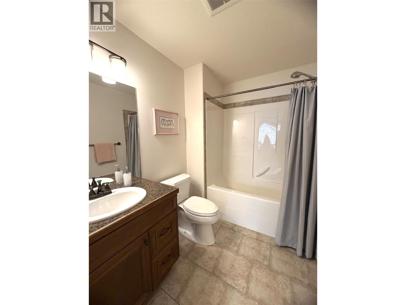
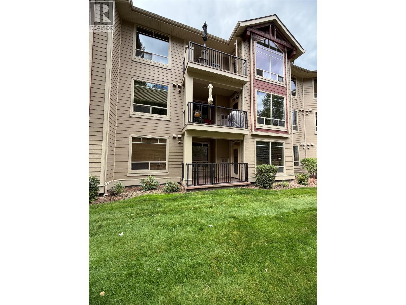

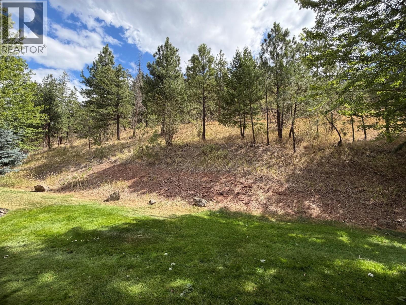
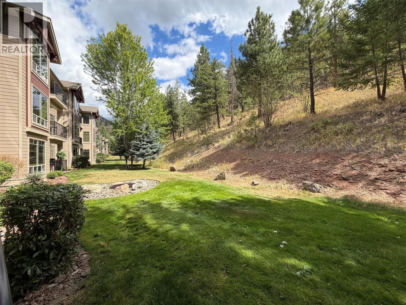
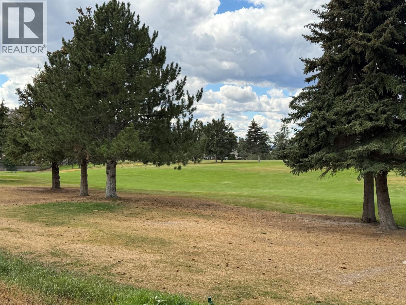
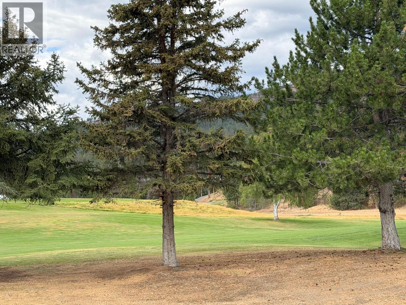
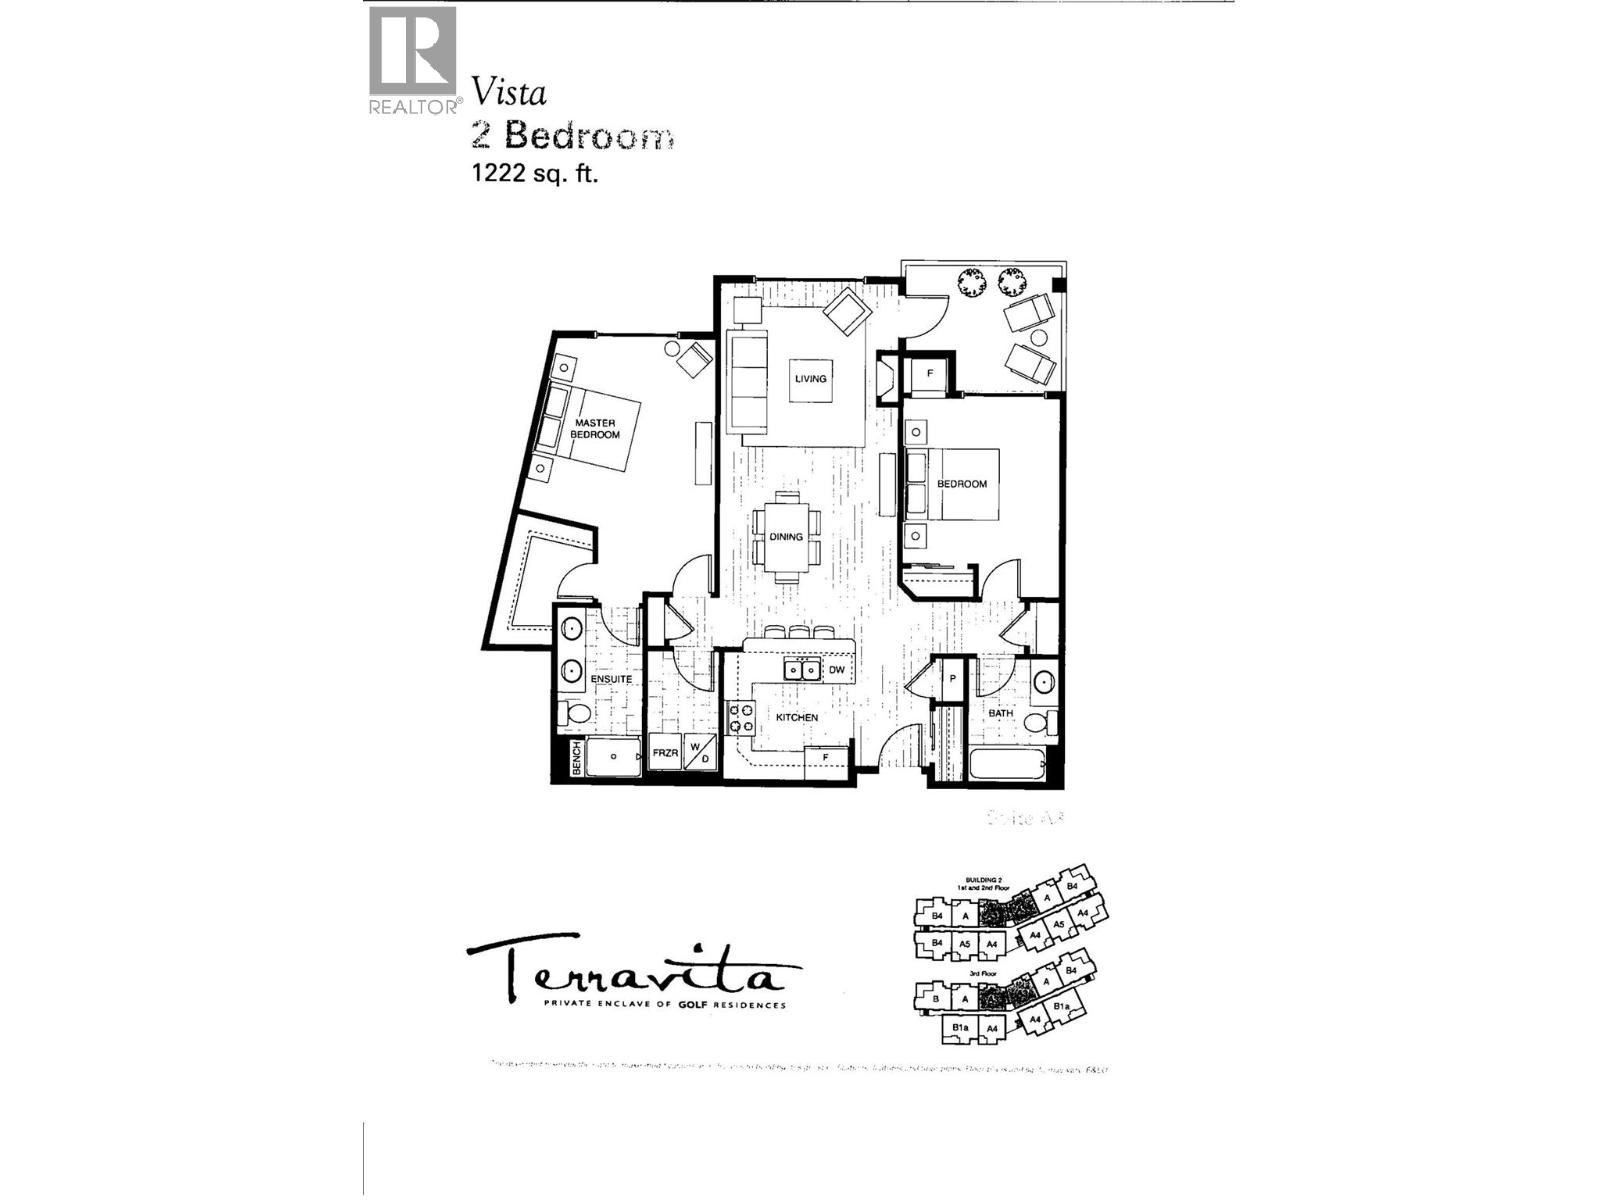
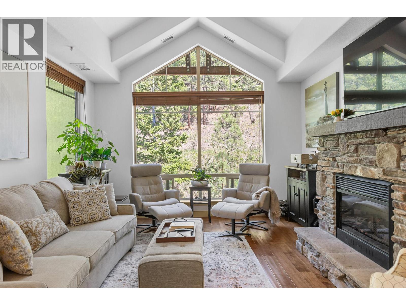
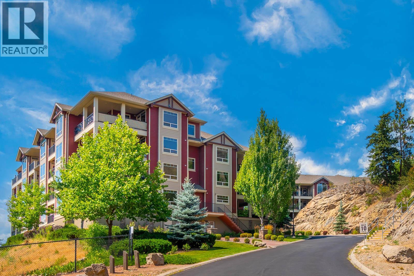
PRICED TO SELL! Below assessed value and quick possession! Be sure to view this 2 bedroom, 2 full bath unit at desirable Terravita. Development is located along side a golf course. Walking trails out your door step. Engineered hardwood flooring, tile, stone fireplace, granite, wine rack, and stainless steel appliances compliment the open concept design. Beautiful ensuite attached off the large primary bedroom, featuring a walk in shower and double sinks and motion sensor under counter lighting. Find an additional bedroom and bathroom for your guests separated by the living area for ultimate privacy. Your covered private patio backing on to green space will complete this beautiful condo. Be sure to call your agent and book a viewing soon. This one may not last. 2 pets permitted, max 25 lbs. (id:48970) Show More
Details
- Constructed Date: 2009
- Property Type: Single Family
- Type: Apartment
- Community: Terravita
- Neighbourhood: Shannon Lake
- Maintenance Fee: 518.73/Monthly
Features
- Rentals Allowed
- Refrigerator
- Dishwasher
- Range - Electric
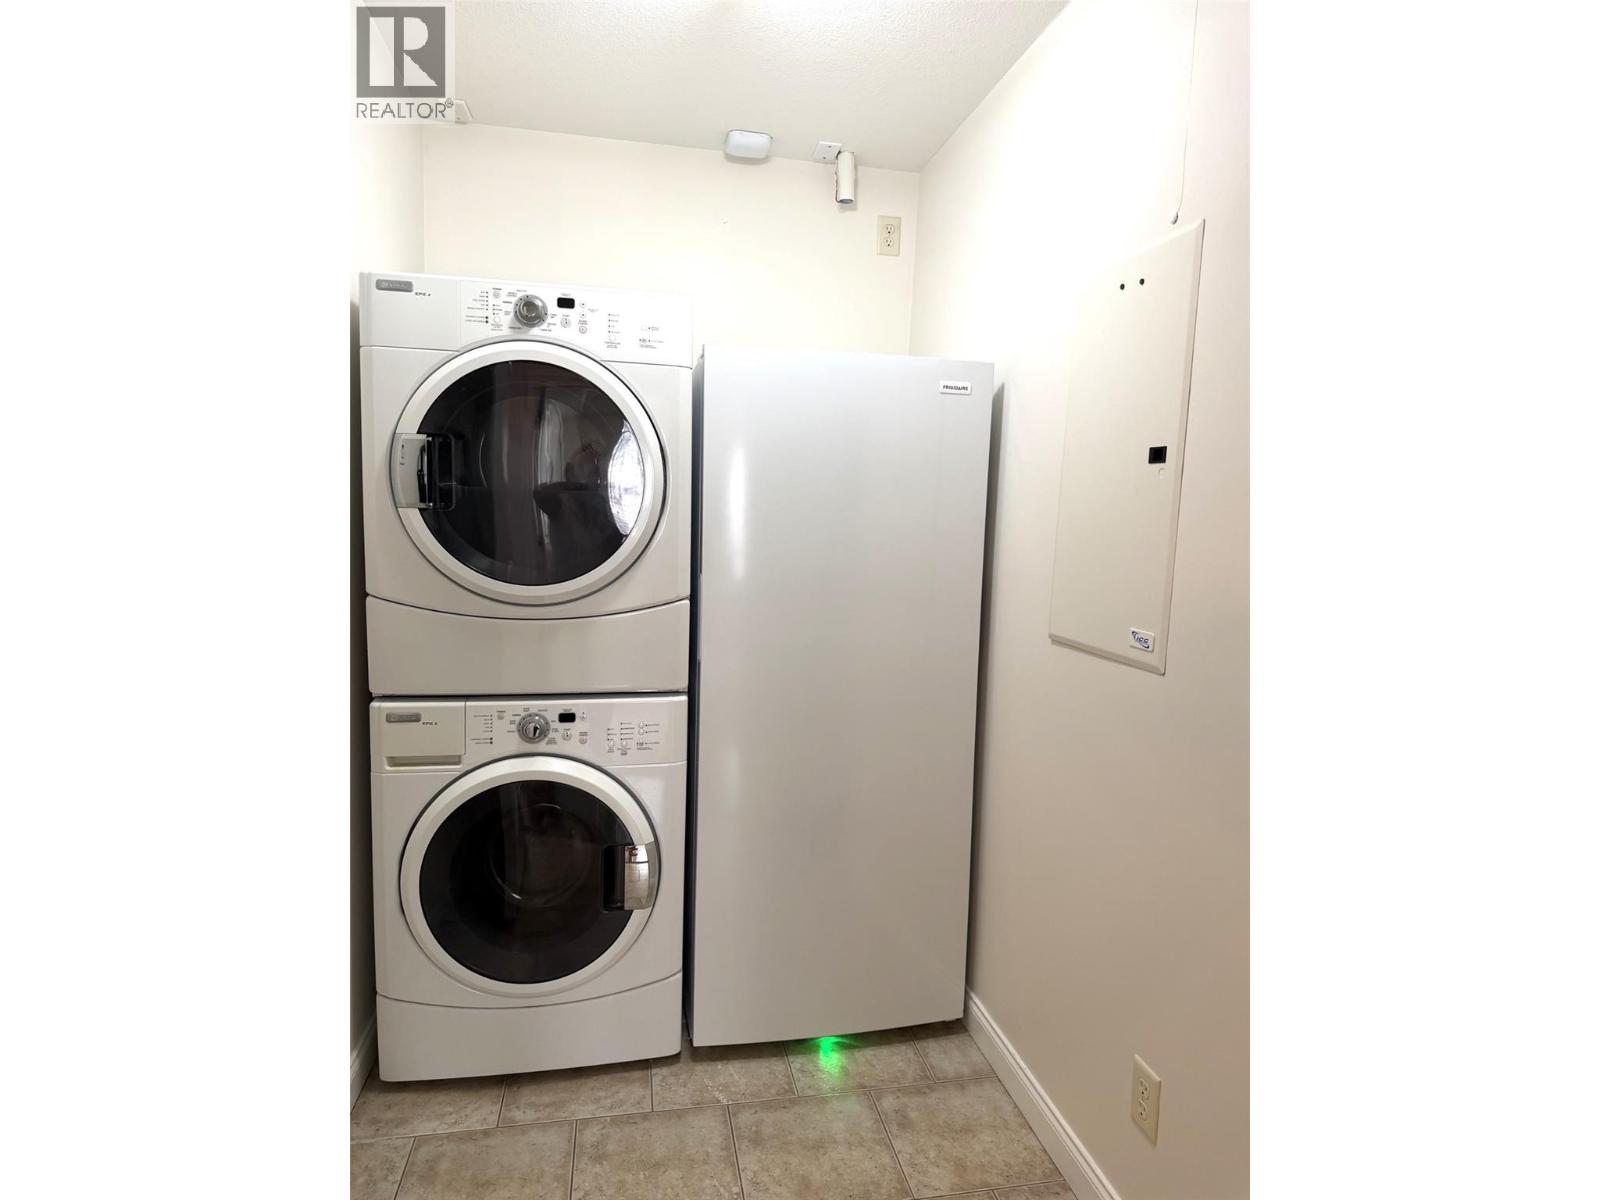
- Washer & Dryer
- Central air conditioning
- Forced air
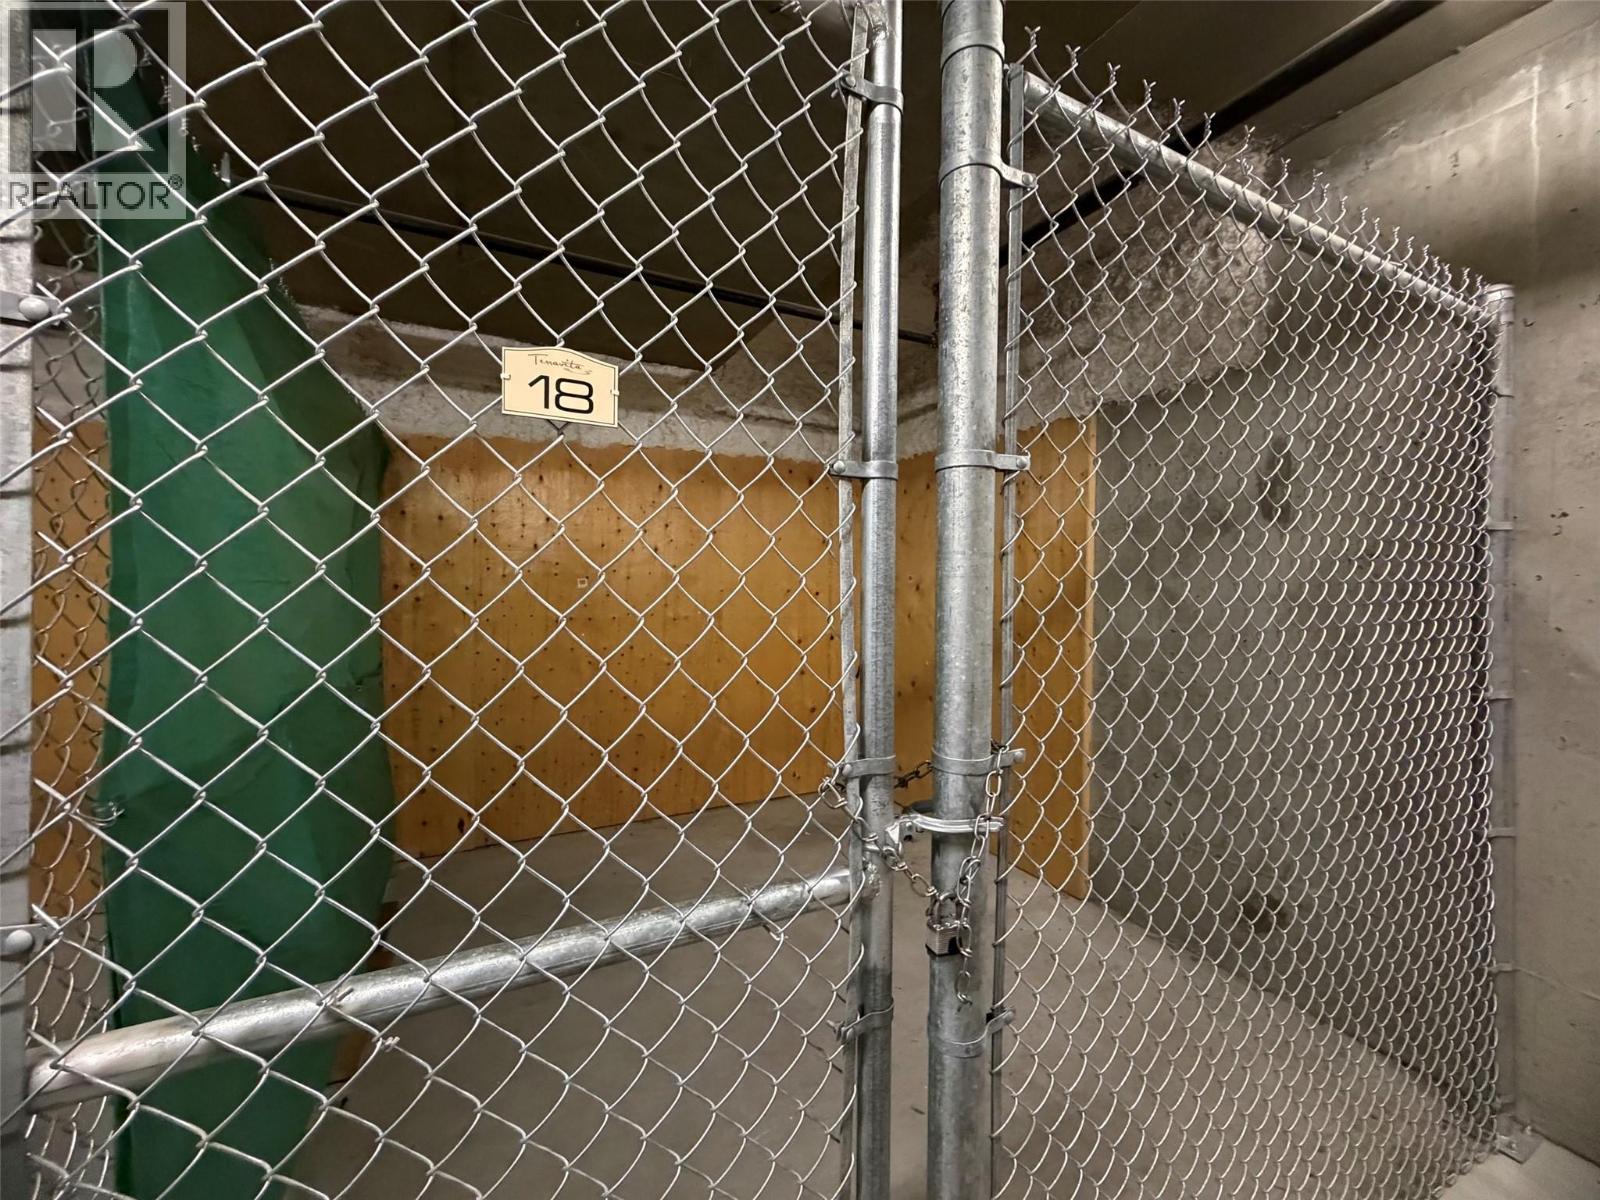
- Storage, Locker
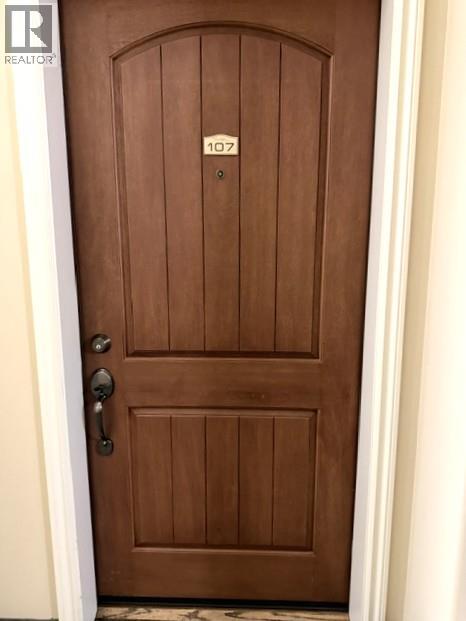
Rooms Details For 2770 Auburn Road Unit# 107
| Type | Level | Dimension |
|---|---|---|
| 4pc Bathroom | Main level | 8'6'' x 6'1'' |
| Bedroom | Main level | 13'6'' x 12'8'' |
| 4pc Ensuite bath | Main level | 12'1'' x 5'9'' |
| Primary Bedroom | Main level | 13'6'' x 12'8'' |
| Living room | Main level | 13'5'' x 12'4'' |
| Dining room | Main level | 9'3'' x 12'4'' |
| Kitchen | Main level | 9'10'' x 9'4'' |
Location
Similar Properties
For Sale
$ 599,900 $ 439 / Sq. Ft.
- 10388566 ©MLS
- 2 Bedroom
- 2 Bathroom
For Sale
$ 519,000 $ 431 / Sq. Ft.
- 10386532 ©MLS
- 2 Bedroom
- 2 Bathroom
For Sale
$ 450,000 $ 392 / Sq. Ft.
- 10384438 ©MLS
- 2 Bedroom
- 2 Bathroom
This REALTOR.ca listing content is owned and licensed by REALTOR® members of The Canadian Real Estate Association
Data provided by: Okanagan-Mainline Real Estate Board