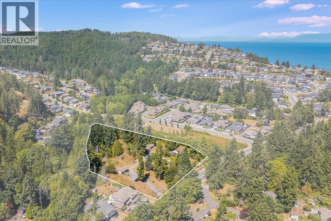
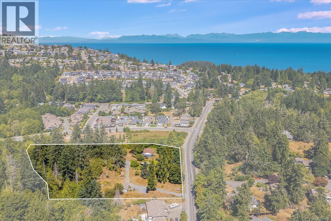
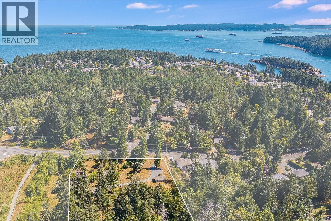
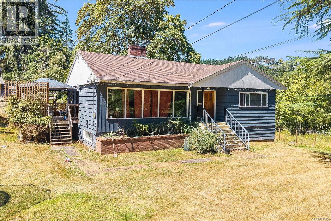
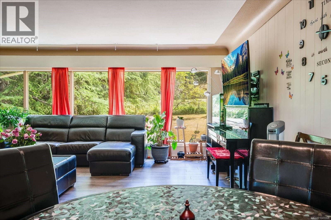
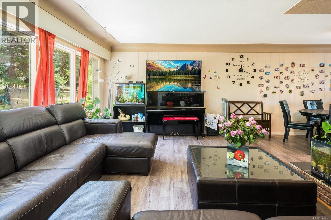
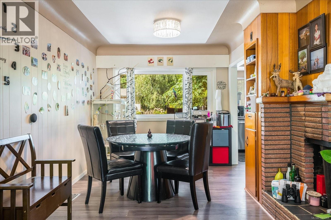
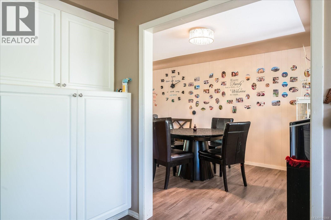
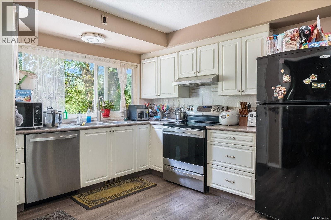
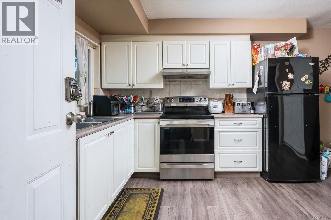
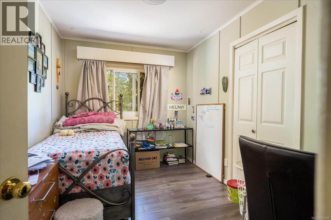
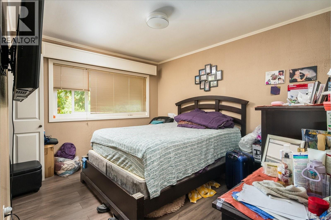
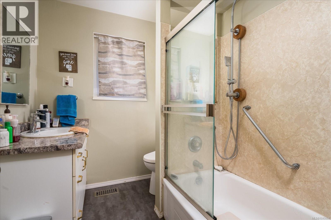
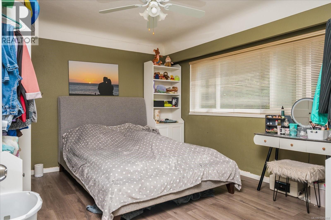
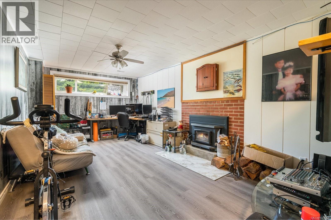
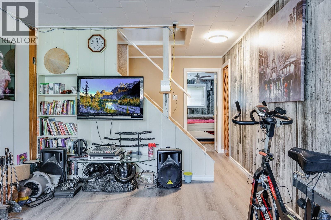
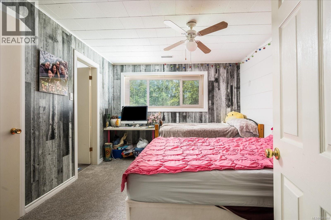
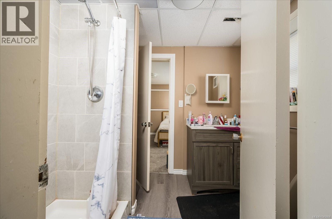
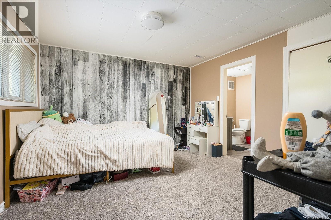
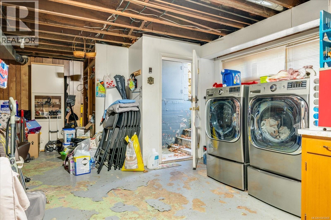
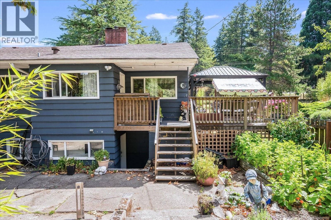
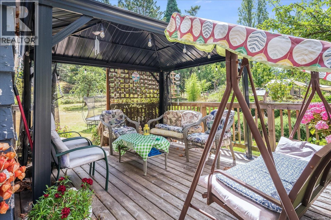
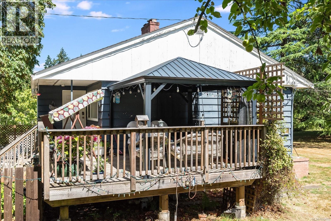
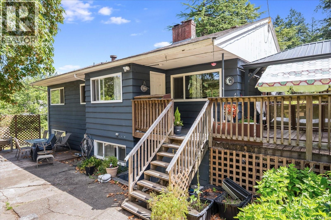
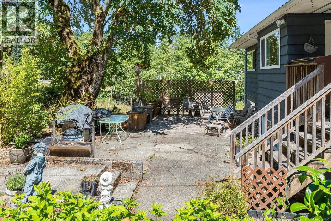
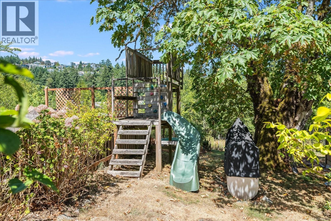
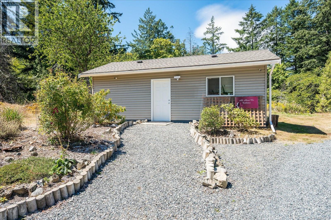
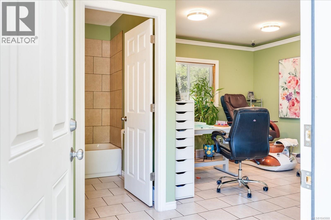
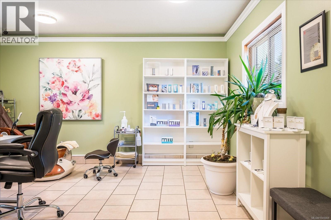
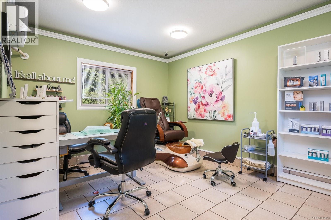
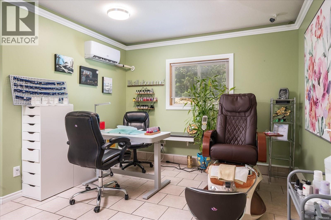
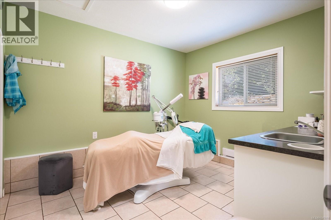
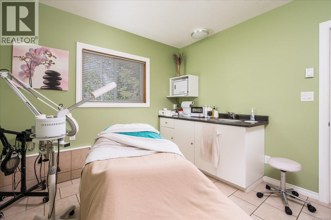
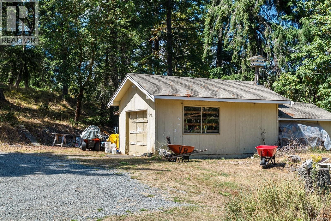
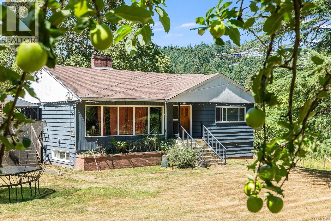
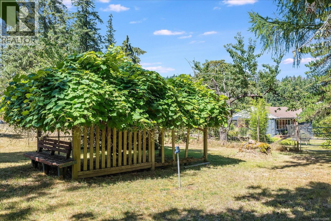
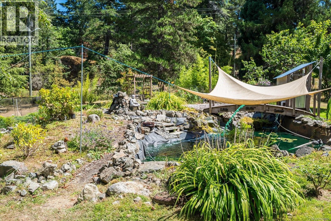
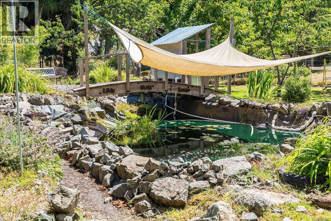
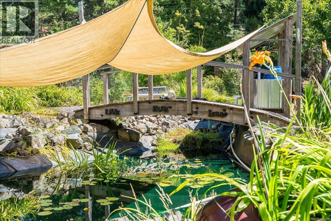
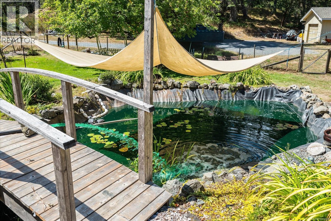
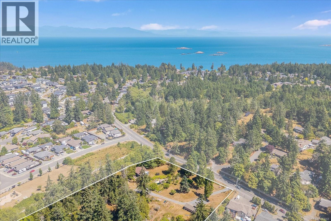
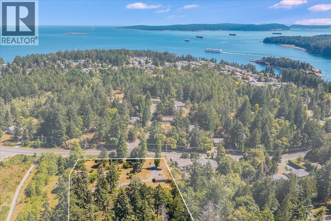
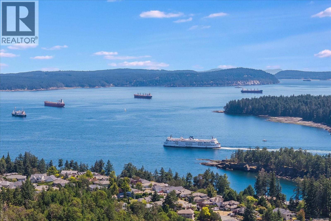
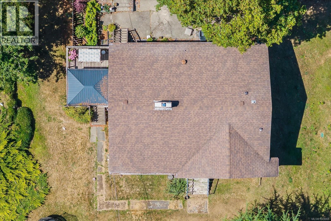
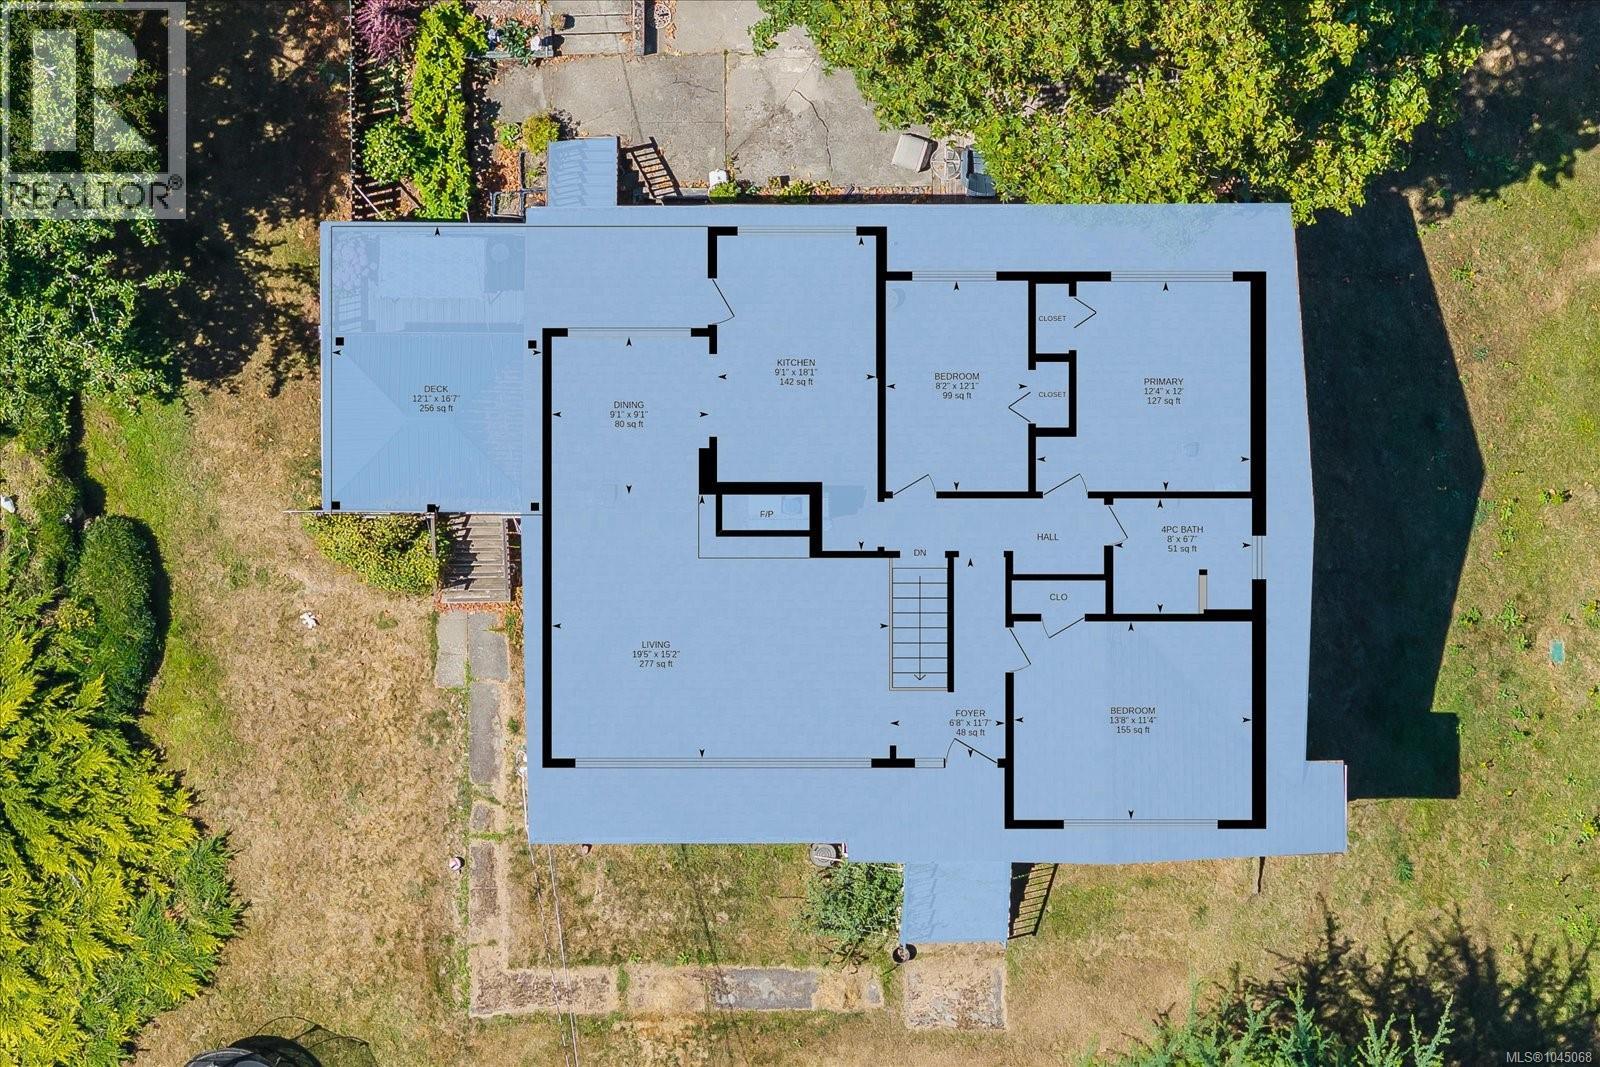
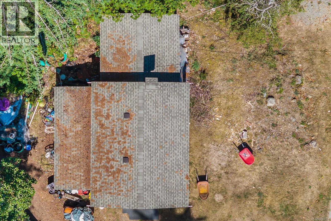
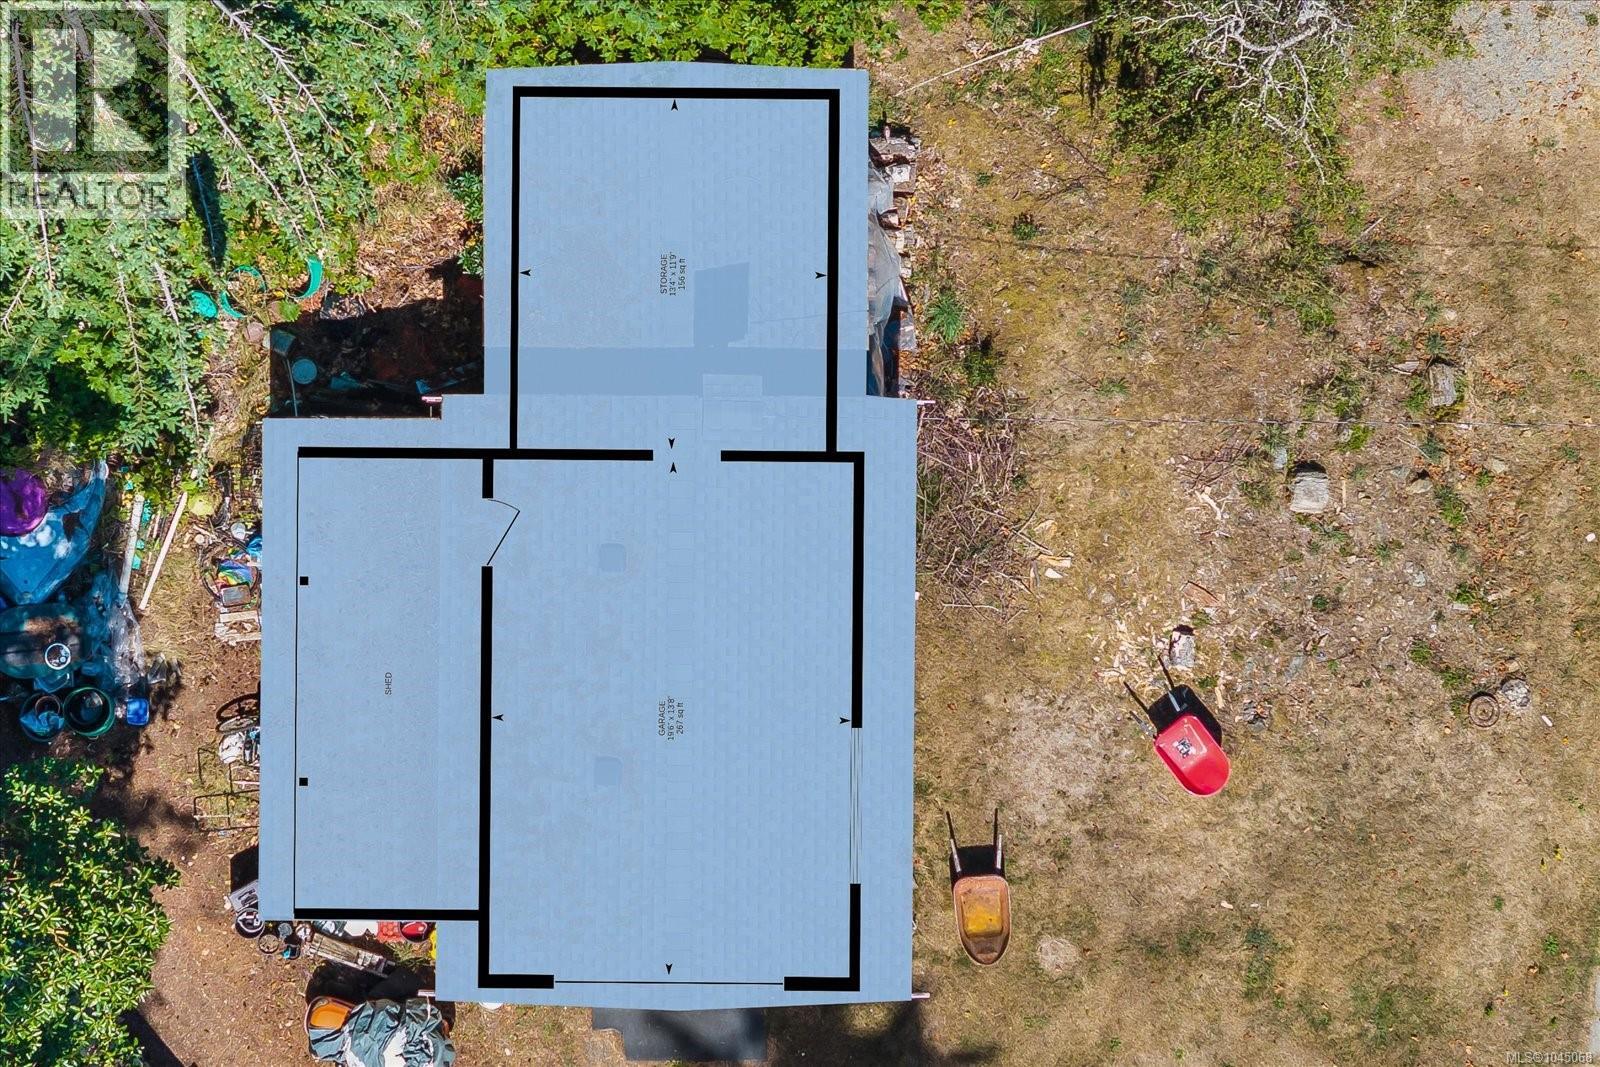
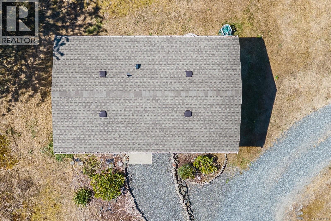
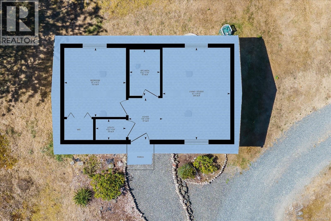
Exceptional 3.28-acre development opportunity in Nanaimo's highly desirable Hammond Bay neighbourhood. Zoned R10, this rare offering presents outstanding potential for a variety of residential development concepts, including subdivision or townhouse development. The R10 Zone permits residential density of up to 16 dwelling units per hectare, creating exceptional redevelopment potential. Existing improvements include an updated 5-bedroom, approx 2,000 sq.ft. character home, detached garage/shop, and a 2018 built accessory building currently used as a home based business plumbed and wired for a detached suite, providing excellent holding income potential while future development plans are explored. The gently sloping property also offers approximately 100 metres of frontage, mature landscaping, and a peaceful setting in one of Nanaimo's most sought-after neighbourhoods. Ideally located just minutes from Departure Bay, Neck Point Park, Pipers Lagoon, shopping, schools, parks, and other North Nanaimo amenities. Whether you're a developer, investor, or buyer seeking a private in-city acreage, this unique property offers exceptional versatility and long-term potential. Measurements and data are approximate and should be verified if important. Buyers are encouraged to complete their own due diligence and verify all development potential, density, subdivision opportunities, and permitted uses with the City of Nanaimo (id:48970)
Show More