- ©MLS R3152572
- Area 2384 sq ft
- Bedrooms 2
- Bathrooms 3
Description
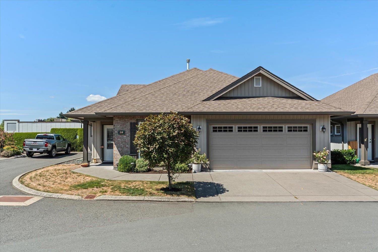
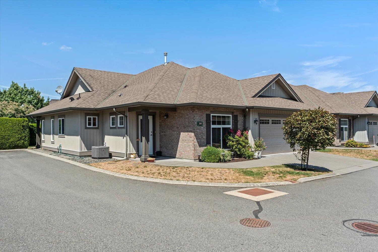
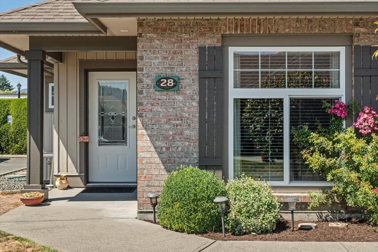
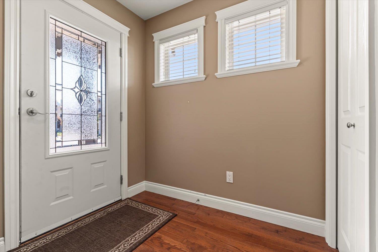
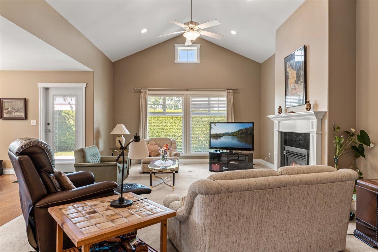
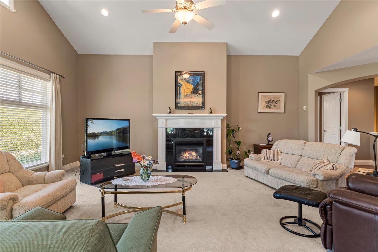
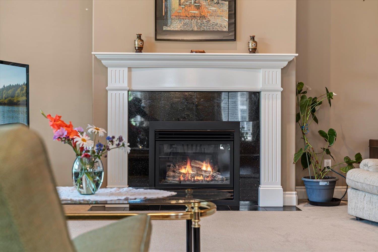
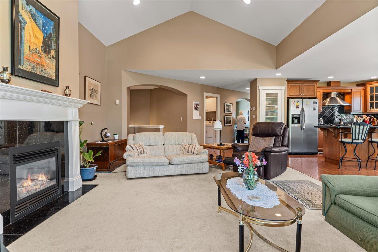
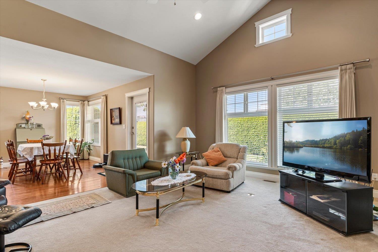
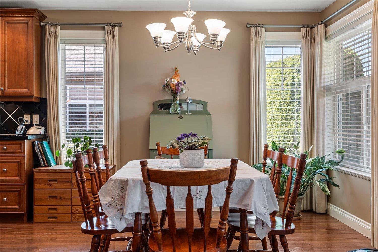
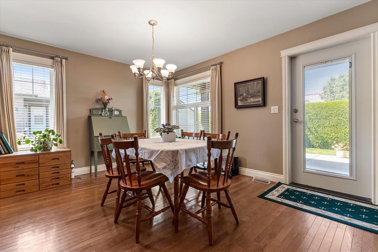
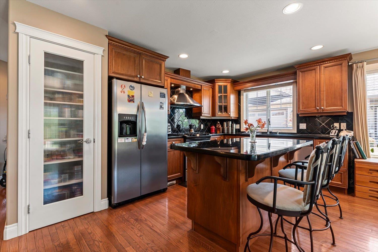
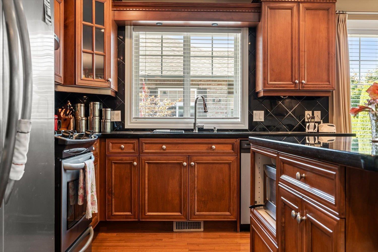
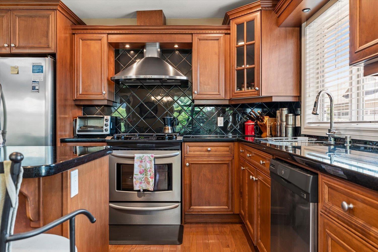
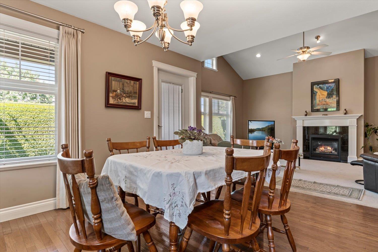
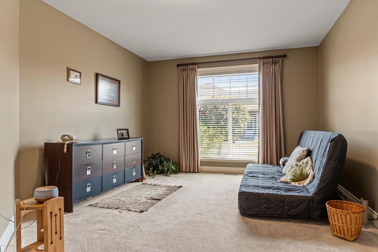
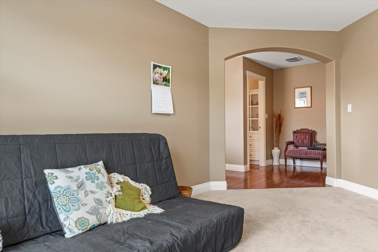
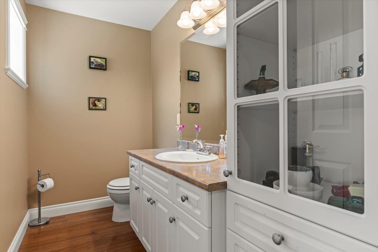
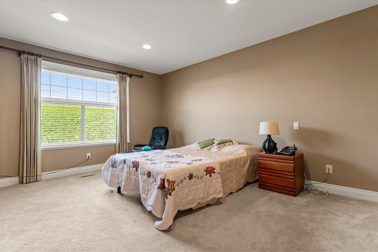
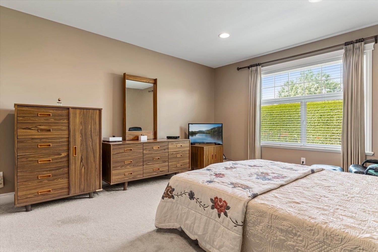
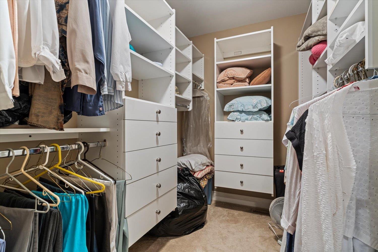
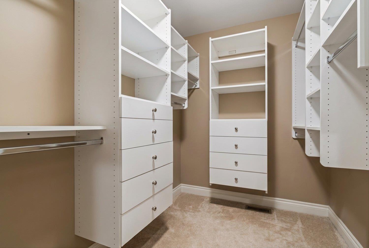
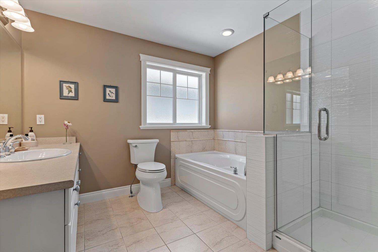
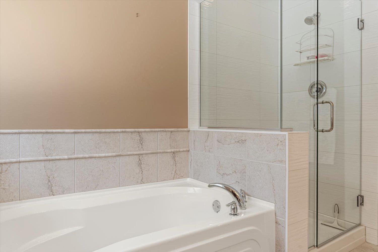
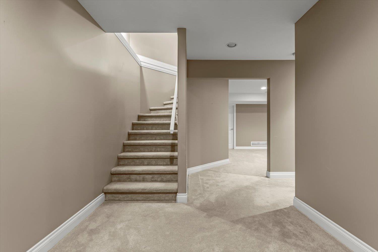
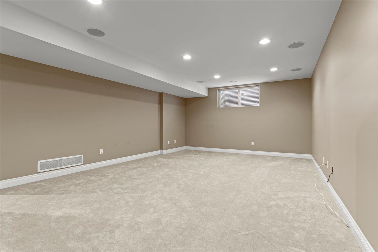
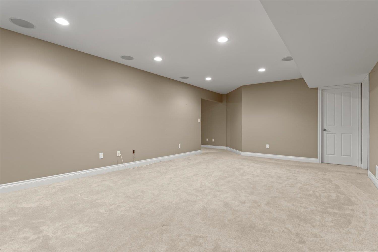
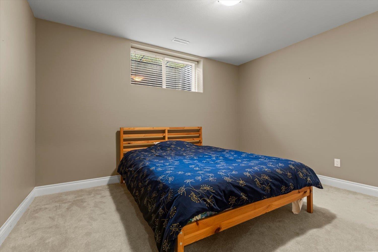
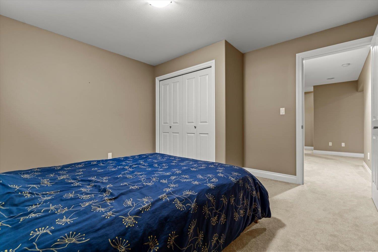
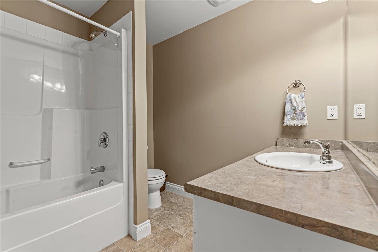
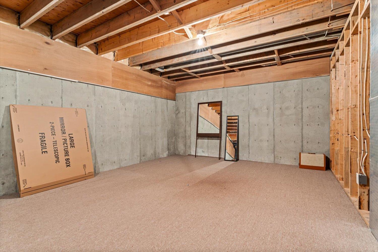
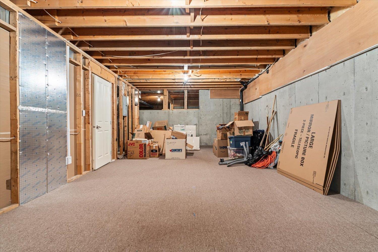
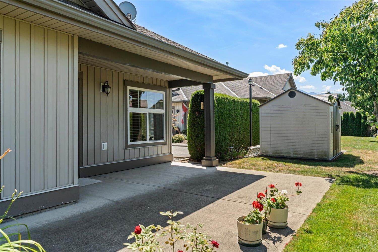
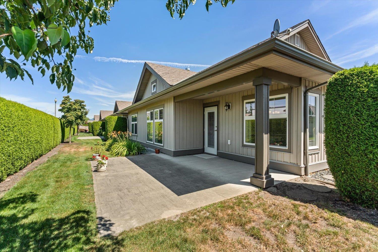
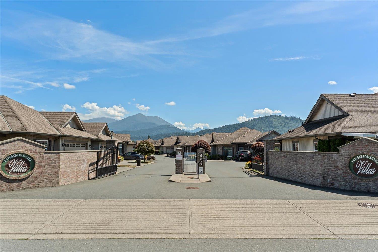
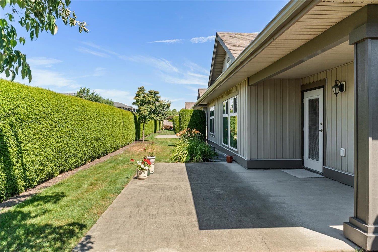
Welcome to this beautifully maintained detached rancher with basement in a premier 55+ gated community. Offering 2 bdrms + Den, 3 baths, and a bright open-concept. Home features vaulted ceilings, hardwood floors, a cozy gas fireplace, and a stunning custom kitchen with cherry-stained maple cabinetry, granite countertop, soft-close doors and an oversized island perfect for entertaining. The spacious primary suite includes a renovated ensuite and walk-in closet with custom built-in cabinetry. The basement adds exceptional value with a lrg rec room, 1 bdrm & full bath and plenty of storage. Enjoy a private backyard with a charming patio, double garage, and an unbeatable location just a short stroll to parks, golf, shopping, dining, transit, and everyday amenities. Carefree living at its best! (id:48970) Show More
Details
- Constructed Date: 2005
- Property Type: Single Family
- Type: House
Features
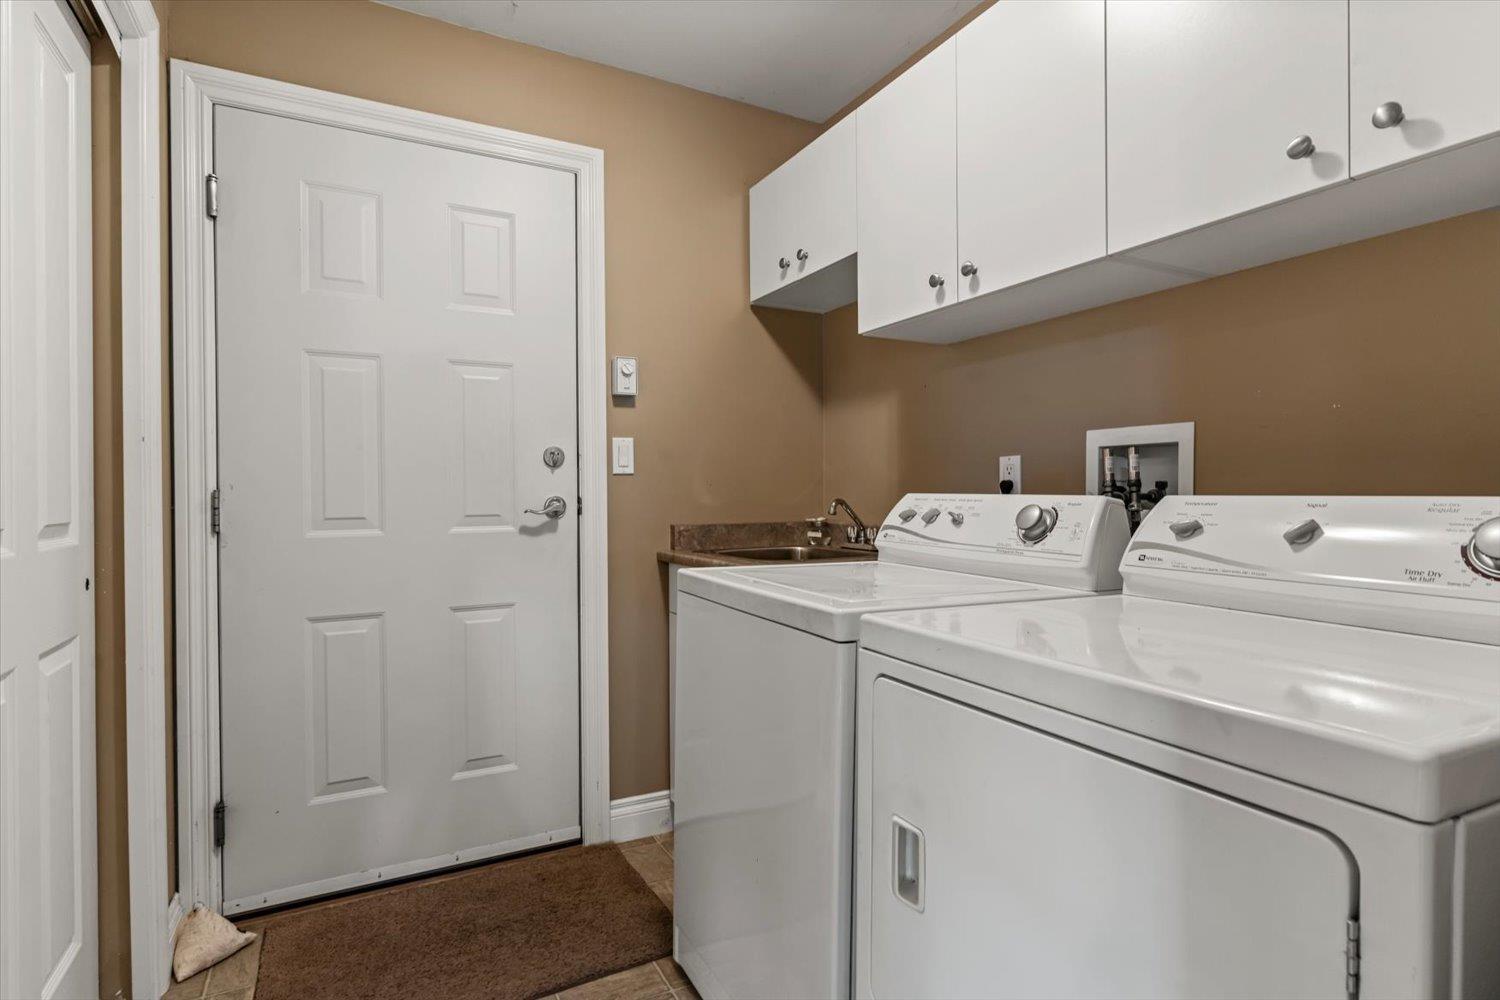
- Washer
- Dryer
- Refrigerator
- Stove
- Dishwasher
- Central air conditioning
- Smoke Detectors
- Forced air
Rooms Details For 28 45752 STEVENSON ROAD|Sardis South
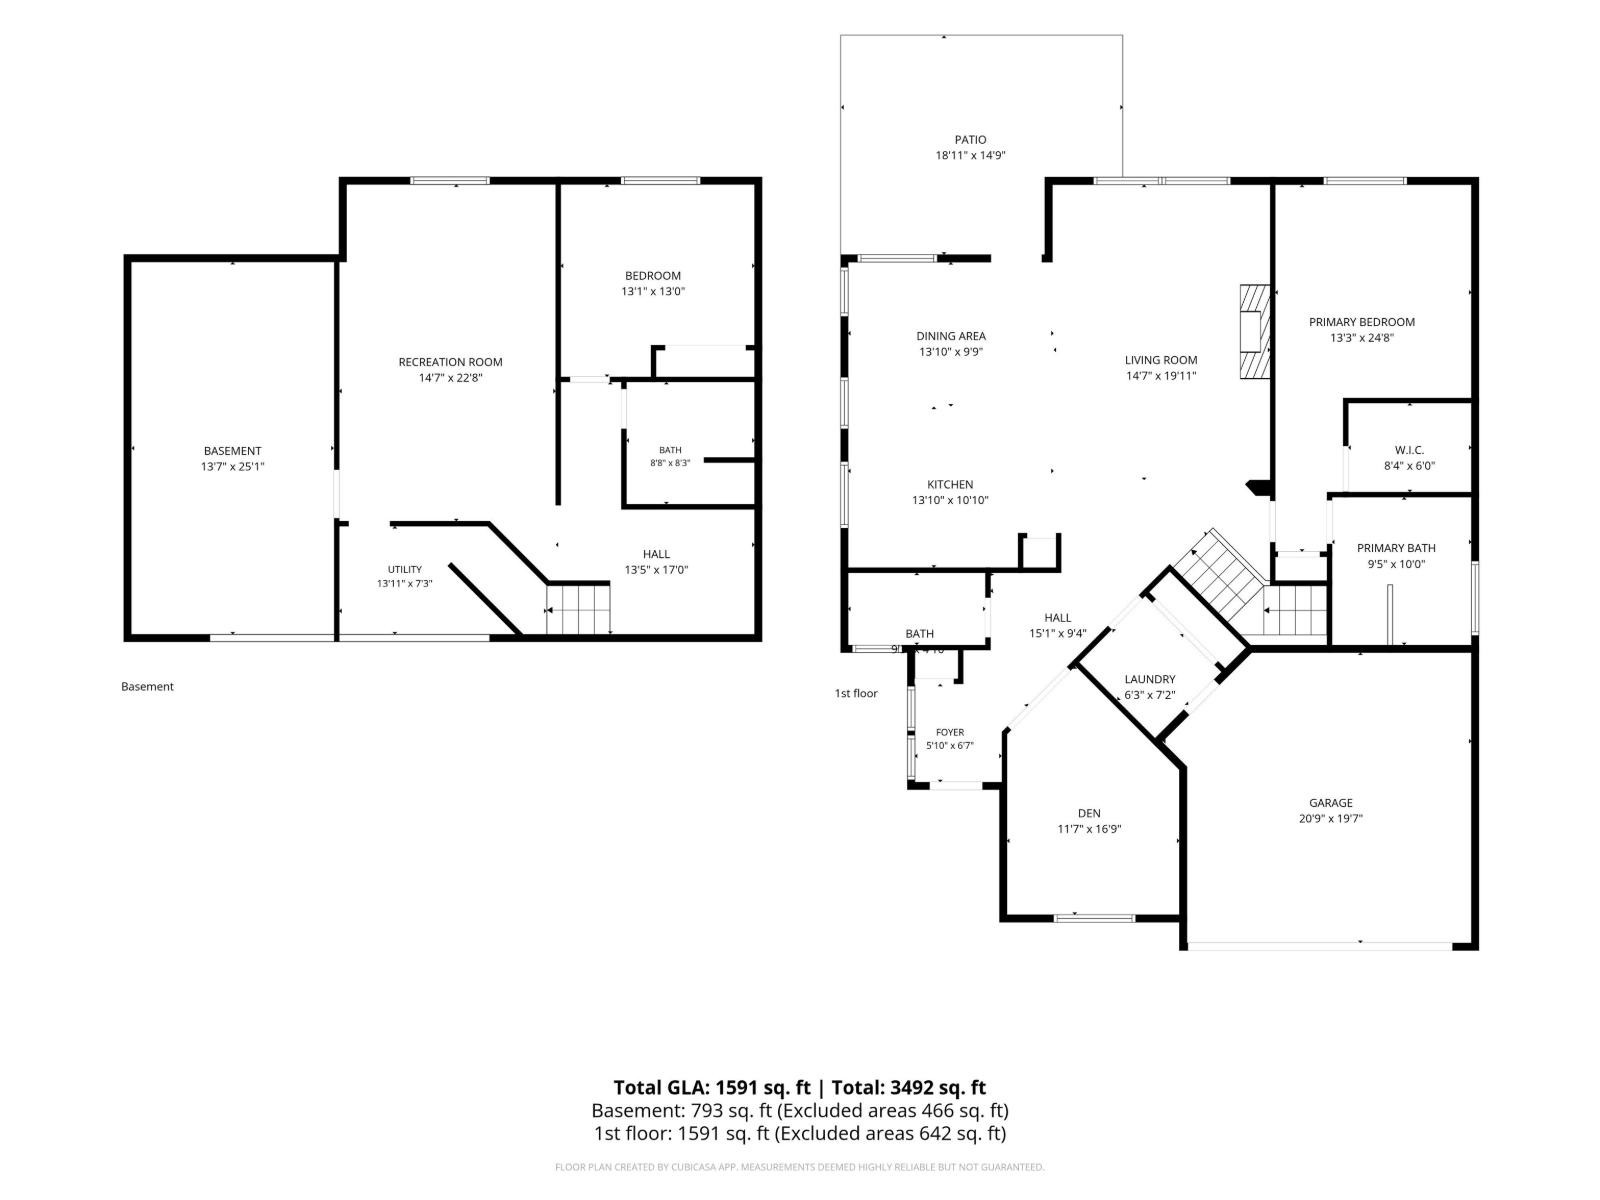
| Type | Level | Dimension |
|---|---|---|
| Recreational, Games room | Lower level | 14 ft ,7 in x 22 ft ,8 in |
| Bedroom 2 | Lower level | 13 ft ,1 in x 13 ft |
| Utility room | Lower level | 13 ft ,11 in x 7 ft ,3 in |
| Living room | Main level | 14 ft ,7 in x 19 ft ,11 in |
| Kitchen | Main level | 13 ft ,10 in x 10 ft ,10 in |
| Dining room | Main level | 13 ft ,10 in x 9 ft ,9 in |
| Den | Main level | 11 ft ,7 in x 16 ft ,9 in |
| Primary Bedroom | Main level | 13 ft ,3 in x 14 ft ,3 in |
Location
This REALTOR.ca listing content is owned and licensed by REALTOR® members of The Canadian Real Estate Association
Data provided by: Chilliwack & District Real Estate Board