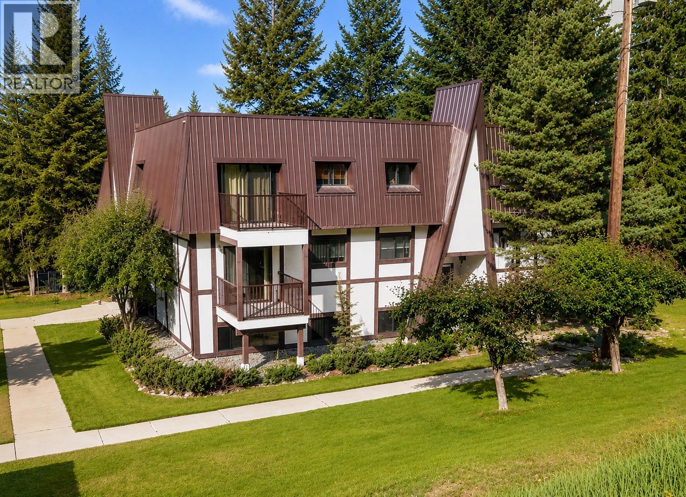
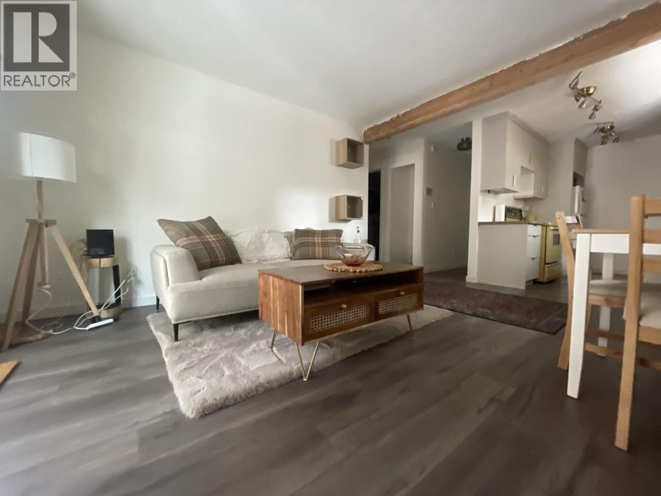
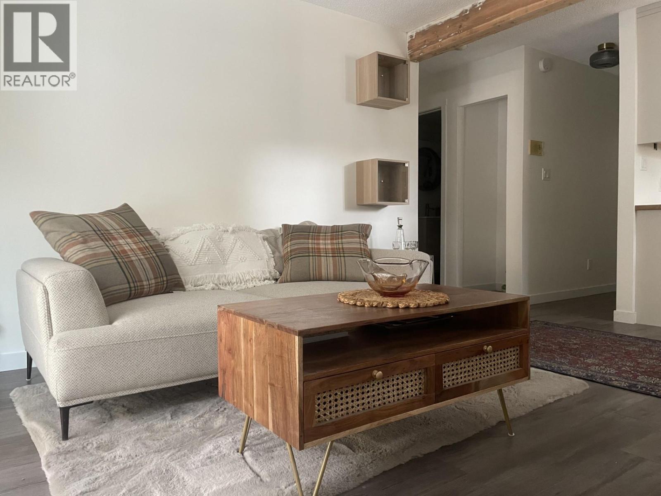
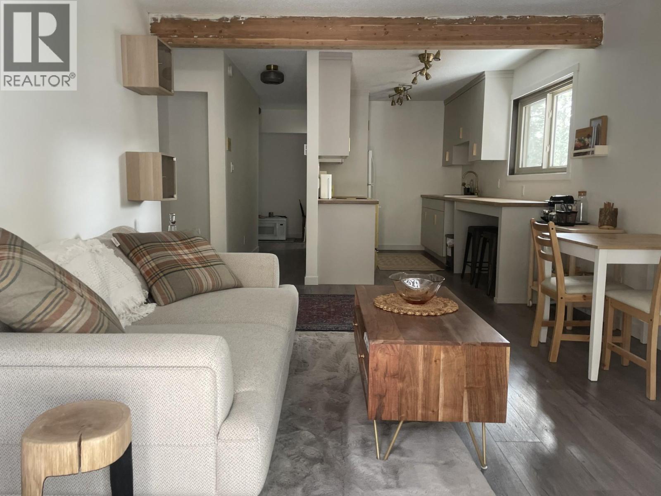
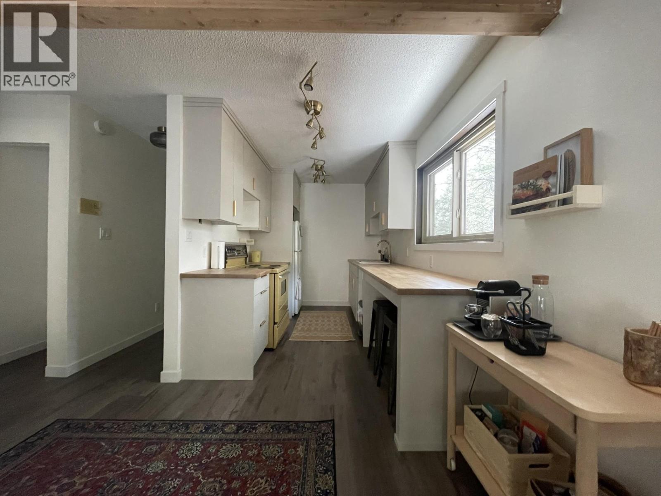
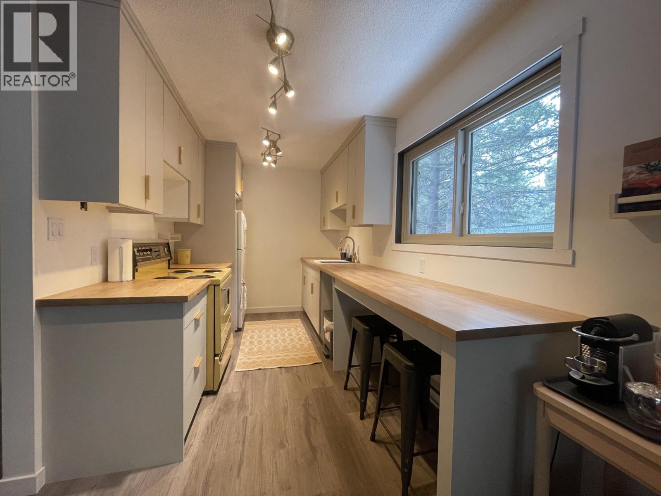
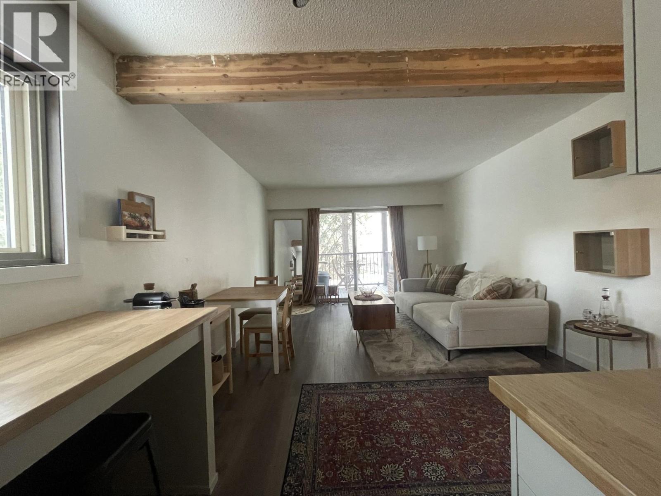
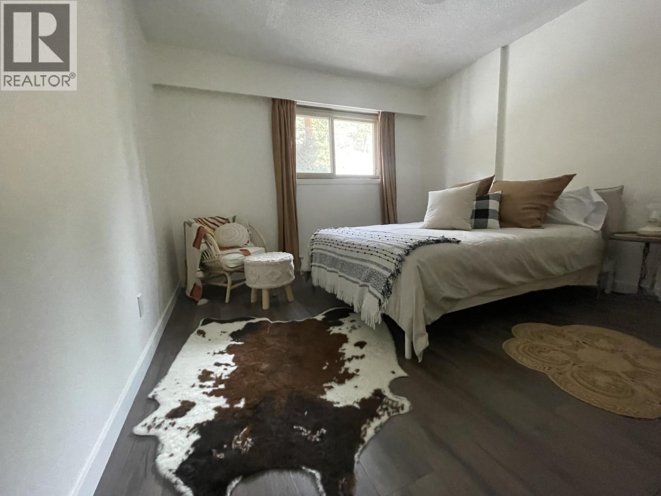
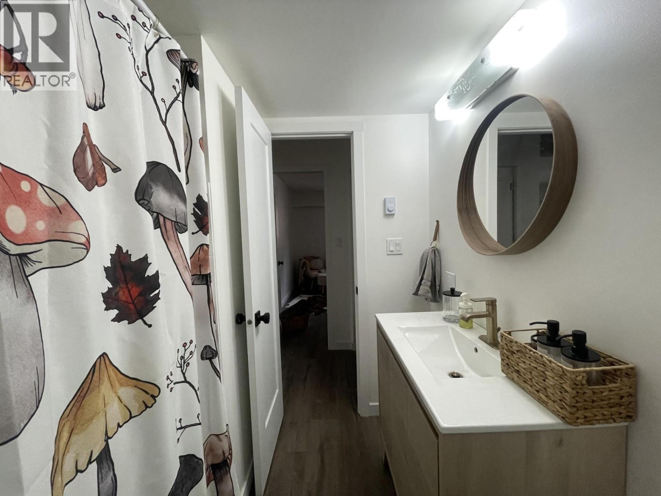
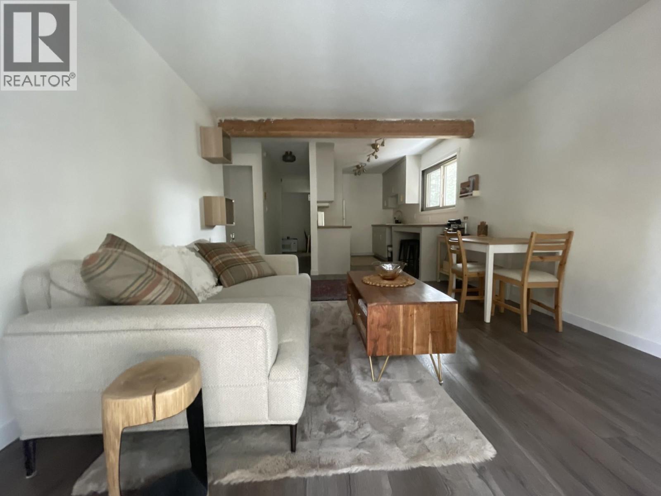
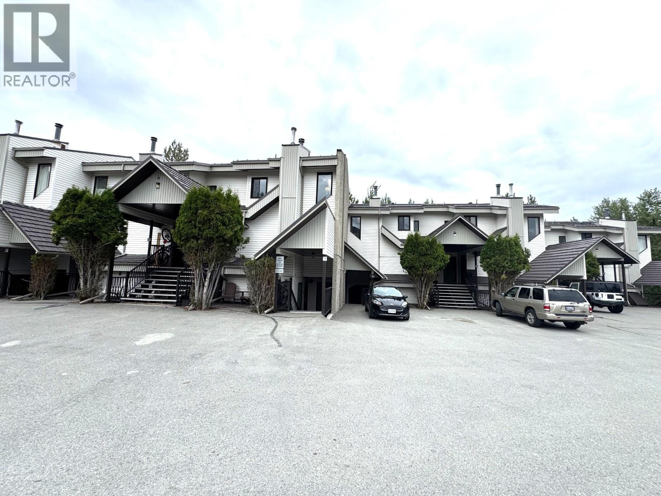
Welcome to this beautifully renovated second-floor condo in the sought-after Bavarian Villa complex. Offering exceptional value, this move-in-ready one-bedroom home has been thoughtfully updated with new flooring, fresh paint, and a stunning custom kitchen featuring modern finishes and excellent functionality. The bright, inviting living space is warm and welcoming, while the spacious bedroom offers plenty of storage with a large closet. Step outside to the covered balcony—an ideal spot to enjoy your morning coffee, unwind after a day on the trails, or entertain family and friends. The home also features a well-appointed bathroom, convenient in-suite storage, low strata fees, assigned parking with plug-in access, and two shared laundry facilities. Located just minutes from Kimberley's renowned hiking and biking trails, this property is perfect for first-time buyers, downsizers, or investors looking for a turnkey opportunity in a fantastic location. Contact your real estate agent today to book your private showing! (id:48970)
Show More