


- ©MLS R3152171
- Area 2953 sq ft
- Bedrooms 4
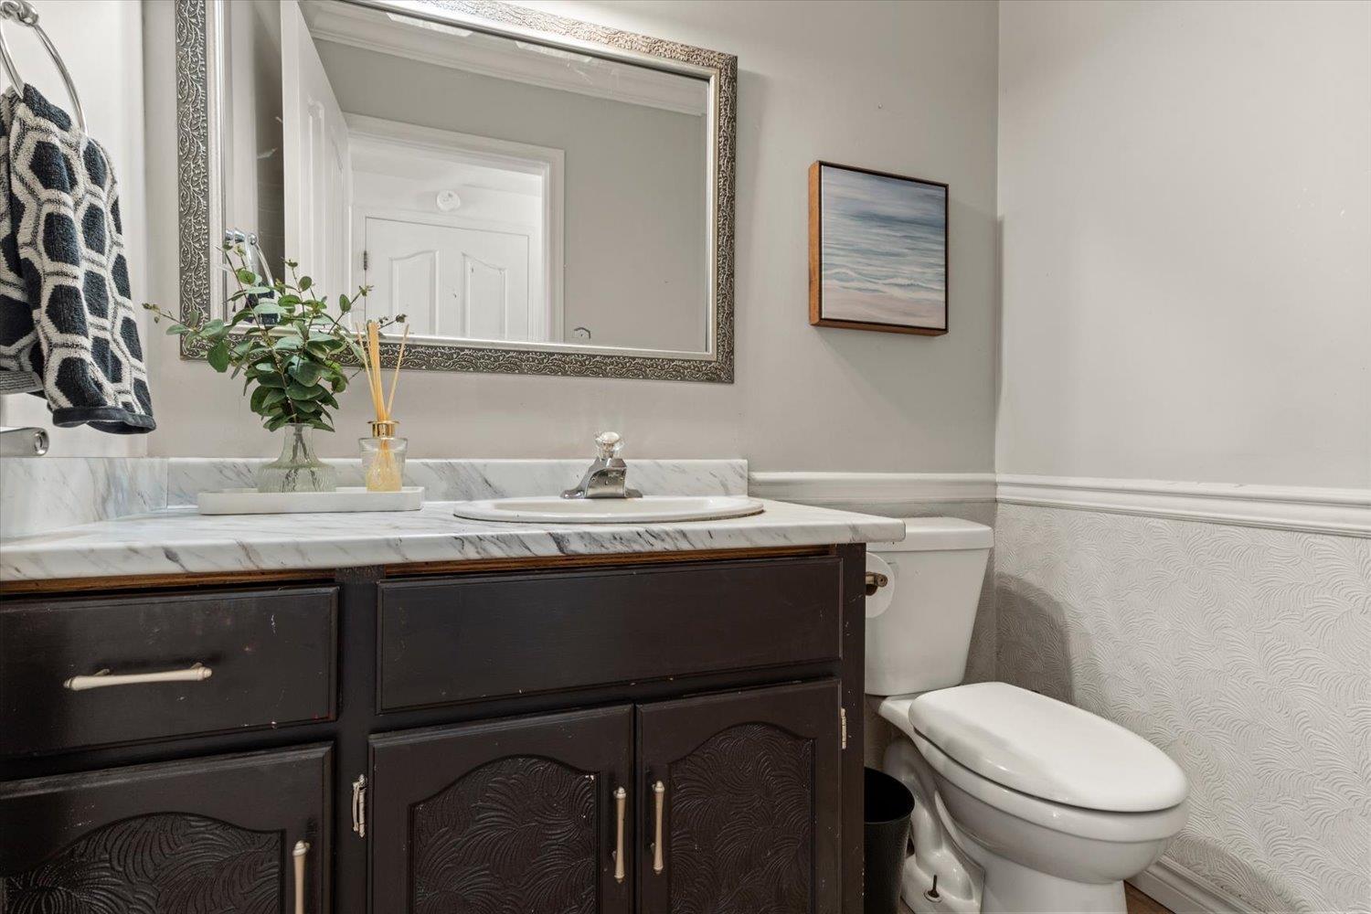
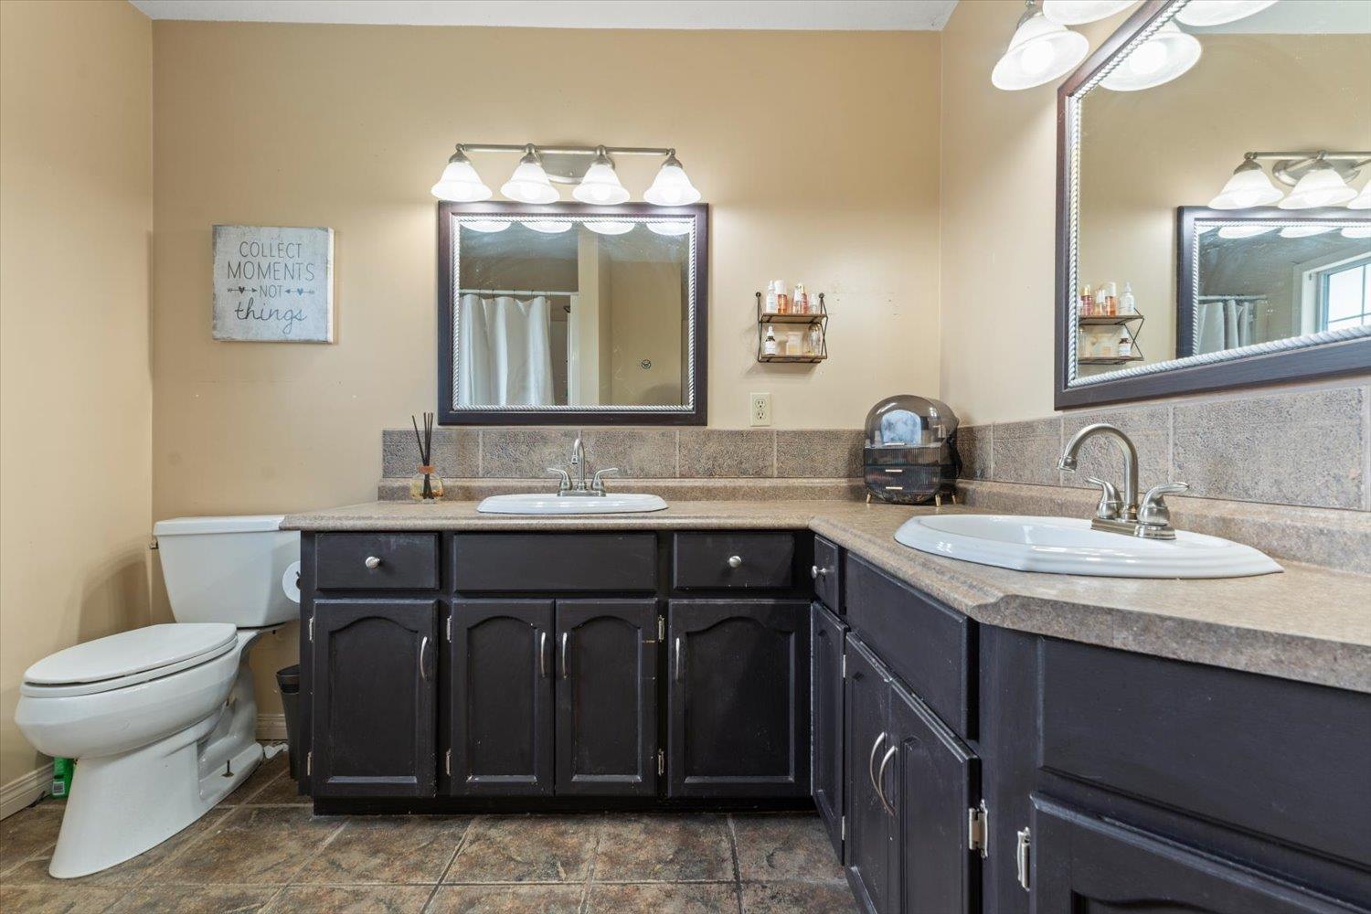
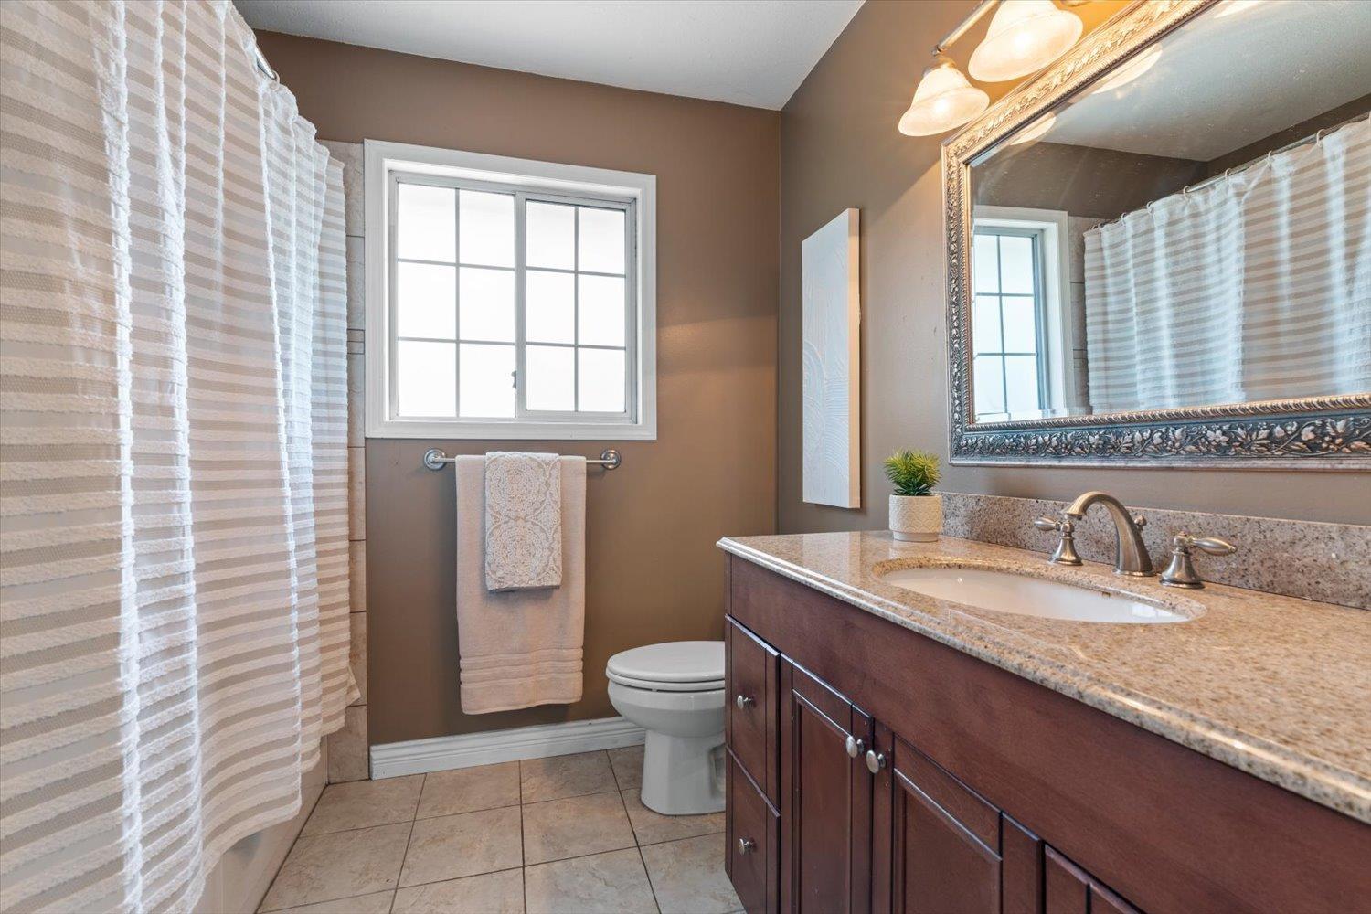
- Bathrooms 3
Description
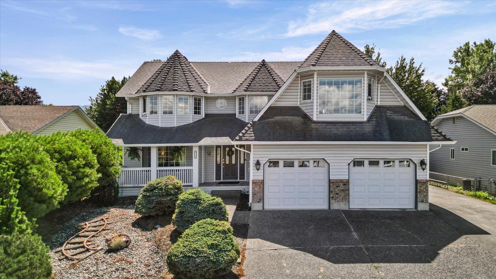
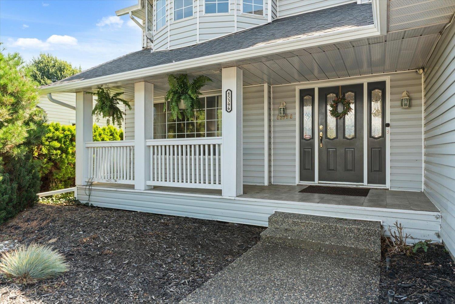
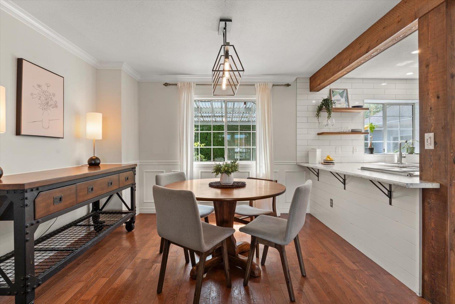
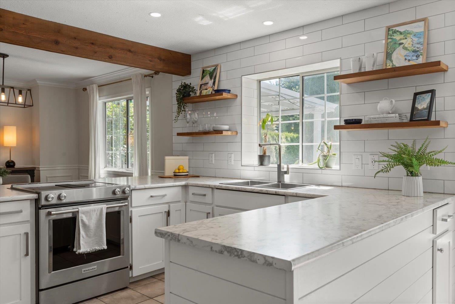
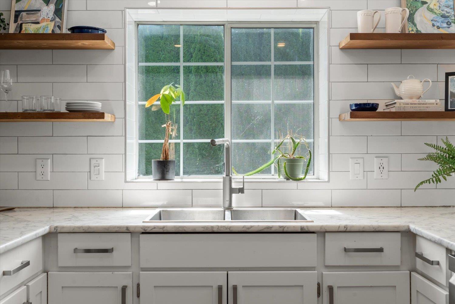
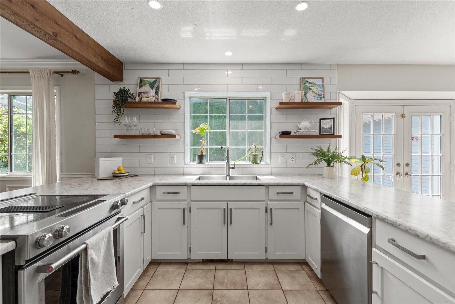
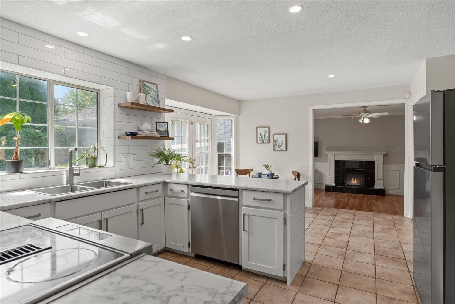
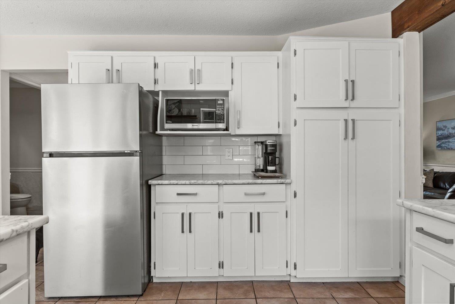
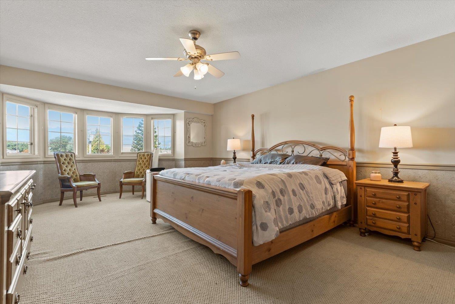
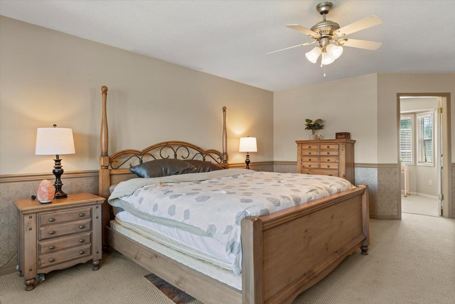
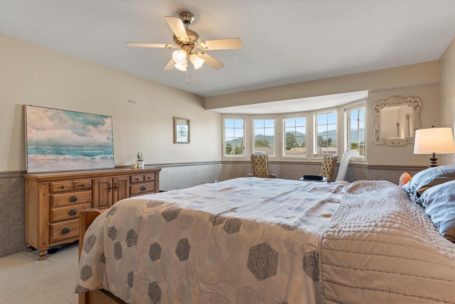
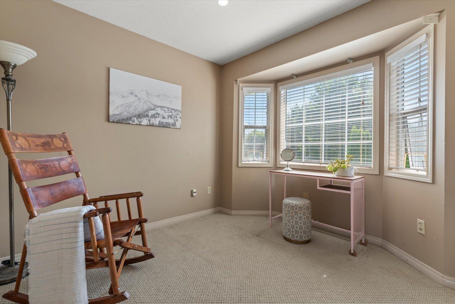
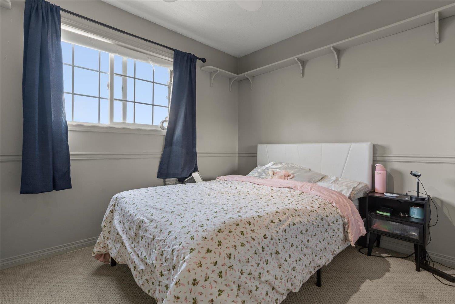
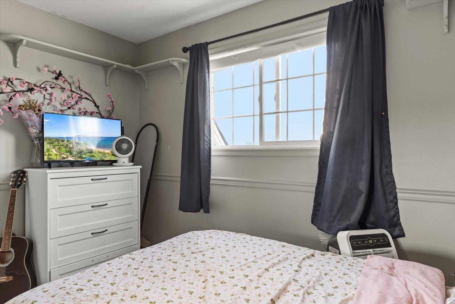
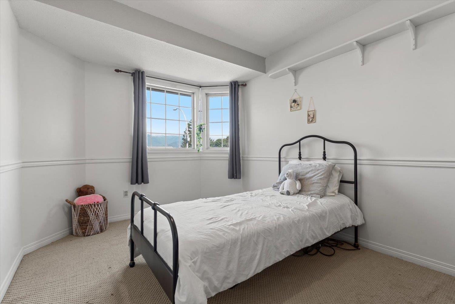
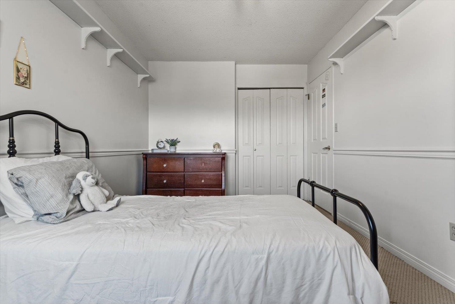
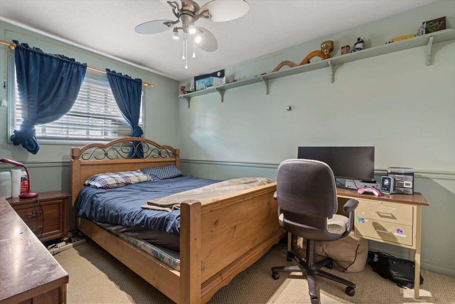
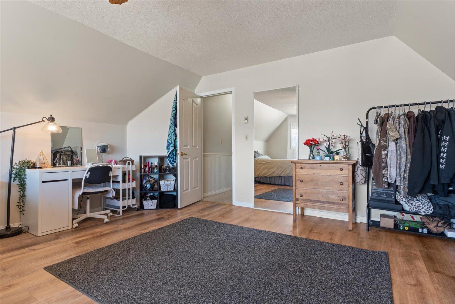
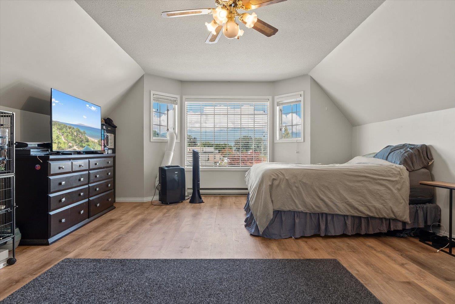
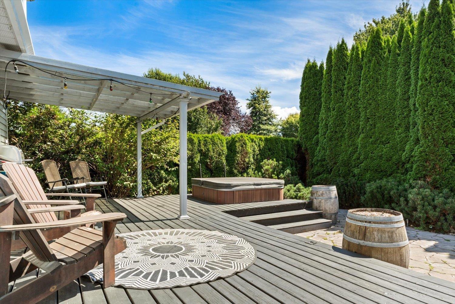
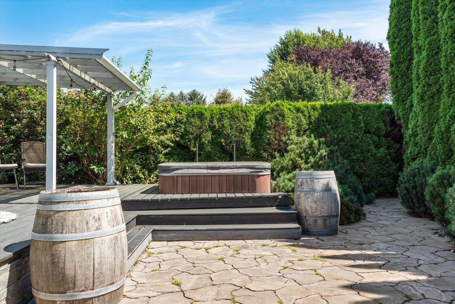
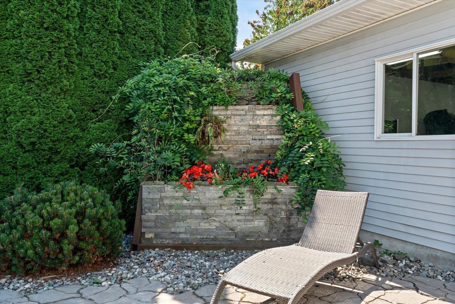
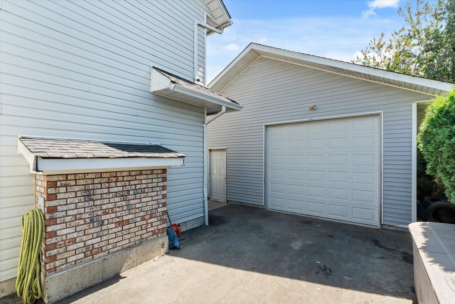
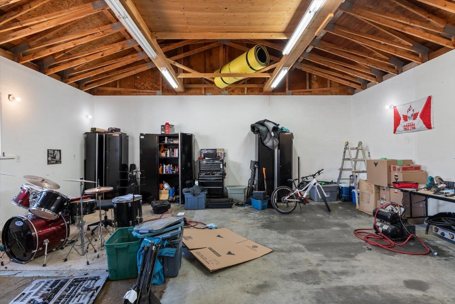
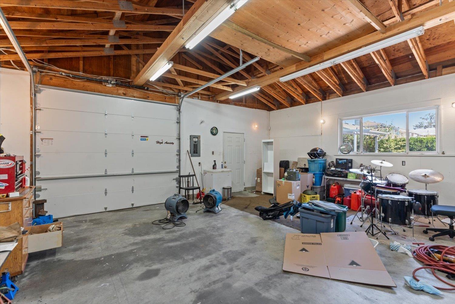
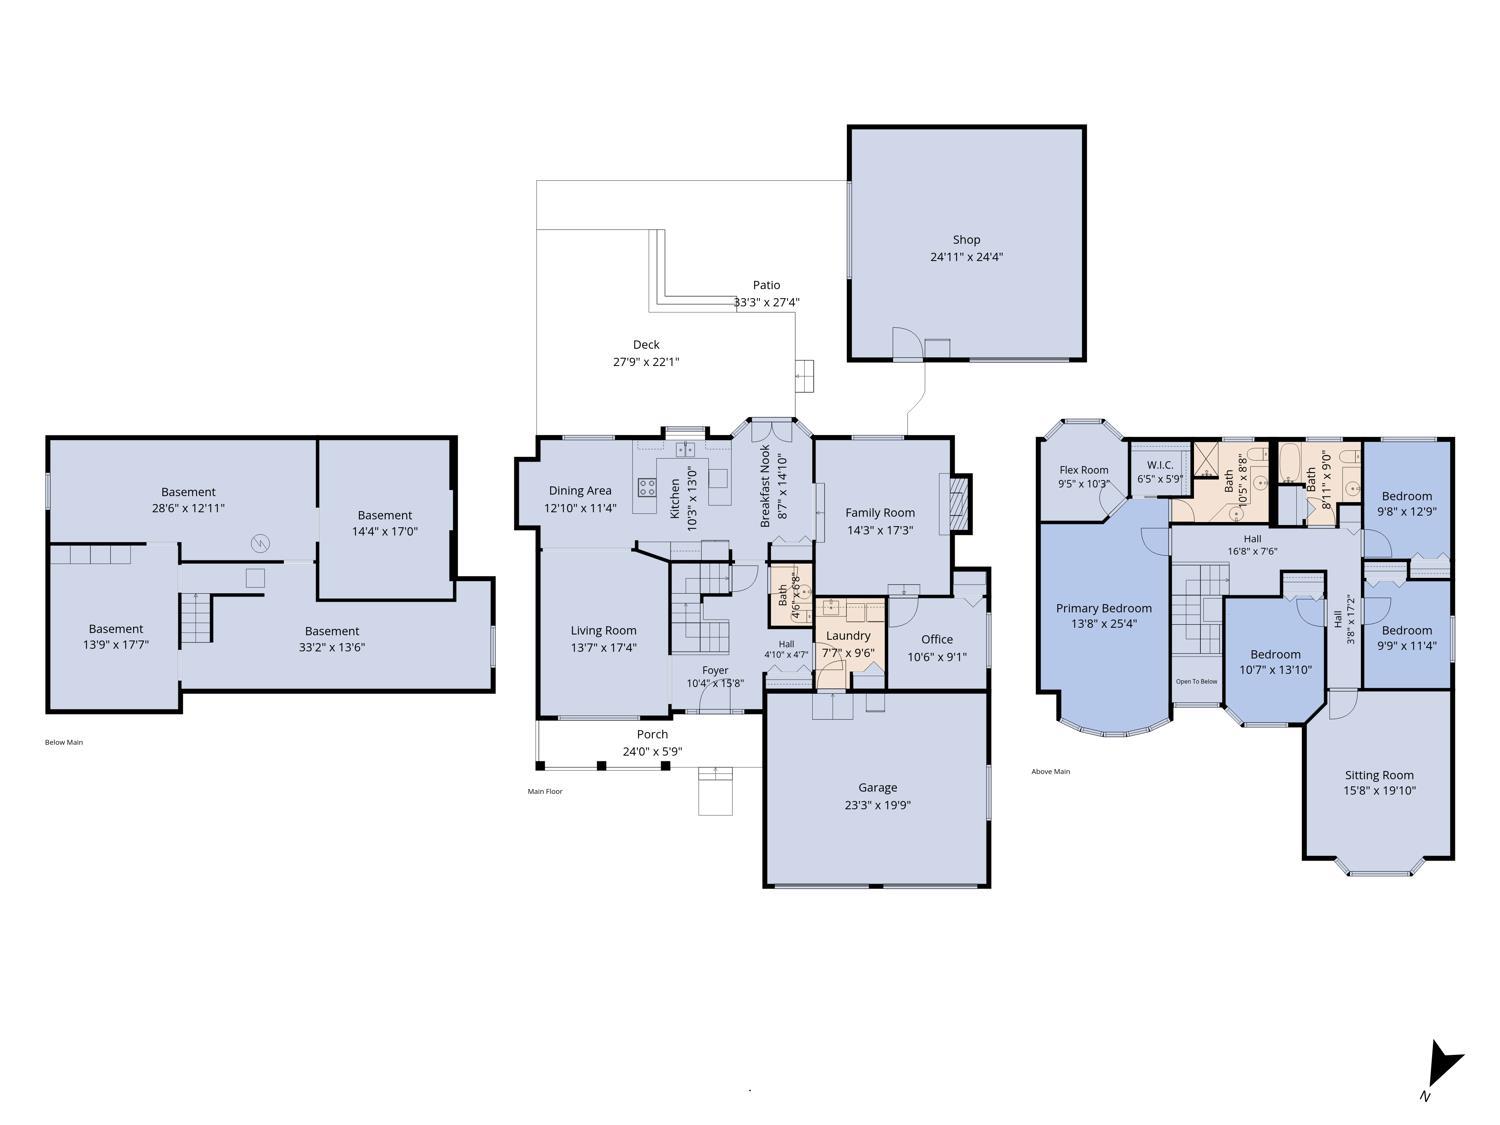
Amazing Location! This almost 3000 sqft 2 story home is designed with the whole family in mind! Mom will love the updated kitchen, oversized primary bedroom with a private office/library/nursery. This property also features a powered 25x25 DETACHED WORKSHOP with RV parking & a 6-ft crawl space perfect for Dad. Everyone will appreciate the spacious bedrooms & two family/games rooms (especially the kids) offering plenty of room to live, work, & play. Step outside to your PRIVATE BACKYARD backing onto Wells Landing Park with a playground & tennis courts an incredible extension of your outdoor space without the maintenance! Tucked away on a quiet DEAD-END STREET in the heart of Sardis, you're just minutes from all levels of schools, shopping, restaurants & everyday amenities. (id:48970) Show More
Details
- Constructed Date: 1989
- Property Type: Single Family
- Type: House
Features
- Workshop
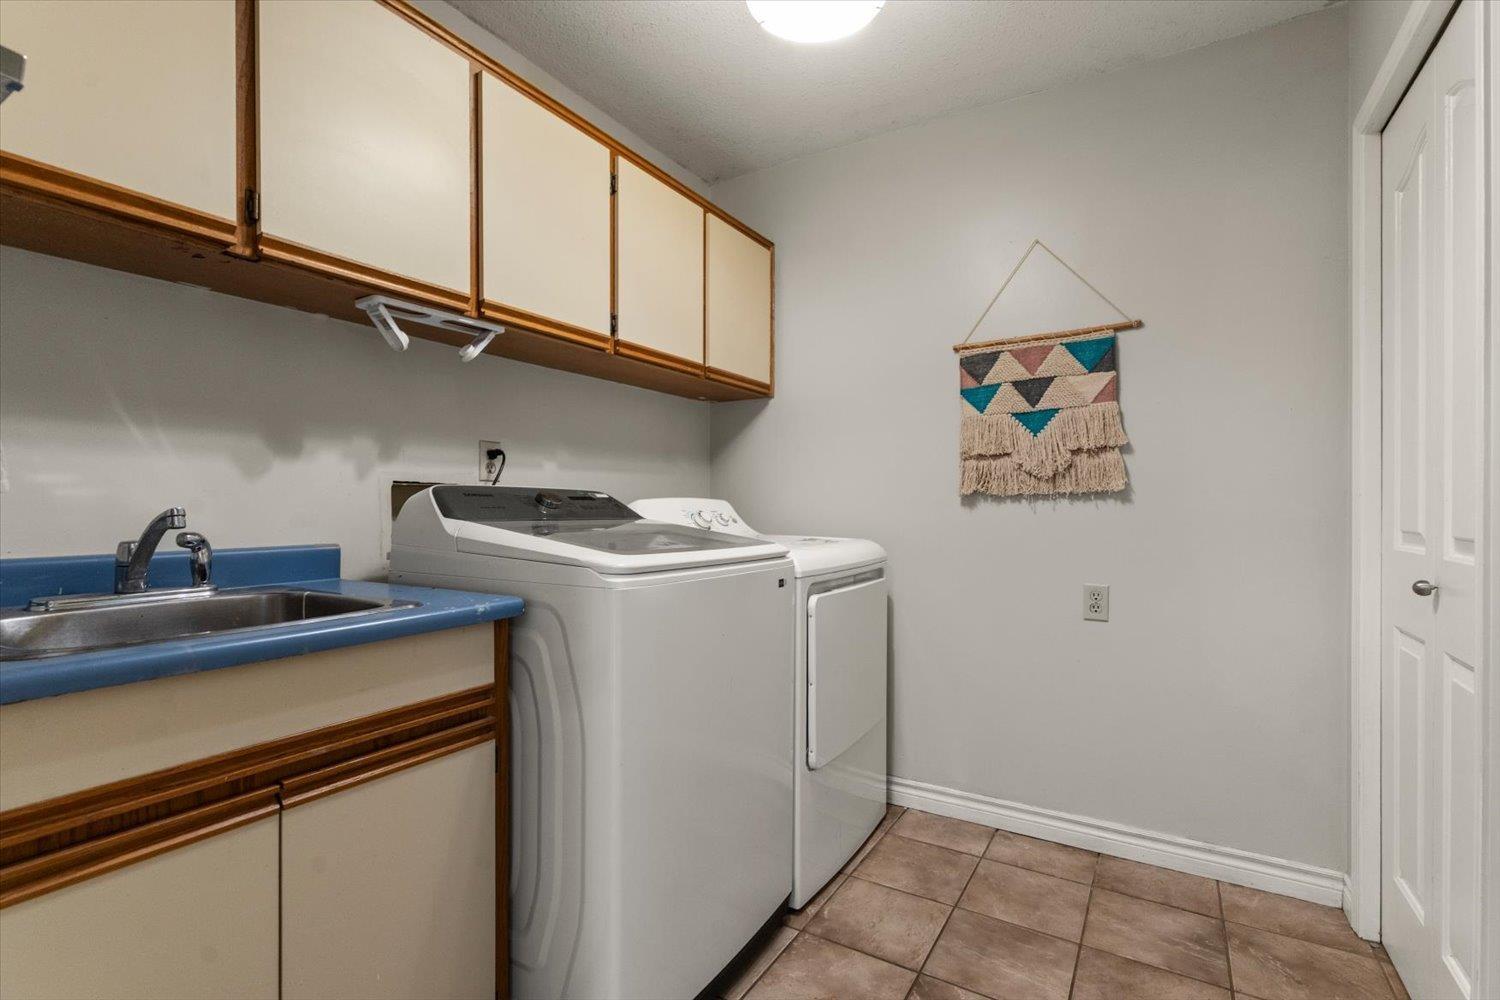
- Washer
- Dryer
- Refrigerator
- Stove
- Dishwasher
- Forced air
Rooms Details For 45396 CARRIAGE WAY|Sardis West Vedder
| Type | Level | Dimension |
|---|---|---|
| Primary Bedroom | Above | 13 ft ,8 in x 25 ft ,4 in |
| Flex Space | Above | 9 ft ,5 in x 10 ft ,3 in |
| Bedroom 2 | Above | 9 ft ,8 in x 12 ft ,9 in |
| Bedroom 3 | Above | 9 ft ,9 in x 11 ft ,4 in |
| Bedroom 4 | Above | 10 ft ,7 in x 13 ft ,10 in |
| Family room | Above | 15 ft ,8 in x 19 ft ,10 in |
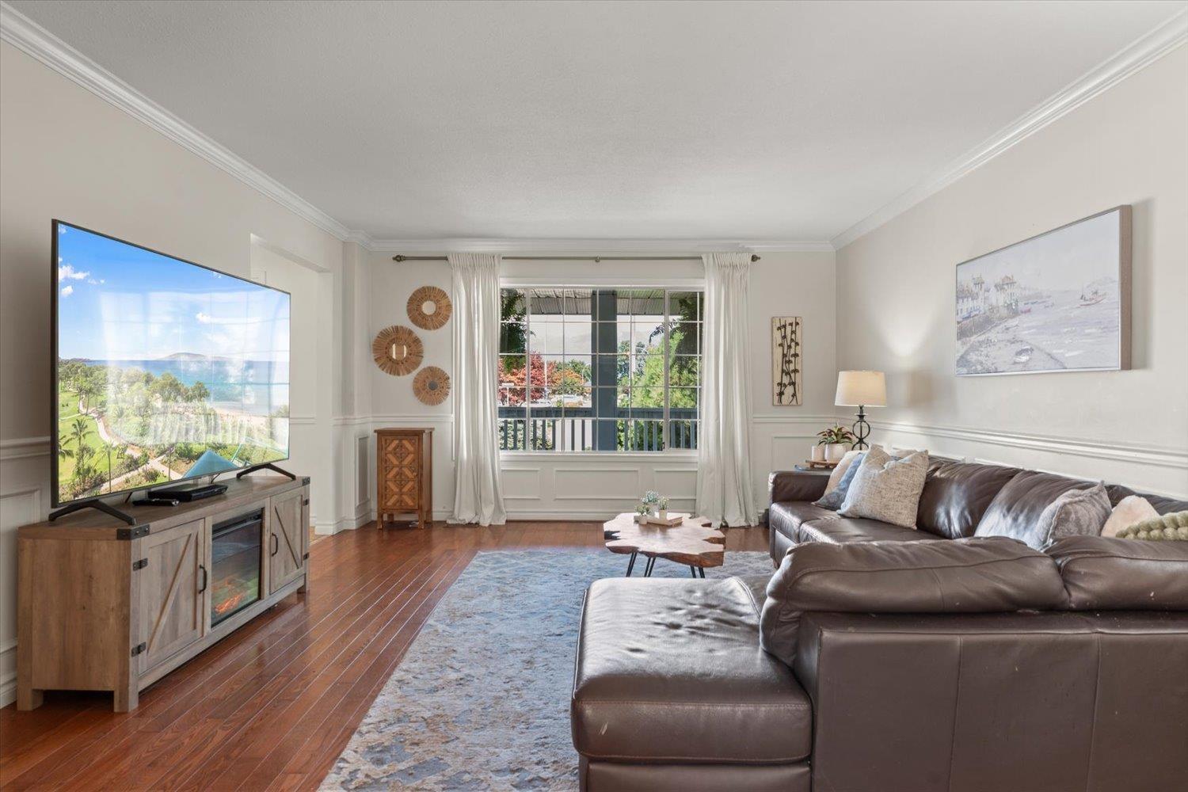
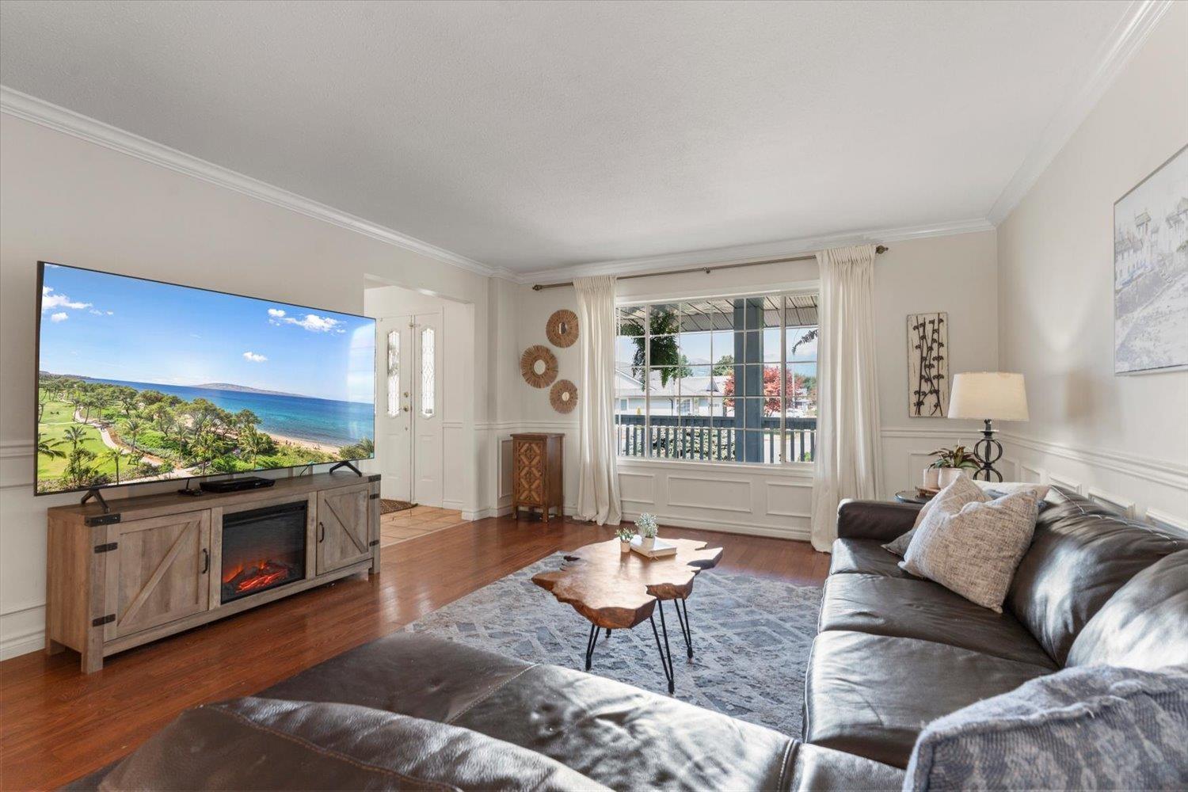
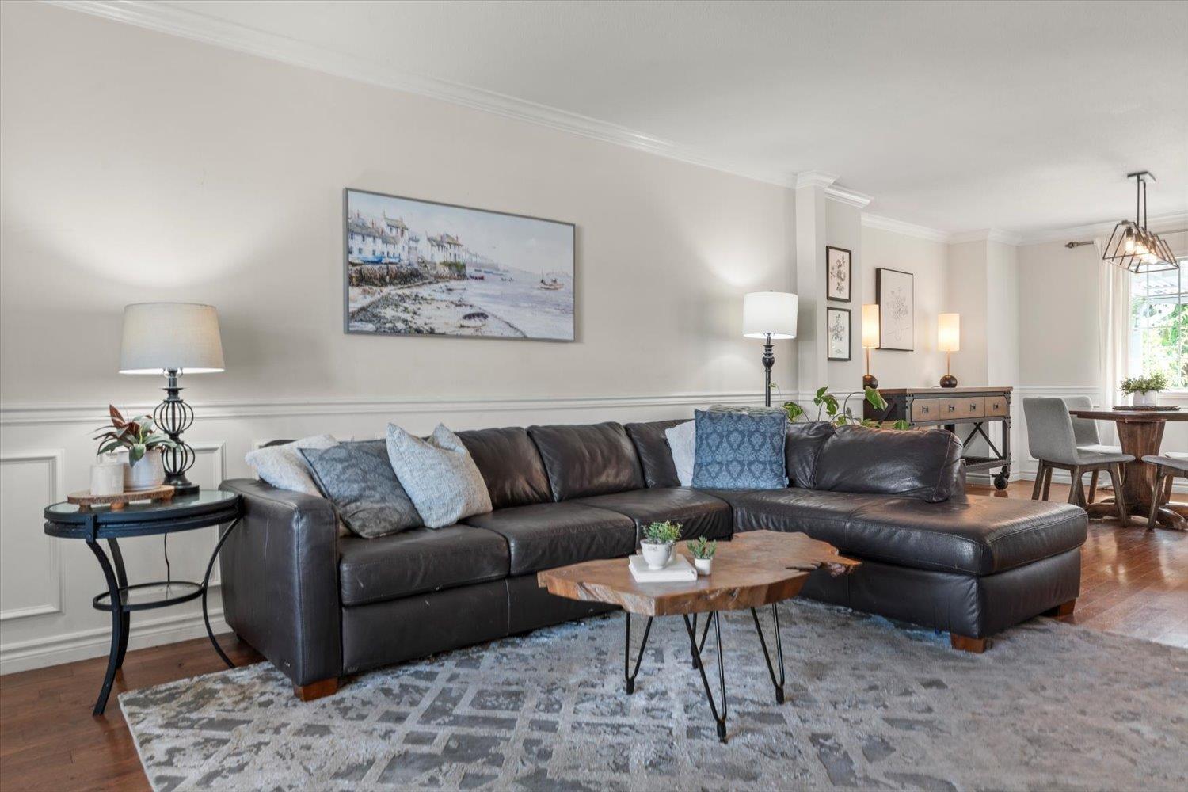
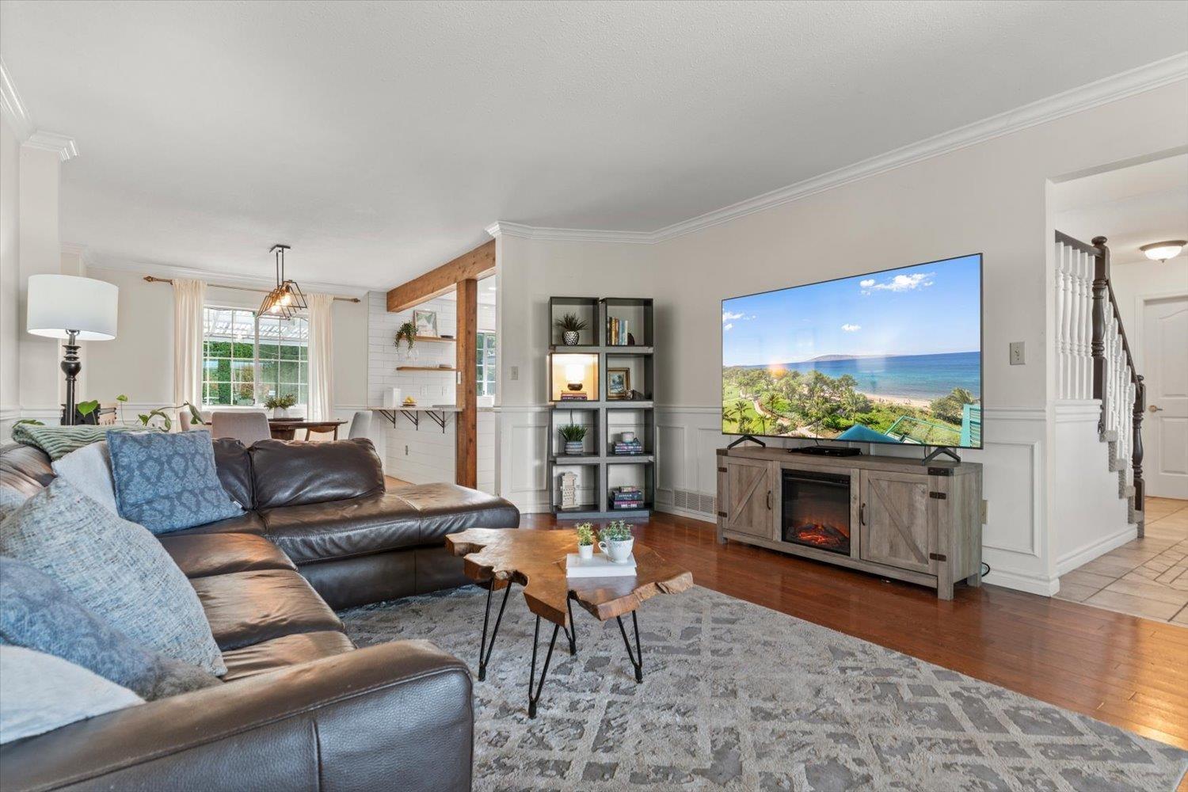
| Living room | Main level | 13 ft ,7 in x 17 ft ,4 in |
| Dining room | Main level | 12 ft ,10 in x 11 ft ,4 in |
| Kitchen | Main level | 13 ft x 10 ft ,3 in |
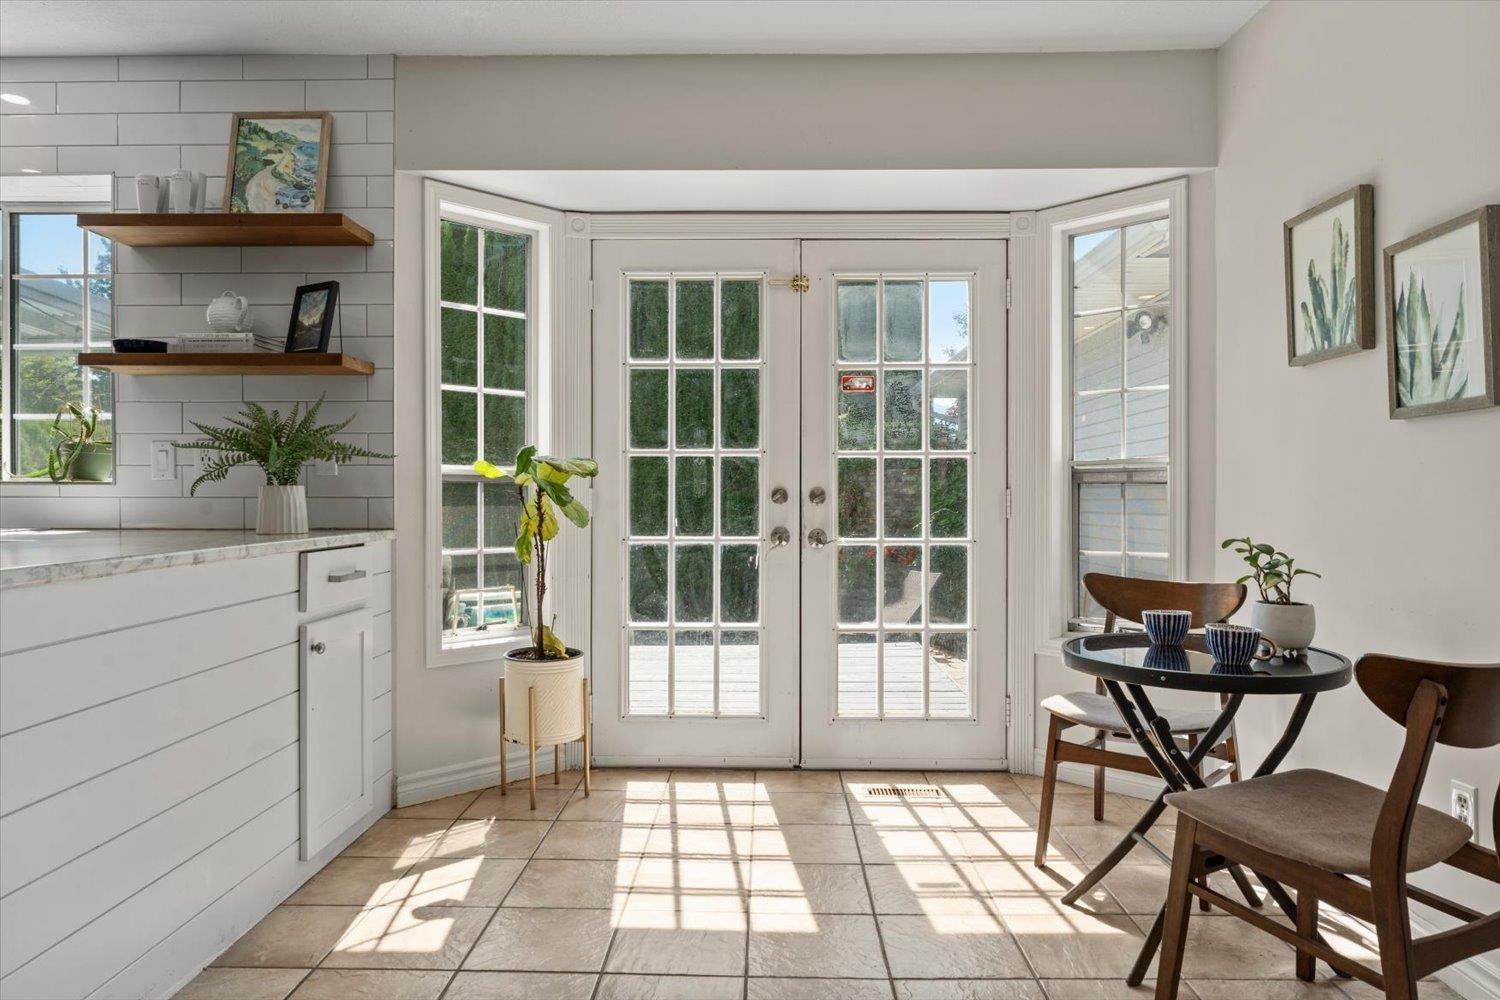
| Eating area | Main level | 14 ft ,10 in x 8 ft ,7 in |
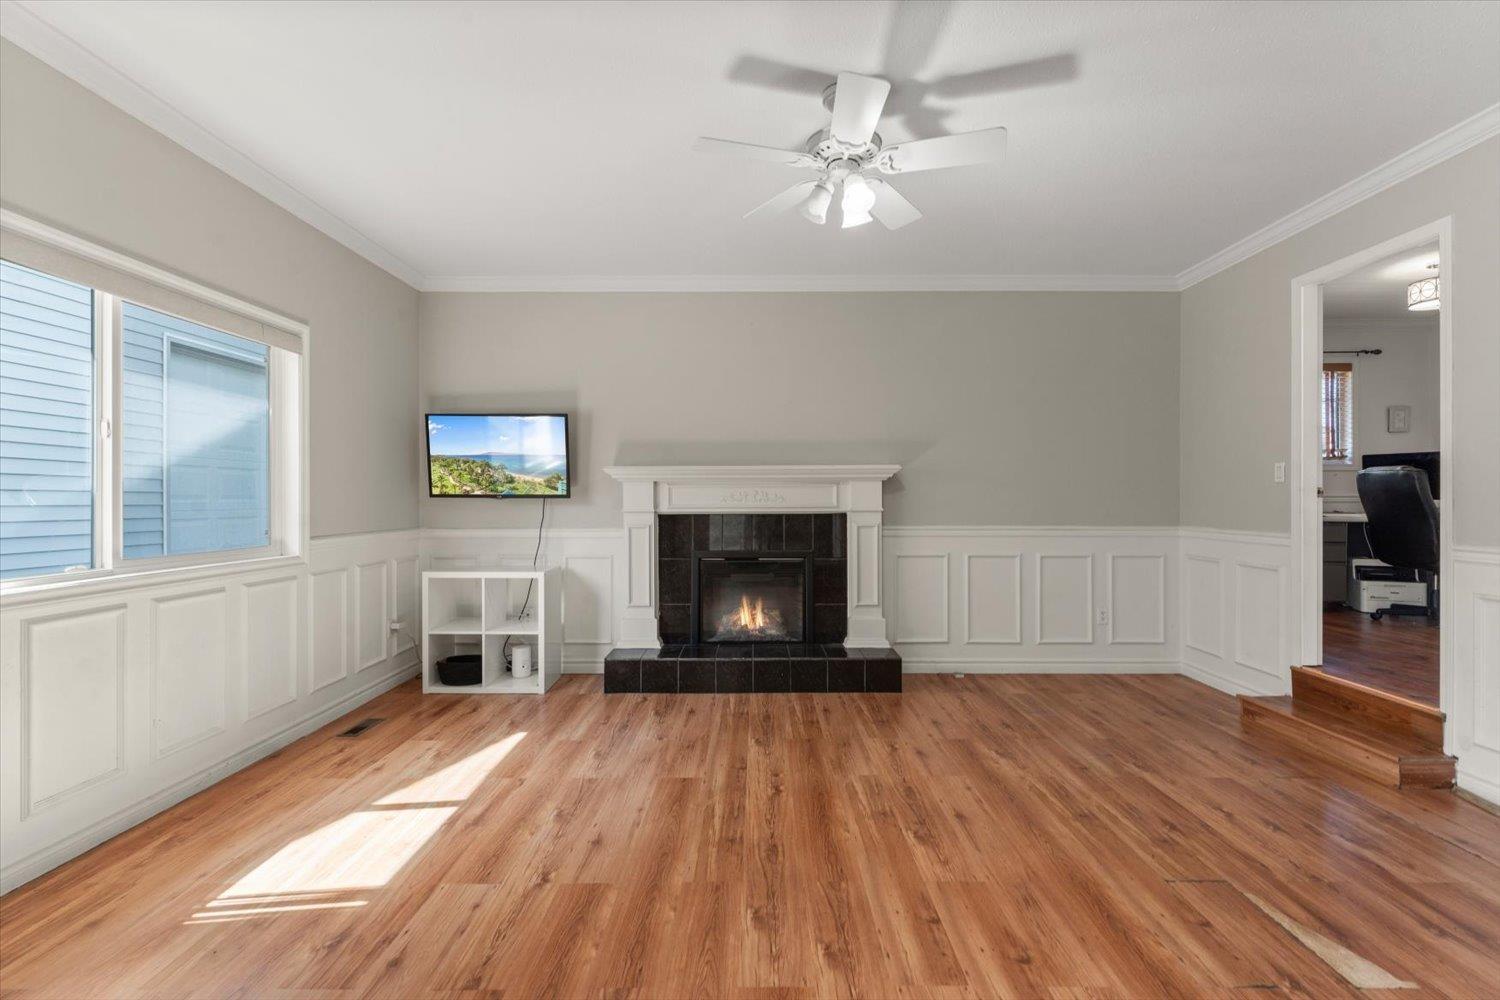
| Family room | Main level | 14 ft ,3 in x 17 ft ,3 in |
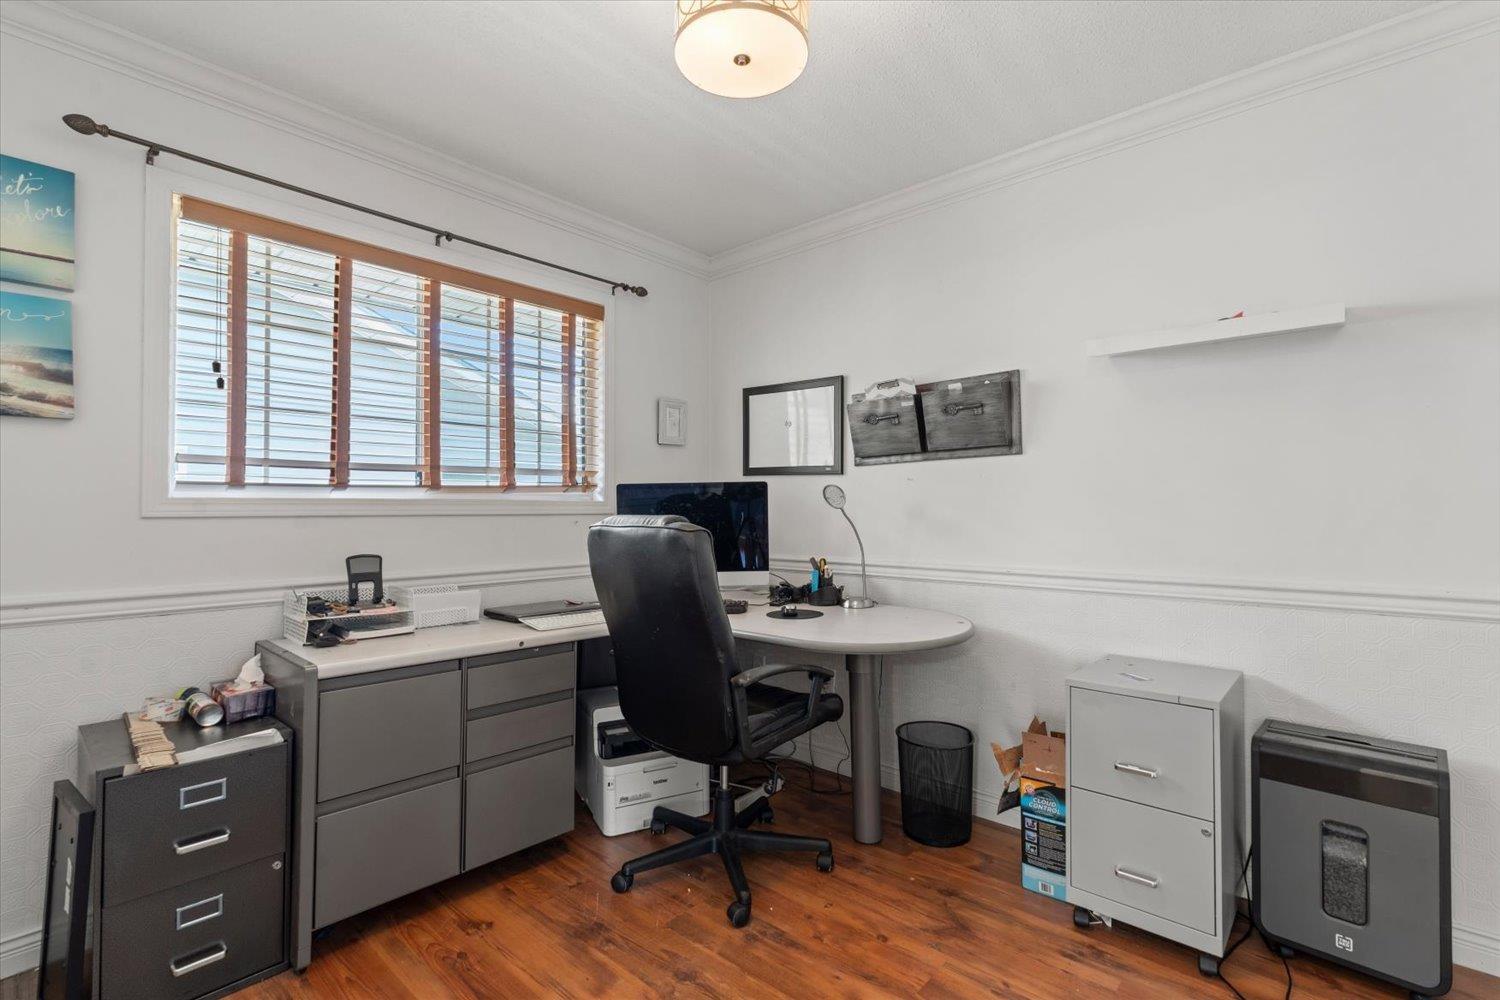
| Office | Main level | 10 ft ,6 in x 9 ft ,1 in |
| Laundry room | Main level | 7 ft ,7 in x 9 ft ,6 in |
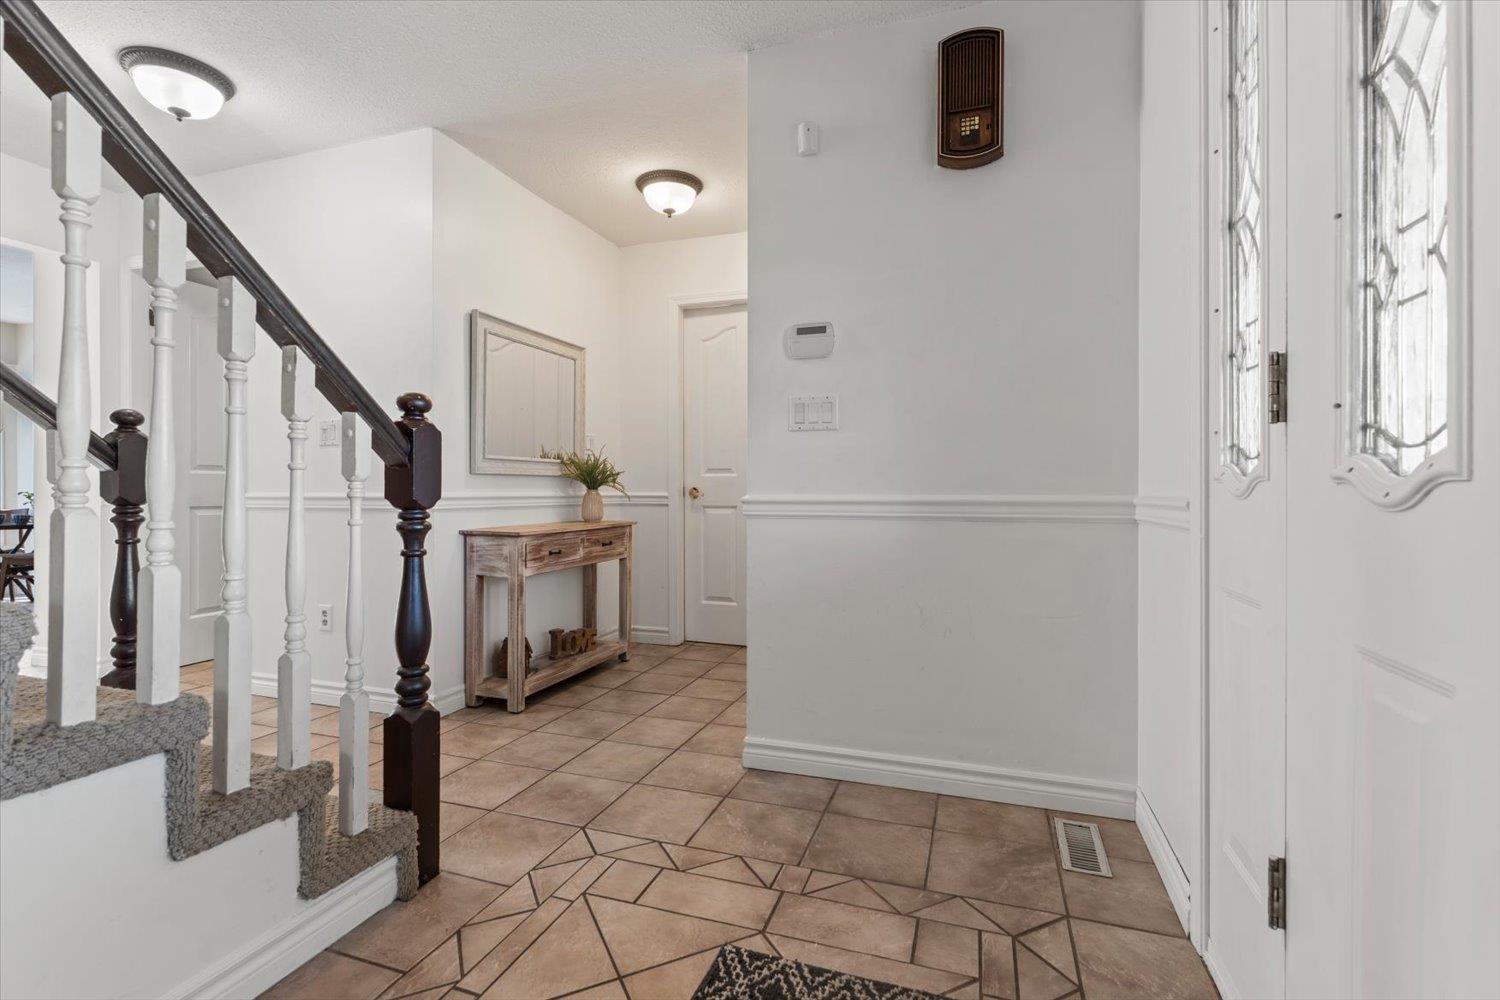
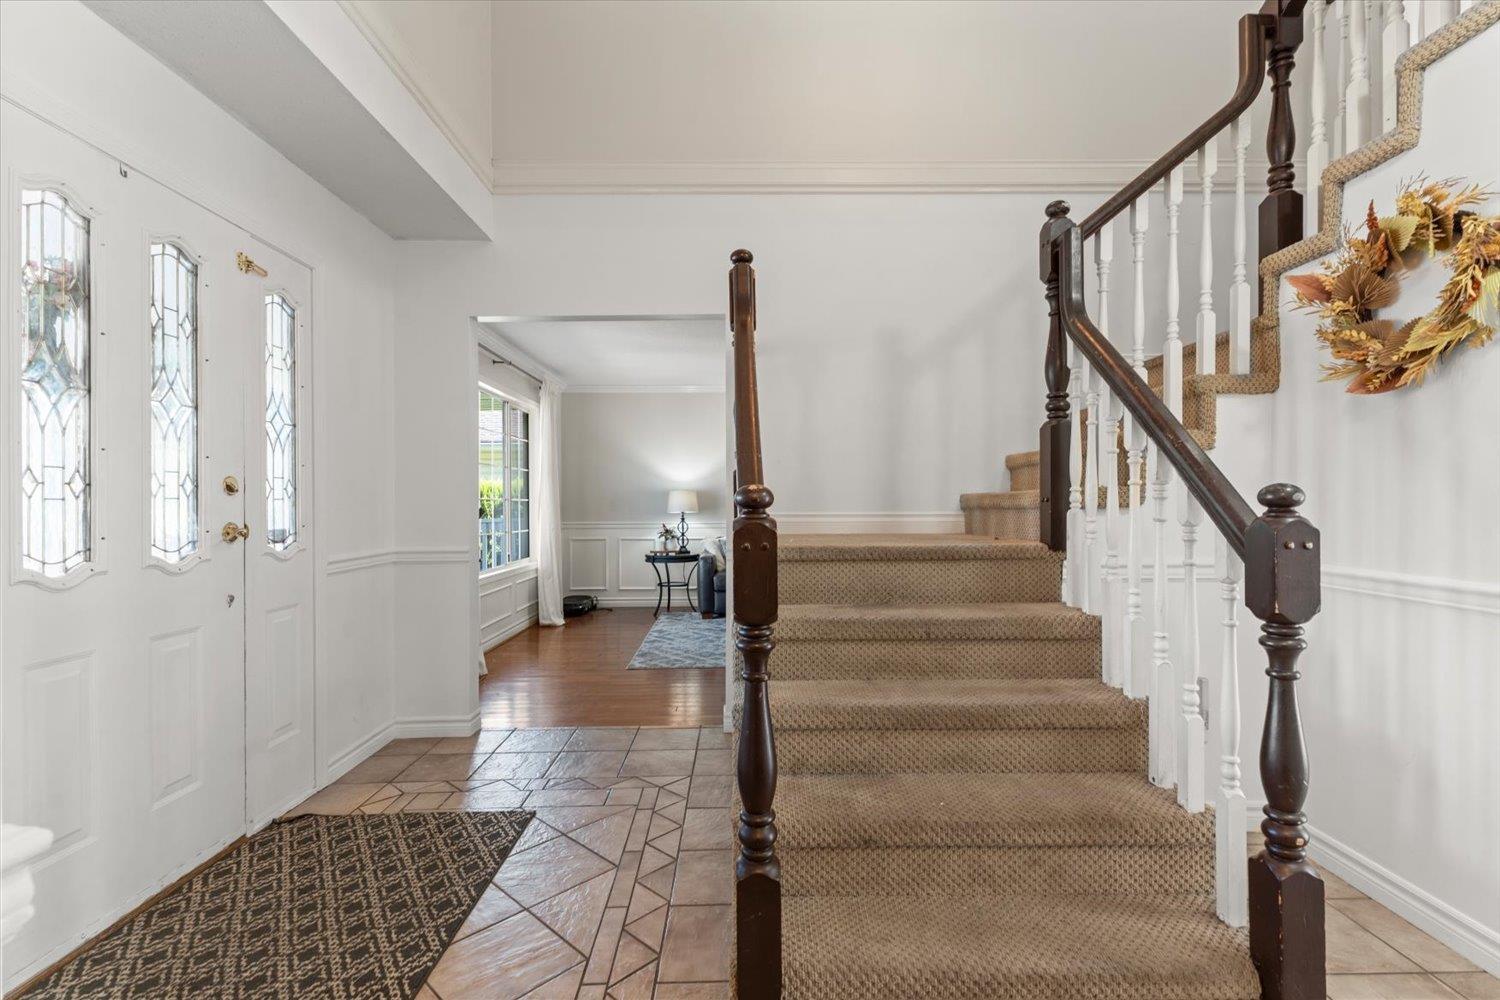
| Foyer | Main level | 10 ft ,4 in x 15 ft ,8 in |

Location
This REALTOR.ca listing content is owned and licensed by REALTOR® members of The Canadian Real Estate Association
Data provided by: Chilliwack & District Real Estate Board


