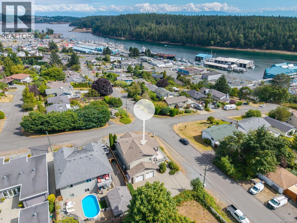
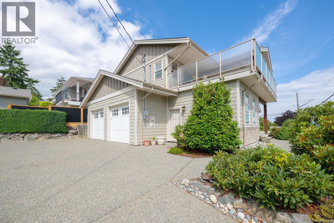
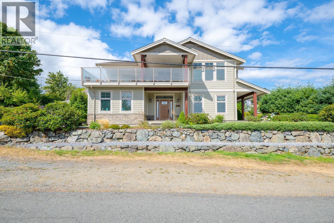
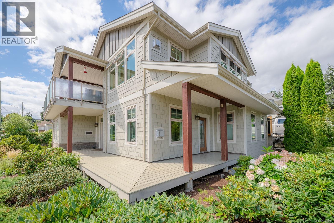
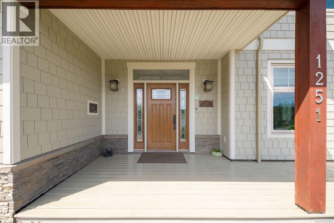
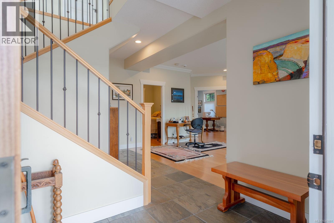
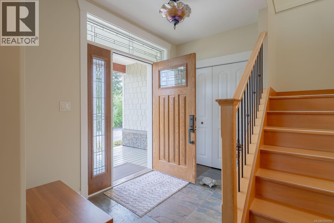
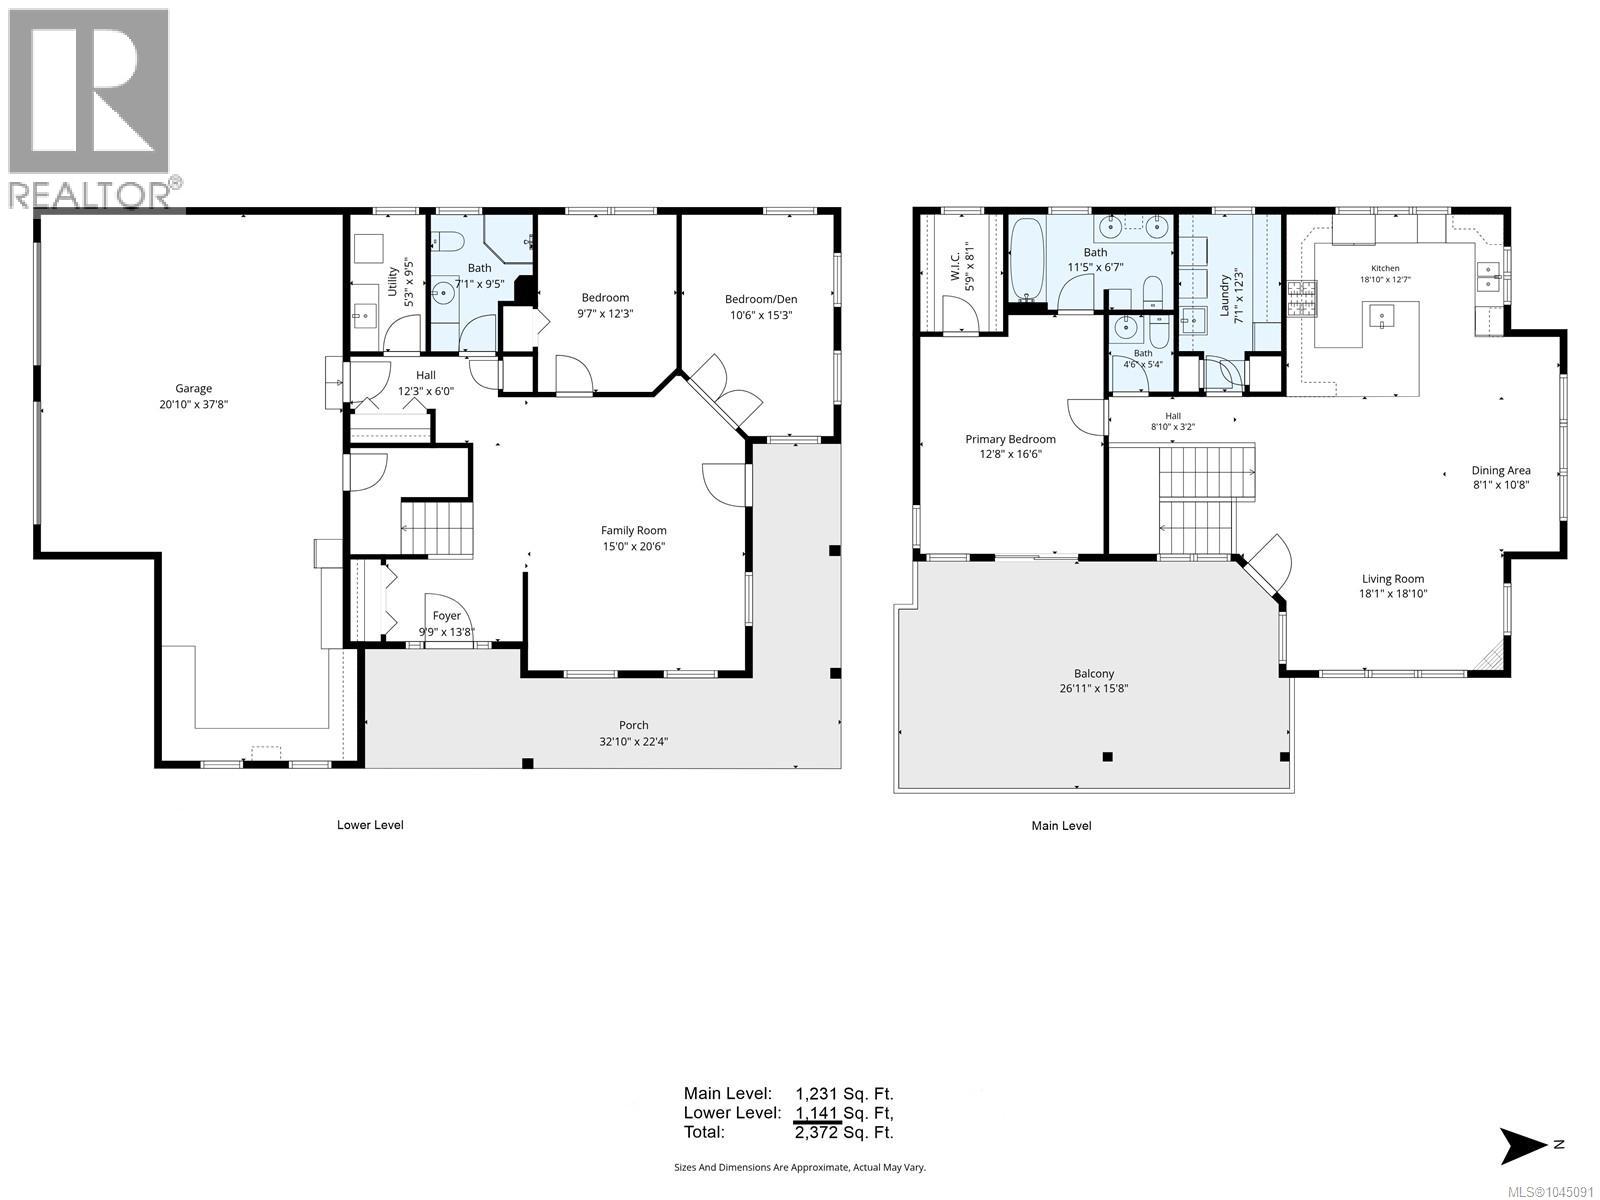
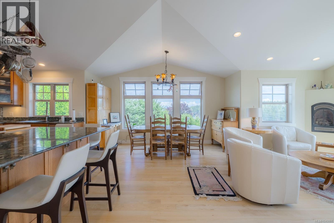
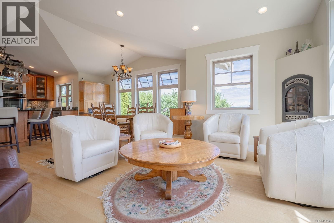
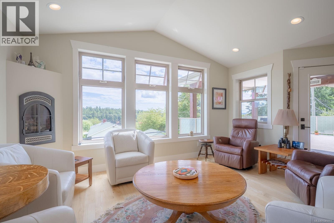
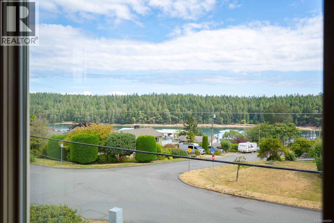
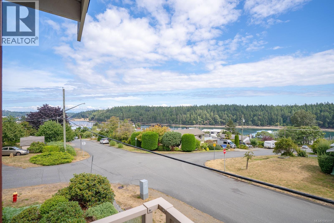
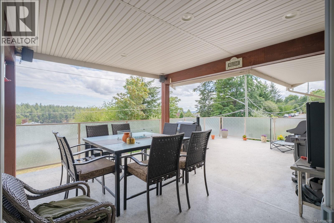
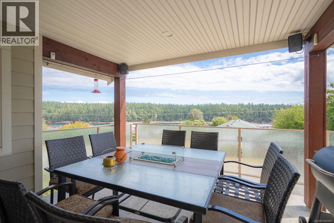
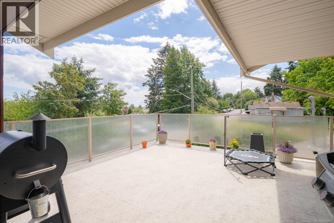
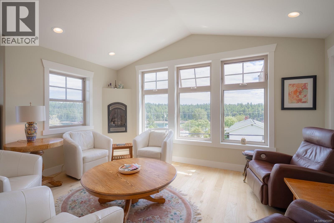
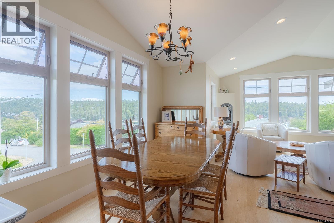
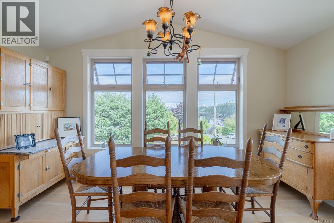
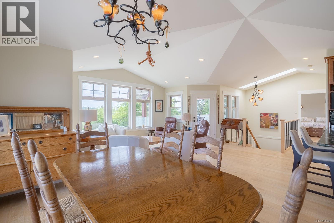
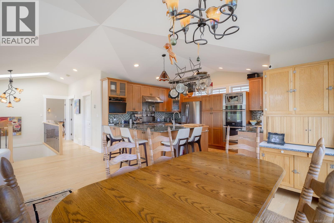
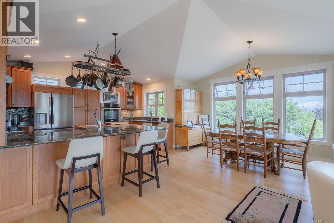
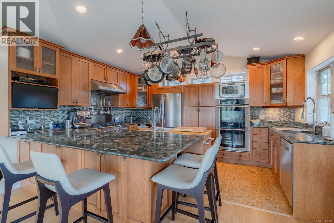
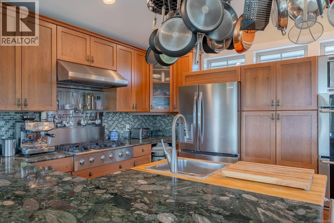
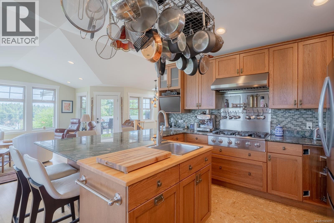
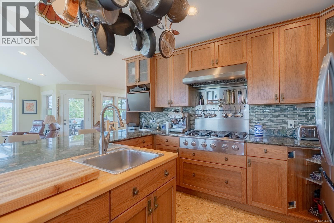
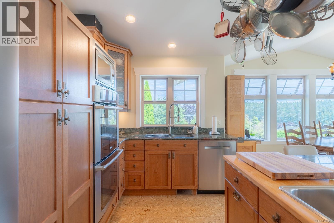
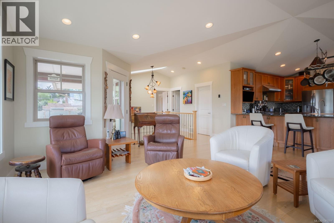
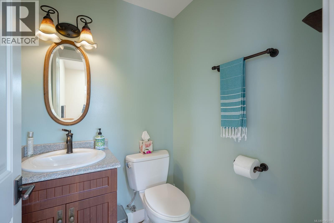
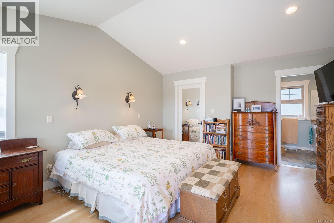
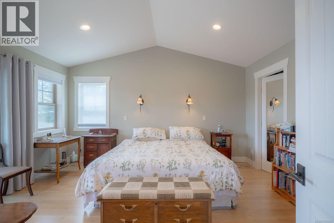
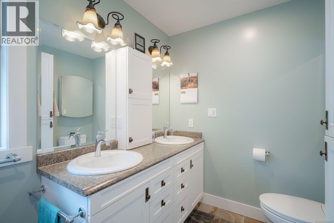
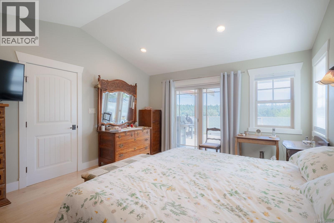
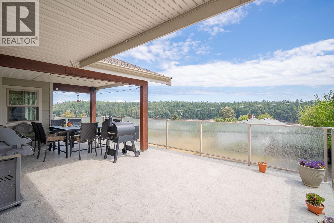
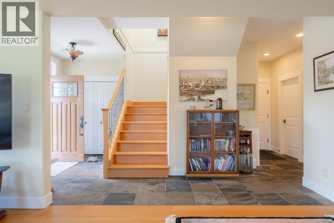
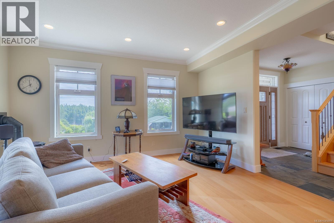
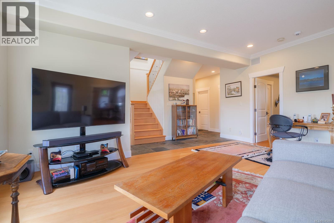
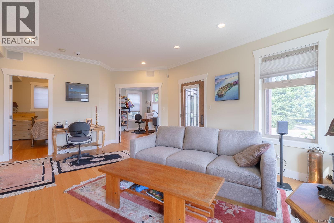
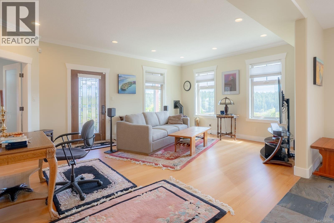
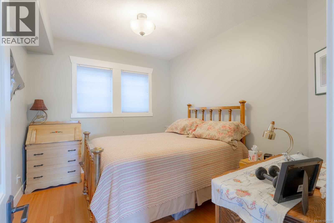
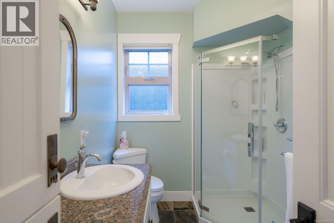
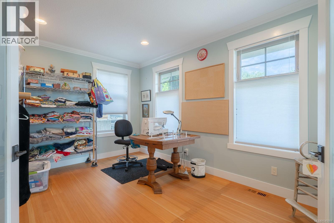
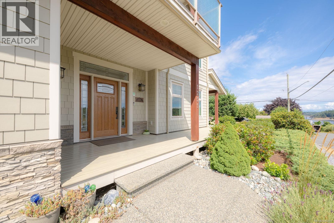
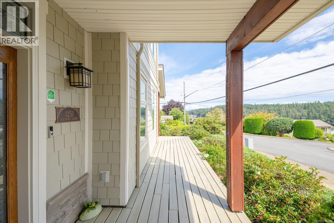
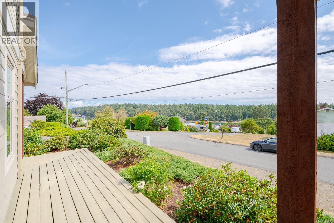
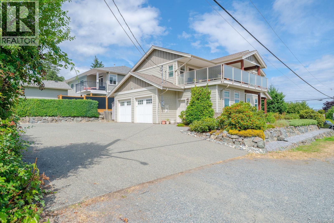
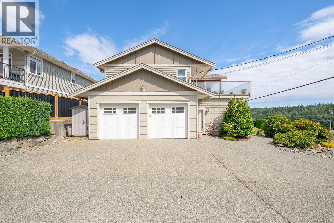
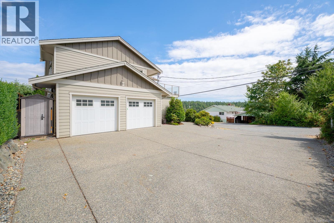

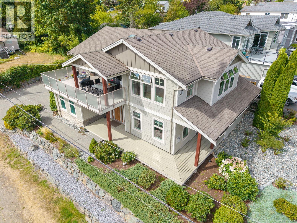
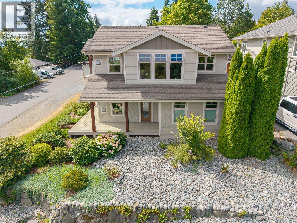
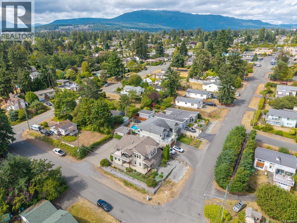
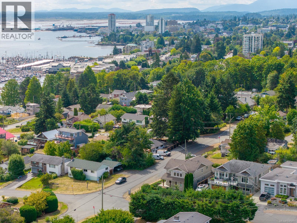
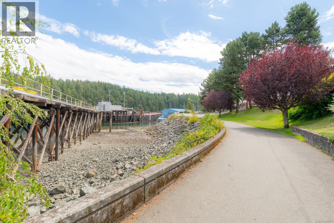
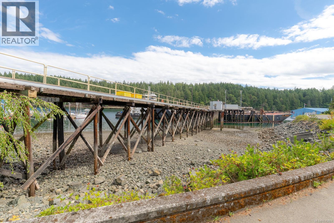
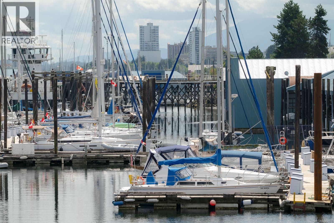
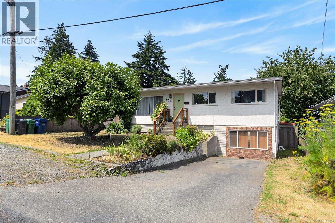
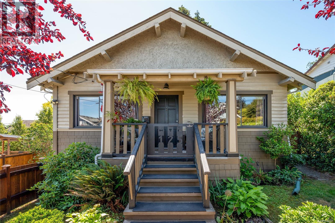
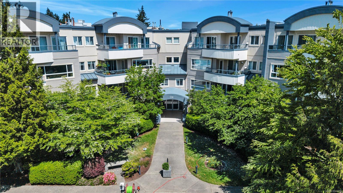
Located in the highly desirable Brechin Hill neighbourhood, this exceptional home offers a rare opportunity to enjoy modern construction in an area known primarily for its older homes. Perfectly positioned for an active lifestyle, you'll love being within walking distance of shopping, parks, trails, restaurants, the seawall, marinas, ferry terminals, seaplane service, & minutes from downtown. Designed with quality, comfort & efficiency in mind, this home features an ICF foundation, Smart Wall construction system, hot water on demand, an HRV system, whole-home water filtration, two gas fireplaces, and a transfer panel for generator backup. A new cold-climate heat pump was installed in 2025, providing year-round comfort and energy efficiency. The home showcases beautiful hardwood flooring, slate tile, & cork flooring in the kitchen. The impressive chef's kitchen is designed for entertaining, complete with a six-burner gas range, double wall ovens, two sinks, custom cabinetry, and generous counter space, all flowing seamlessly into the stunning living room with vaulted ceilings, unique architectural angles, expansive windows & beautiful views of the active channel. The main level extends effortlessly to a partially covered deck, perfect for year-round barbecuing & entertaining. The primary suite offers direct deck access, a walk-in closet, & a well-appointed ensuite. Completing the main floor are a convenient two-piece powder room and a combined laundry and pantry room. The lower level welcomes you with a spacious foyer leading to a large family room with access to the wraparound porch. Also on this level are the 2nd & 3rd bedrooms (one without a closet), a full bathroom, mechanical room & an oversized double garage. A separate workshop adjoining the garage offers excellent potential for a home-based business. Adding to the home's design is a rarely found dumbwaiter, providing effortless transport between the lower & upper levels. This is truly a unique offering. (id:48970)
Show More