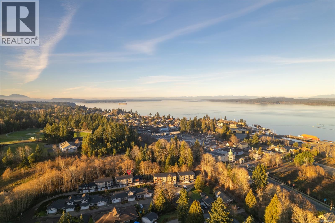
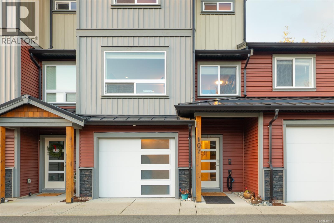
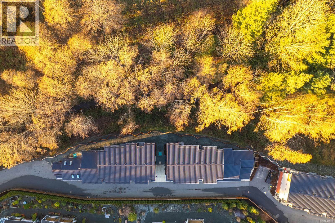
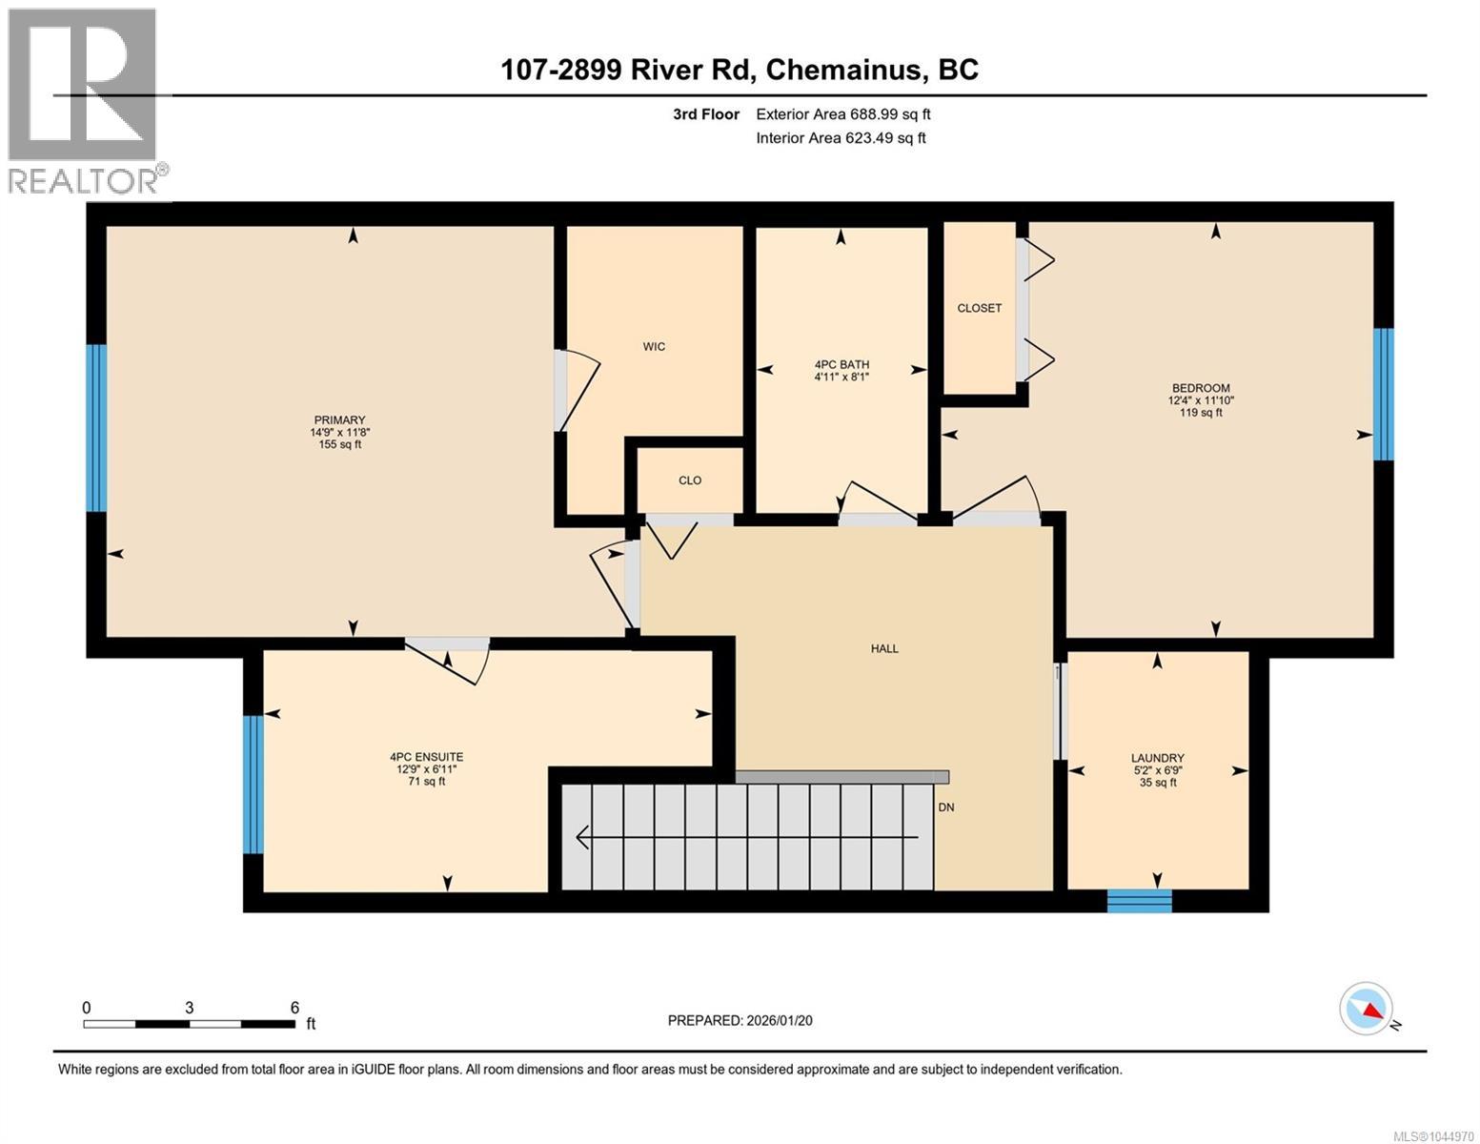
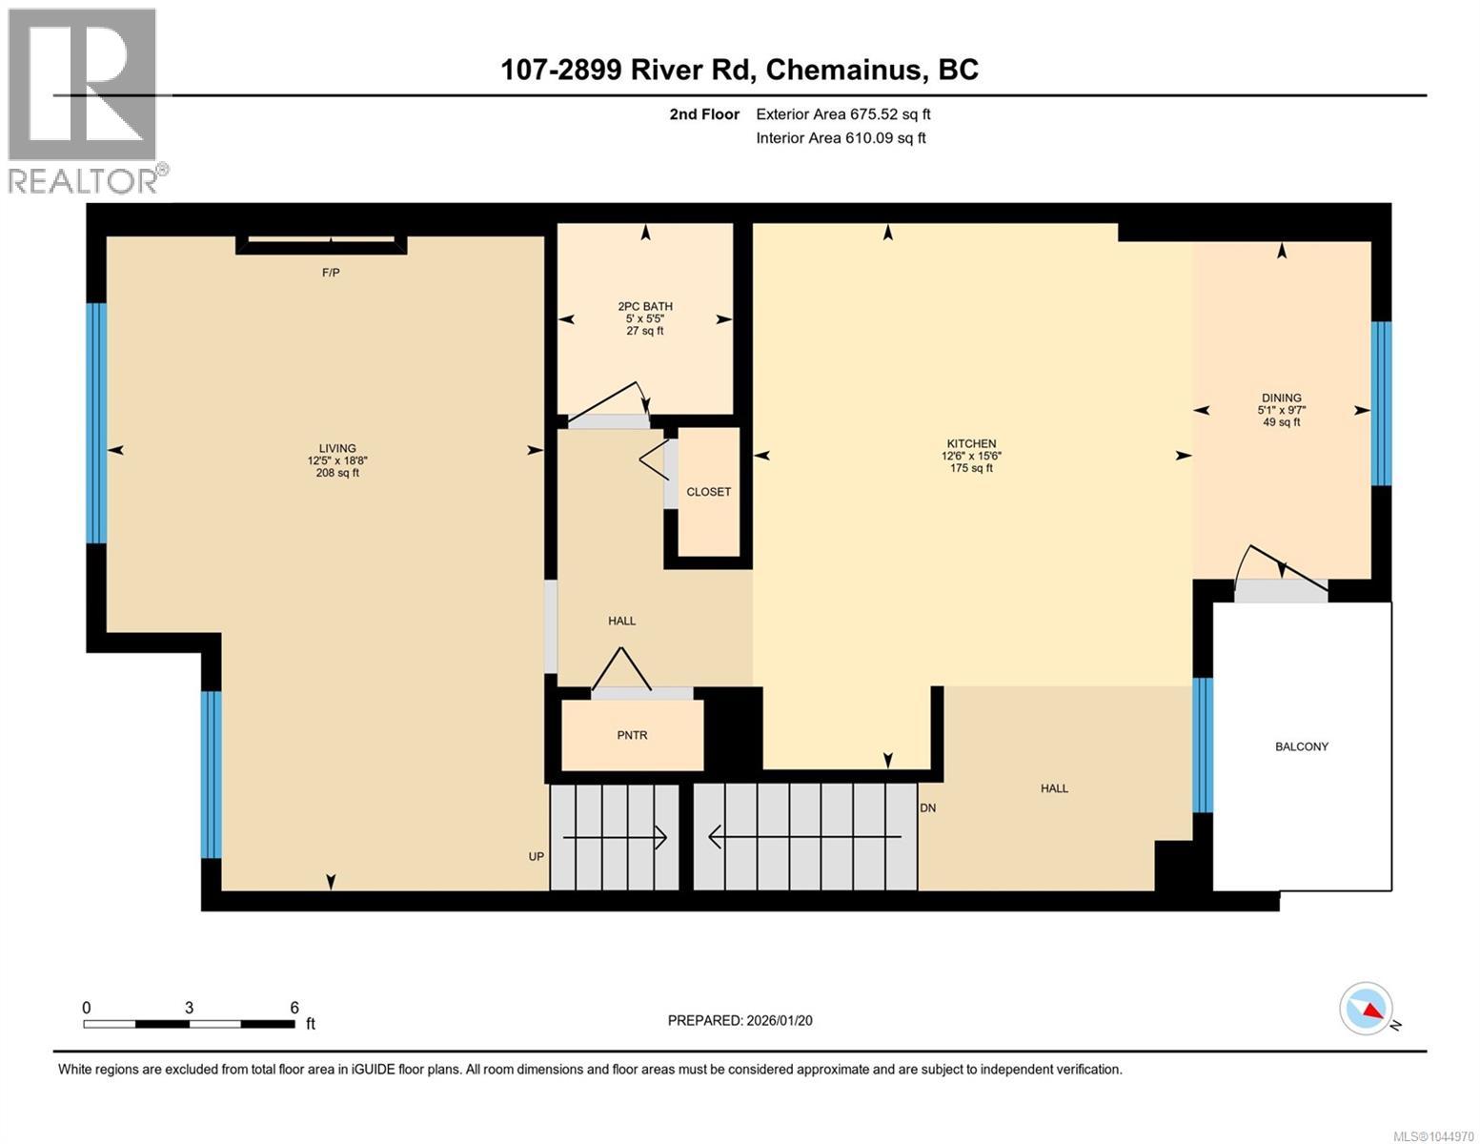
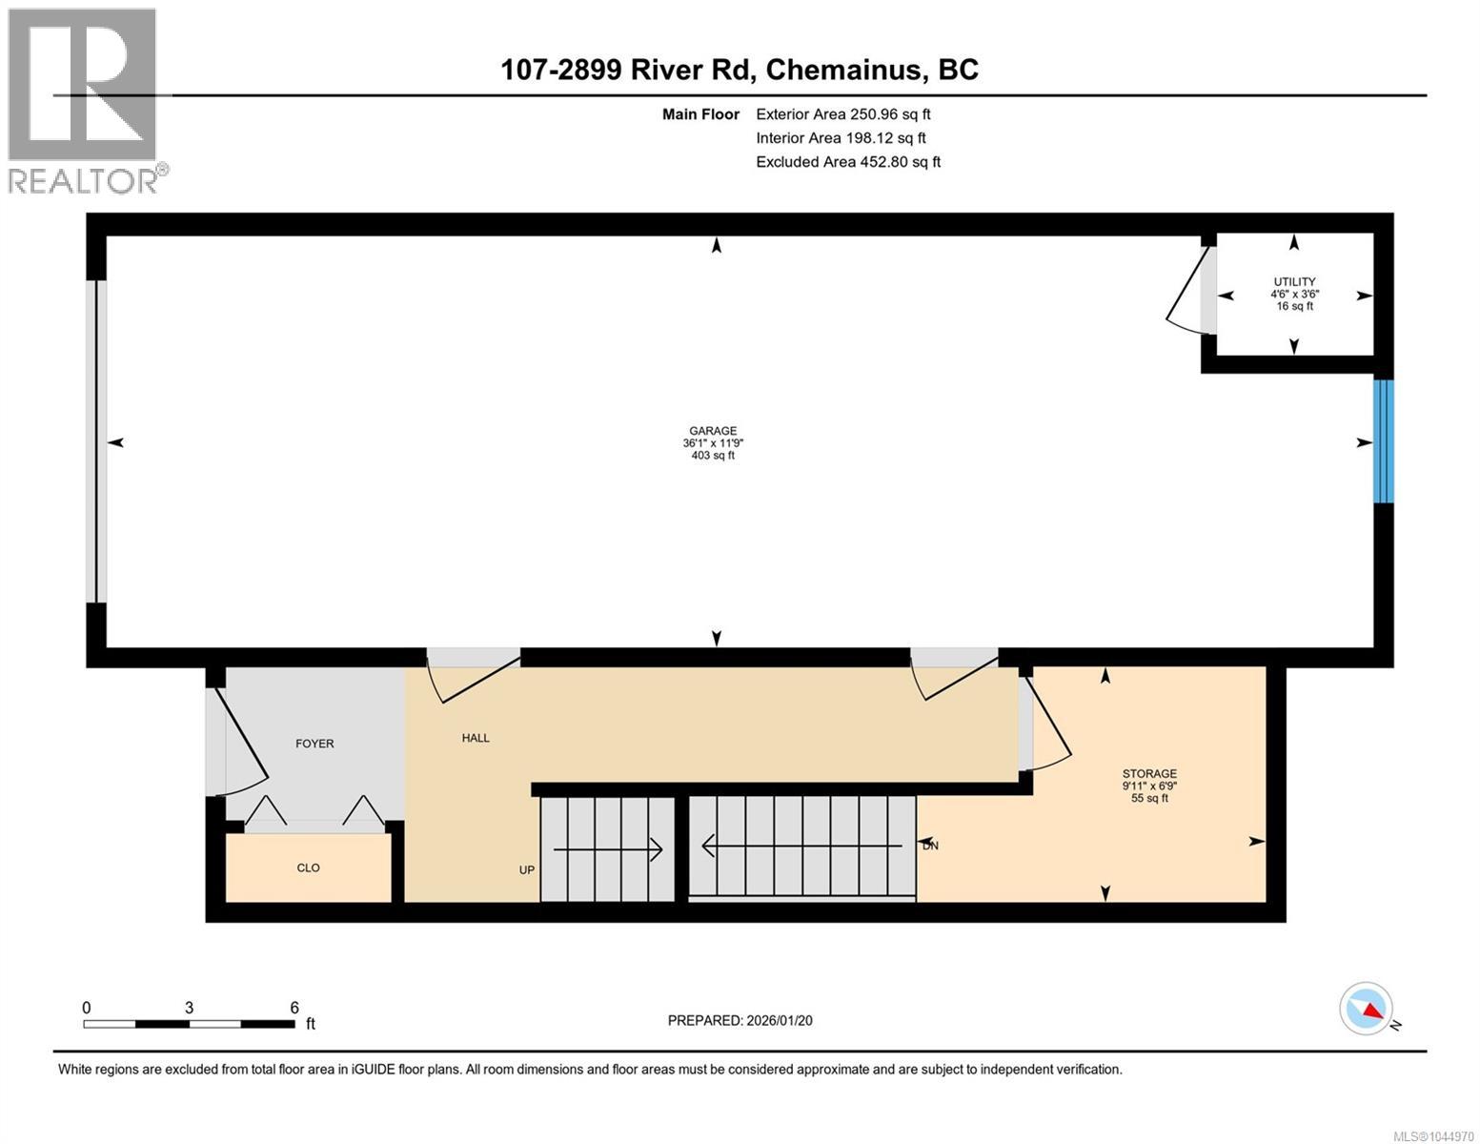
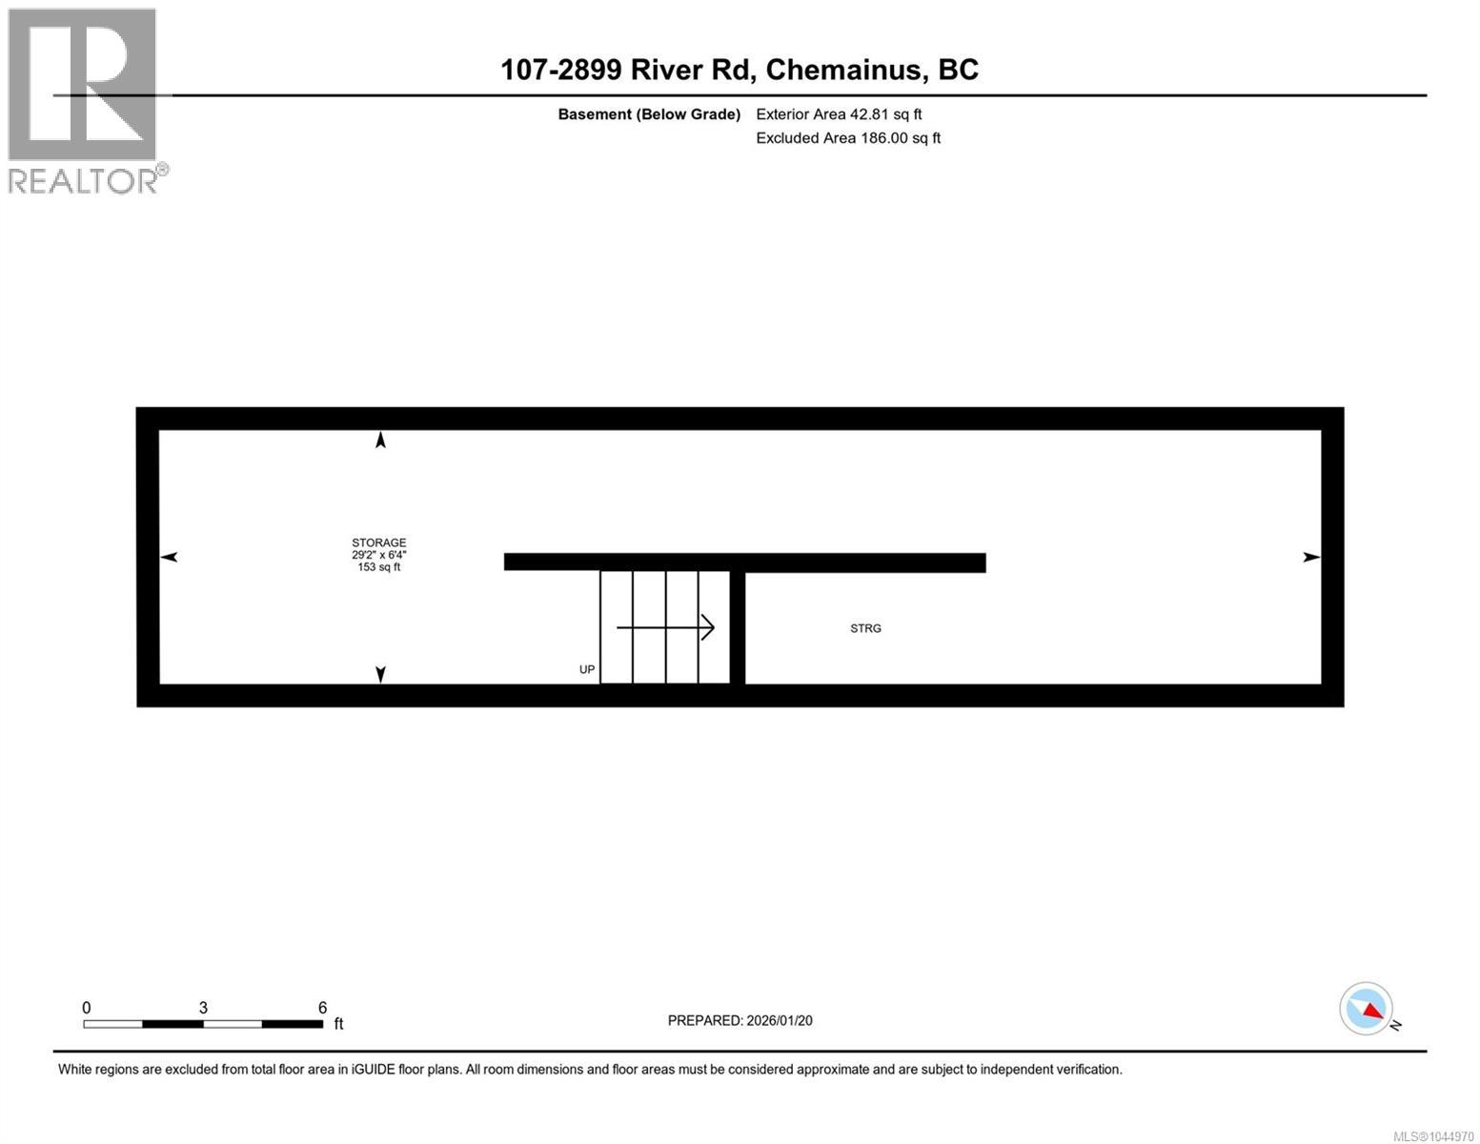
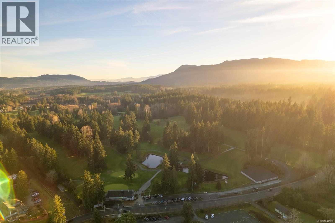
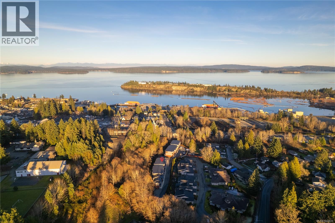
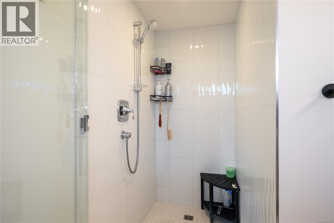
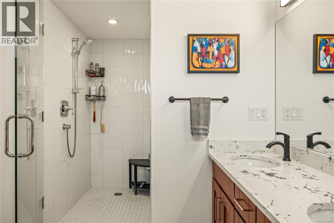
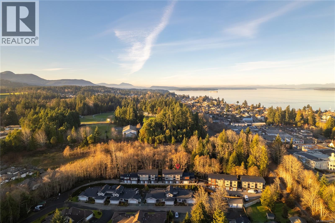
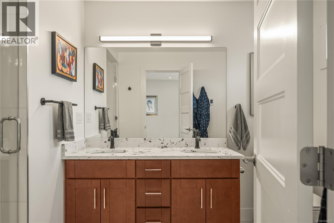
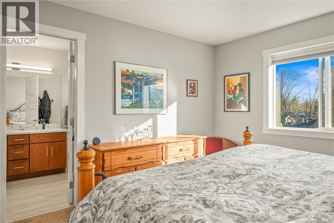
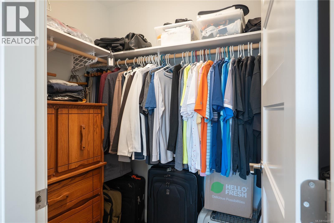
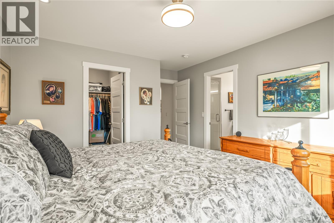
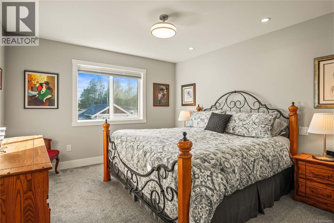
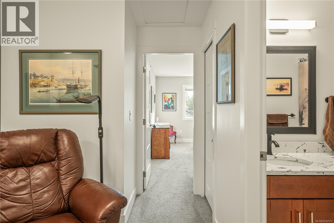
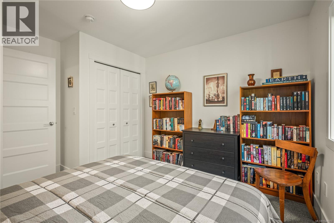
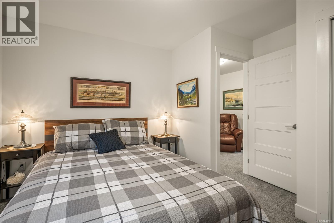
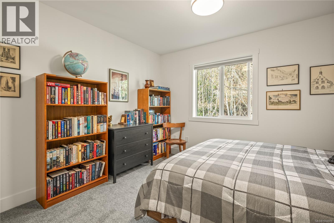
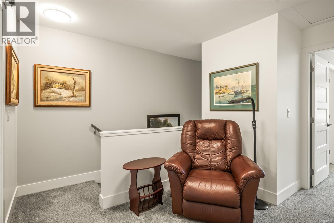
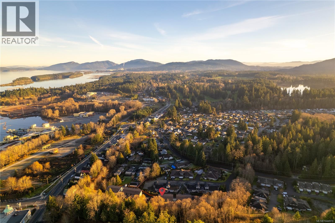
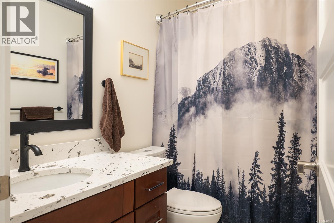
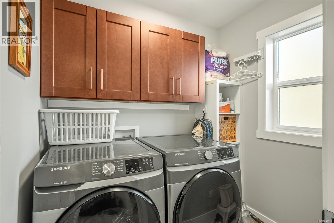
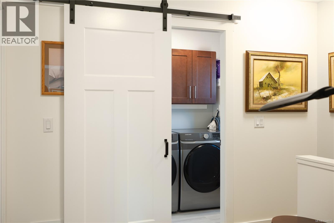
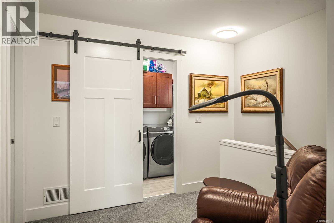
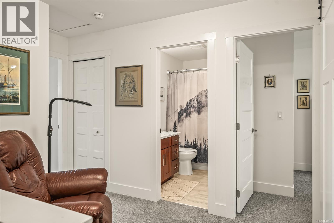
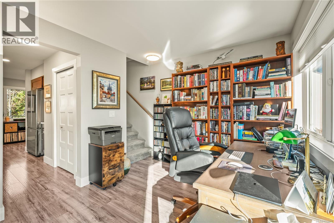
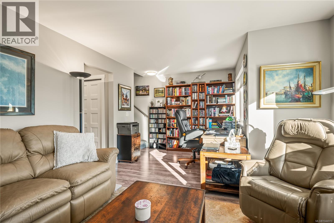
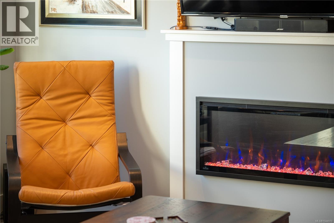
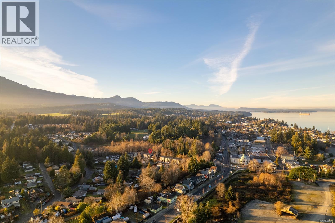
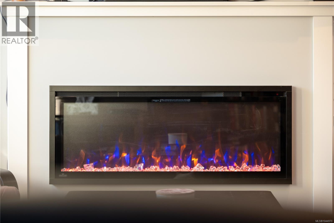
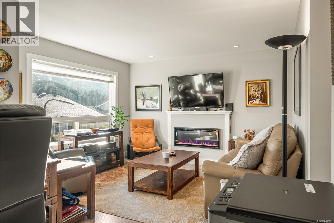
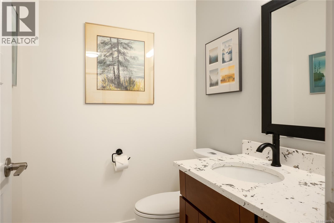
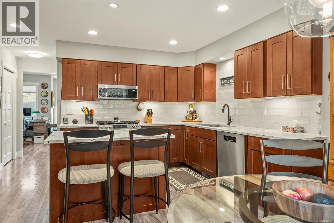
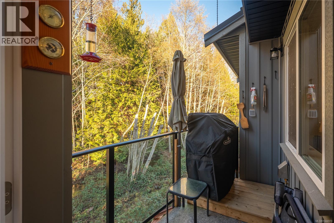
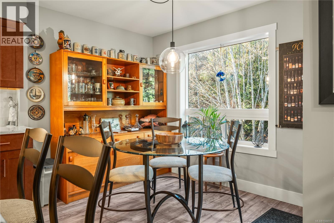
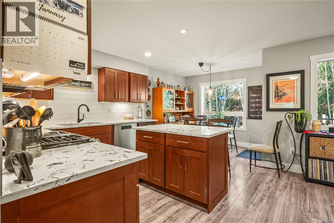
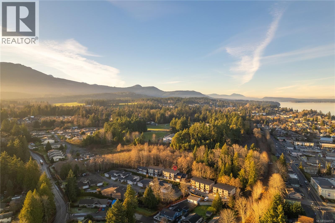
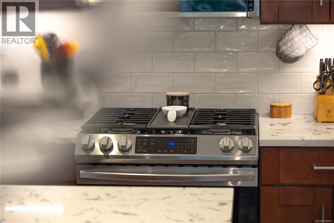
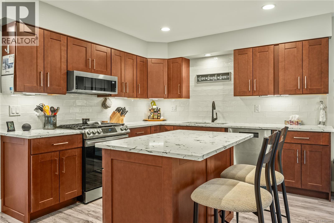
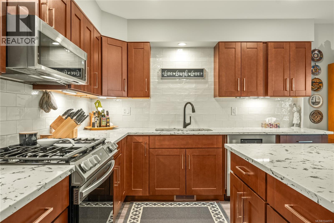
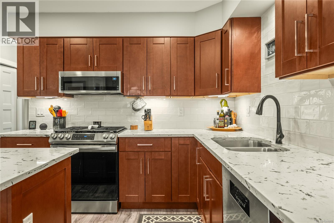
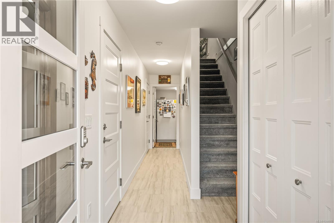
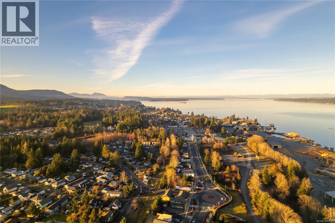
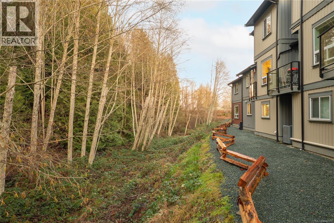
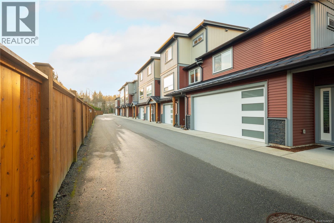
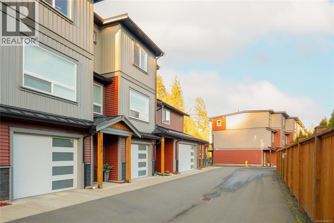
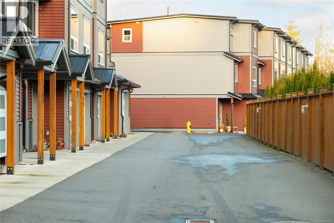
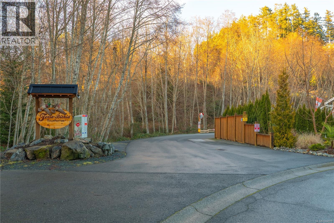
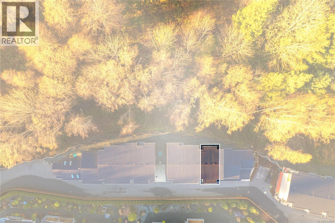
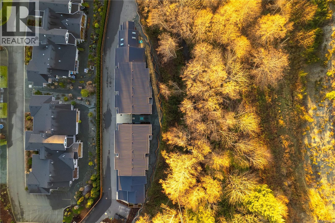
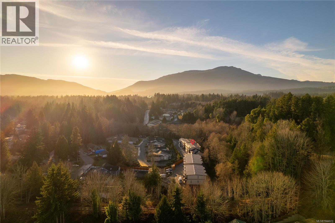
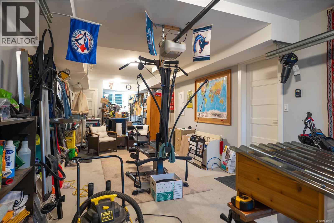
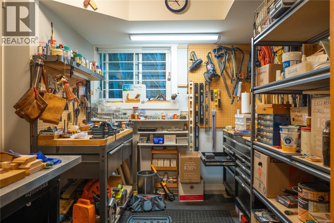
Built in 2022 with NO GST, this upgraded 2-bedroom townhome offers exceptional value and premium finishes that set it apart from the newer phase. Unlike many 3-bedroom units, the laundry is conveniently located on the same level as the bedrooms—no hauling baskets up and down stairs. Thoughtful upgrades include a hot water on-demand recirculation system for near-instant hot water, heated ensuite floor, a frameless glass shower door, modern accordion blinds, and an electric fireplace that creates a warm, inviting living space. The bright open-concept main floor features quartz countertops, a gas range, and quality finishes throughout. Backing onto peaceful green space in beautiful Chemainus, you'll enjoy privacy while being minutes from trails, golf, shopping, and amenities. The oversized 36-ft garage provides exceptional storage, workspace, or room for your outdoor gear. Move-in ready, better appointed than the newer phase, and priced to impress. Book your showing today 250-268-3310! (id:48970)
Show More