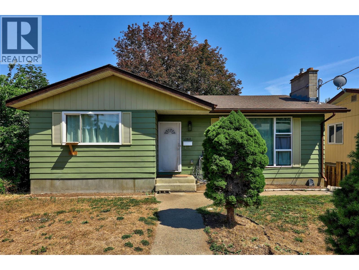
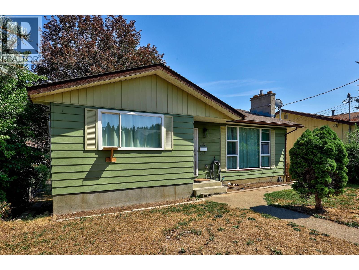
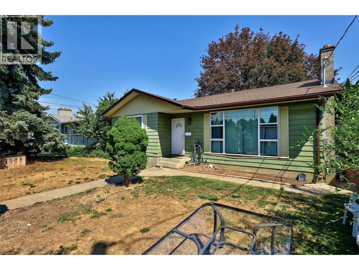
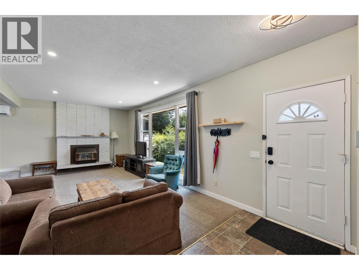
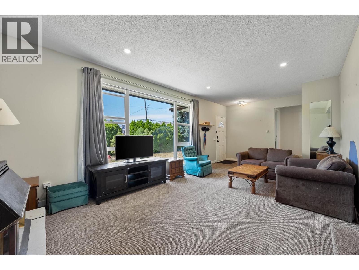
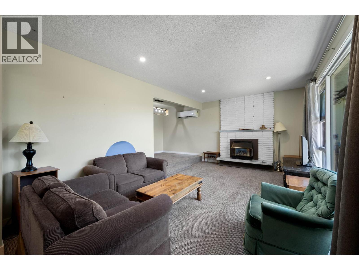
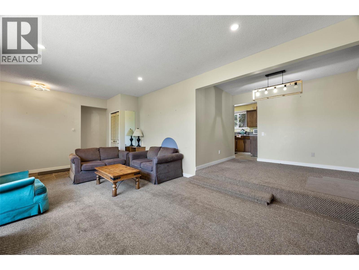
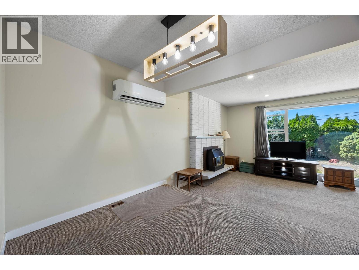
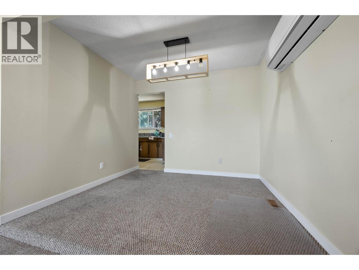
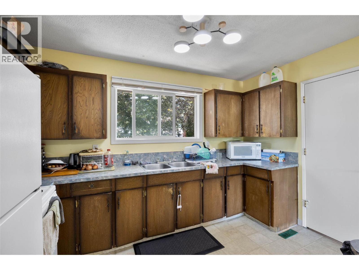
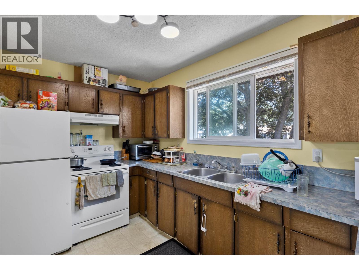
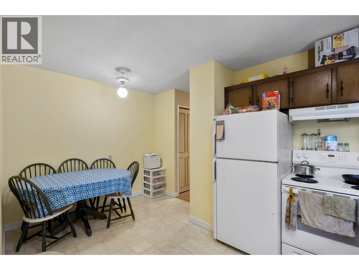
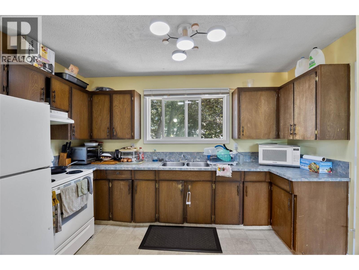
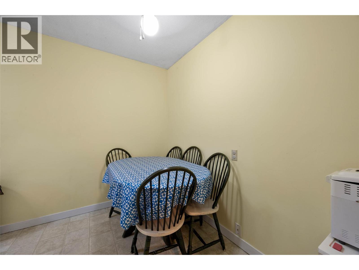
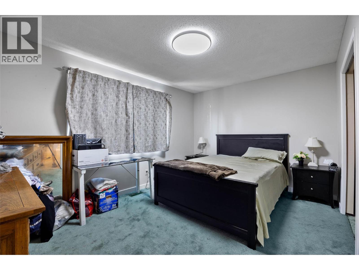
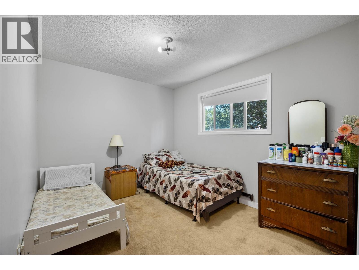
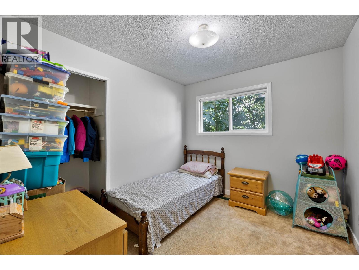
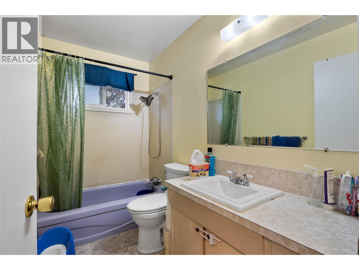
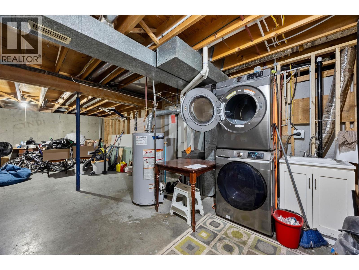
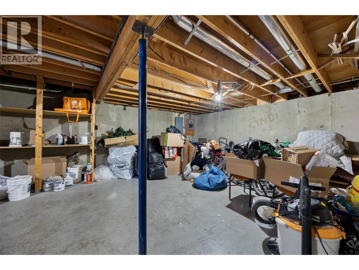
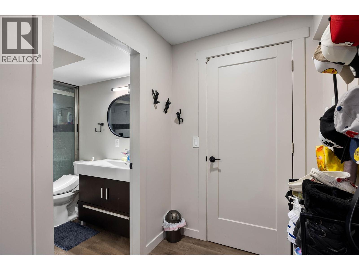
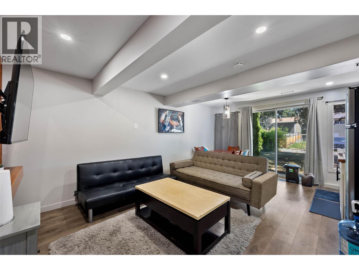
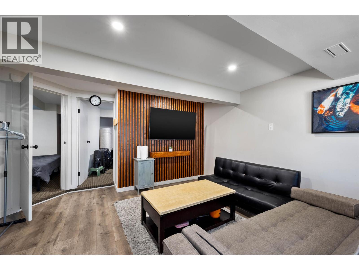
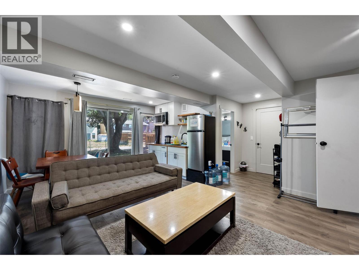
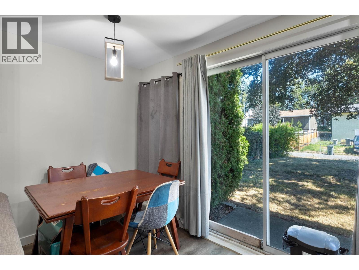
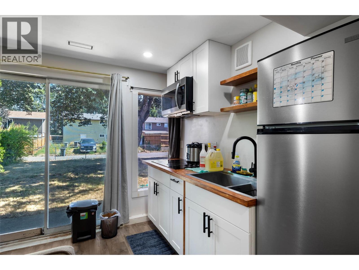
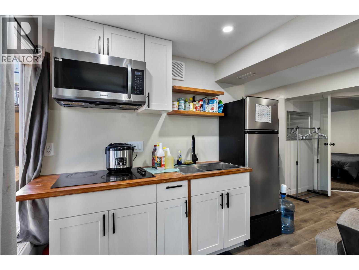
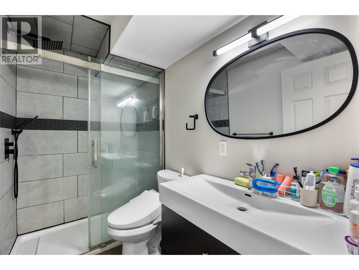
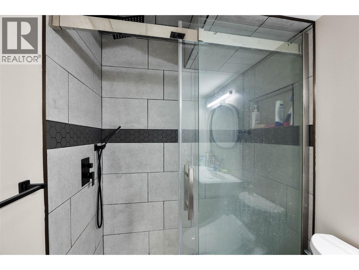
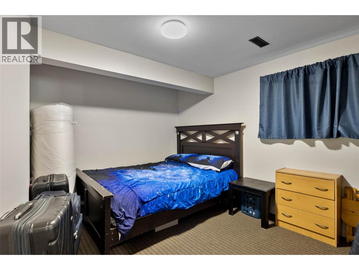
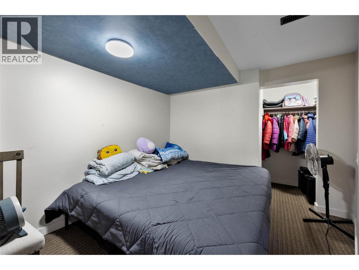
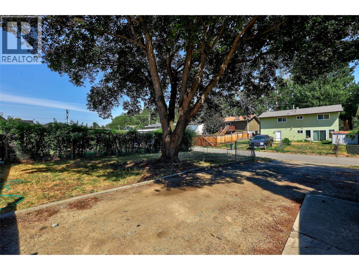
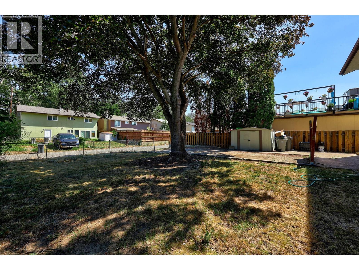
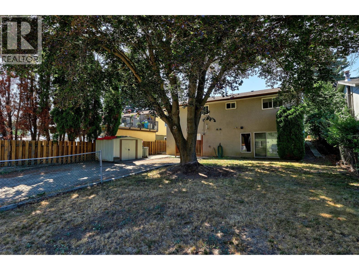
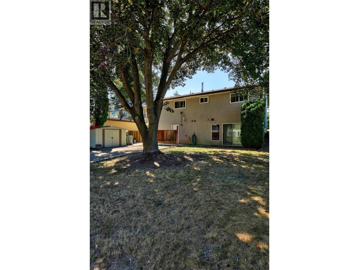
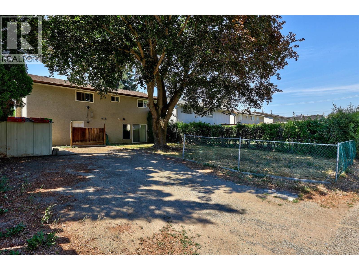
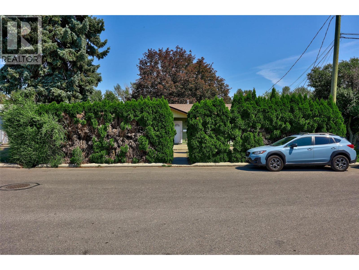
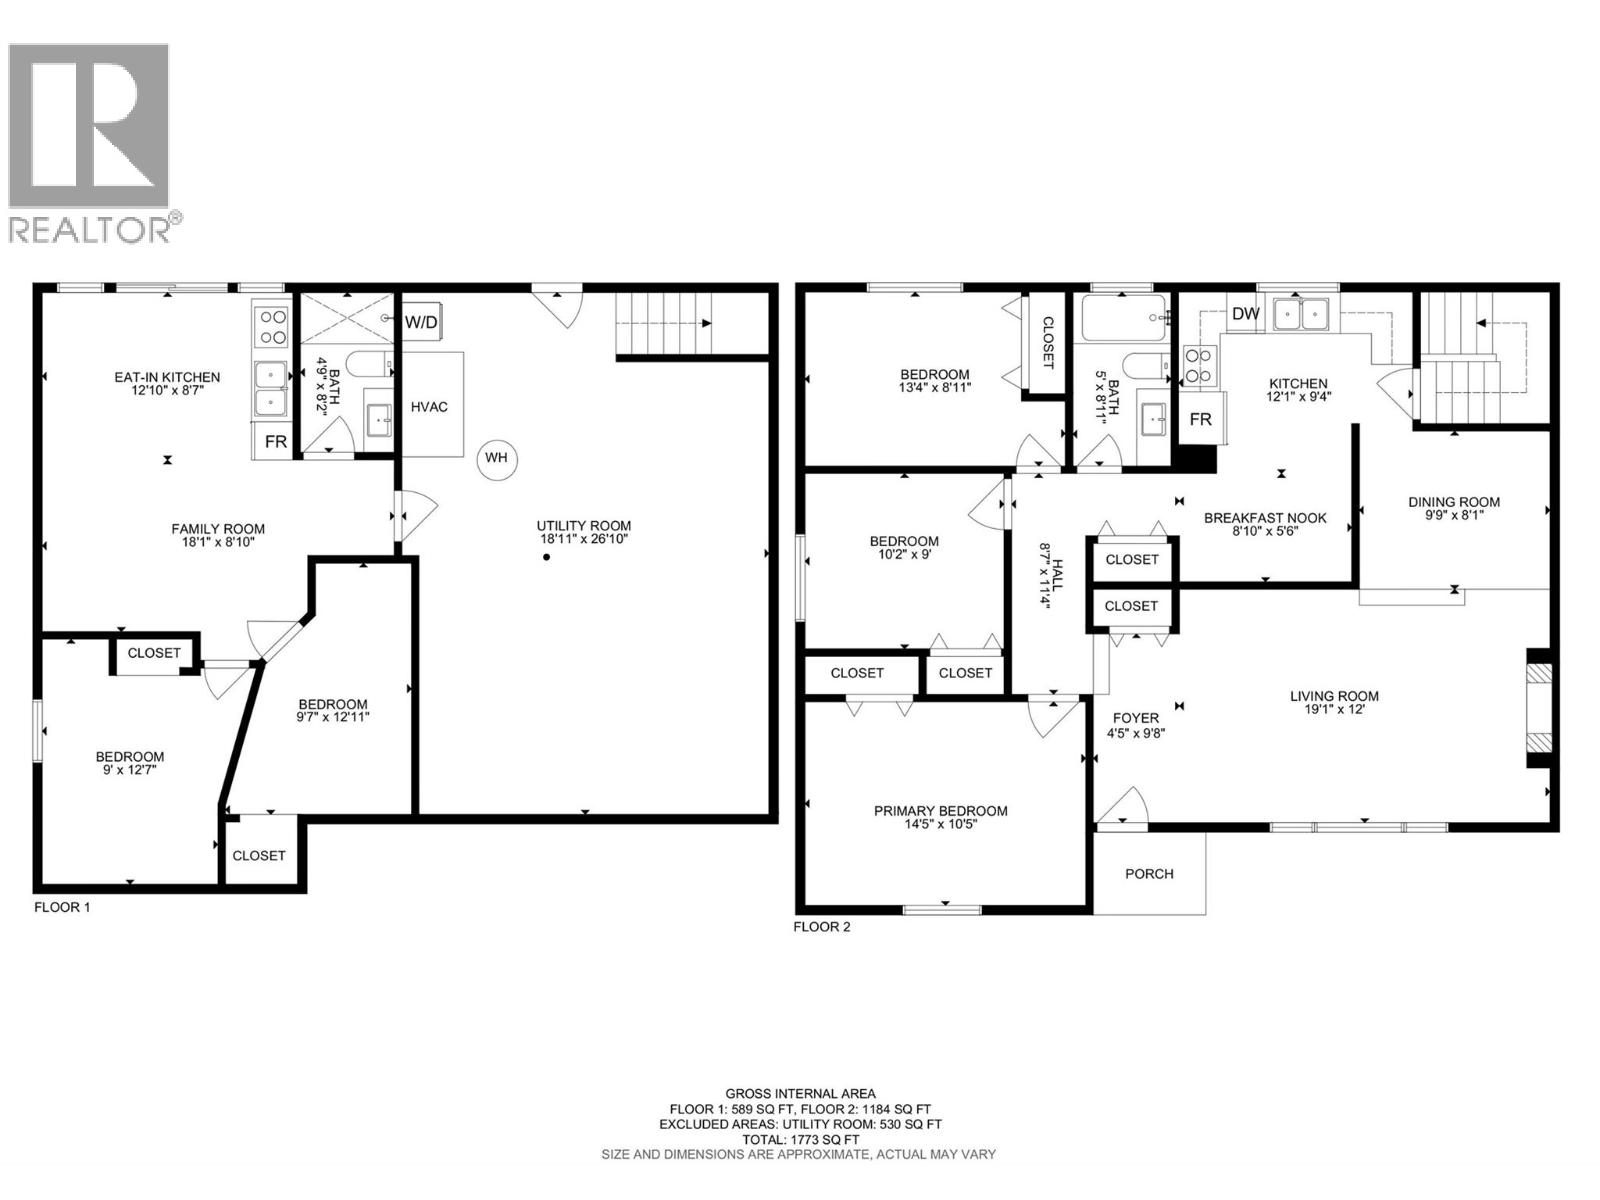
Fantastic R2-zoned home offering exceptional flexibility for families, first-time buyers, or investors! This well-maintained home features a functional floor plan with 5 bedrooms, including 3 bedrooms on the main level and a 2-bedroom in-law suite in the walkout basement, plus full bathroom on each level. The main-level entry with a walkout basement is ideal for multigenerational living, extended family, or accommodating elderly parents. The lower level offers its own rear driveway access along with a spacious bonus room off the utility area, providing excellent flexibility for a variety of uses. Numerous updates have been completed over the years, including 200-amp electrical service (2023), roof (2014), furnace (2018), split A/C system (2022), and a new washer, dryer, and laundry sink (2021). Outside, enjoy a flat backyard with lane access, RV parking, and plenty of additional off-street parking. Conveniently located close to the Rivers Trail, schools, shopping, parks, and public transit. A fantastic opportunity to own a versatile, move-in-ready home with excellent income potential in a desirable central location. Please allow 24 hours' notice for showings to accommodate the excellent tenants. (id:48970)
Show More