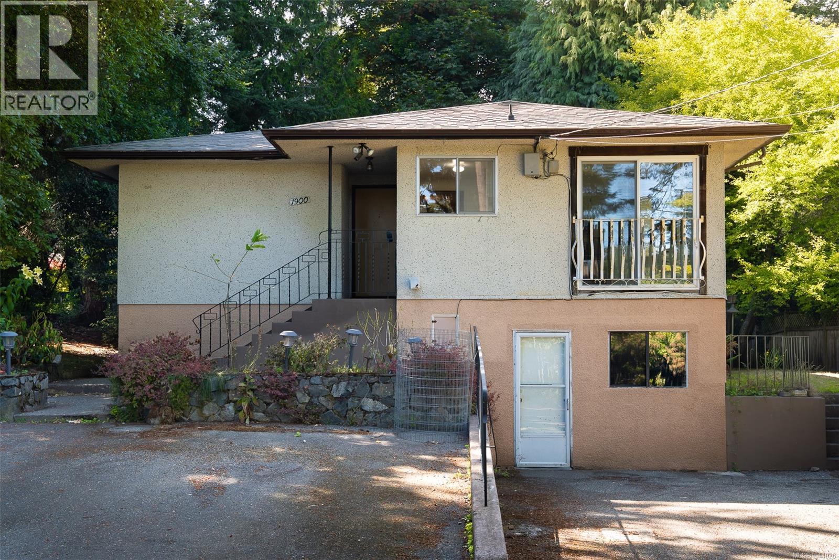
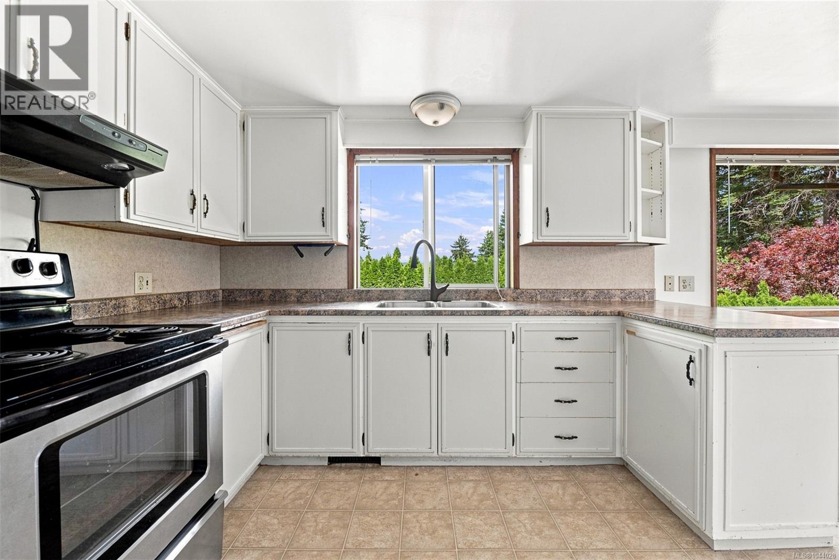
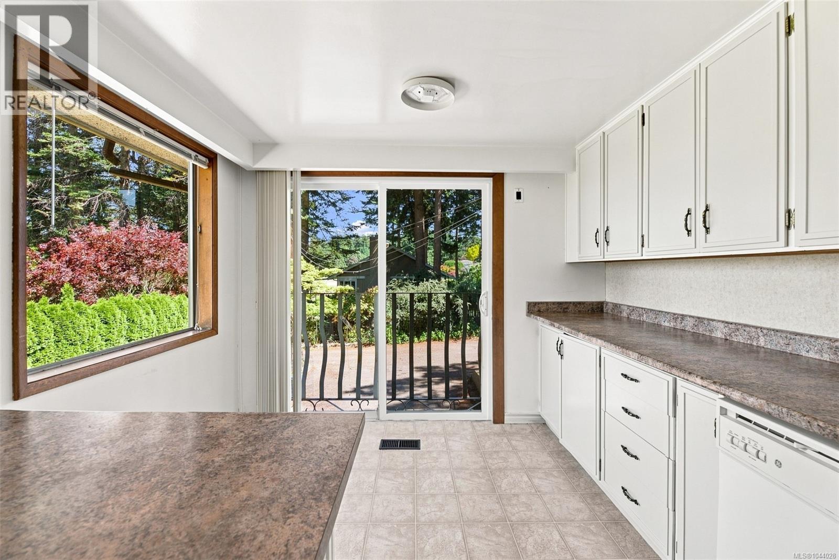
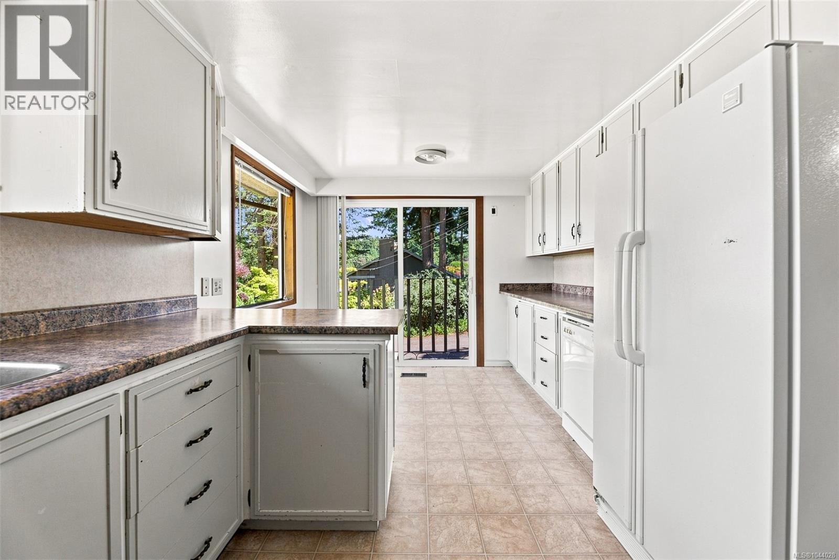
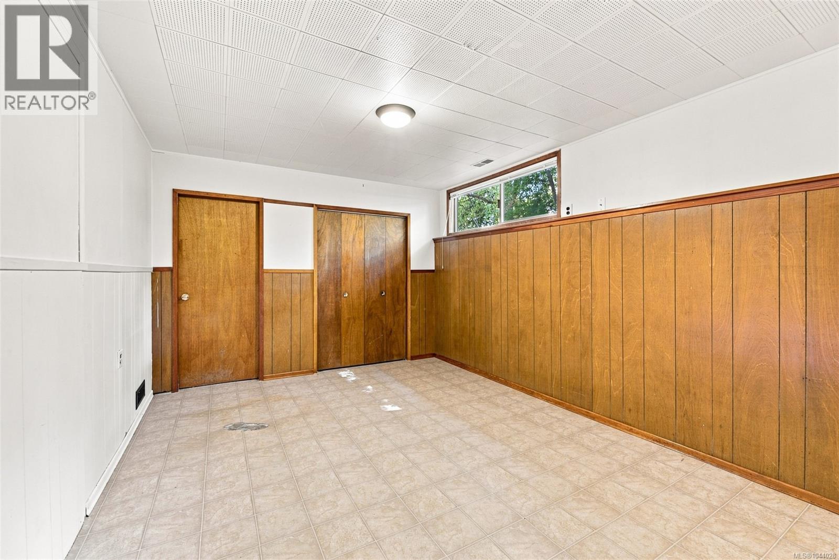
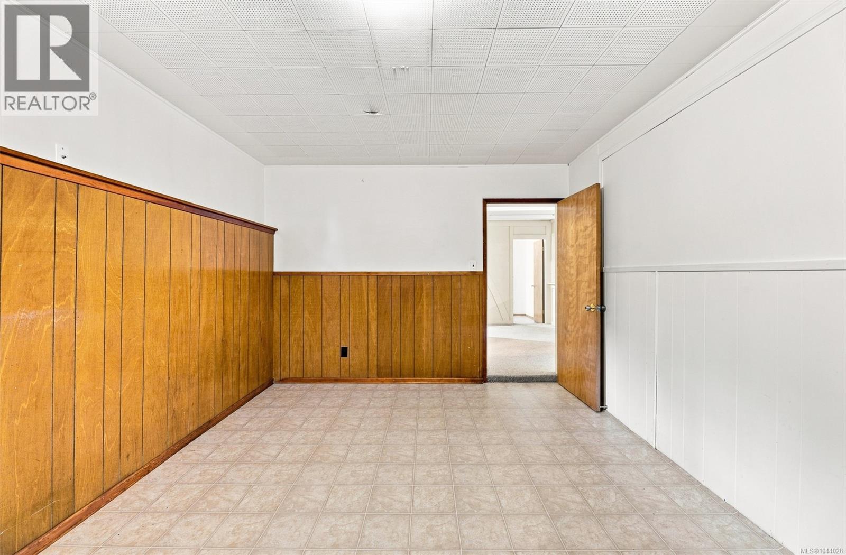
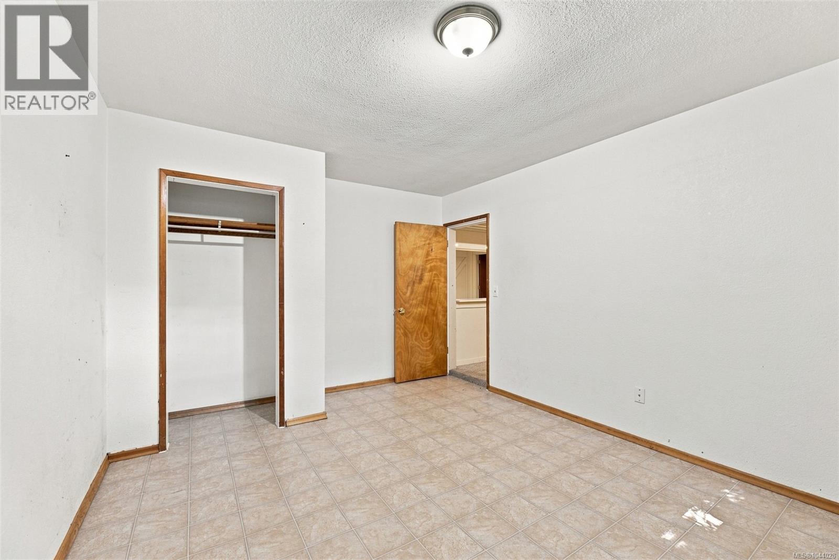
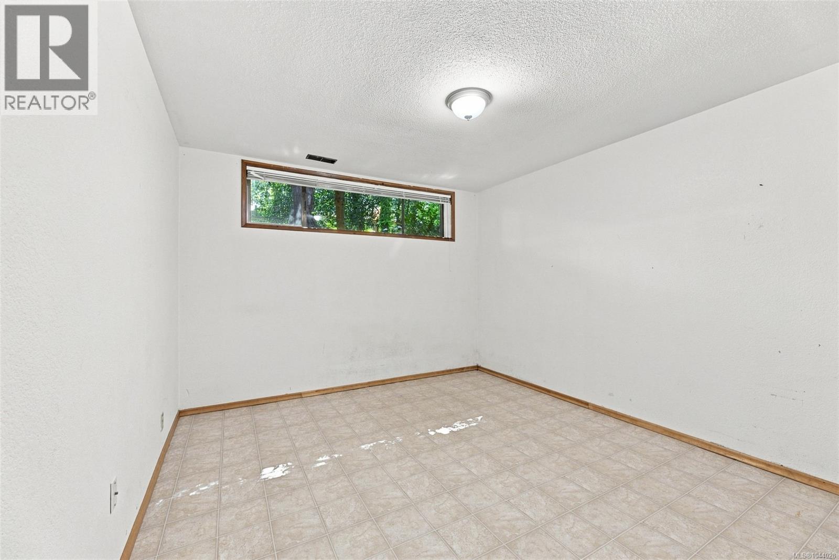
- ©MLS 1044028
- Area 2877 sq ft
- Bedrooms 5
- Bathrooms 2
- Parkings 3
Description
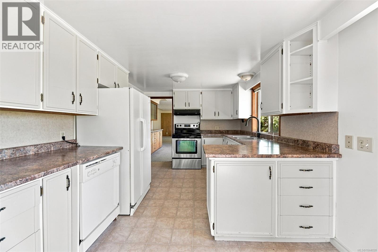
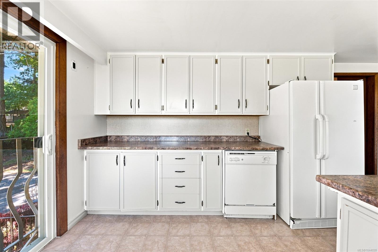
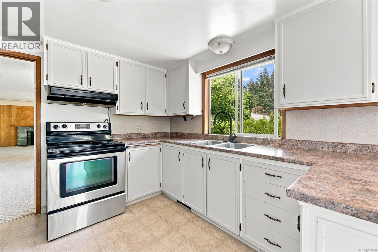
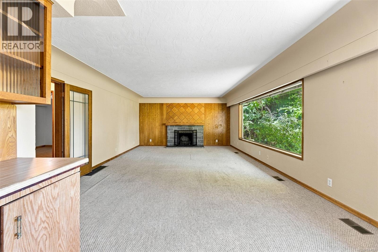
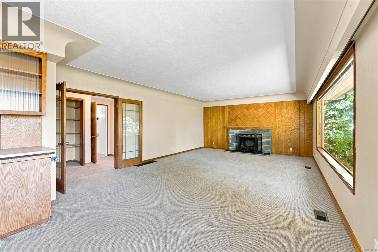
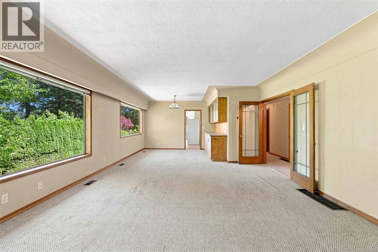
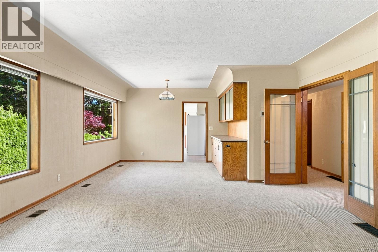
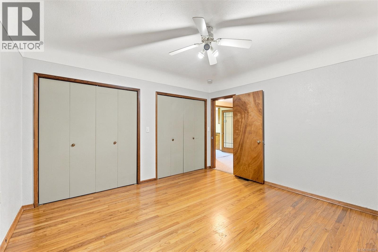
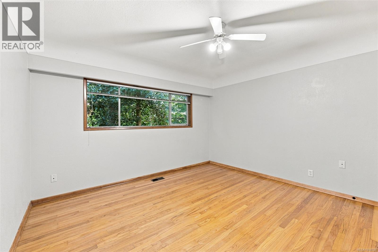
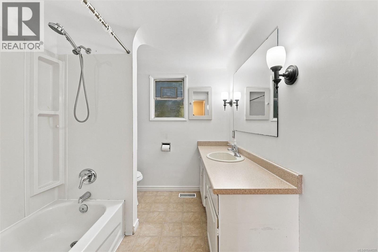
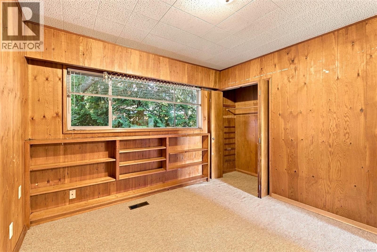
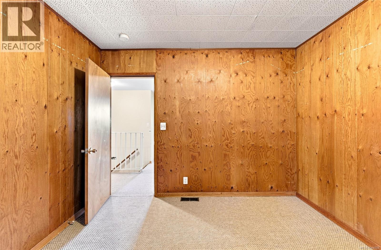
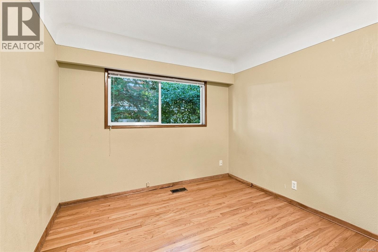
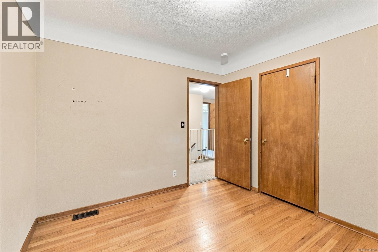
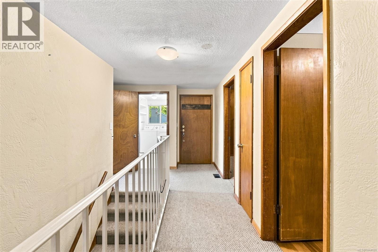
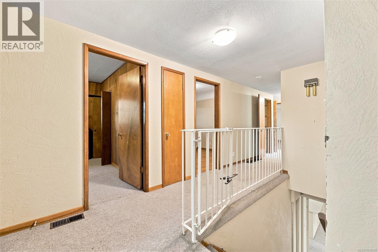
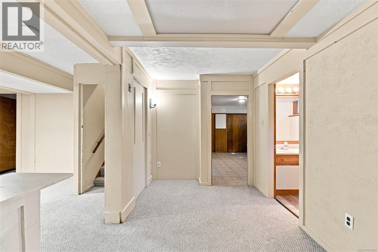
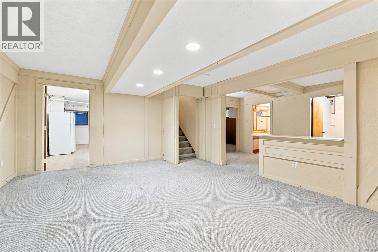
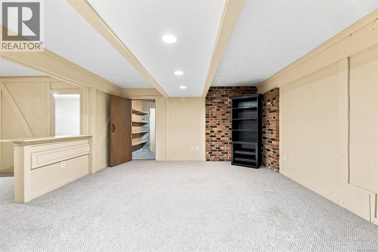
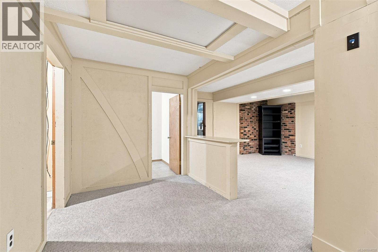
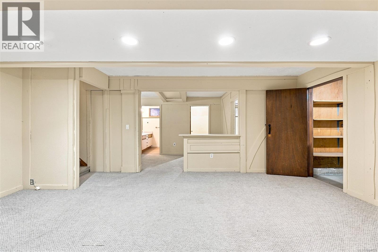
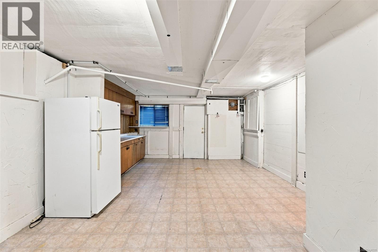
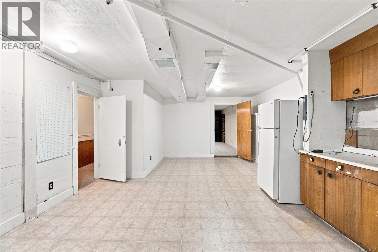
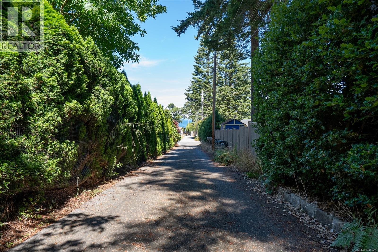
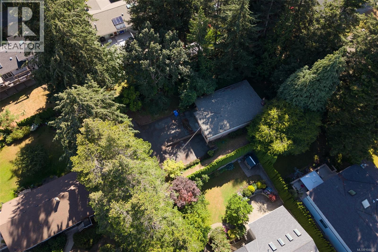
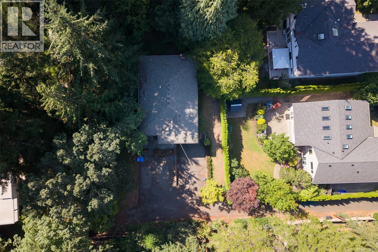
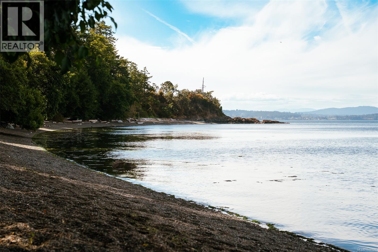
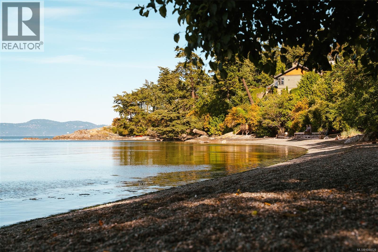
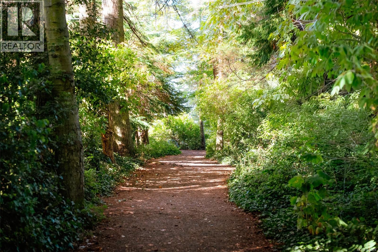
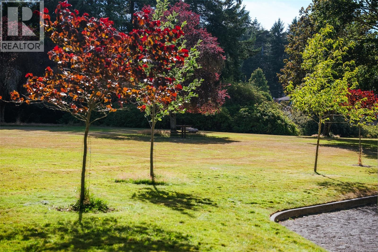
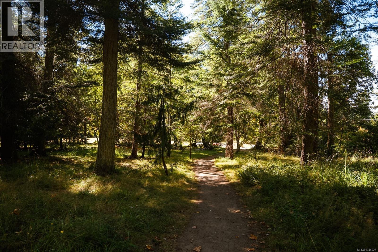
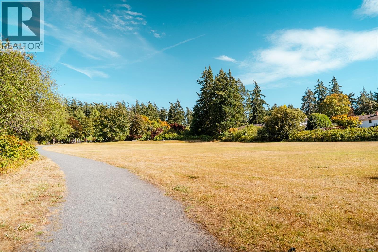
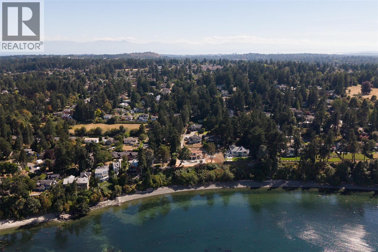
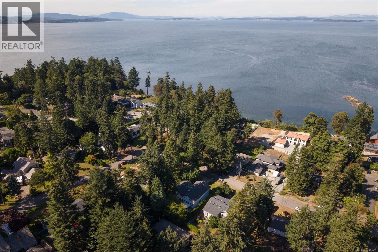
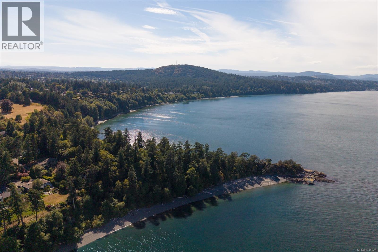
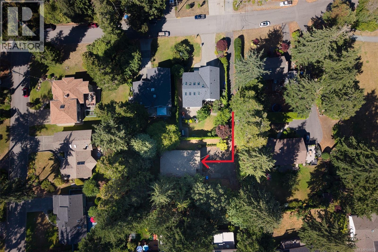
Prime Gordon Head opportunity! Tucked up a private lane and set on a spacious 16,000+ sq ft lot screened by mature landscaping, this 1960s home offers over 2,800 sq ft of living space - 5 bedrooms, 2 bathrooms, a full-height basement, cozy fireplace and a newer roof (2024). Ideal for the handy buyer or investor ready to renovate and unlock this home's full potential, or simply hold long-term in one of Victoria's most sought-after neighbourhoods. Steps to Vantreight Park and just a 2-minute walk to Balmacarra Park and the beach, with easy access to PKOLS (Mt. Douglas Park) and UVic. A rare chance to secure a solid home on an exceptional, private lot in an unbeatable location. Priced well below assessed value. (id:48970) Show More
Details
- Constructed Date: 1960
- Property Type: Single Family
- Type: House
- Neighbourhood: Gordon Head
Features
- Private setting
- Dishwasher
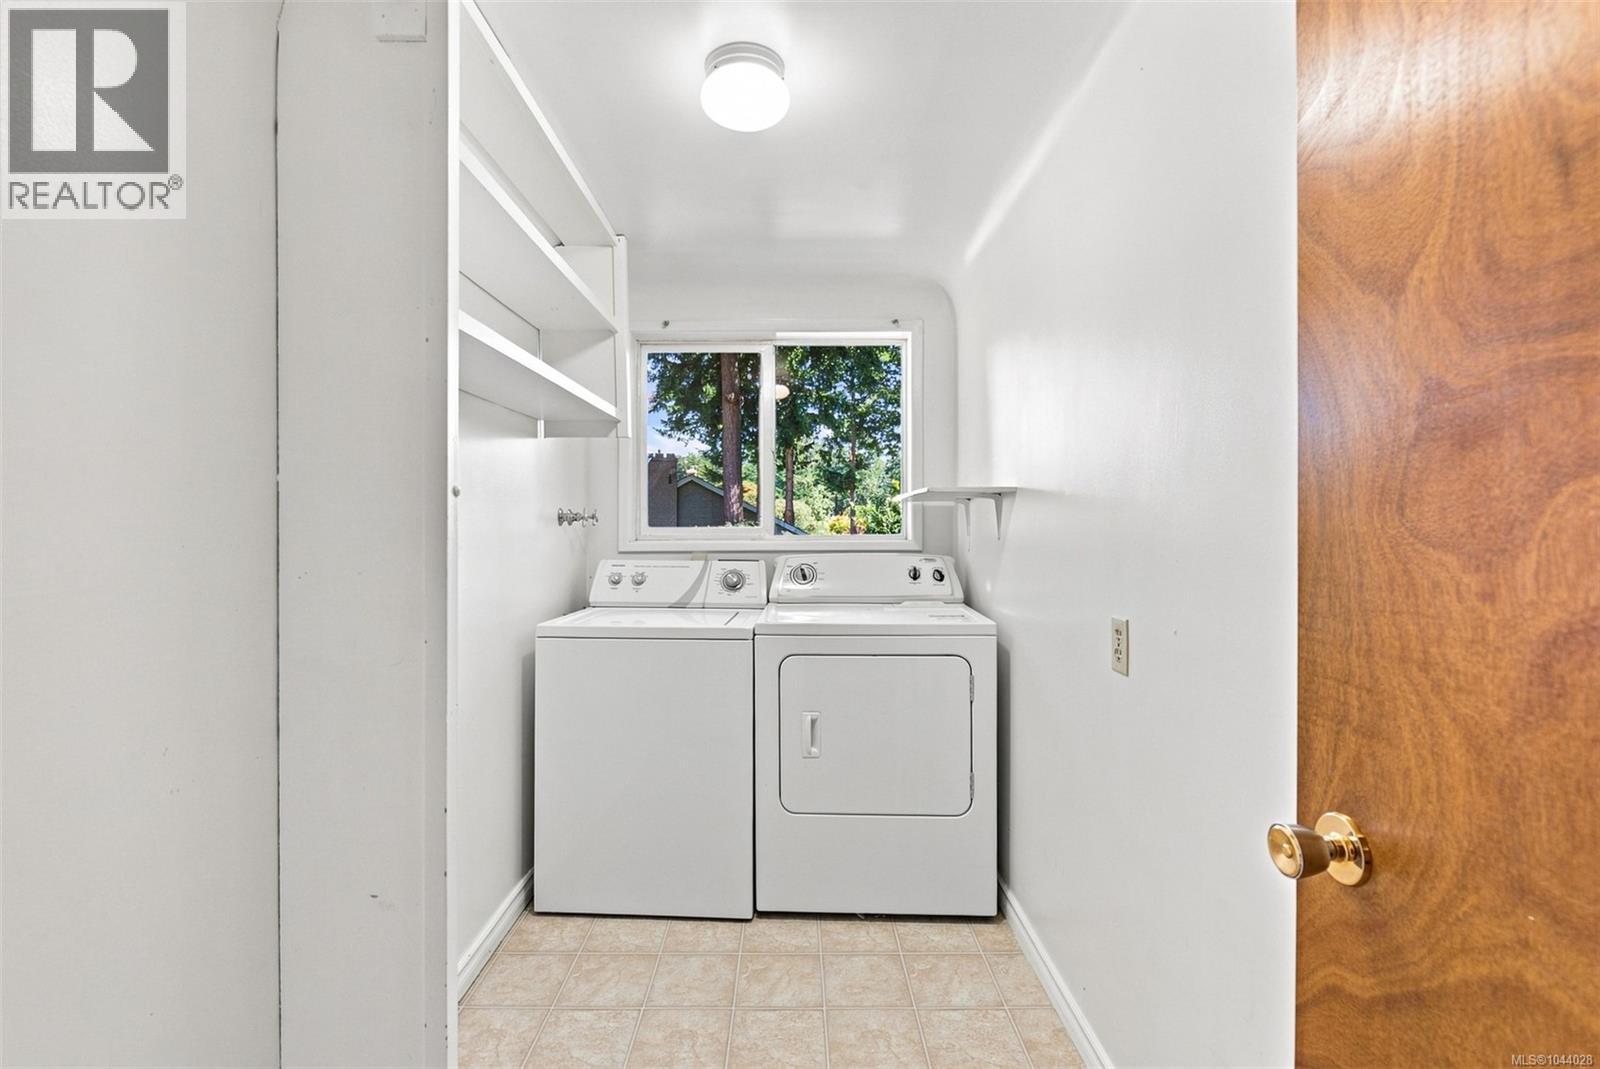
- Dryer
- Range - Electric
- Refrigerator
- Washer
- Forced air
Rooms Details For 1900 Leyns Rd
| Type | Level | Dimension |
|---|---|---|
| Utility room | Lower level | 15 ft x 7 ft |
| Storage | Lower level | 4 ft x 14 ft |
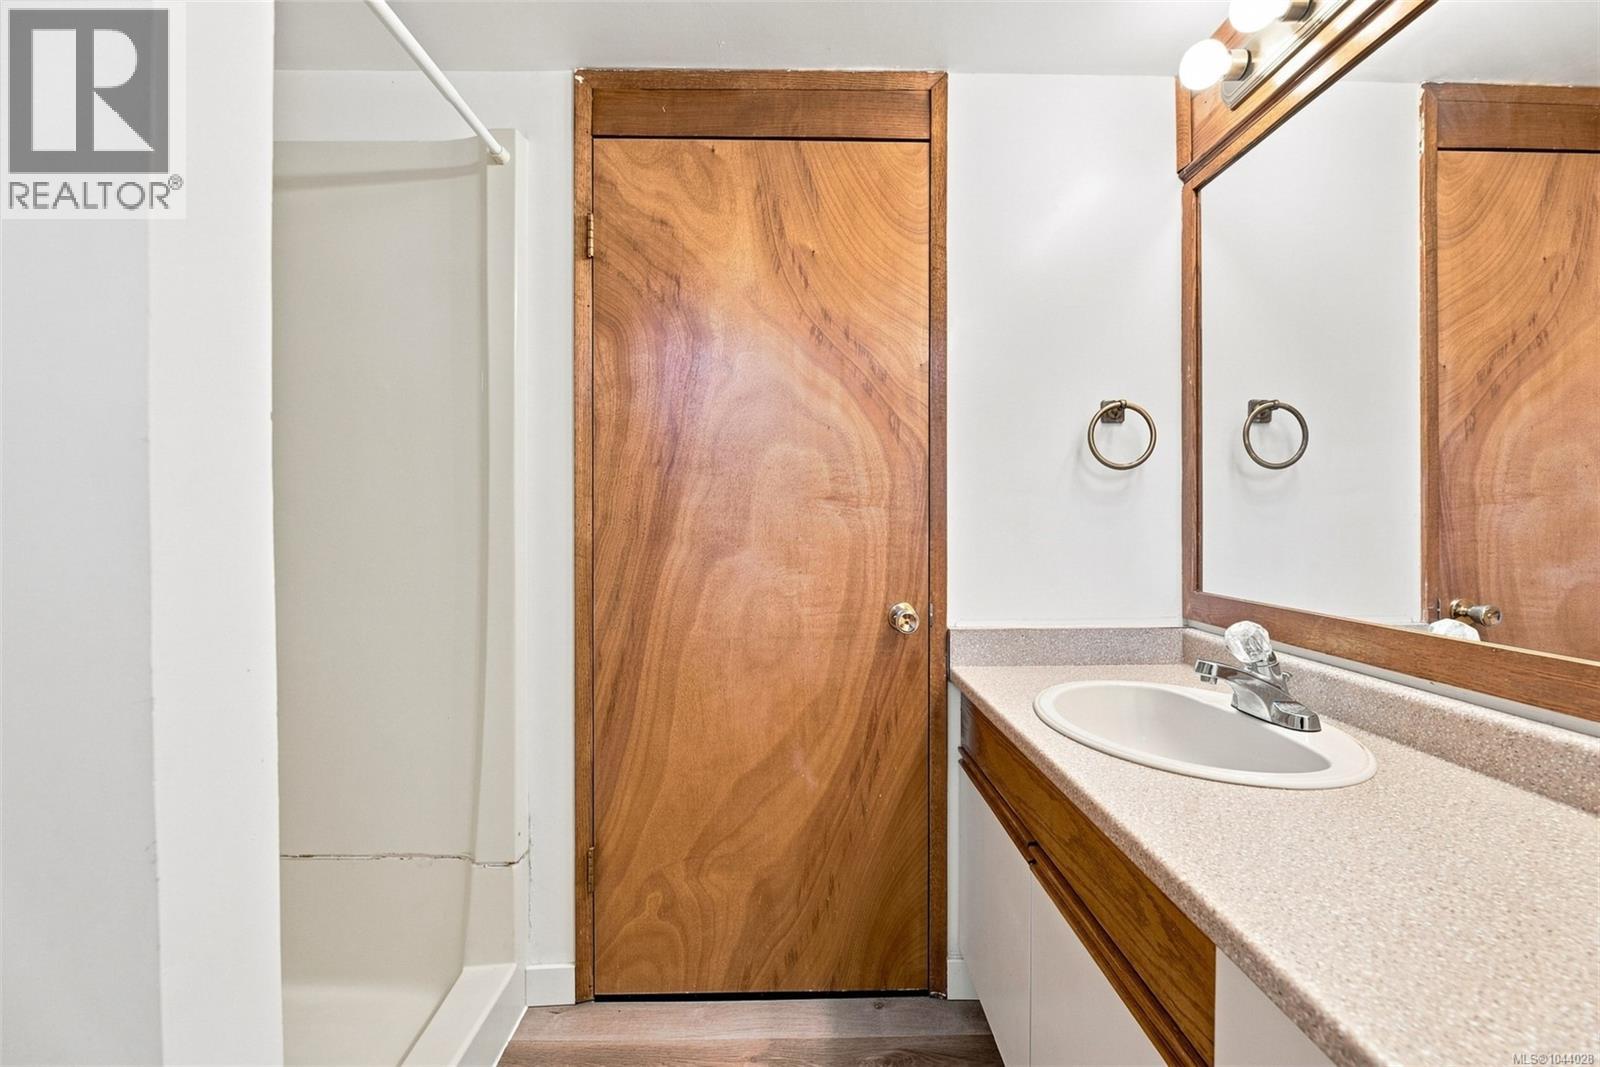
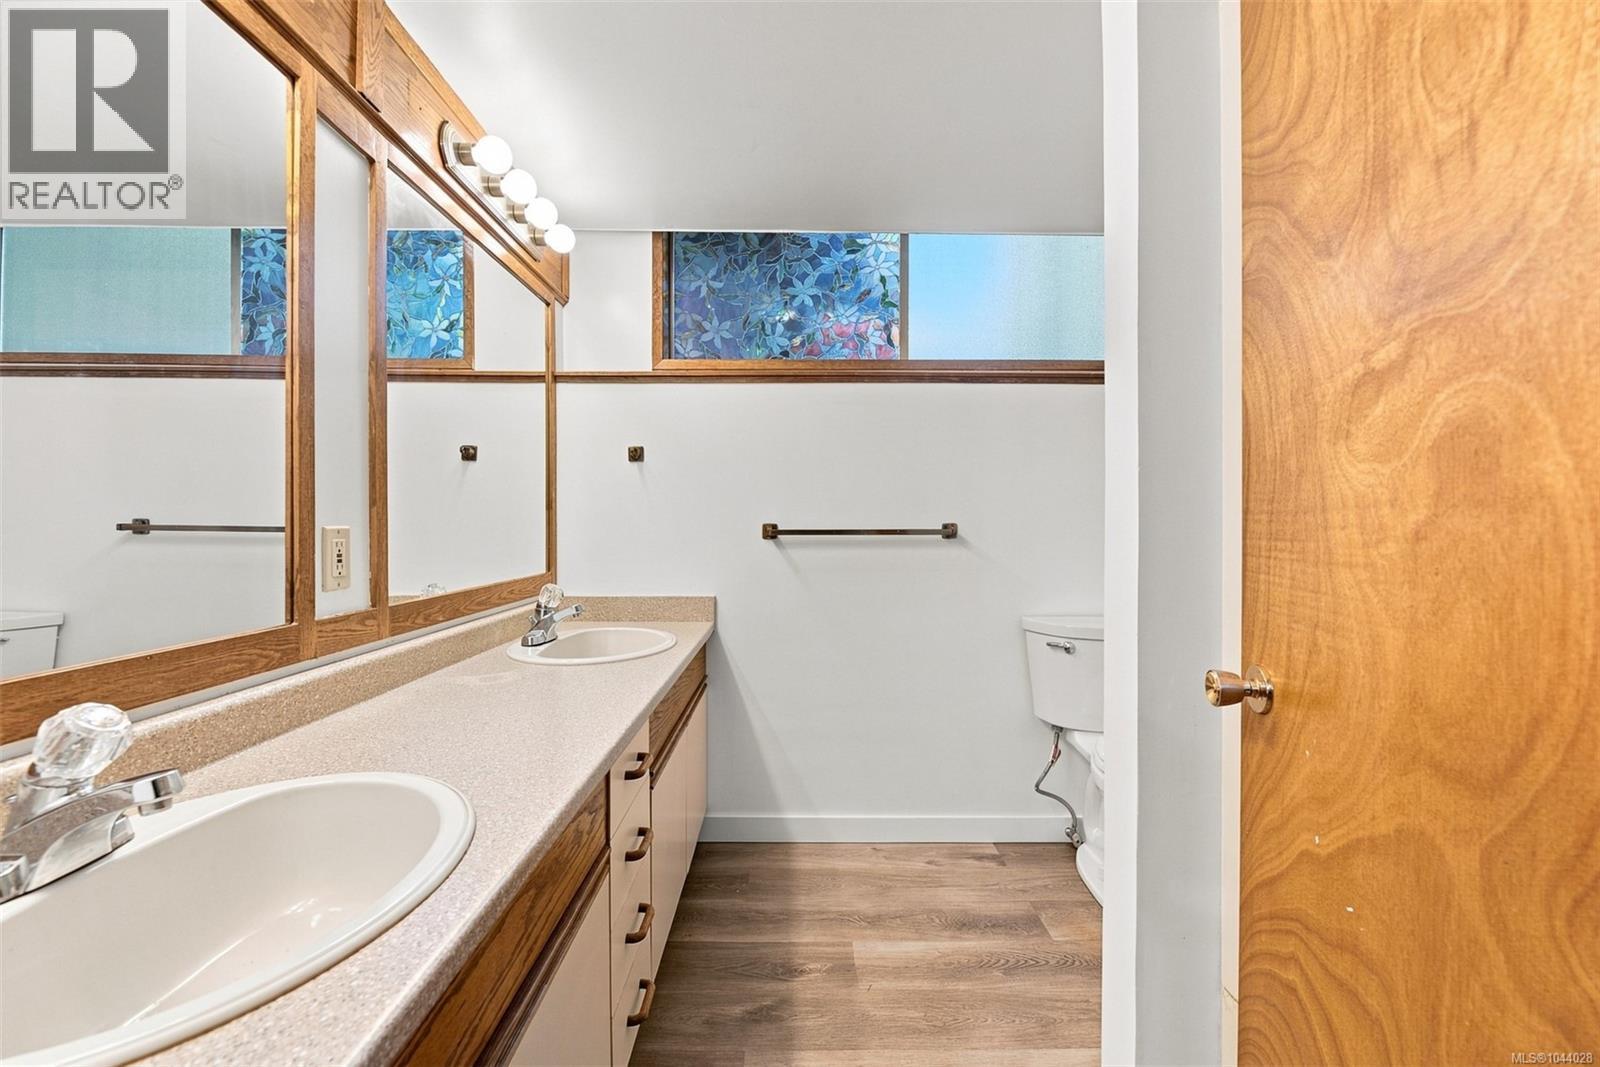
| Bathroom | Lower level | 4-Piece |
| Bedroom | Lower level | 15 ft x 11 ft |
| Bedroom | Lower level | 11 ft x 15 ft |
| Workshop | Lower level | 15 ft x 22 ft |
| Family room | Lower level | 15 ft x 18 ft |
| Bathroom | Main level | 4-Piece |
| Laundry room | Main level | 5 ft x 10 ft |
| Bedroom | Main level | 11 ft x 10 ft |
| Bedroom | Main level | 11 ft x 10 ft |
| Primary Bedroom | Main level | 13 ft x 13 ft |
| Eating area | Main level | 10 ft x 7 ft |
| Kitchen | Main level | 10 ft x 11 ft |
| Dining room | Main level | 12 ft x 10 ft |
| Living room | Main level | 15 ft x 21 ft |
| Entrance | Main level | 9 ft x 6 ft |
Location
This REALTOR.ca listing content is owned and licensed by REALTOR® members of The Canadian Real Estate Association
Data provided by: Victoria Real Estate Board