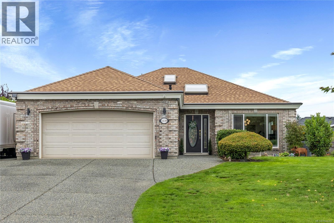
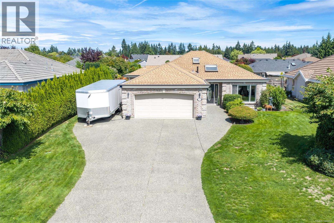
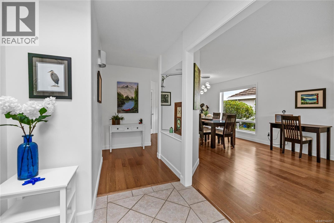
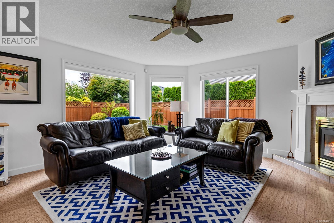
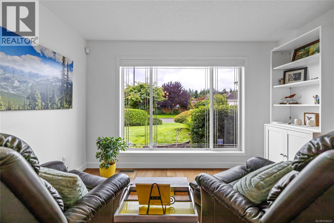
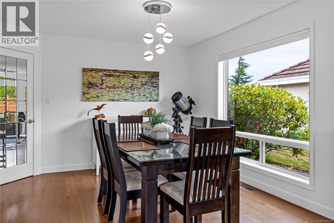
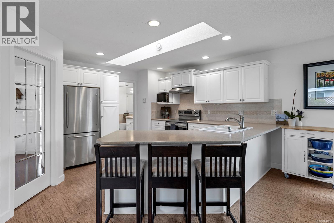
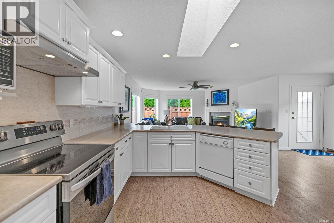
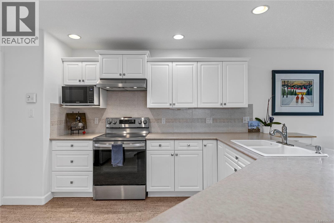
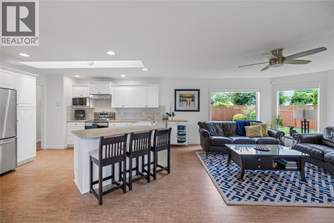
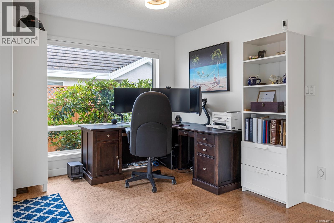
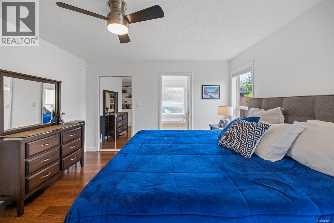
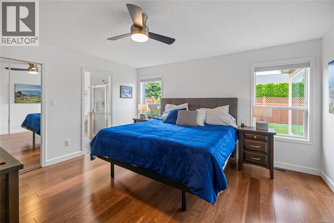
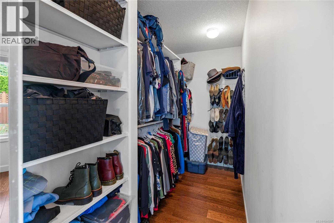
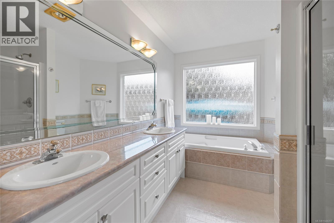
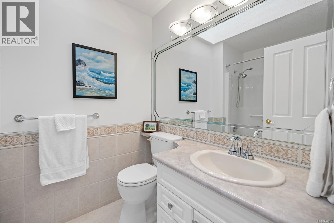
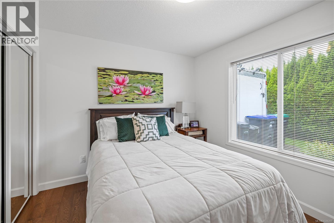
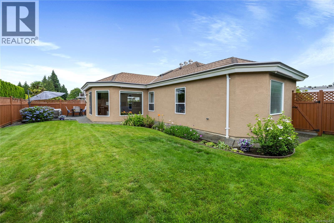
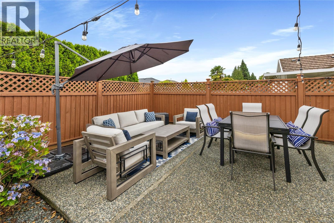
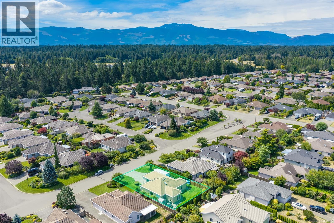
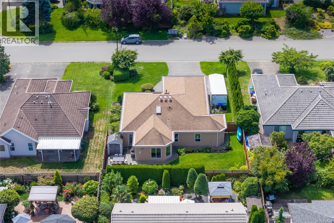
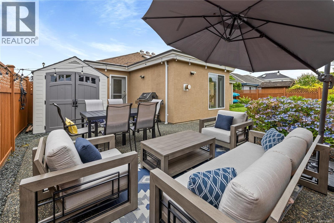
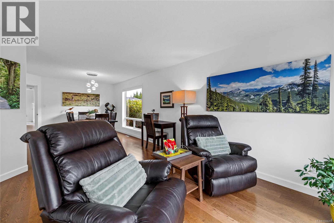
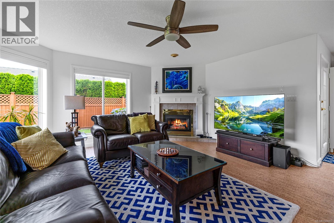
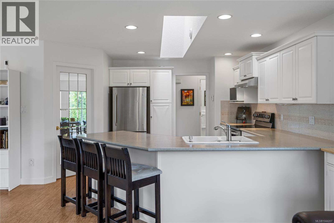
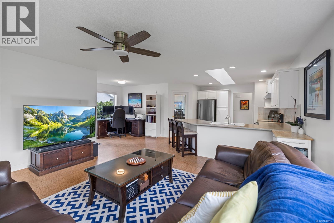
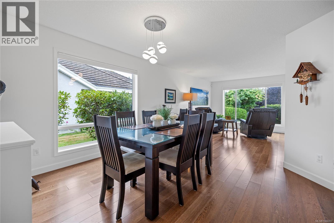
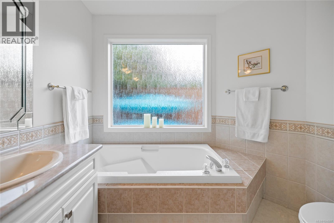
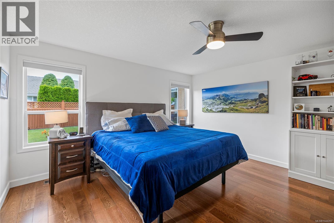
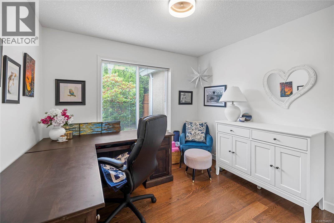
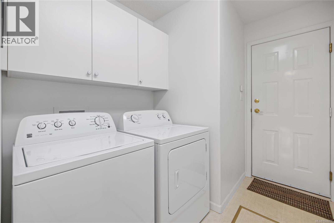
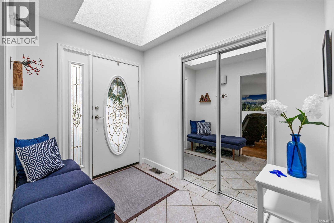
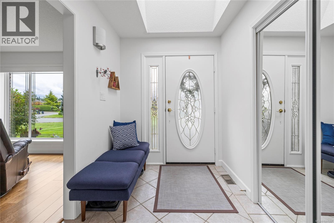
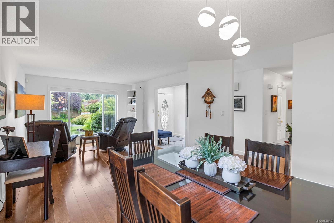
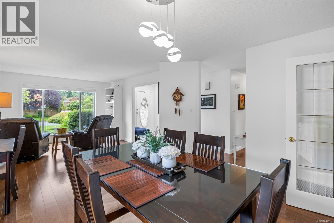
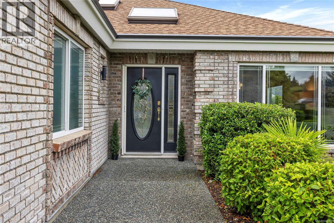
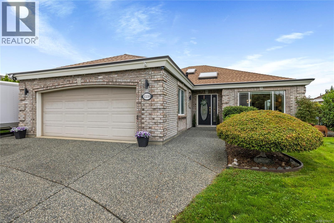
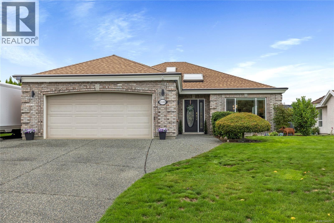
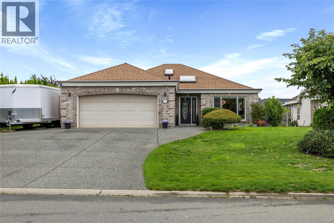
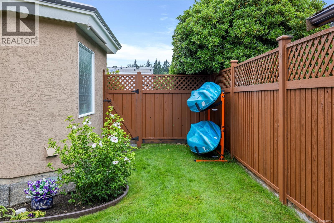
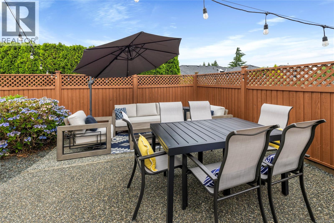
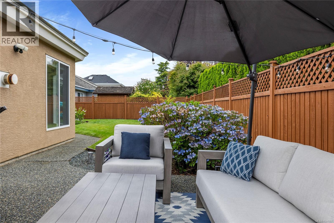
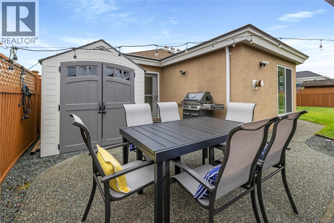
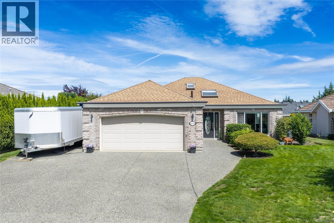
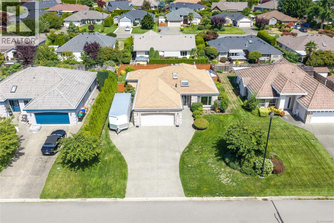
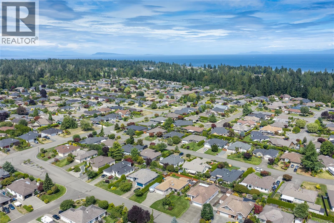
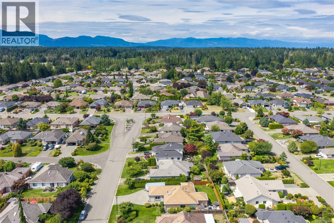
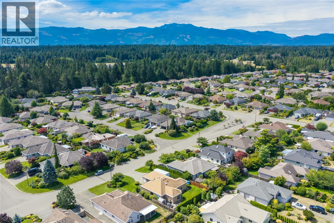
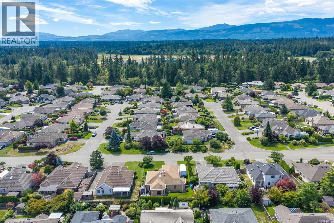
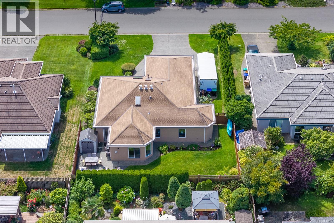
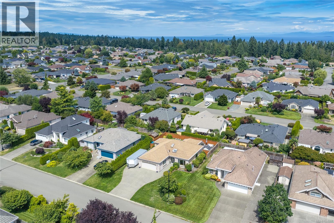
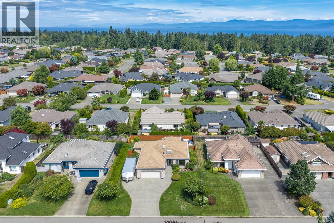
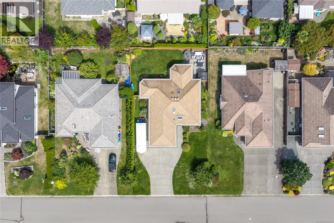
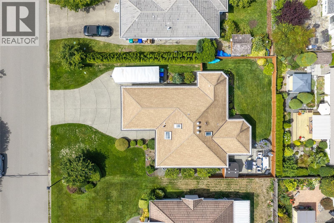
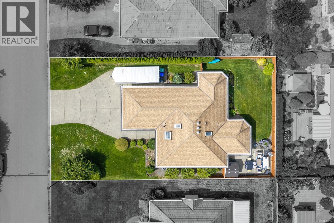
Welcome to this charming and spacious 3-bedroom, 2-bathroom rancher, tucked away in a quiet location within the highly sought-after Chartwell community. Thoughtfully designed with an open-concept layout and generously sized rooms, this beautifully maintained home offers comfortable one-level living with numerous quality updates throughout. Recent improvements include updated hardwood flooring, a newer natural gas forced-air furnace, a brand-new on-demand hot water system, and a newer roof for added peace of mind. Enjoy added heating/cooling comfort with an efficient heat pump. The fully fenced and beautifully landscaped backyard is perfect for relaxing or entertaining, while practical features such as RV parking, a sani-dump, an in-ground sprinkler system, and a spacious 3-foot crawl space provide exceptional convenience and storage. Pride of ownership is evident throughout this move-in-ready home, offering the perfect combination of comfort, functionality, and lasting value in one of the area's most desirable neighbourhoods. Open House Aug 8 10-1130, Aug 9 11-1 (id:48970)
Show More