- ©MLS R3151801
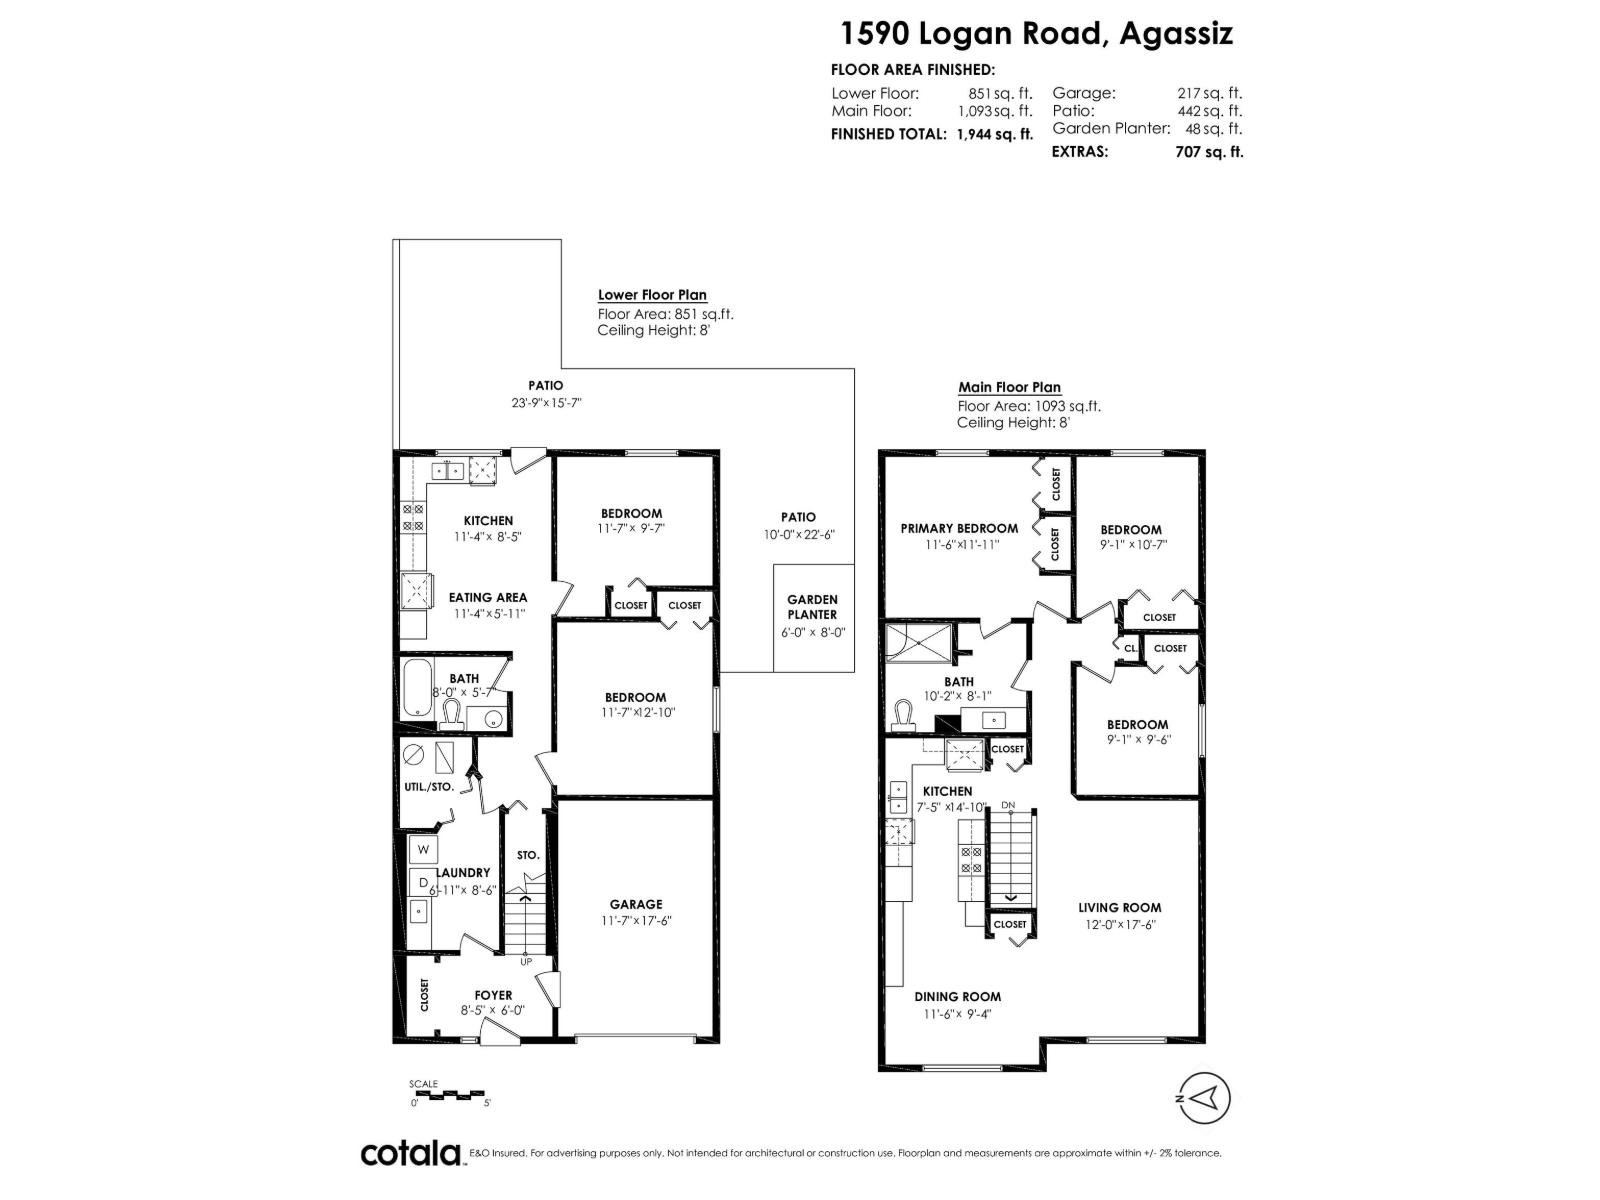
- Area 1944 sq ft
- Bedrooms 5
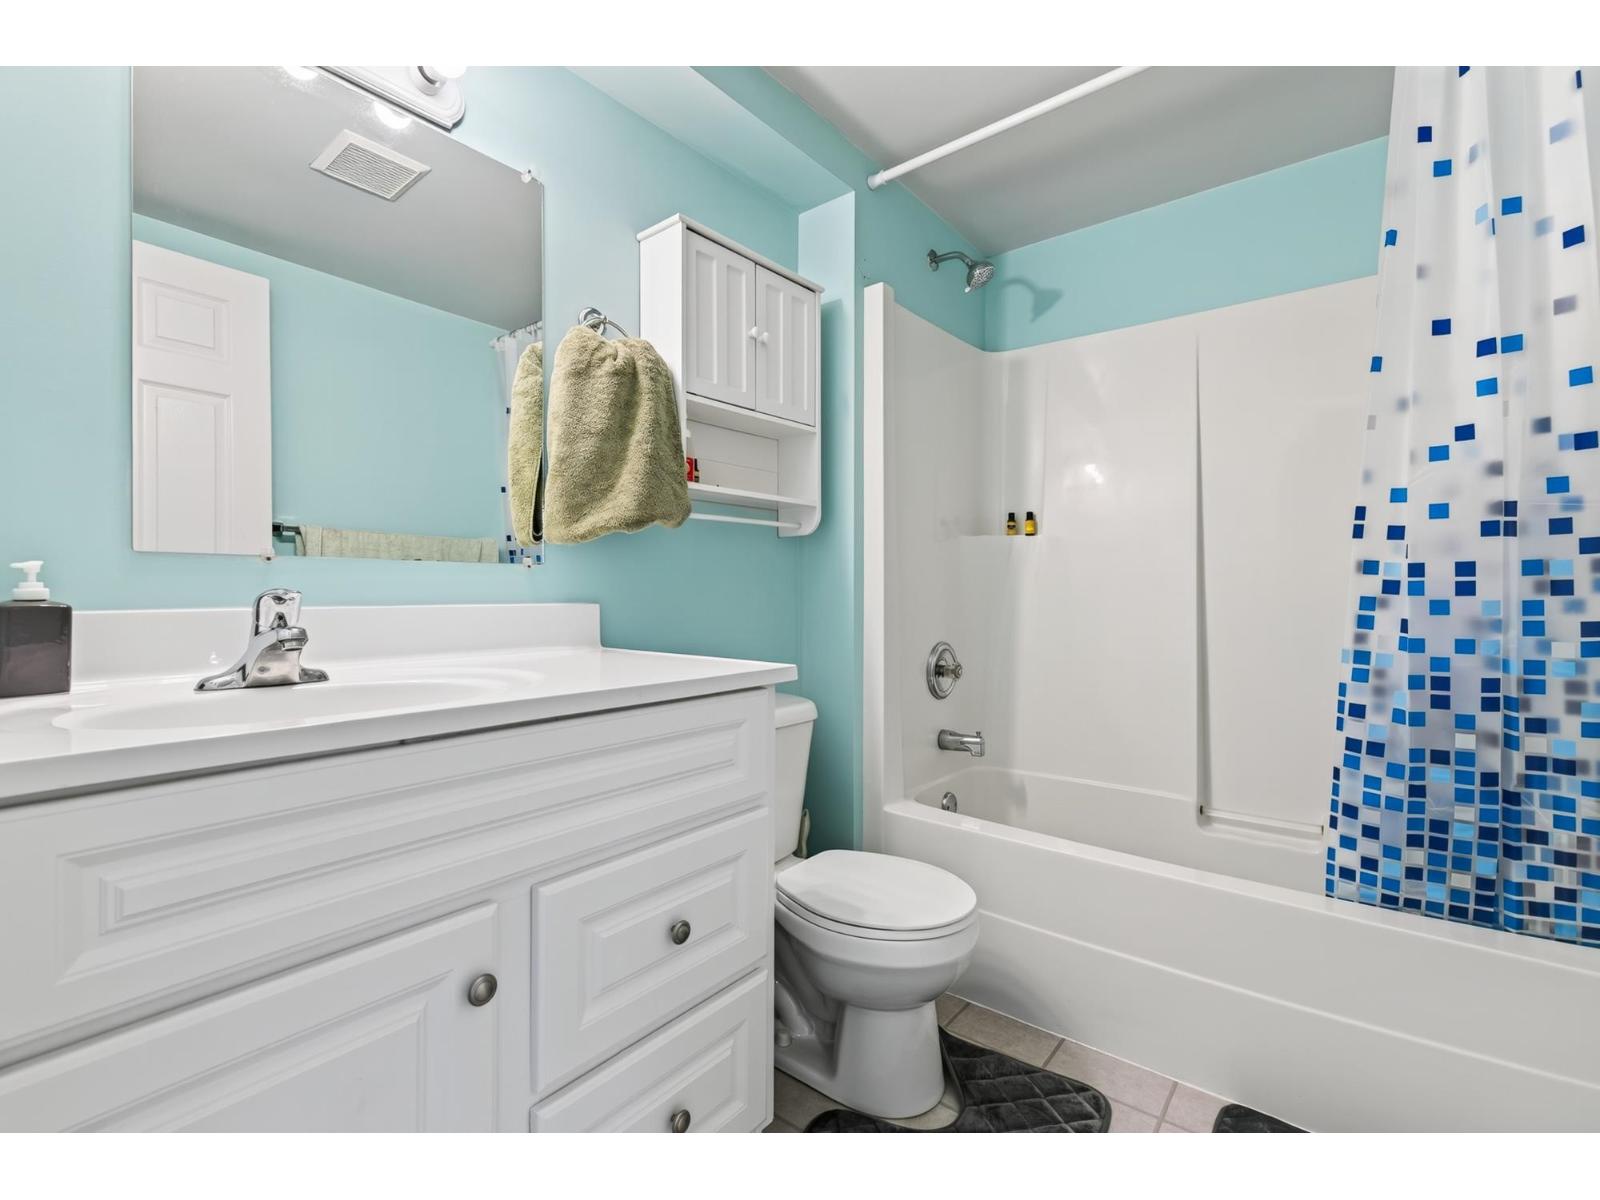
- Bathrooms 2
Description
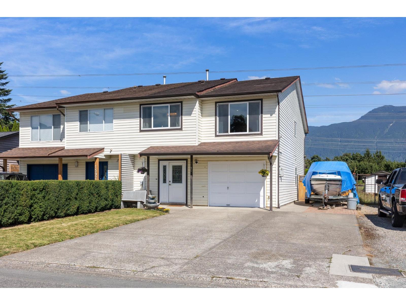
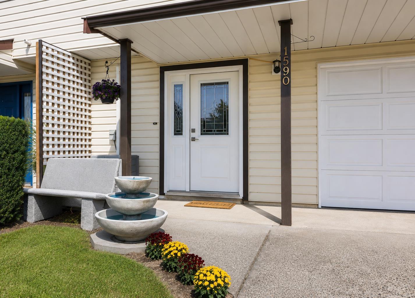
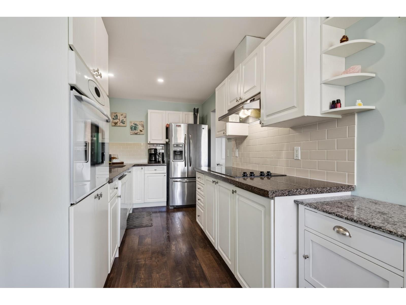
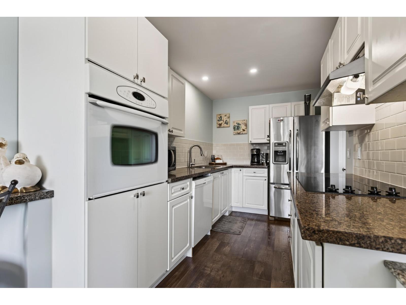
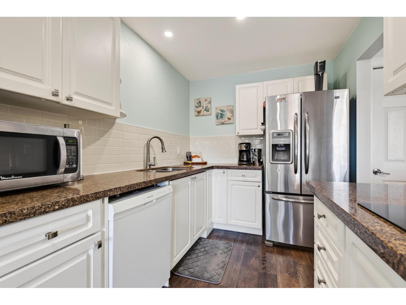
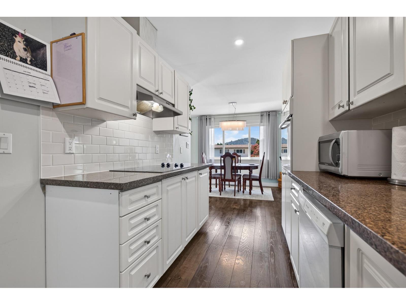
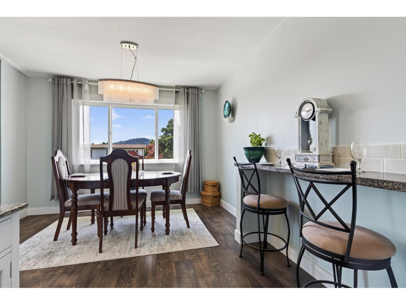
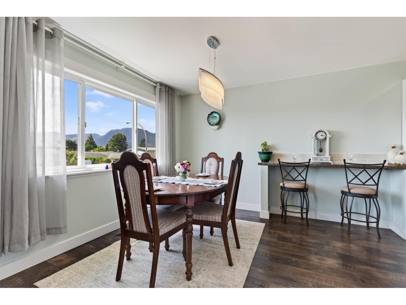
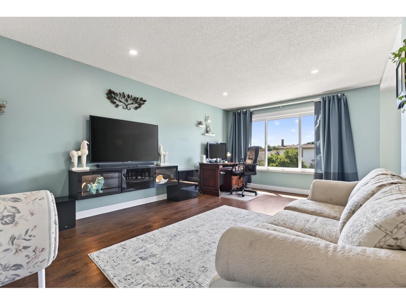
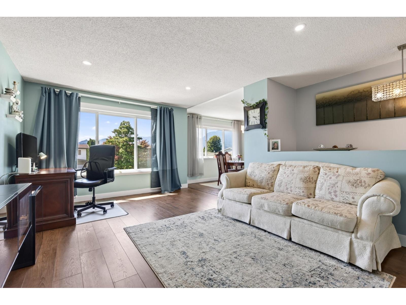
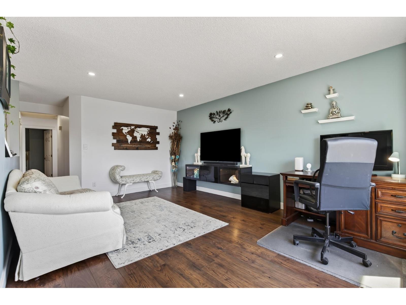
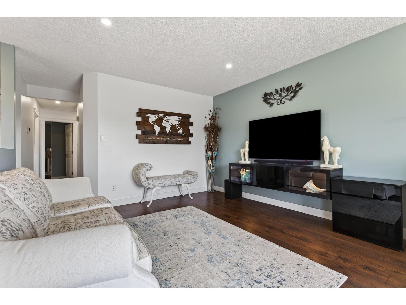
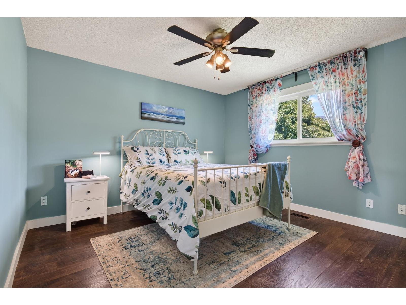
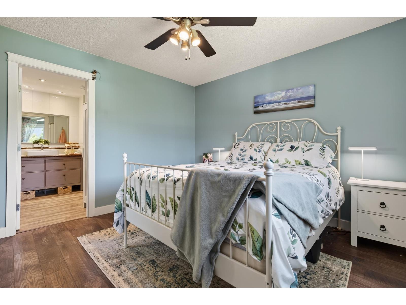
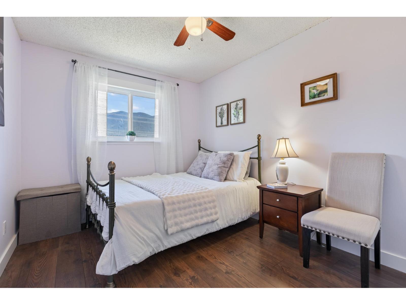
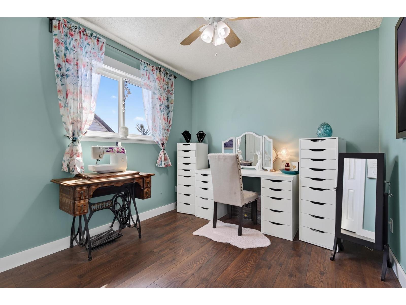
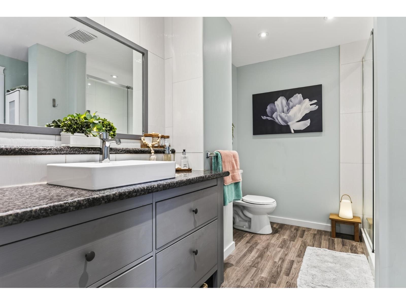
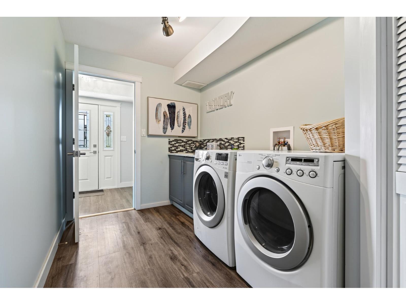
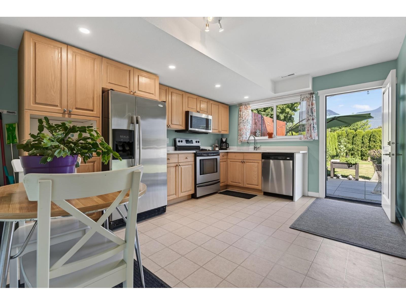
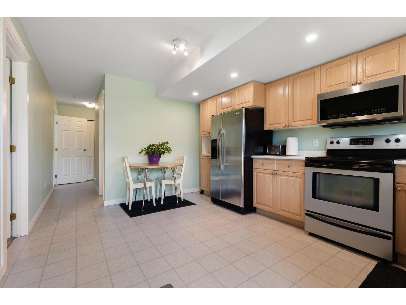
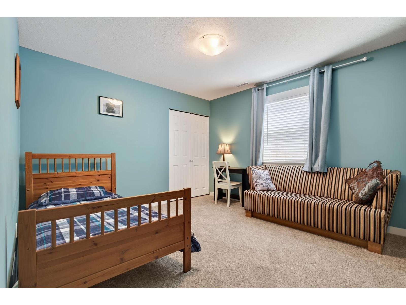
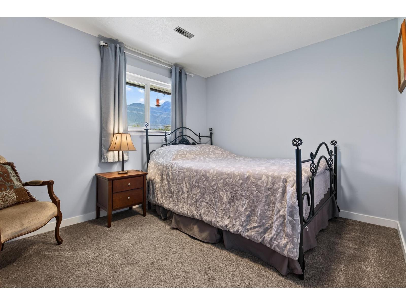
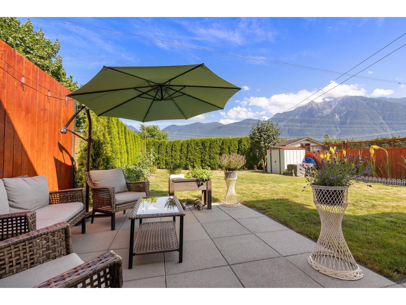
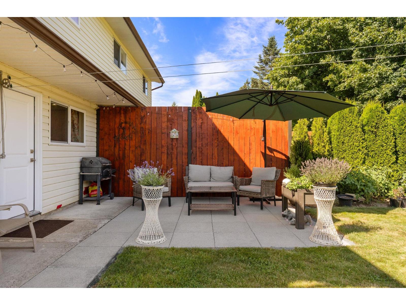
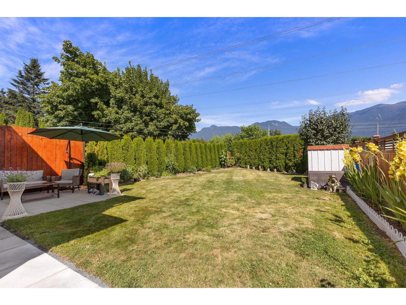
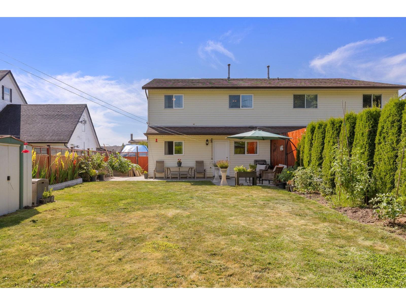
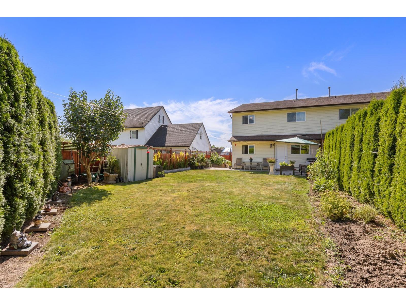
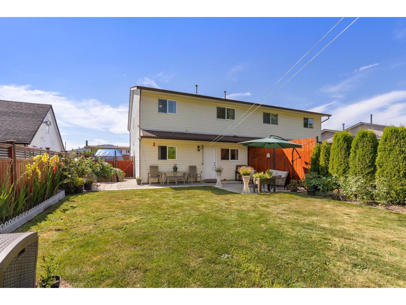
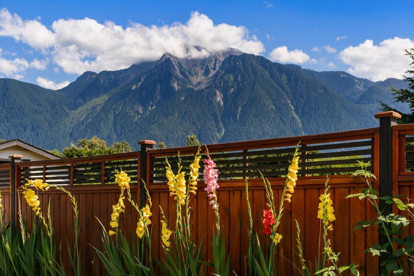
Wake up to spectacular mountain views from almost every window in this spacious 5-bedroom, 2-bathroom home. Designed for flexible family living, it features a functional kitchen upstairs plus a full second kitchen downstairs, ideal for extended family or suite potential. Enjoy a breakfast bar, generous dining room, oversized living room with space for a home office, large bedrooms, a spacious laundry room, air conditioning, and updated windows and doors throughout. Outside, the huge private backyard is a rare find, offering two patio areas, vegetable gardens, and expansive lawns perfect for entertaining, children, and pets. Parking is plentiful with space for 6 vehicles plus an RV or boat. Located just 2 blocks from excellent schools in one of the Fraser Valley's most desirable communities (id:48970) Show More
Details
- Constructed Date: 1991
- Property Type: Single Family
- Type: Duplex
- Architectural Style: Basement entry
Features
- Mountain view
- Washer
- Dryer
- Refrigerator
- Stove
- Dishwasher
- Central air conditioning
- Forced air
Rooms Details For 1590 LOGAN ROAD|Agassiz
| Type | Level | Dimension |
|---|---|---|
| Laundry room | Above | 6 ft ,11 in x 8 ft ,6 in |
| Foyer | Lower level | 8 ft ,5 in x 6 ft |
| Bedroom 4 | Lower level | 11 ft ,7 in x 12 ft ,10 in |
| Bedroom 5 | Lower level | 11 ft ,7 in x 9 ft ,7 in |
| Kitchen | Lower level | 11 ft ,4 in x 8 ft ,5 in |
| Eating area | Lower level | 11 ft ,4 in x 5 ft ,11 in |
| Living room | Main level | 12 ft x 17 ft ,6 in |
| Dining room | Main level | 11 ft ,6 in x 9 ft ,4 in |
| Kitchen | Main level | 7 ft ,5 in x 14 ft ,10 in |
| Primary Bedroom | Main level | 11 ft ,6 in x 11 ft ,11 in |
| Bedroom 2 | Main level | 9 ft ,1 in x 10 ft ,7 in |
| Bedroom 3 | Main level | 9 ft ,1 in x 9 ft ,6 in |
Location
This REALTOR.ca listing content is owned and licensed by REALTOR® members of The Canadian Real Estate Association
Data provided by: Chilliwack & District Real Estate Board