- ©MLS 10396594
- Area 1680 sq ft
- Bedrooms 3
- Bathrooms 2
Description
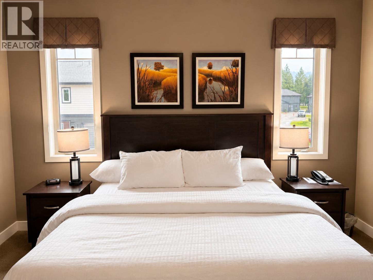
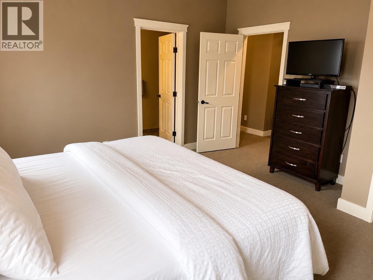
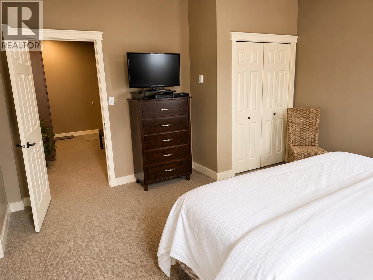
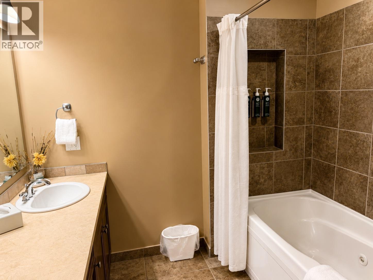
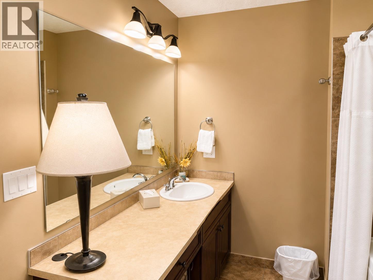
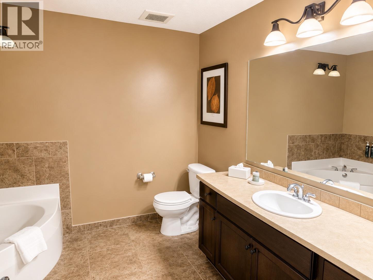
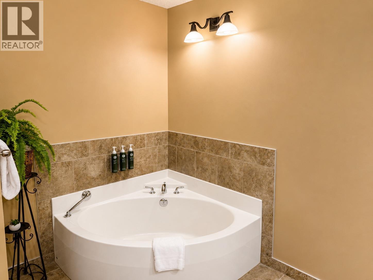
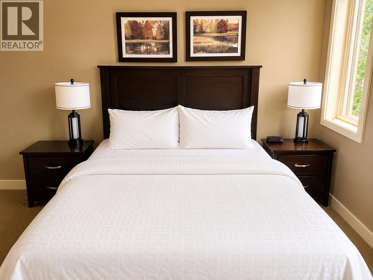
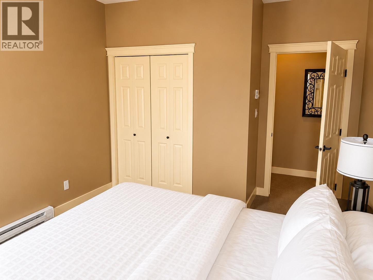
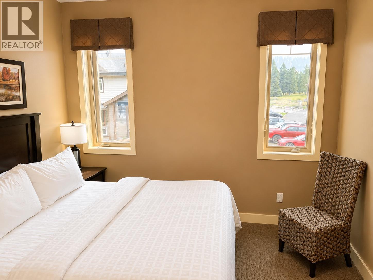
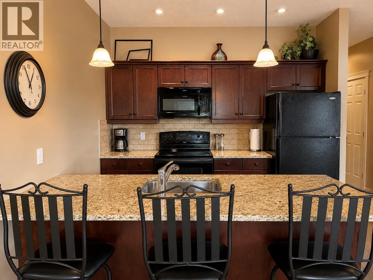
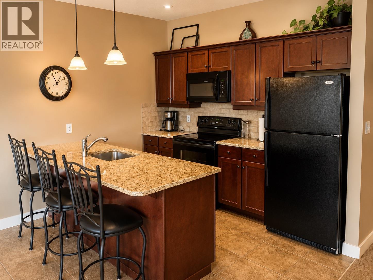
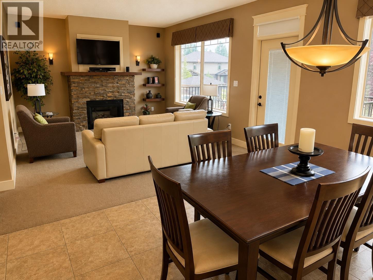
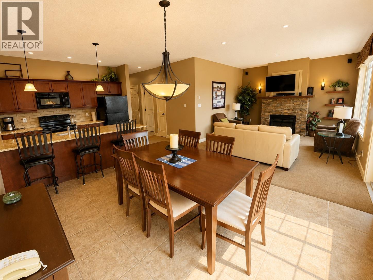
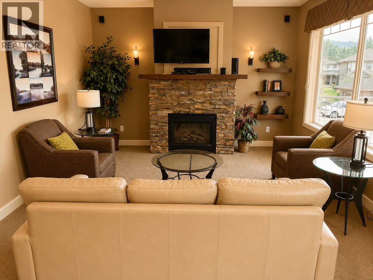
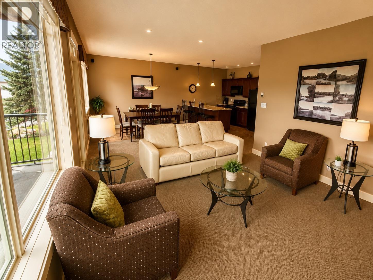
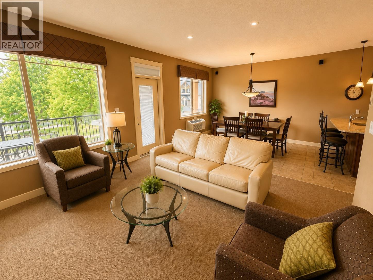
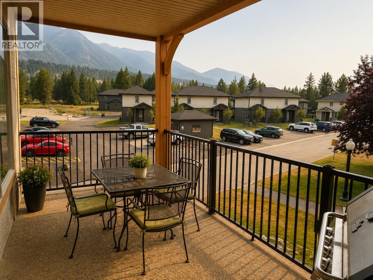
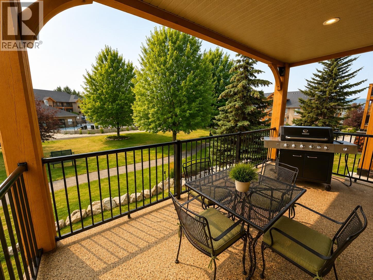
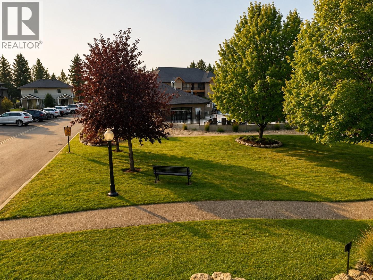
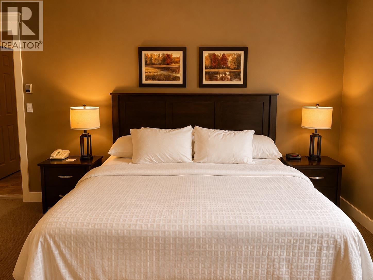
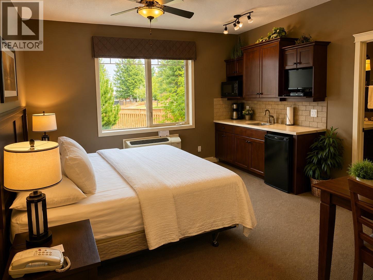
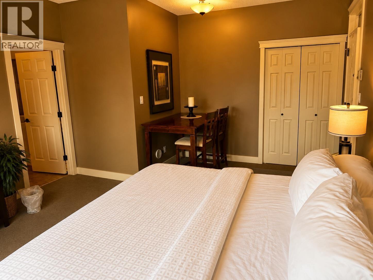
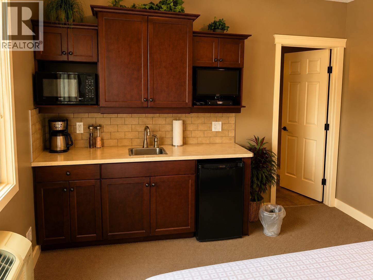
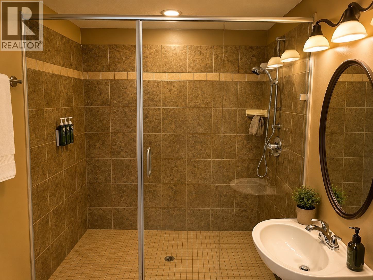
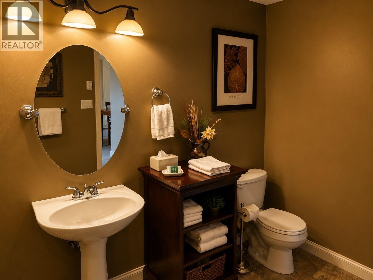
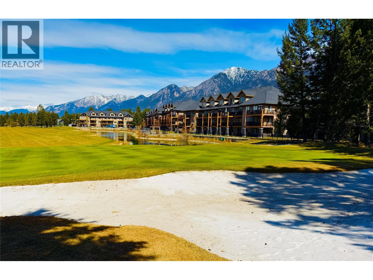
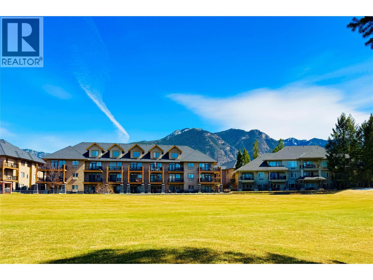
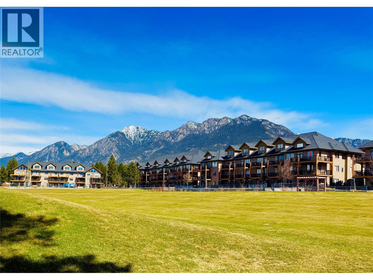
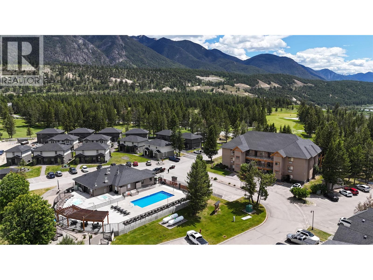
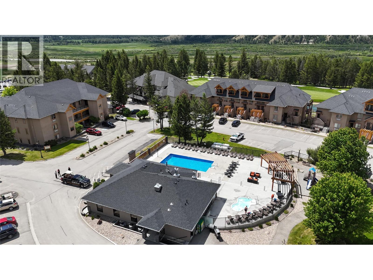
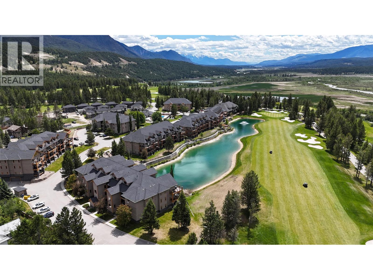
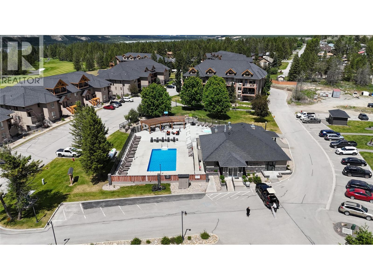
Welcome to this beautifully appointed, fully furnished end-unit condo at Bighorn Meadows Resort in the heart of Radium Hot Springs. Offering a true turnkey lifestyle, this second-floor retreat features 3 bedrooms and 3 bathrooms, including a flexible lock-off suite with its own sitting area, TV, mini kitchen, spacious bathroom, and private entrance—ideal for guests or rental flexibility. The open-concept layout is designed for comfort and entertaining, showcasing granite countertops, tile flooring, quality leather furnishings, and modern finishes throughout. All three bathrooms feature in-floor heating, with the primary ensuite offering a relaxing jetted tub. Additional conveniences include in-suite laundry and lockable owner storage. As an owner, you'll enjoy access to outstanding resort amenities, including an outdoor pool, hot tub, fitness centre, and children's playground. Golf enthusiasts can take advantage of optional discounted golf privileges, while optional professional rental management and timeshare exchange programs provide added flexibility. Whether you're searching for a mountain getaway, a vacation home, or a low-maintenance retreat, this property offers the perfect base to enjoy everything the Canadian Rockies have to offer. (id:48970) Show More
Details
- Constructed Date: 2006
- Property Type: Single Family

- Type: Apartment
- Community: Bighorn Meadows
- Neighbourhood: Radium Hot Springs
- Pool Type: Inground pool, Outdoor pool
- Maintenance Fee: 862.35/Monthly
Ammenities + Nearby
- Cable TV
- Clubhouse
Features
- Corner Site
- Jacuzzi bath-tub
- One Balcony
- Pets not Allowed
- Clubhouse
- Playground
- Refrigerator
- Dishwasher
- Dryer
- Range - Electric
- Microwave
- Washer
- Wall unit
- Window air conditioner
- Baseboard heaters
- In Floor Heating
- Storage, Locker
- Waterfront nearby
Rooms Details For 500 BIGHORN Boulevard Unit# 521
| Type | Level | Dimension |
|---|---|---|
| Foyer | Main level | 5'9'' x 4'0'' |
| Laundry room | Main level | 4'0'' x 3'6'' |
| Bedroom | Main level | 17'2'' x 14'5'' |
| 4pc Bathroom | Main level | Measurements not available |
| Bedroom | Main level | 11'0'' x 14'0'' |
| 4pc Ensuite bath | Main level | Measurements not available |
| Primary Bedroom | Main level | 13'10'' x 14'0'' |
| Dining room | Main level | 11'9'' x 10'9'' |
| Kitchen | Main level | 11'0'' x 10'9'' |
| Living room | Main level | 13'6'' x 16'4'' |
Location
This REALTOR.ca listing content is owned and licensed by REALTOR® members of The Canadian Real Estate Association
Data provided by: Okanagan-Mainline Real Estate Board