- ©MLS 10395992
- Area 3978 sq ft
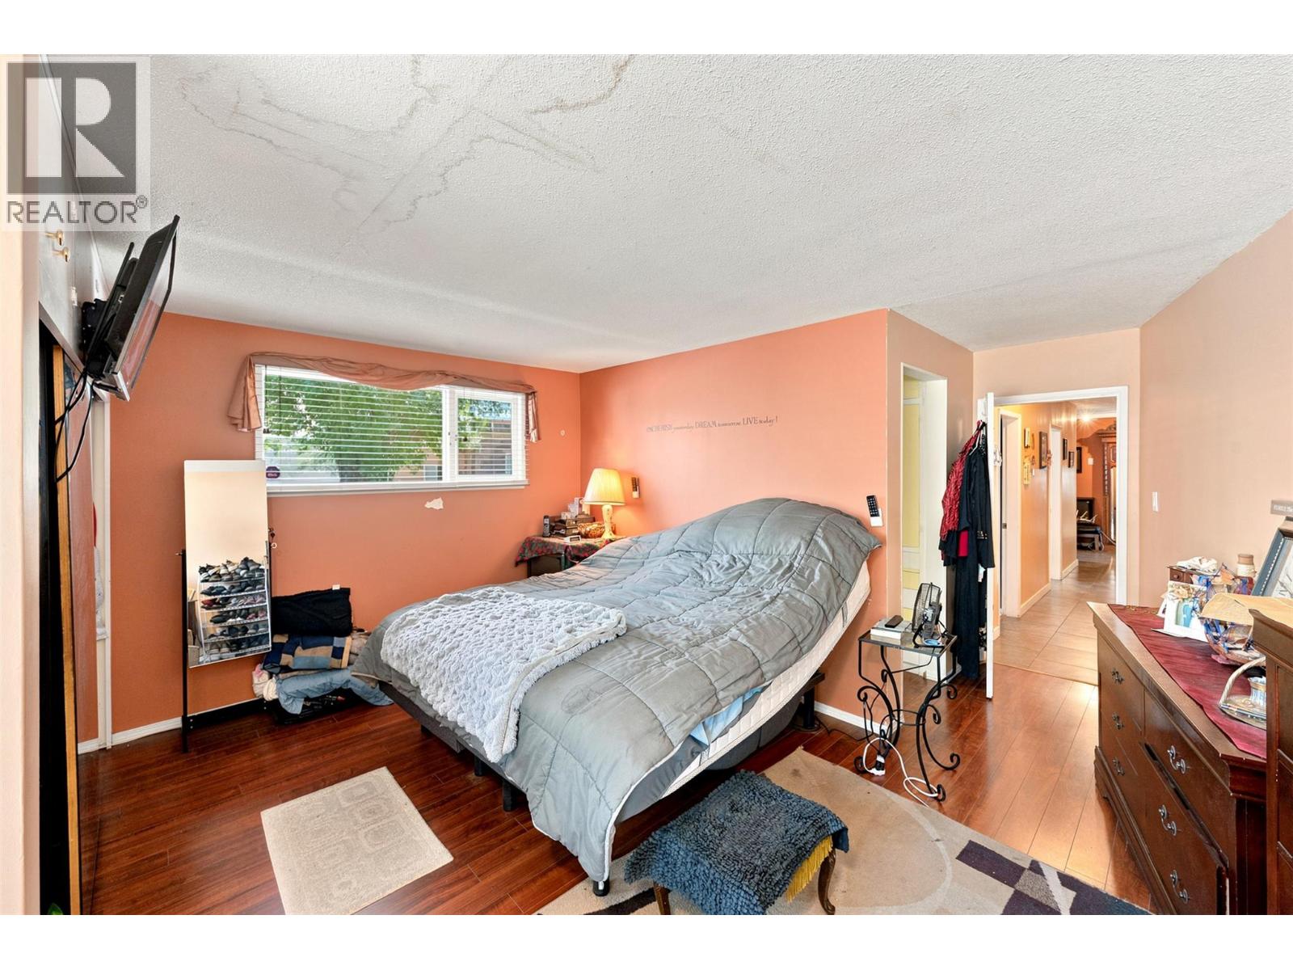
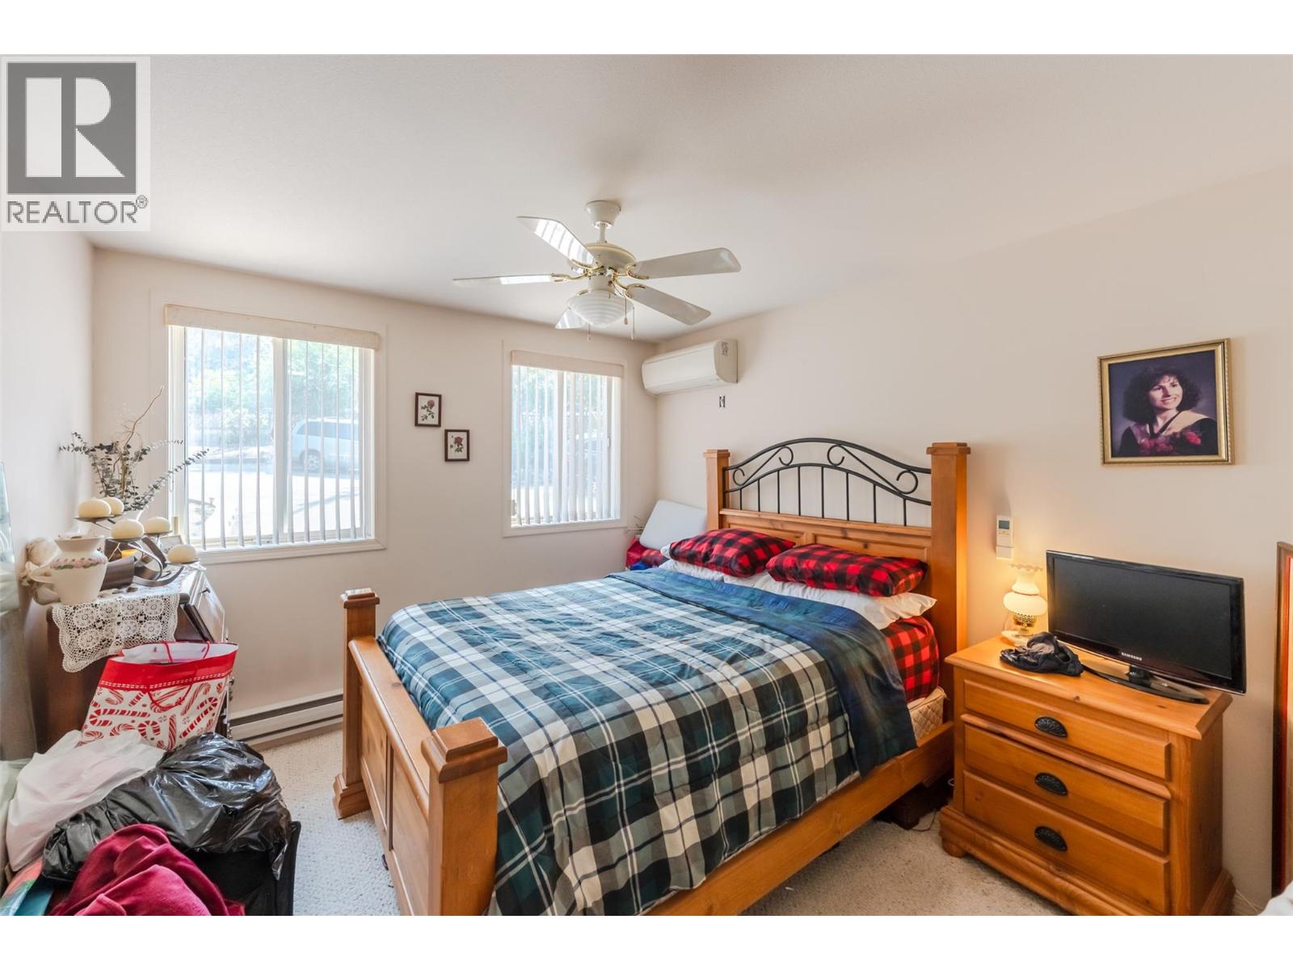
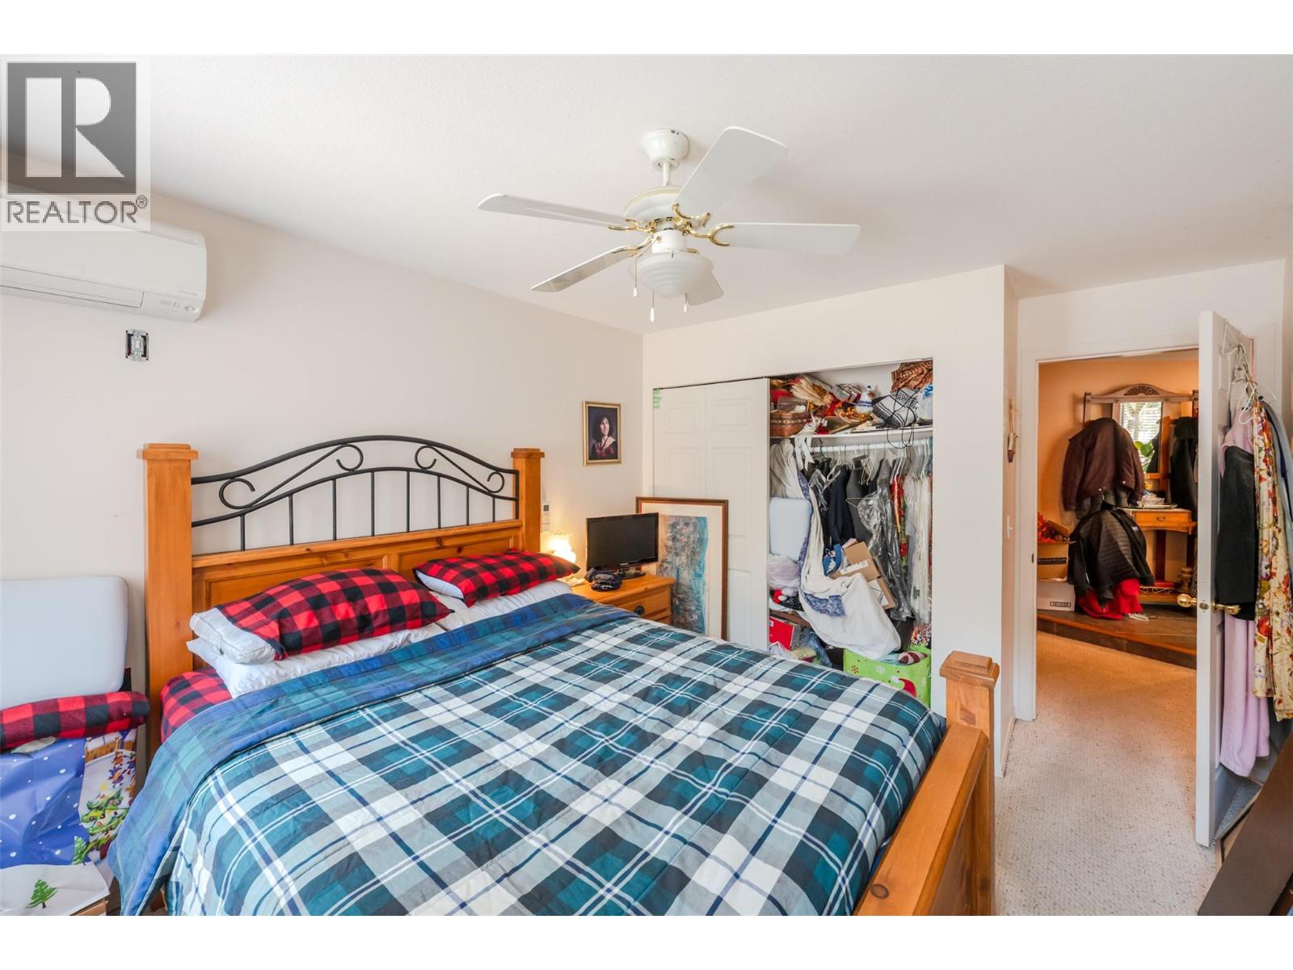
- Bedrooms 6
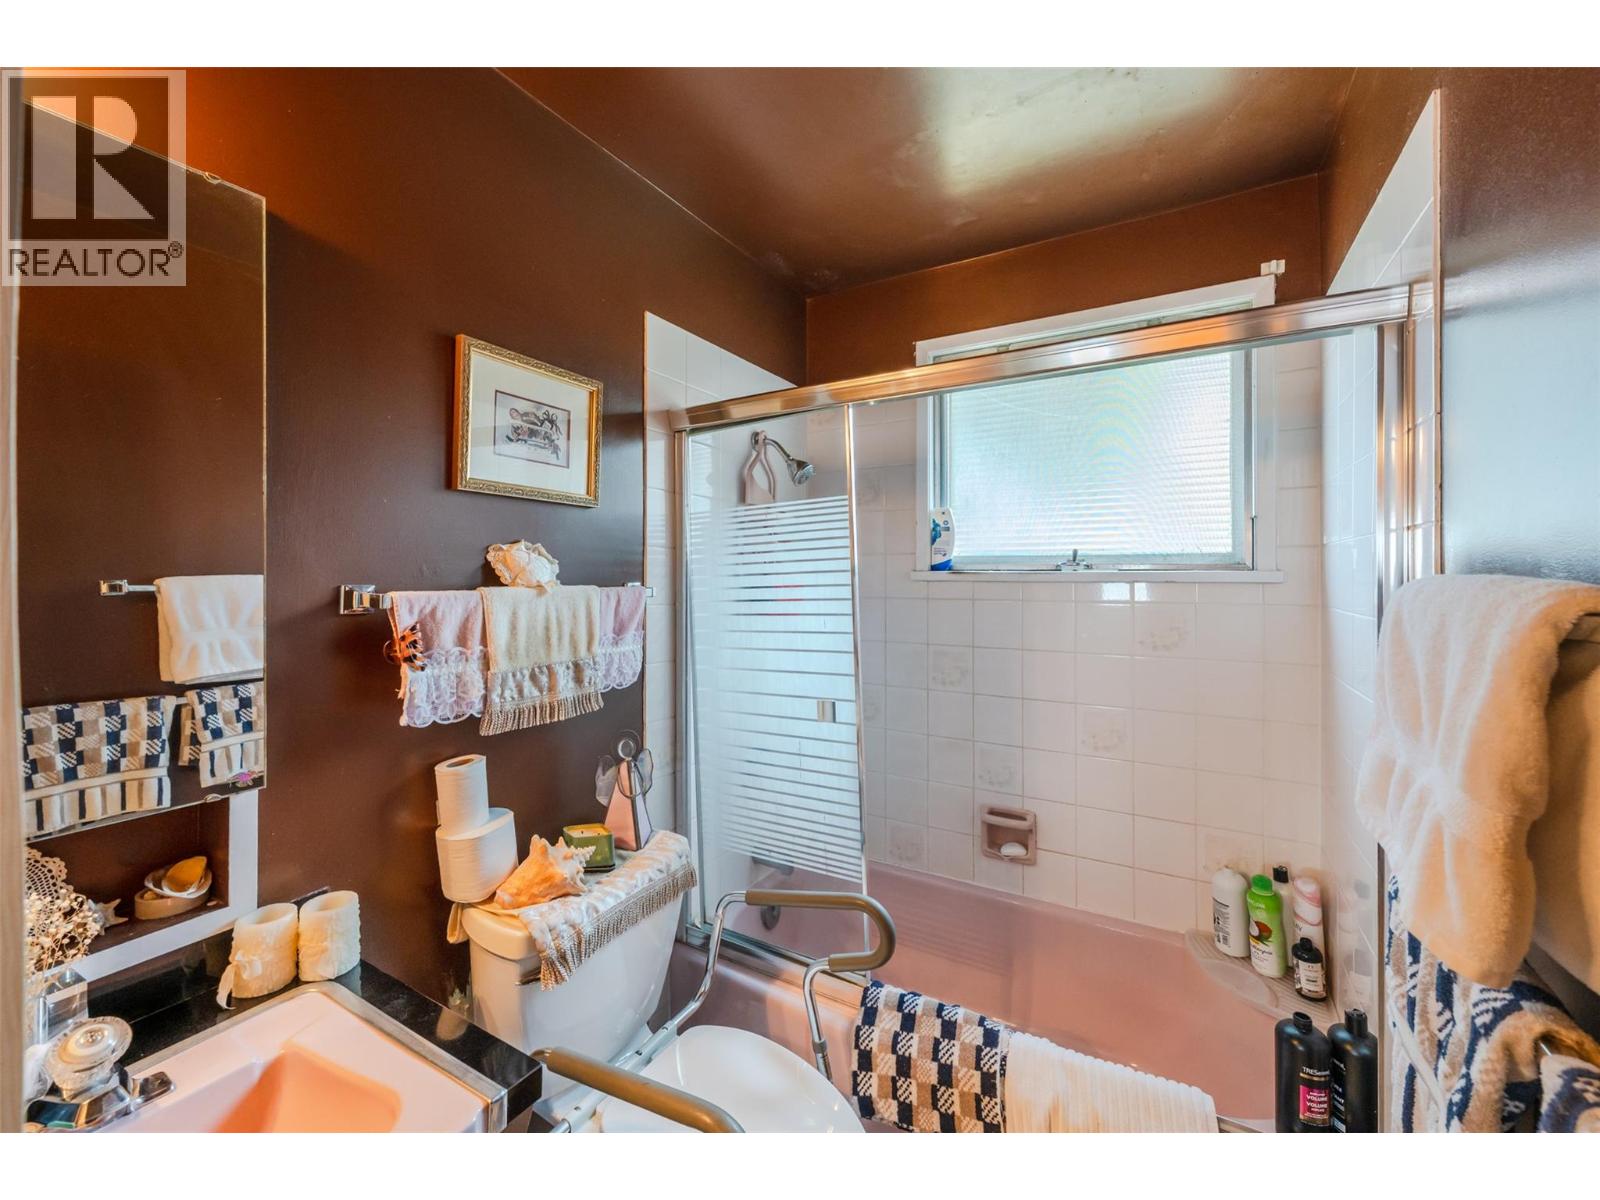
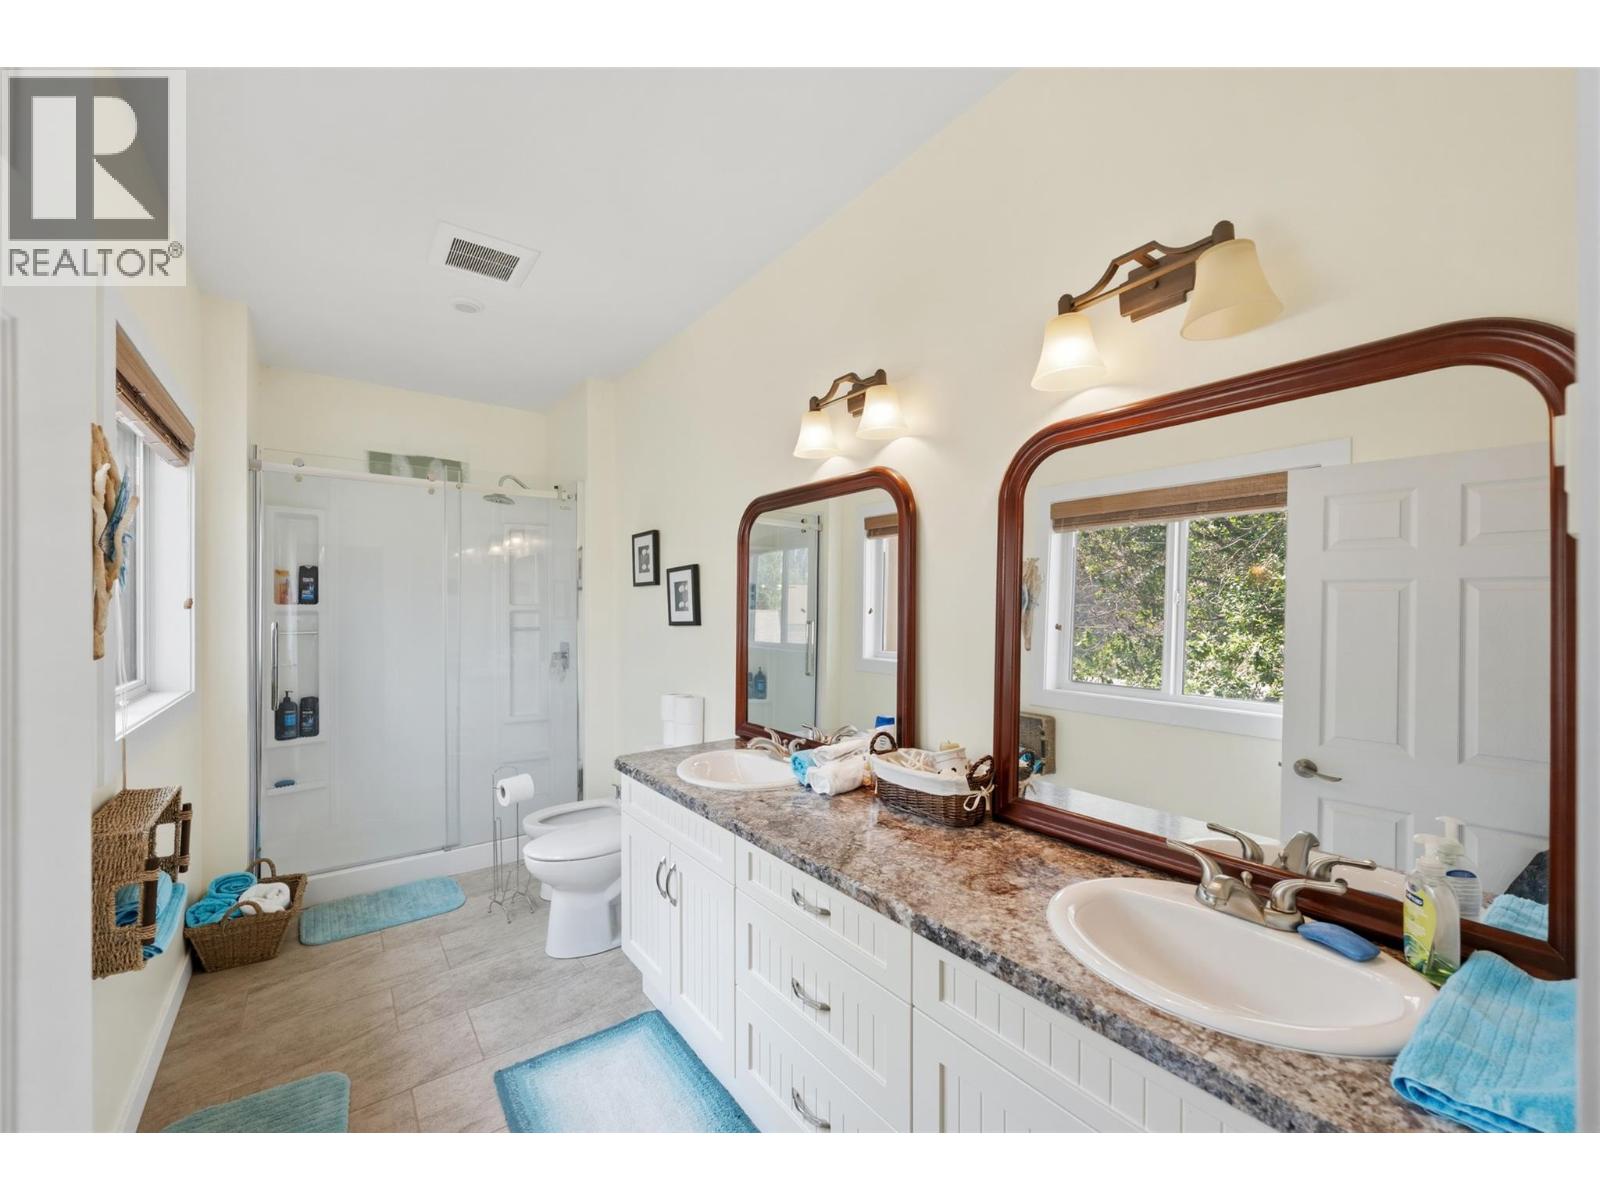
- Bathrooms 5
Description
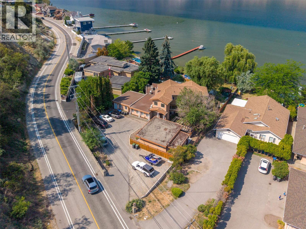
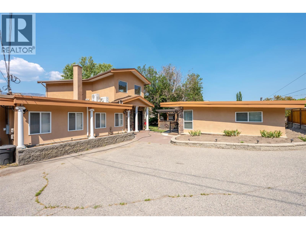
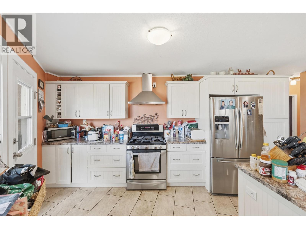
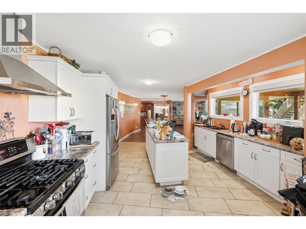
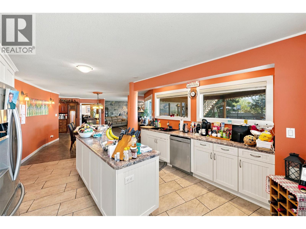
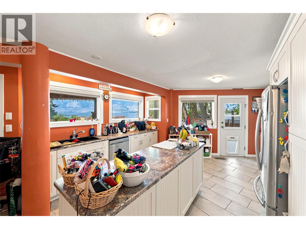
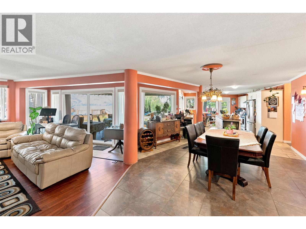
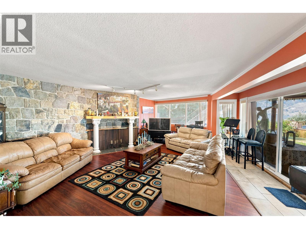
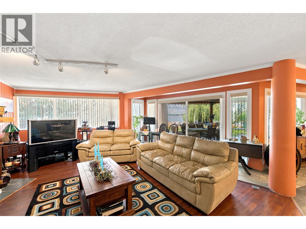
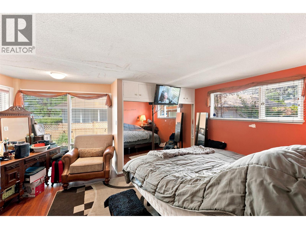
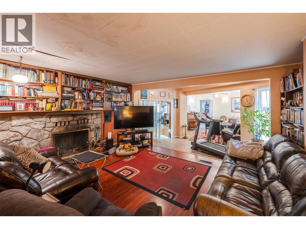
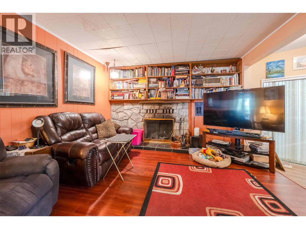
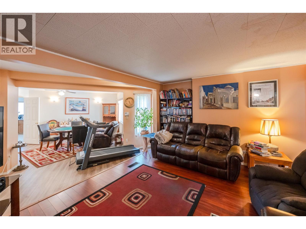
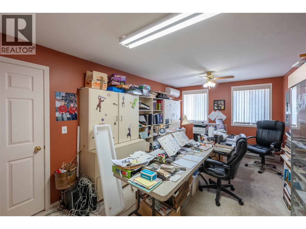
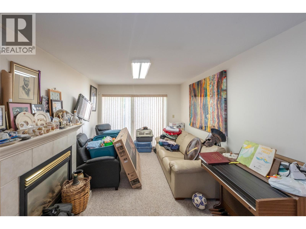
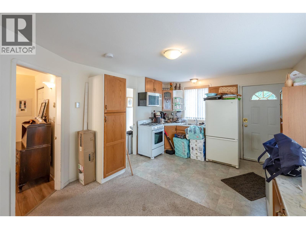
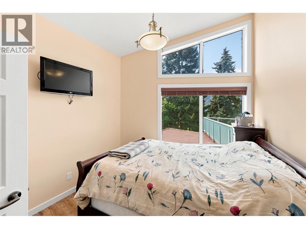
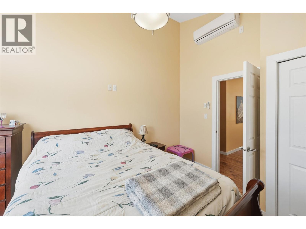
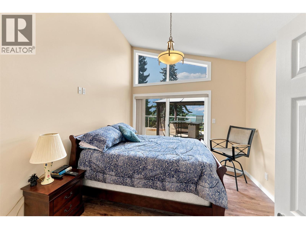
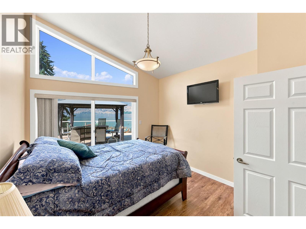
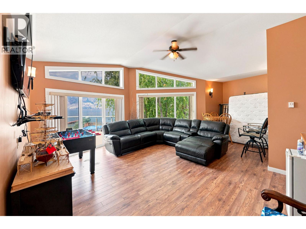
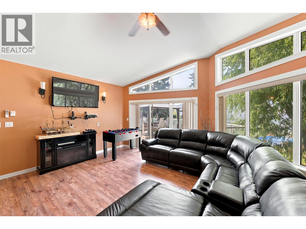
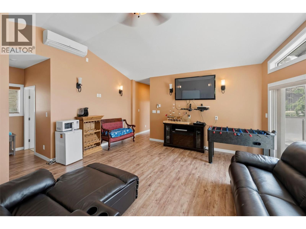
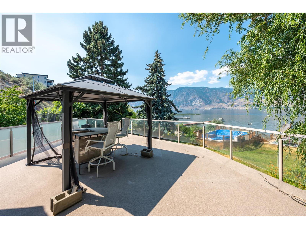
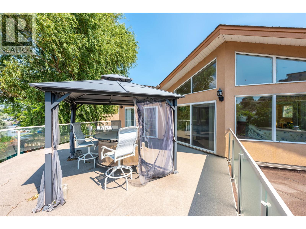
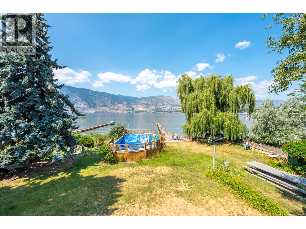
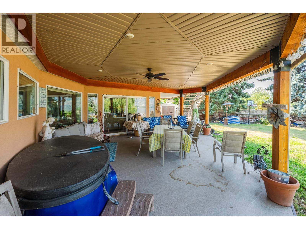
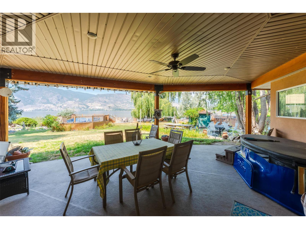
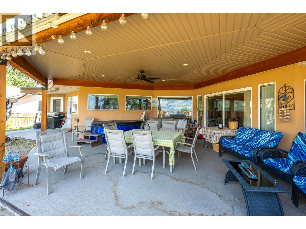
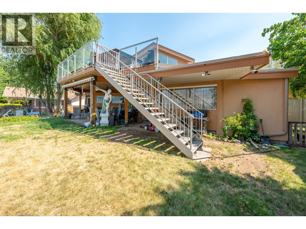
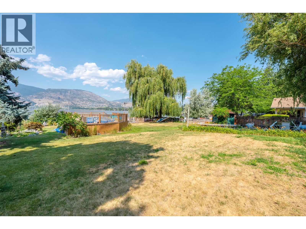
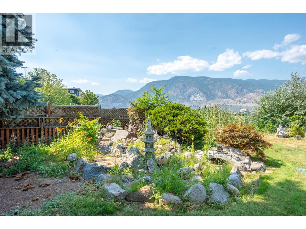
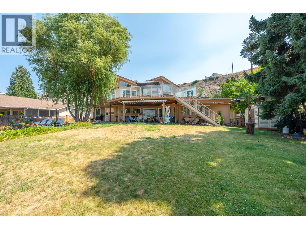
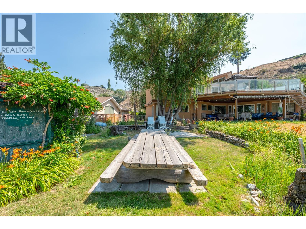
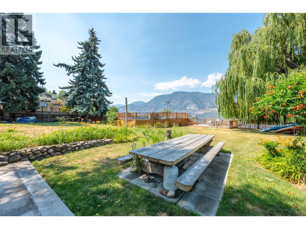
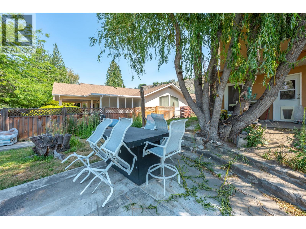
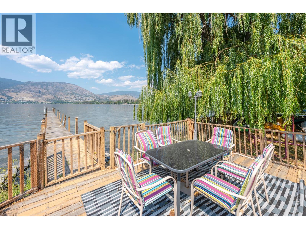
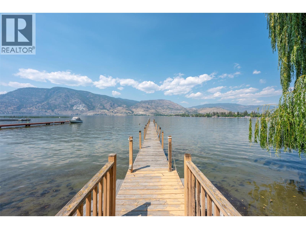
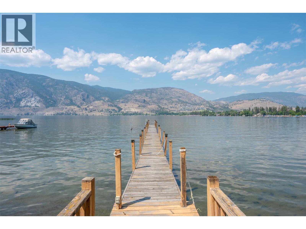
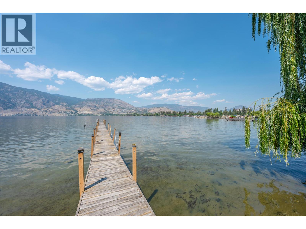
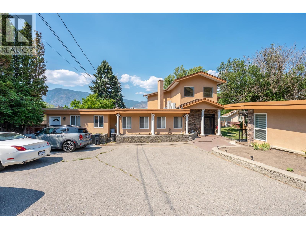
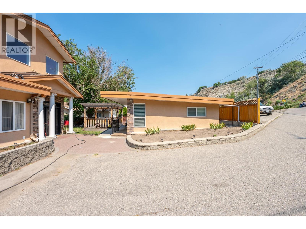
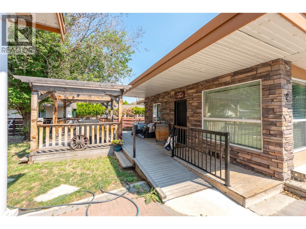
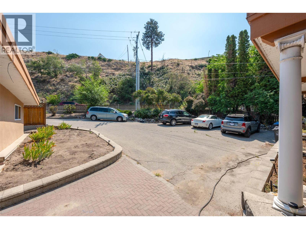
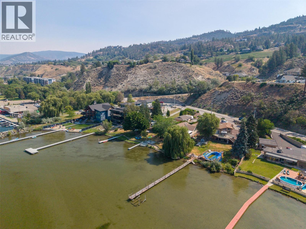
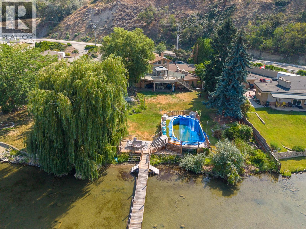
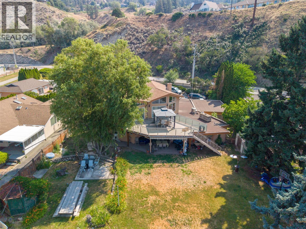
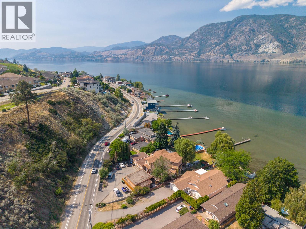
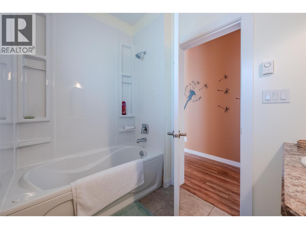
Stunning waterfront home on Skaha Lake offering panoramic views of the lake and mountains. This unique property presents an opportunity for lakefront hospitality with multiple suite potential, including a carriage home. Situated on over 1/2 acre, this 6 bedroom + den, 5 bathroom home boasts 3,978 sq ft of living space. The spacious kitchen features stainless steel appliances, including a gas range. Enjoy the fully fenced yard with mature trees, underground irrigation, private dock, above-ground pool, and hot tub. Ample parking for vehicles and recreation equipment, built-in vacuum, and 3 fireplaces complete this exceptional lakeside retreat. Measurements taken from i-Guide. Call listing agent today for a viewing. (id:48970) Show More
Details
- Constructed Date: 1958
- Property Type: Single Family
- Type: House
- Access Type: Easy access
- Neighbourhood: Main South
- Pool Type: Above ground pool
Ammenities + Nearby
- Airport
- Park
- Recreation
- Airport
- Park
- Recreation
Features
- Central island
- Two Balconies
- Dock
- Lake view
- Mountain view
- View of water
- Refrigerator
- Dishwasher
- Range - Gas
- Microwave
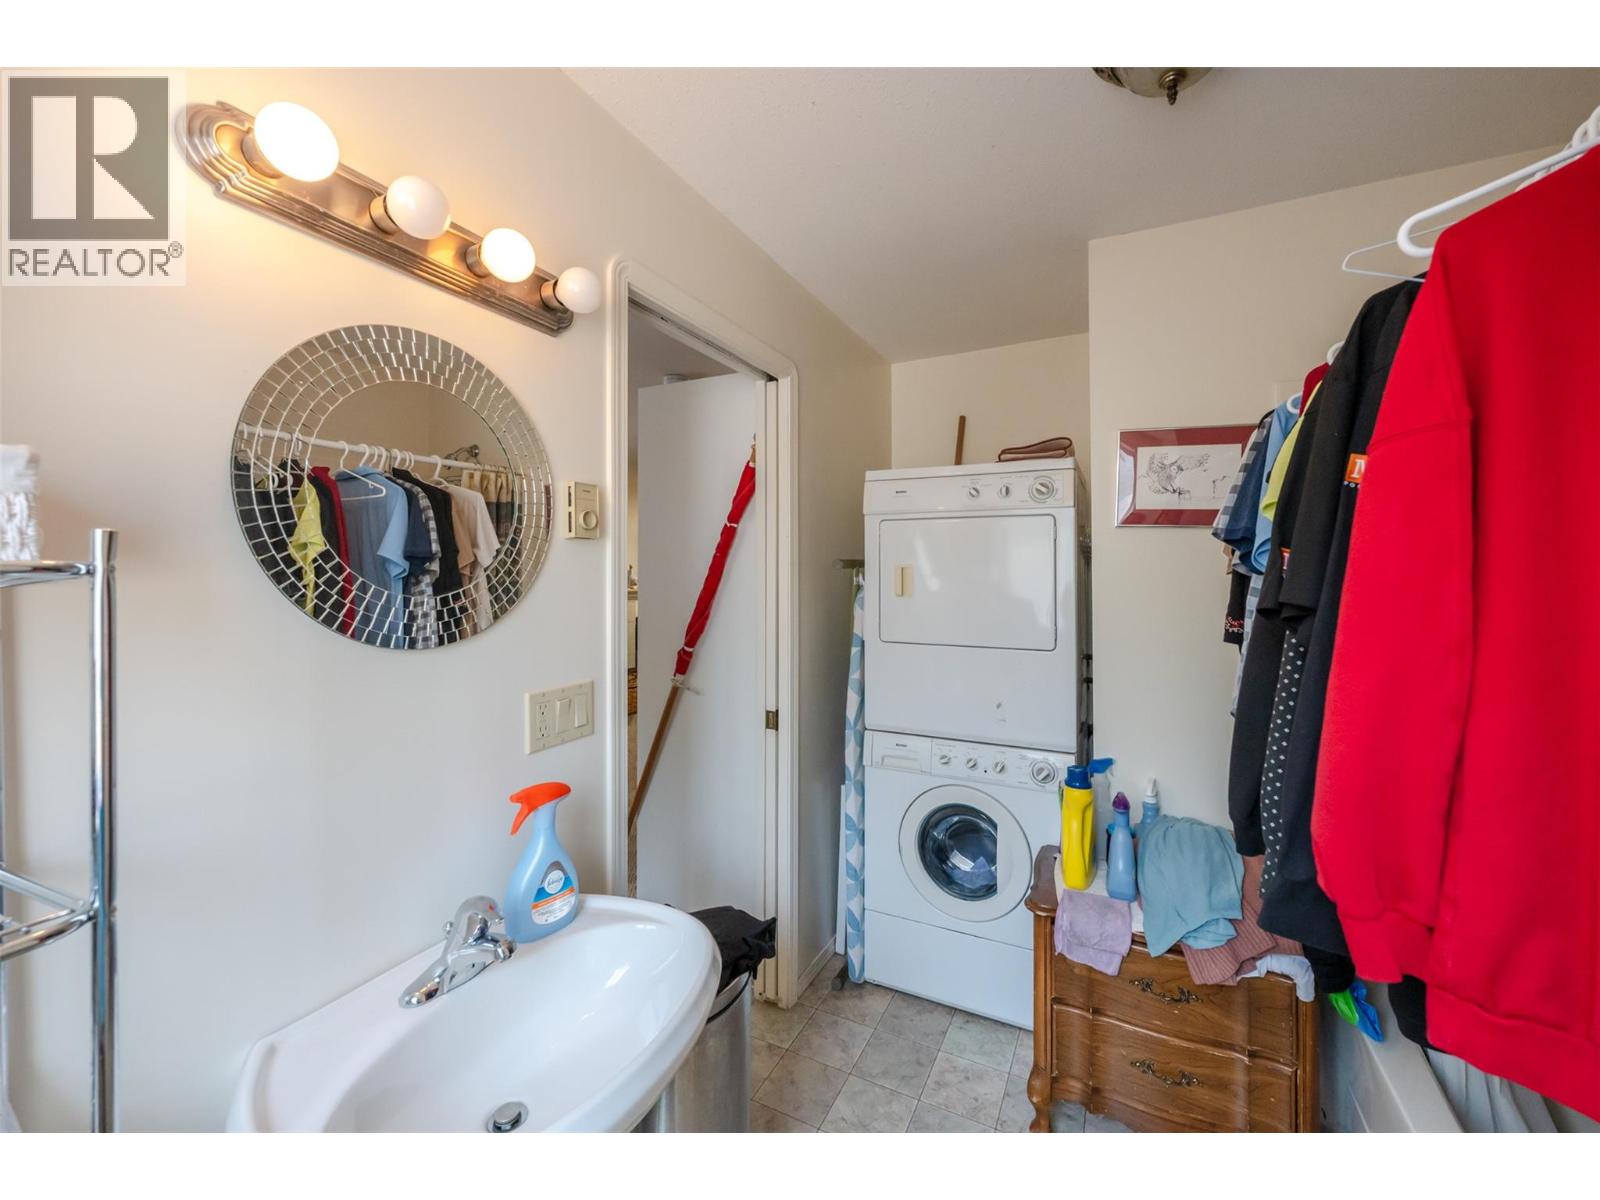
- Washer/Dryer Stack-Up
- Geothermal
- Smoke Detector Only
- See remarks
- Waterfront on lake
Rooms Details For 3935 Lakeside Road
| Type | Level | Dimension |
|---|---|---|
| Other | Second level | 8'10'' x 8'4'' |
| Primary Bedroom | Second level | 25'5'' x 22'7'' |
| Bedroom | Second level | 12'11'' x 10'11'' |
| Bedroom | Second level | 12'0'' x 9'11'' |
| 5pc Bathroom | Second level | 5'11'' x 15'0'' |
| 4pc Bathroom | Second level | 5'11'' x 8'4'' |
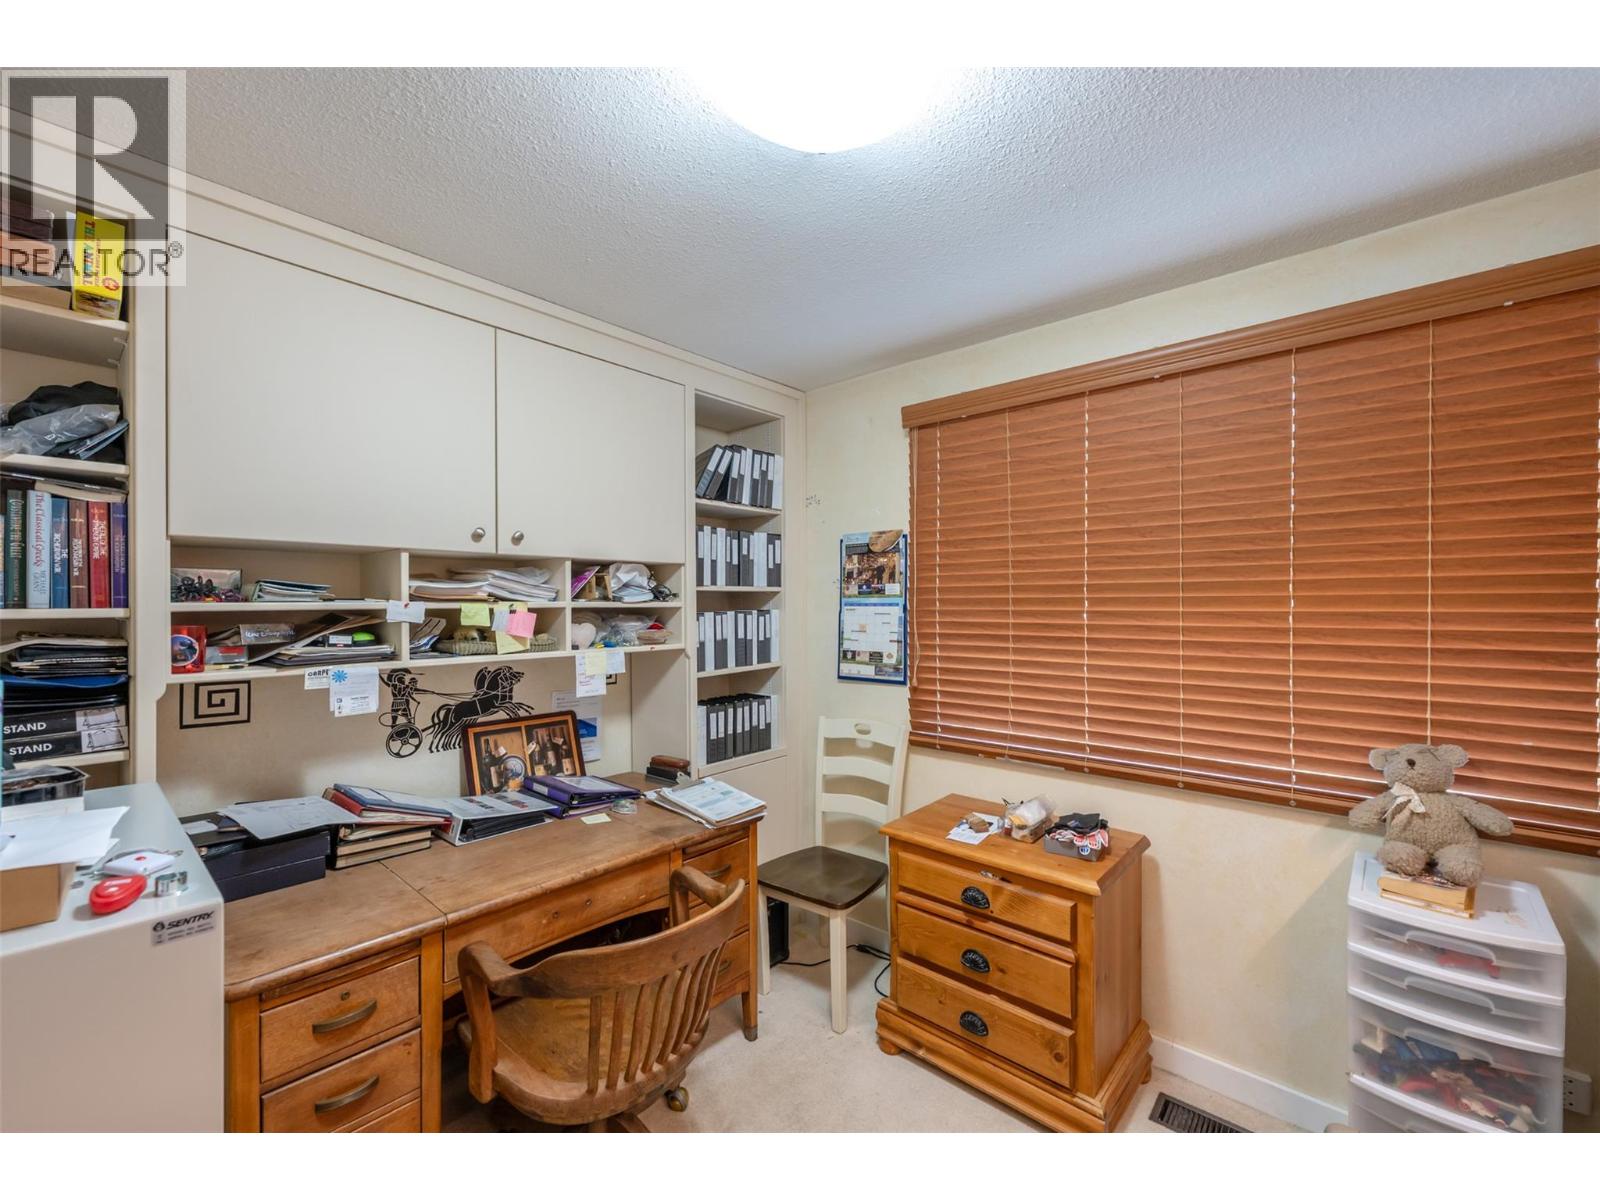
| Office | Main level | 16'10'' x 10'0'' |
| Living room | Main level | 20'1'' x 20'2'' |
| Kitchen | Main level | 26'9'' x 12'3'' |
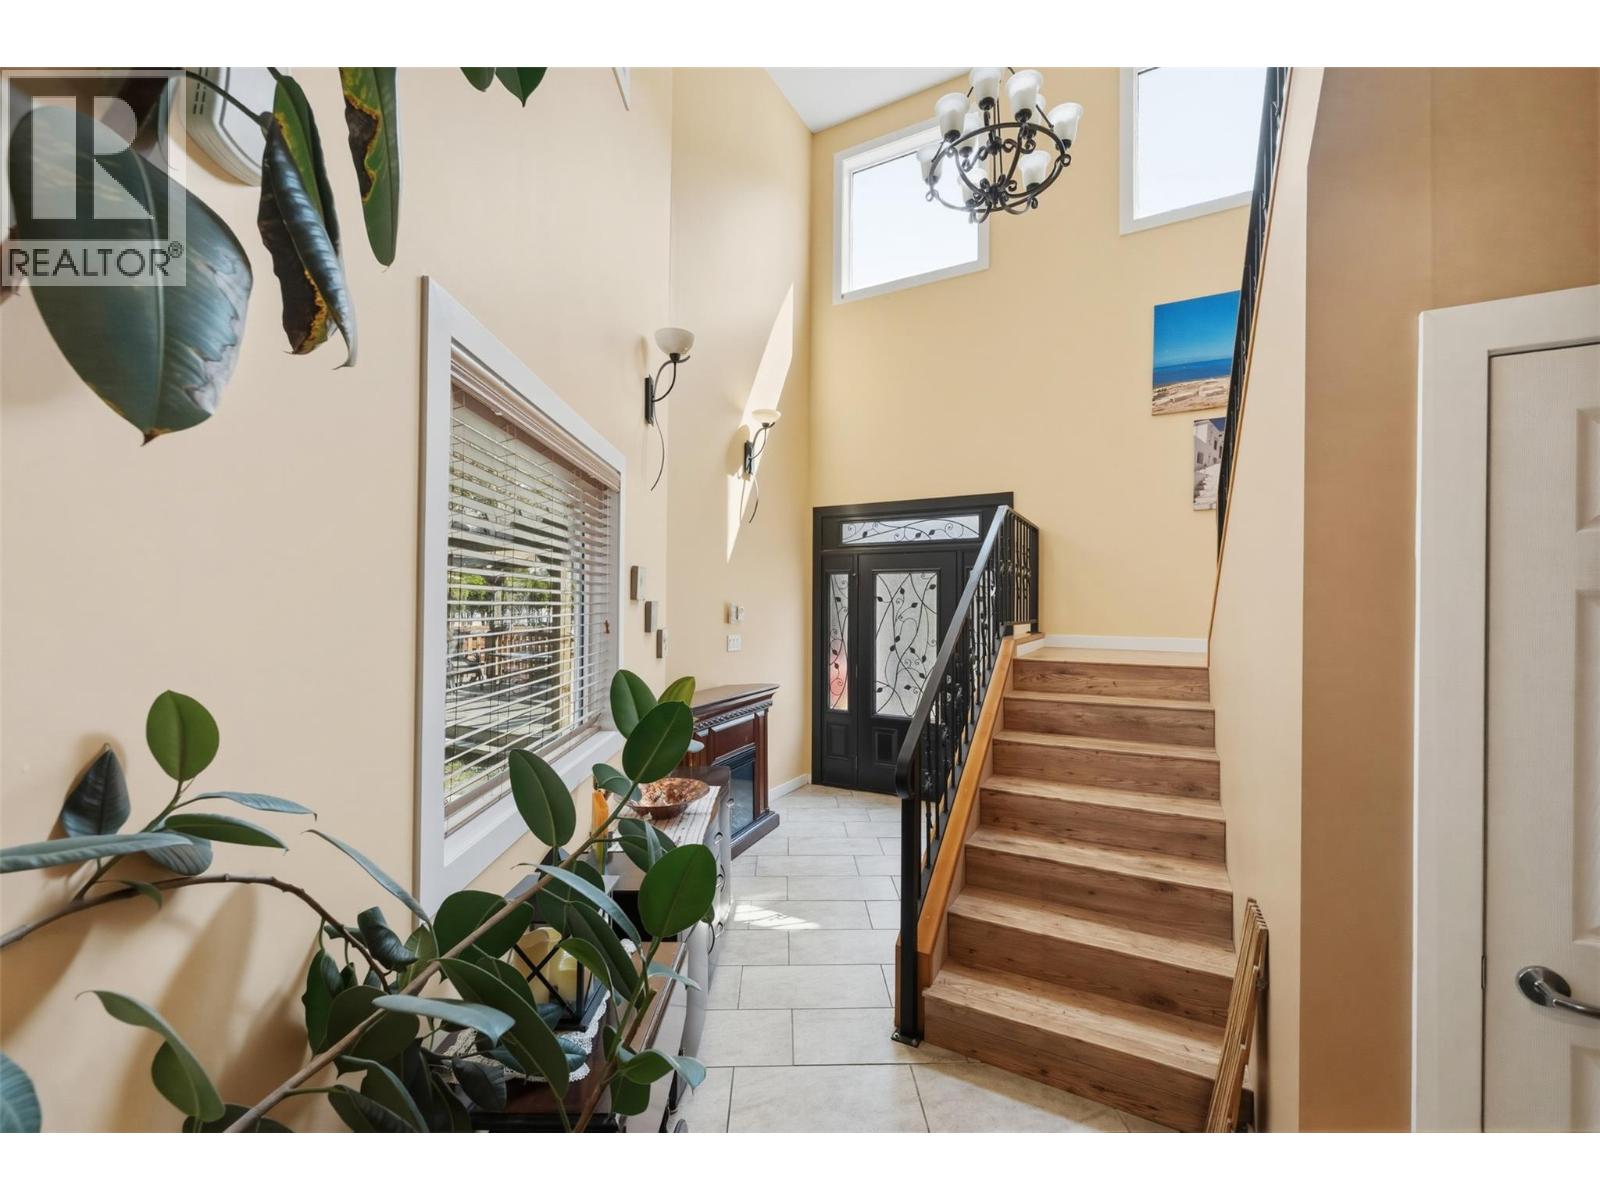
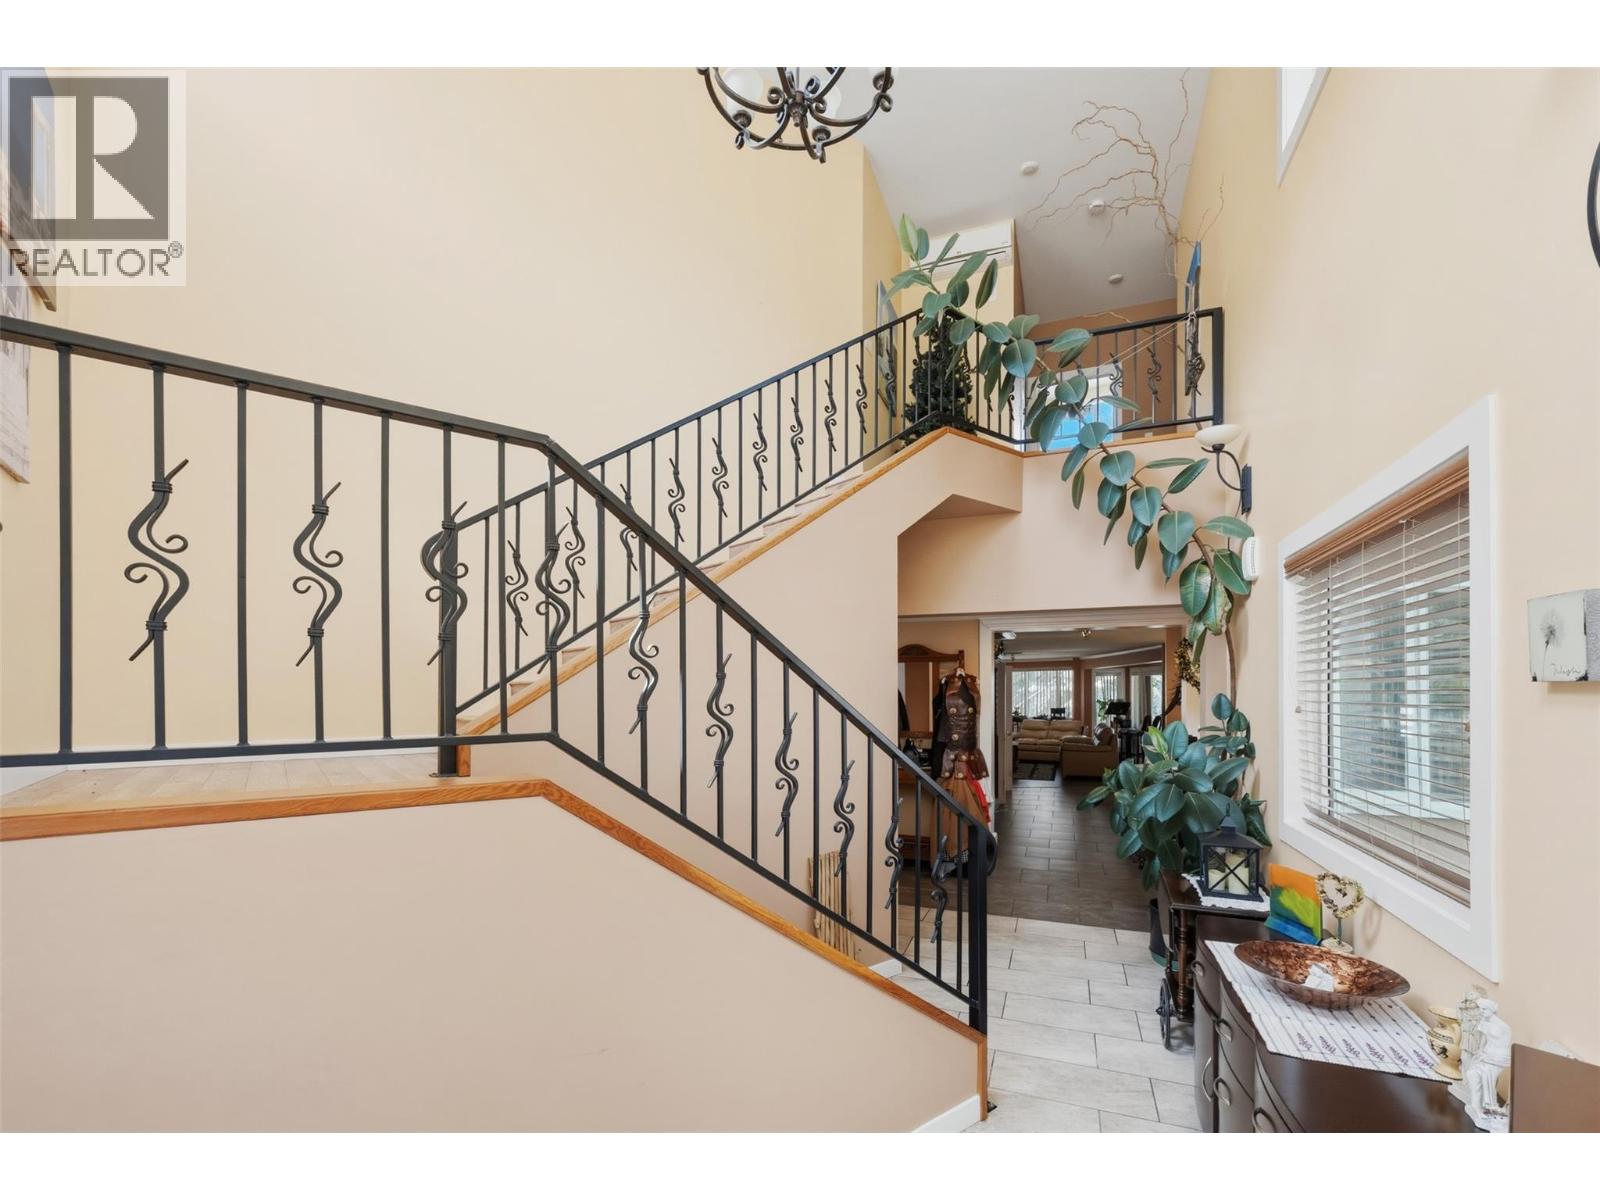
| Foyer | Main level | 17' x 13'6'' |
| Family room | Main level | 16'11'' x 16'7'' |
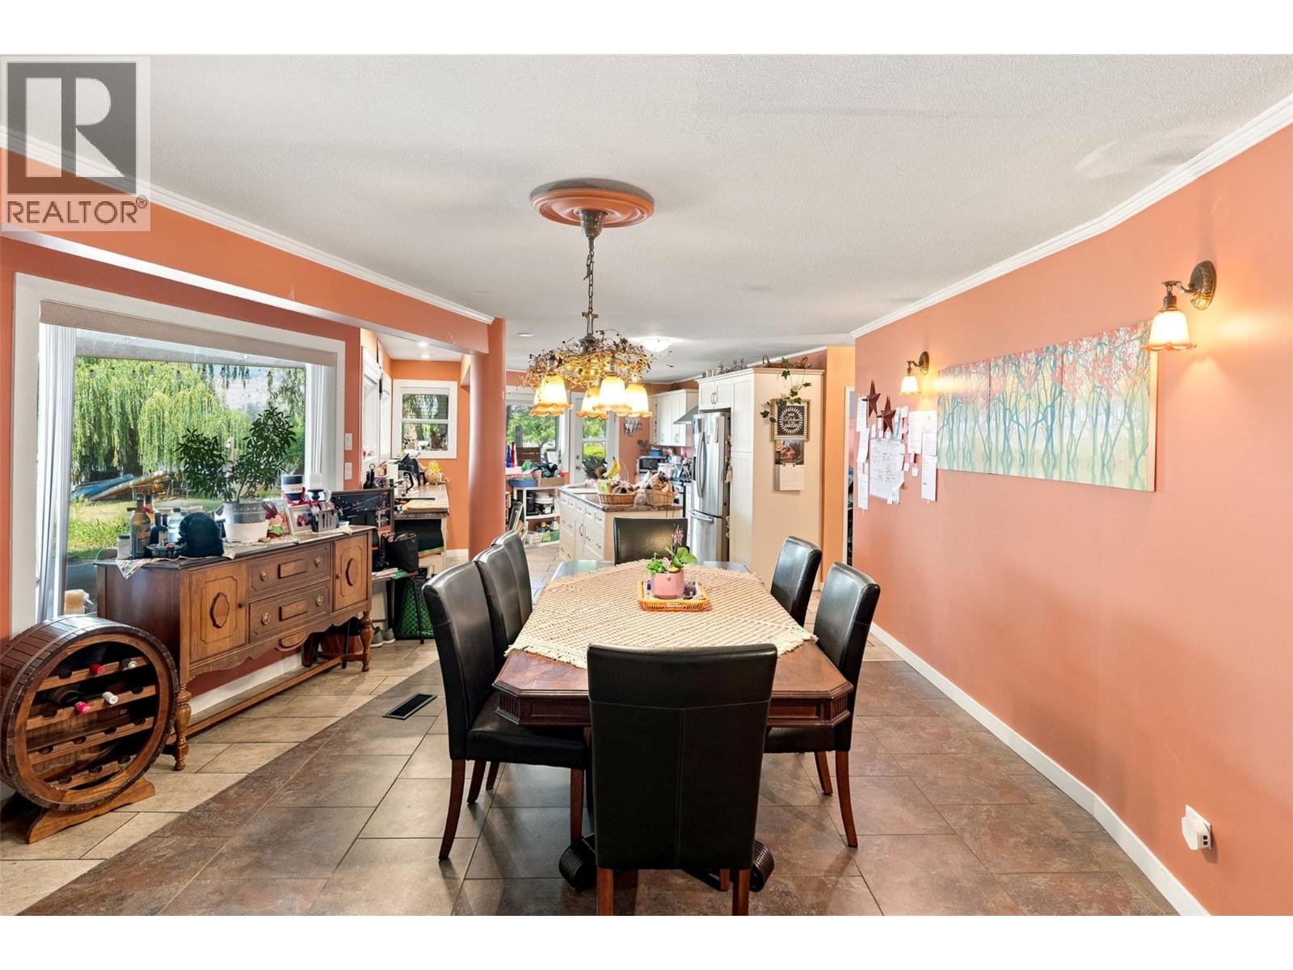
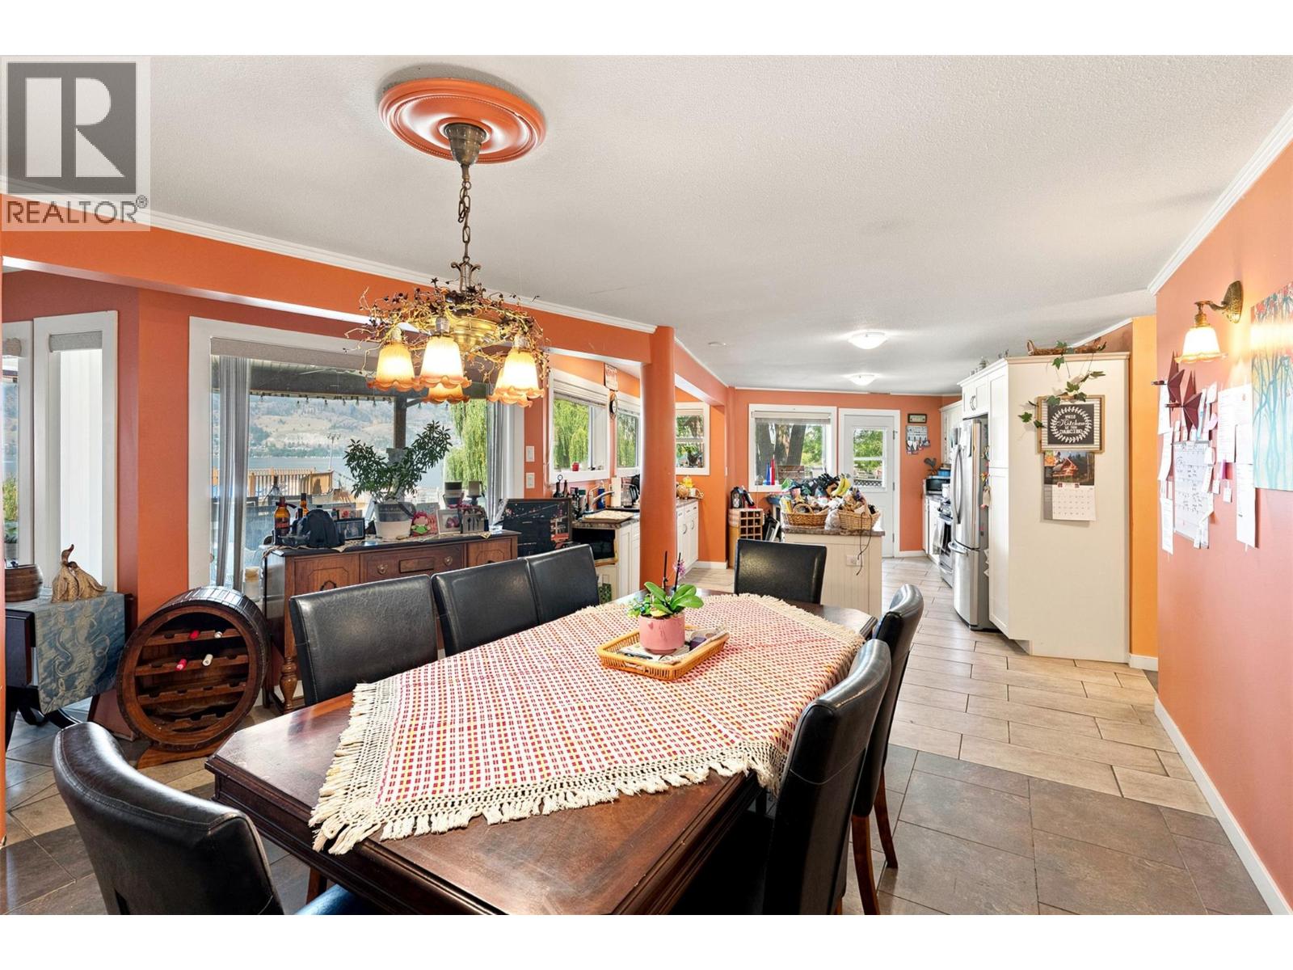
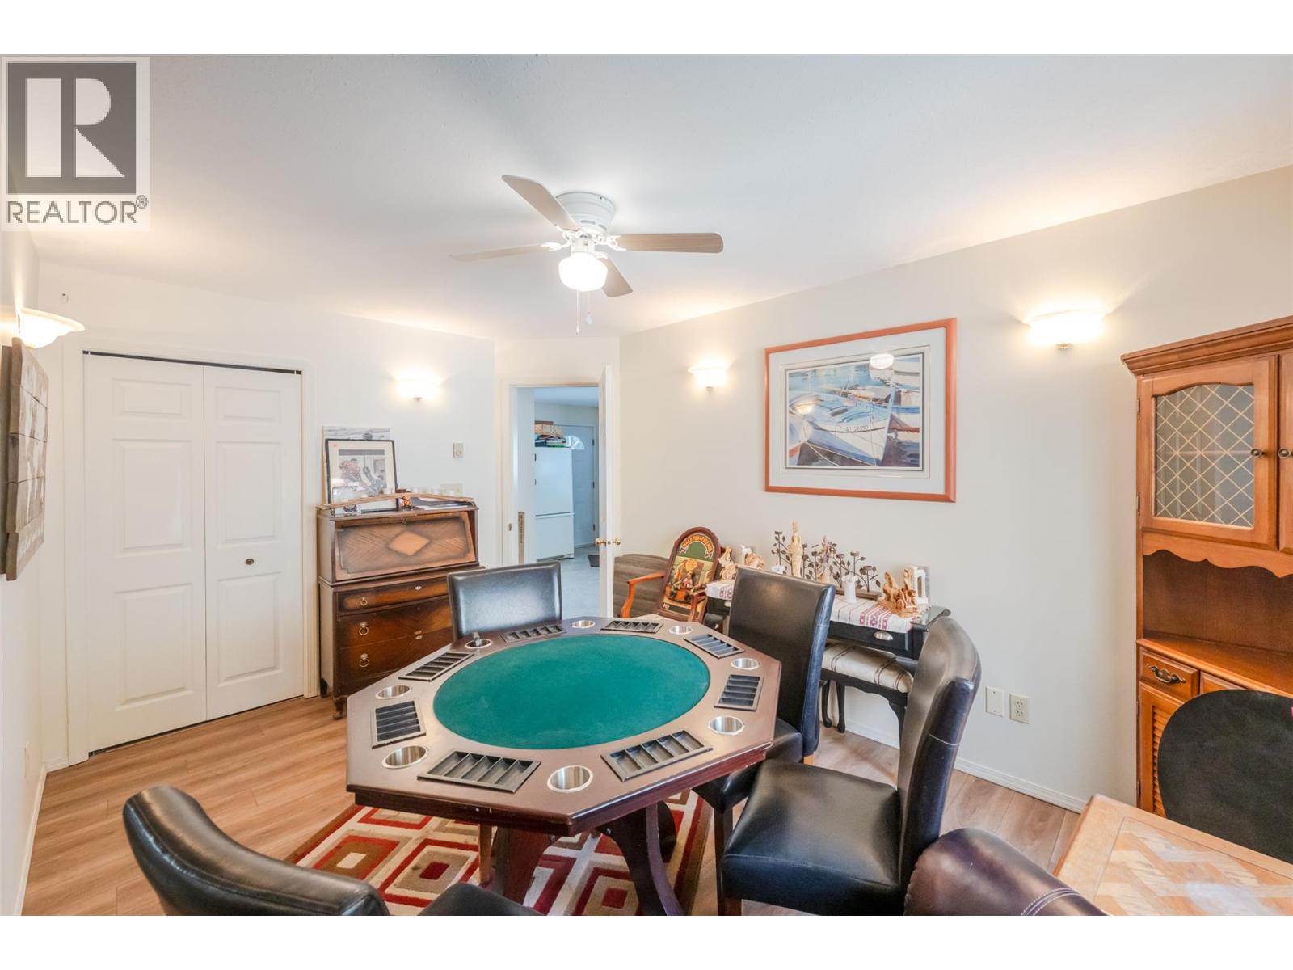
| Dining room | Main level | 14'3'' x 18'11'' |
| Den | Main level | 15'2'' x 9'5'' |
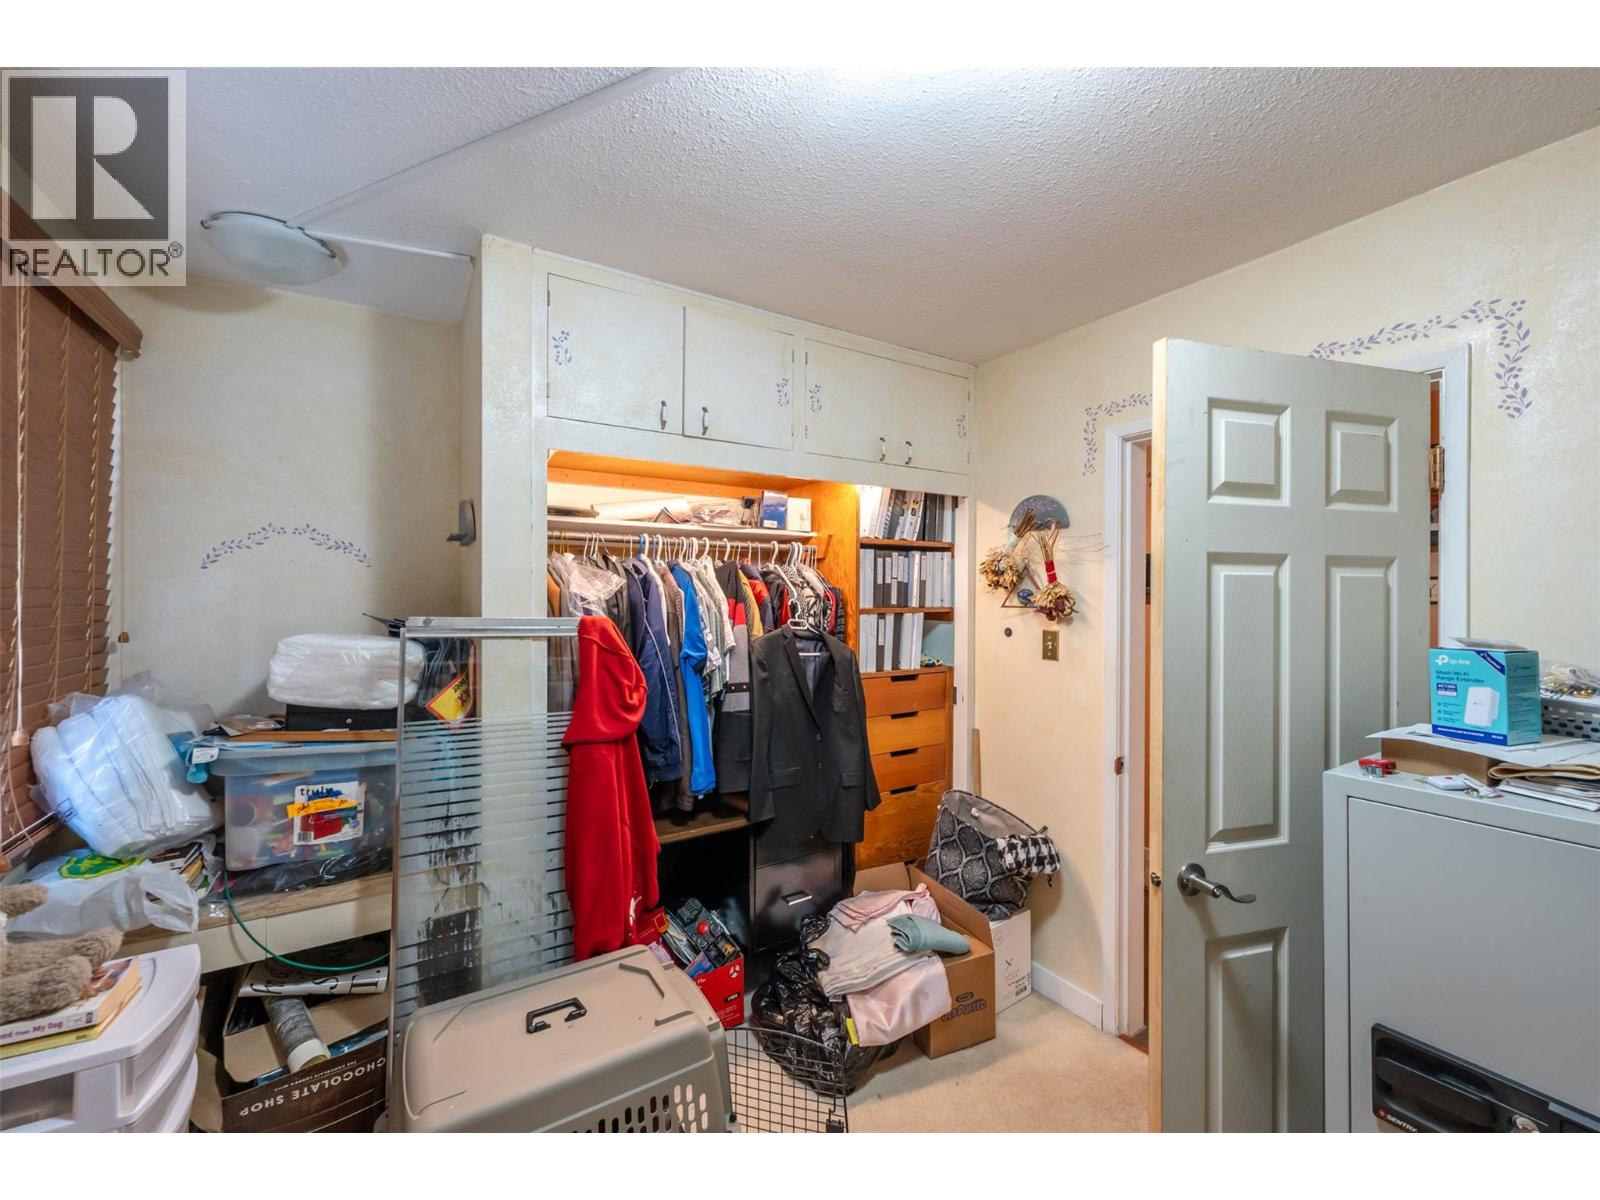
| Bedroom | Main level | 15'1'' x 10'3'' |
| Bedroom | Main level | 13'6'' x 10'4'' |
| Bedroom | Main level | 9'1'' x 11'5'' |
| 4pc Bathroom | Main level | 9'1'' x 5'0'' |
| 4pc Bathroom | Main level | 11'2'' x 7'2'' |
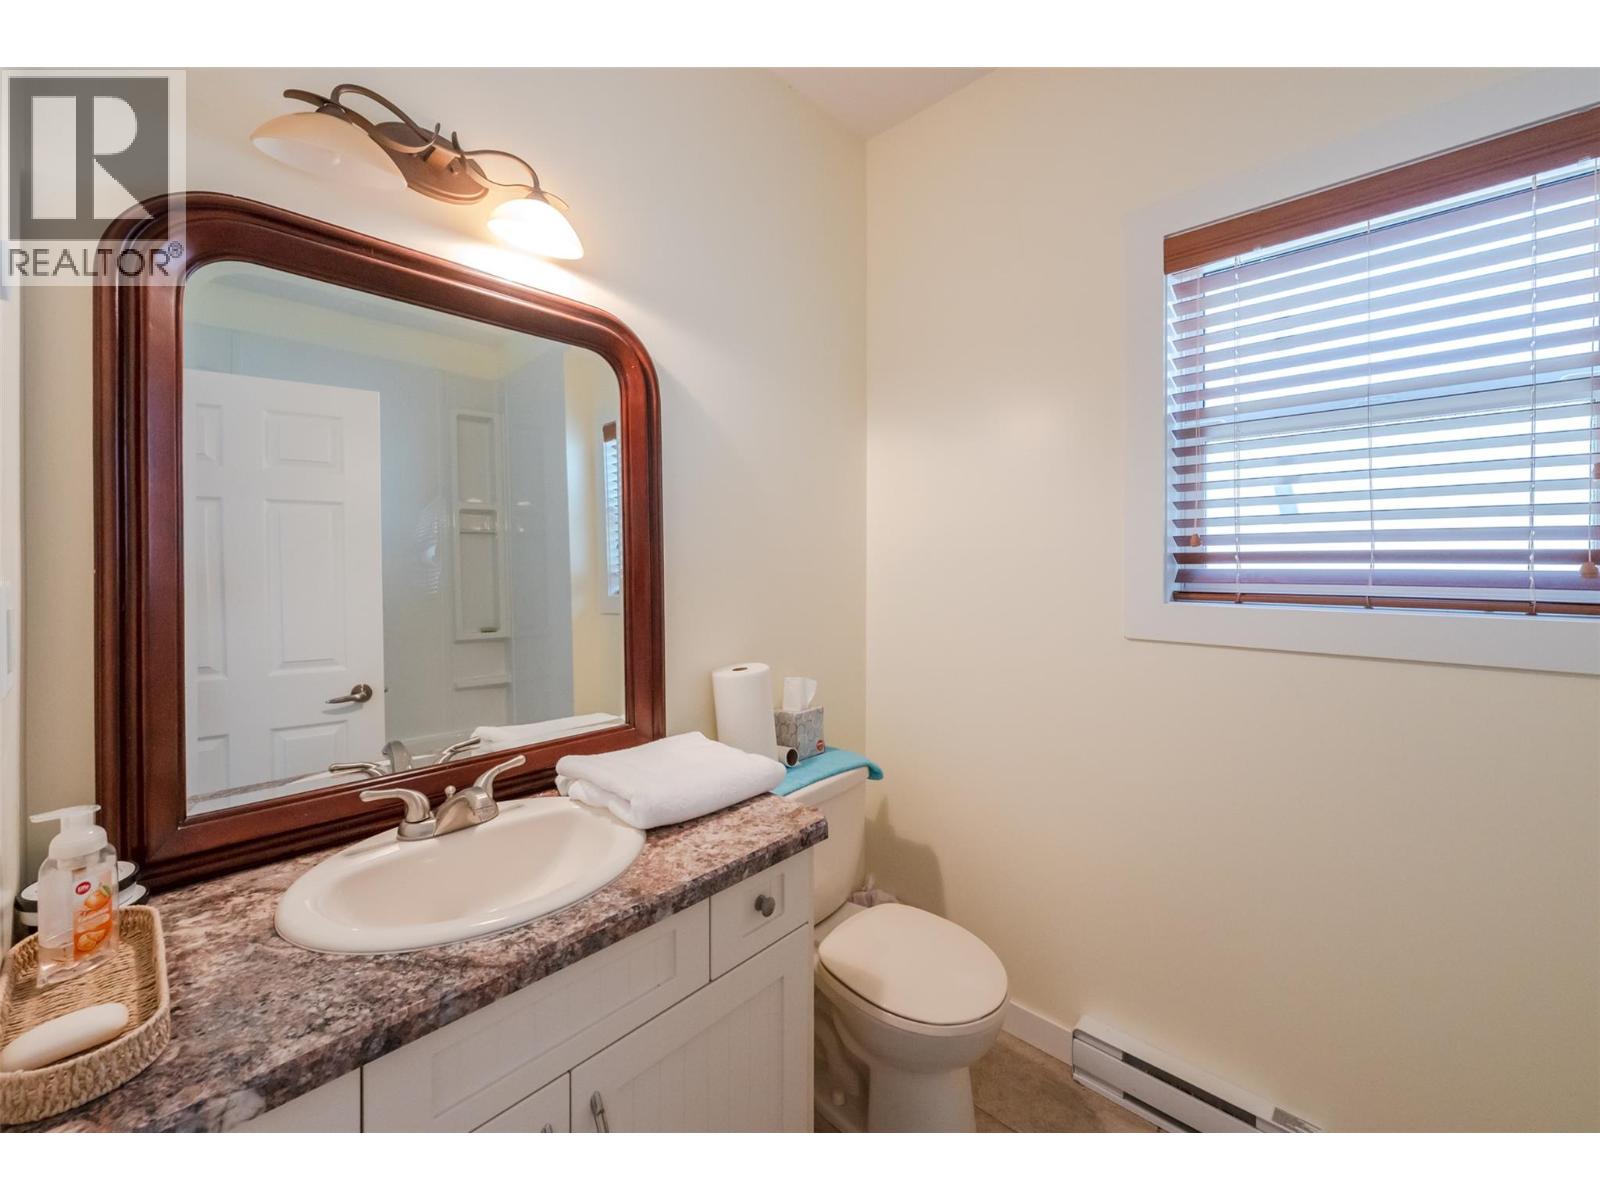
| 2pc Bathroom | Main level | 5'7'' x 5'3'' |
Location
This REALTOR.ca listing content is owned and licensed by REALTOR® members of The Canadian Real Estate Association
Data provided by: Okanagan-Mainline Real Estate Board