- ©MLS 1044341
- Area 1582 sq ft
- Bedrooms 3
- Bathrooms 3
- Parkings 1
Description
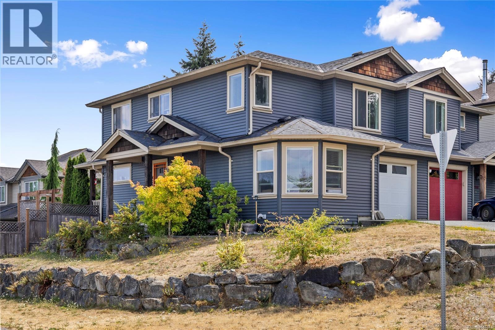
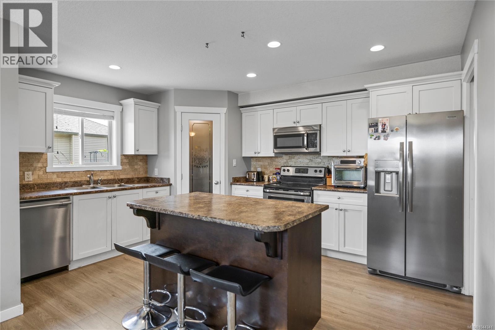
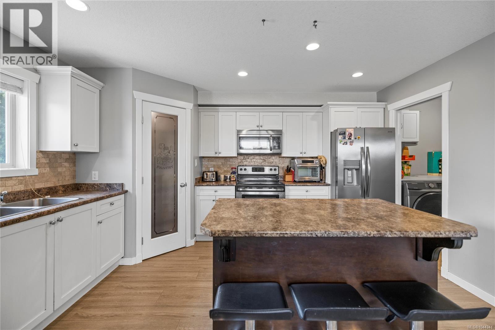
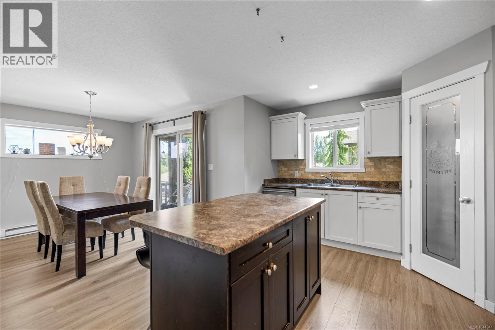
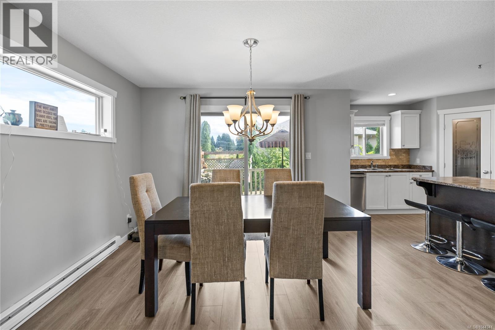
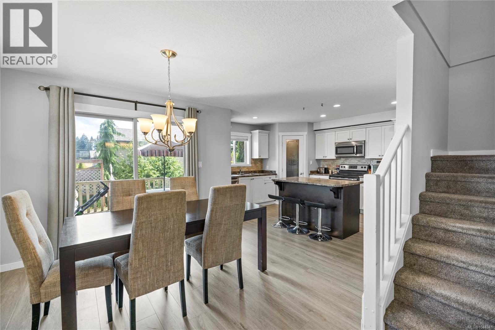
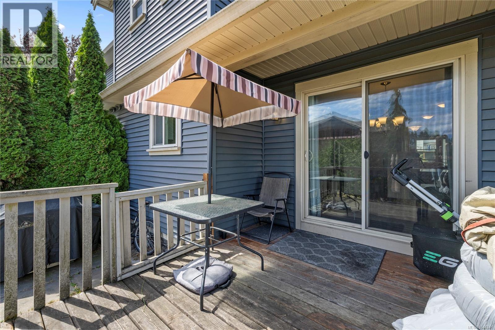
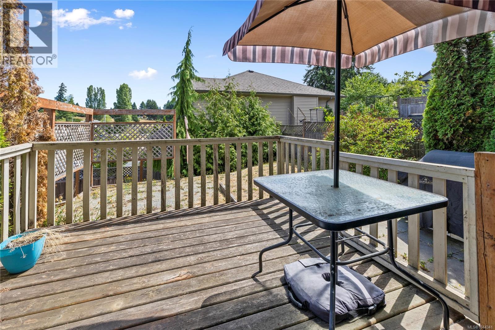
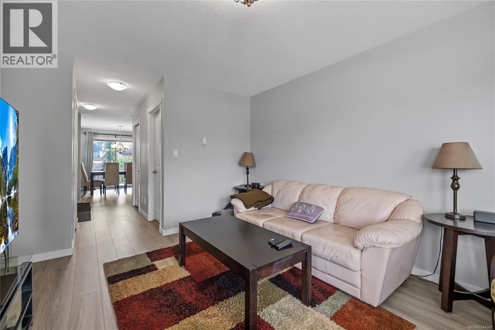
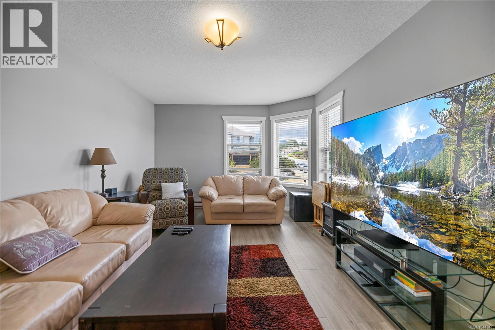
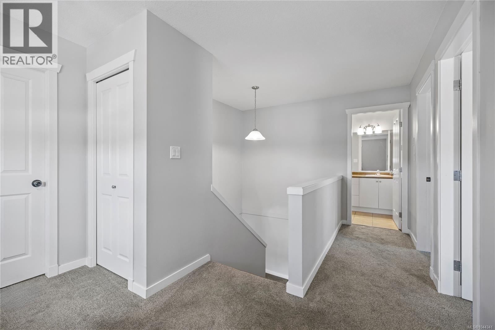
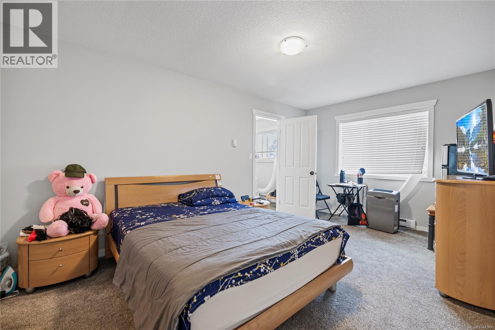
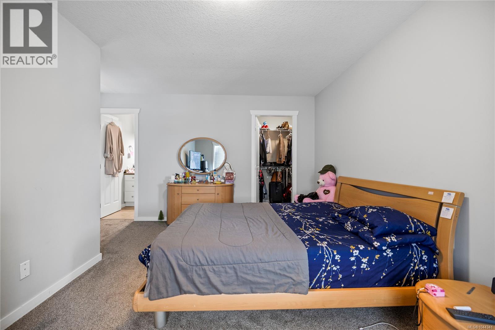
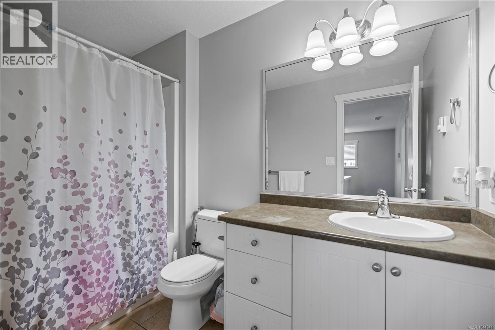
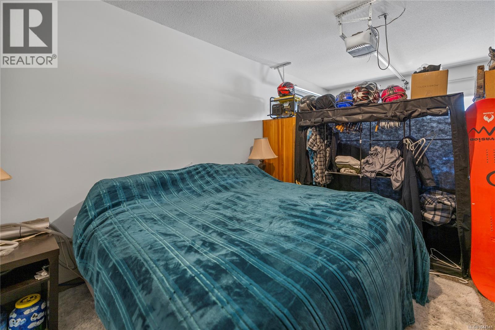
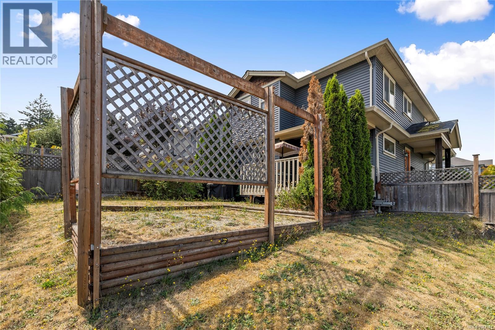
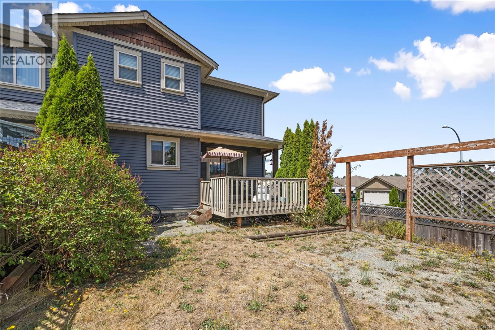
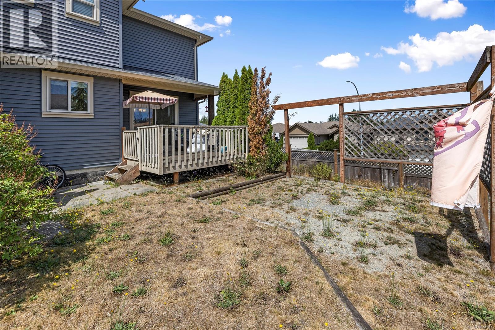
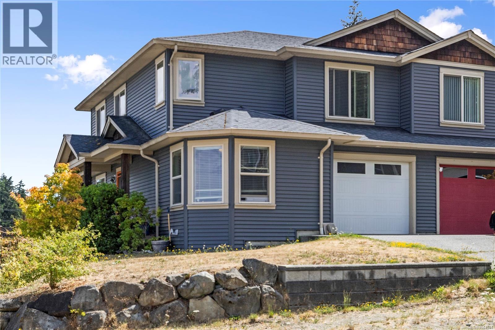

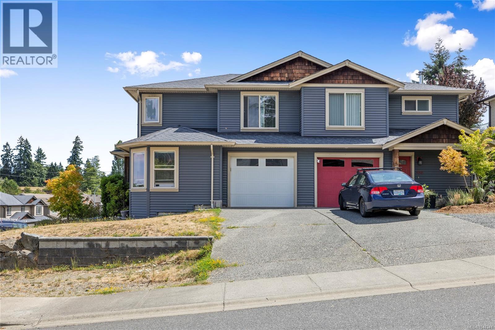
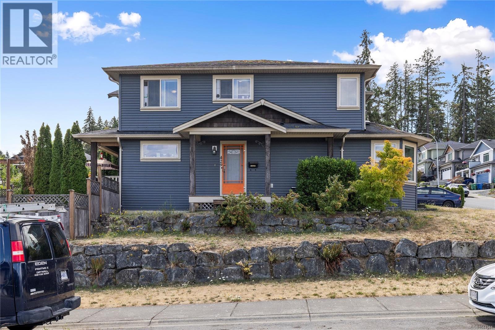
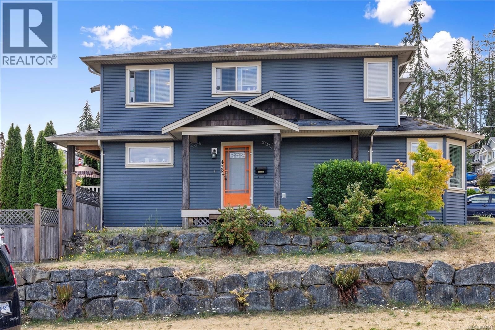
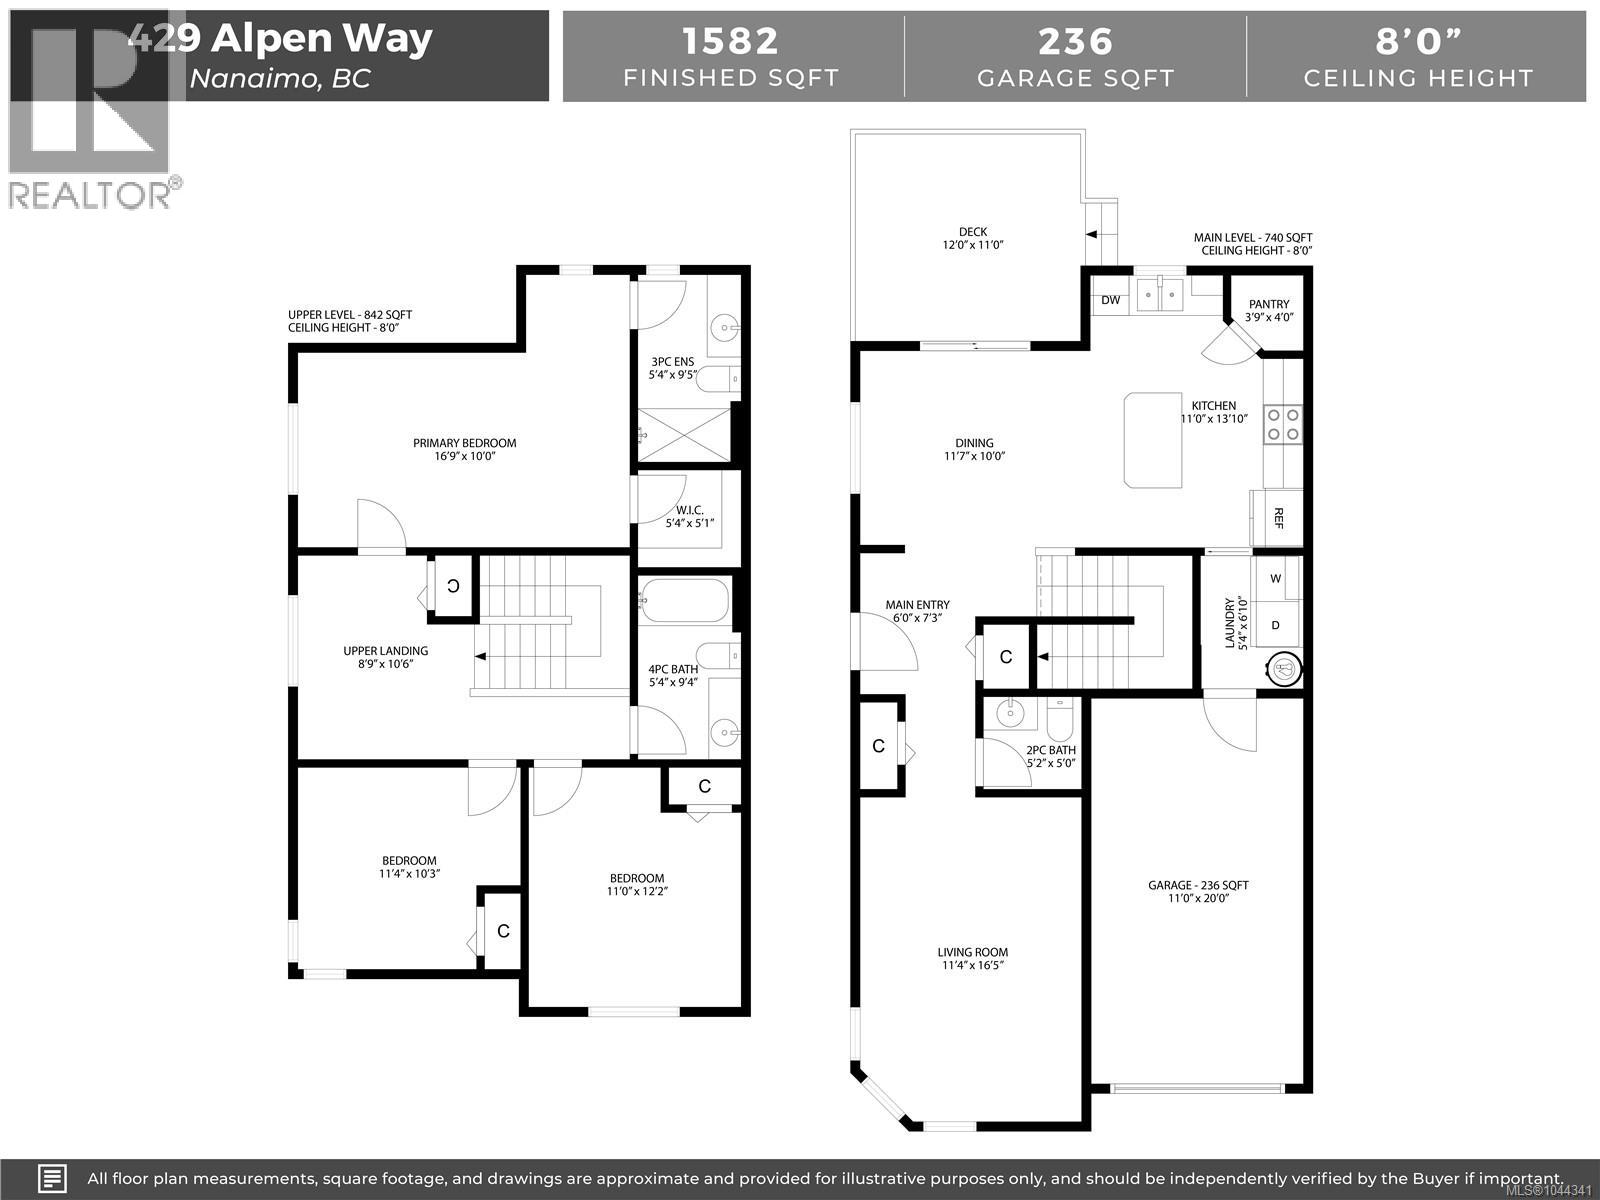
Situated on a desirable corner lot, this 3-bedroom, 3-bathroom half duplex offers over 1,580 sqft of functional living space in a family-friendly neighbourhood. The main level features an open-concept design with a bright living room, spacious dining area, and a well-appointed kitchen complete with an island, pantry, and access to the rear deck. Upstairs, you'll find three bedrooms, including a generous primary suite with a walk-in closet and 3-piece ensuite, plus a full main bathroom. The fenced backyard provides space for children, pets, or gardening, while the single garage and additional driveway parking add everyday convenience. Conveniently located near Vancouver Island University, schools, parks, shopping, and transit, this is an excellent opportunity for first-time buyers, young families, or investors. All data & measurements are approximate & must be verified if fundamental. (id:48970) Show More
Details
- Constructed Date: 2011
- Property Type: Single Family
- Type: Duplex
- Neighbourhood: South Nanaimo
Features
- Curb & gutter
- Pets Allowed
- Family Oriented
- Mountain view
- Baseboard heaters
Rooms Details For 429 Alpen Way
| Type | Level | Dimension |
|---|---|---|
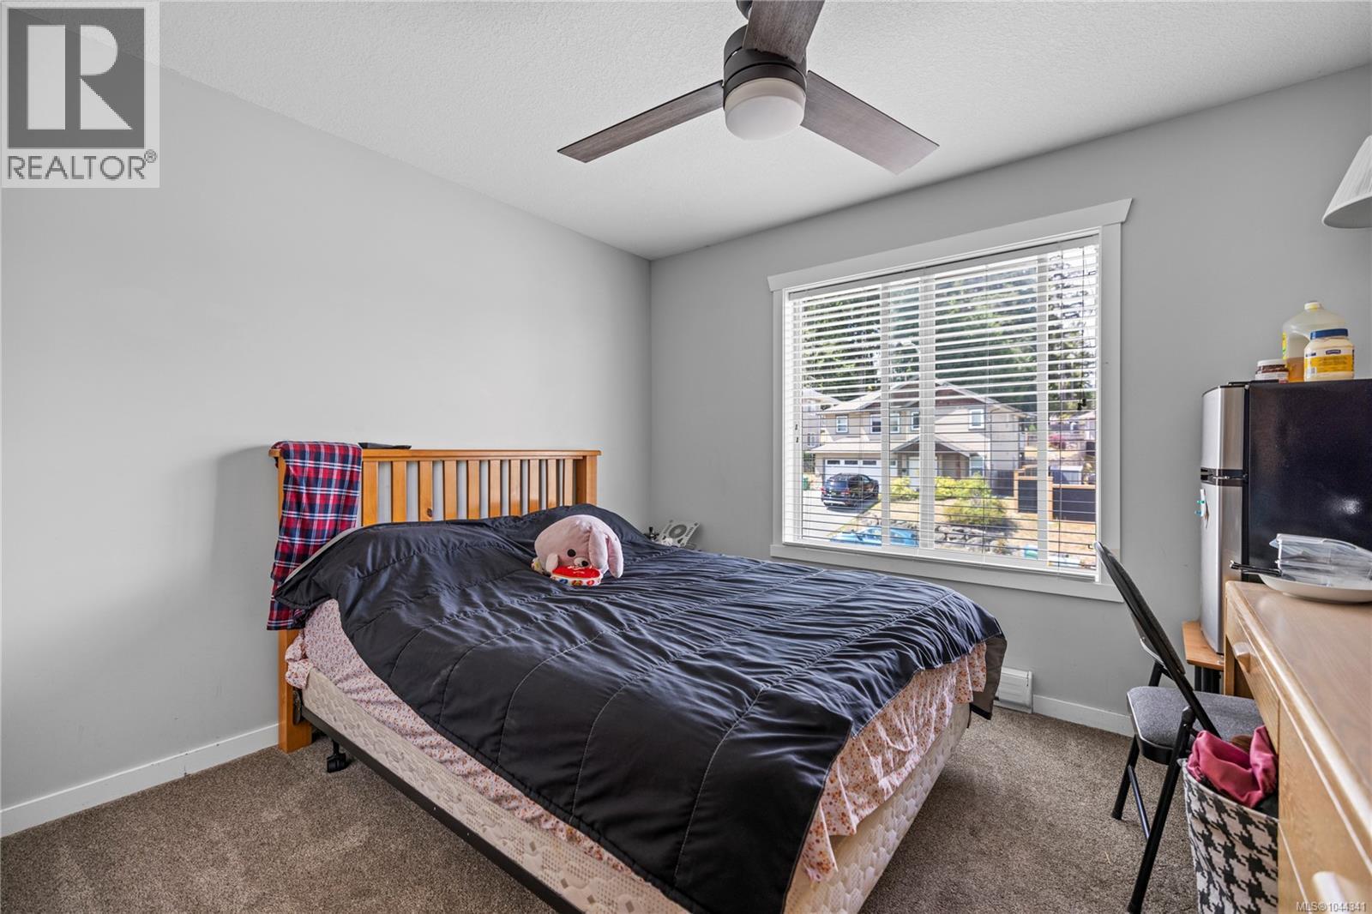
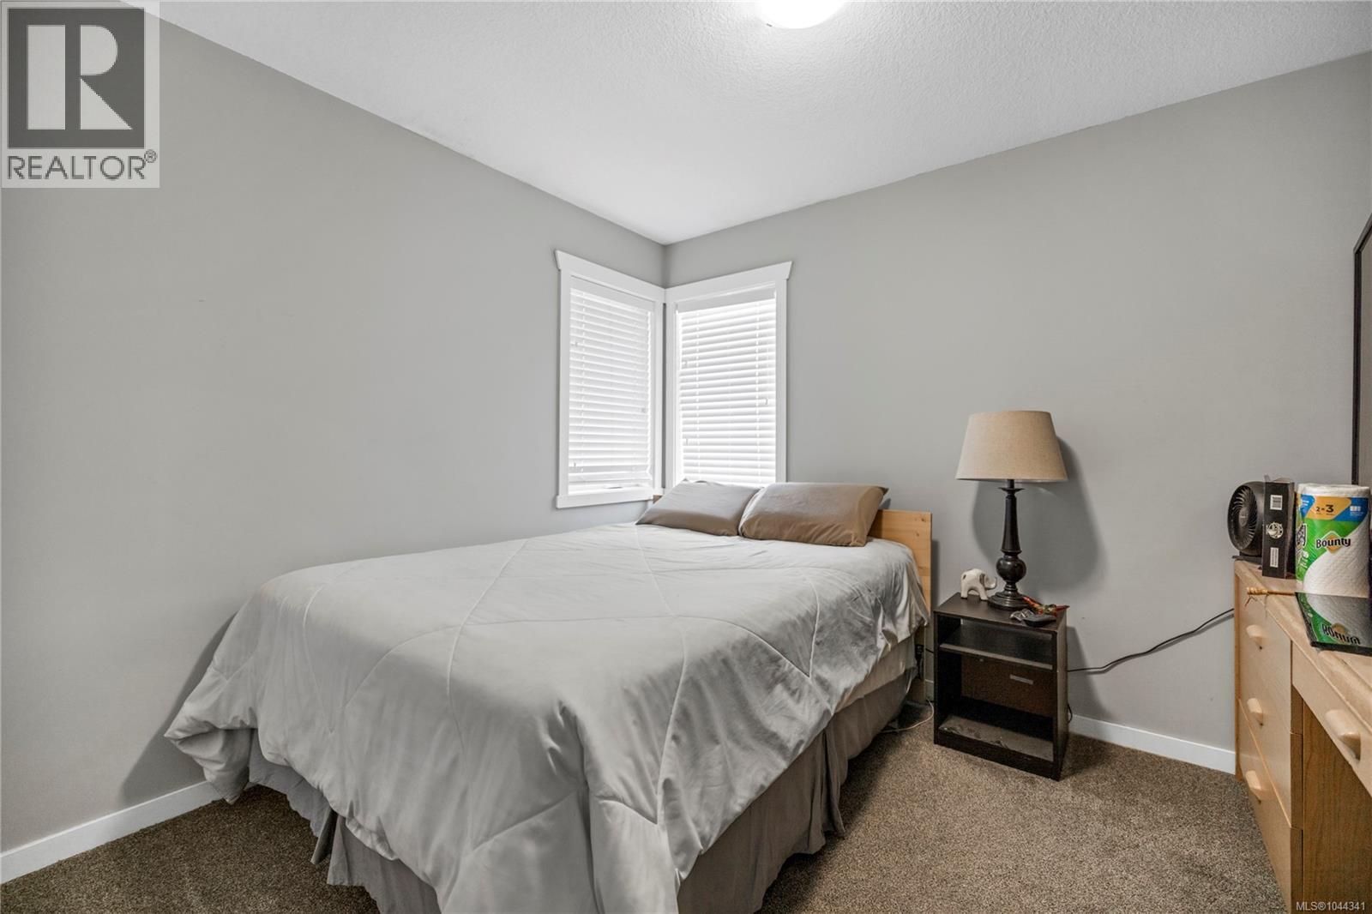
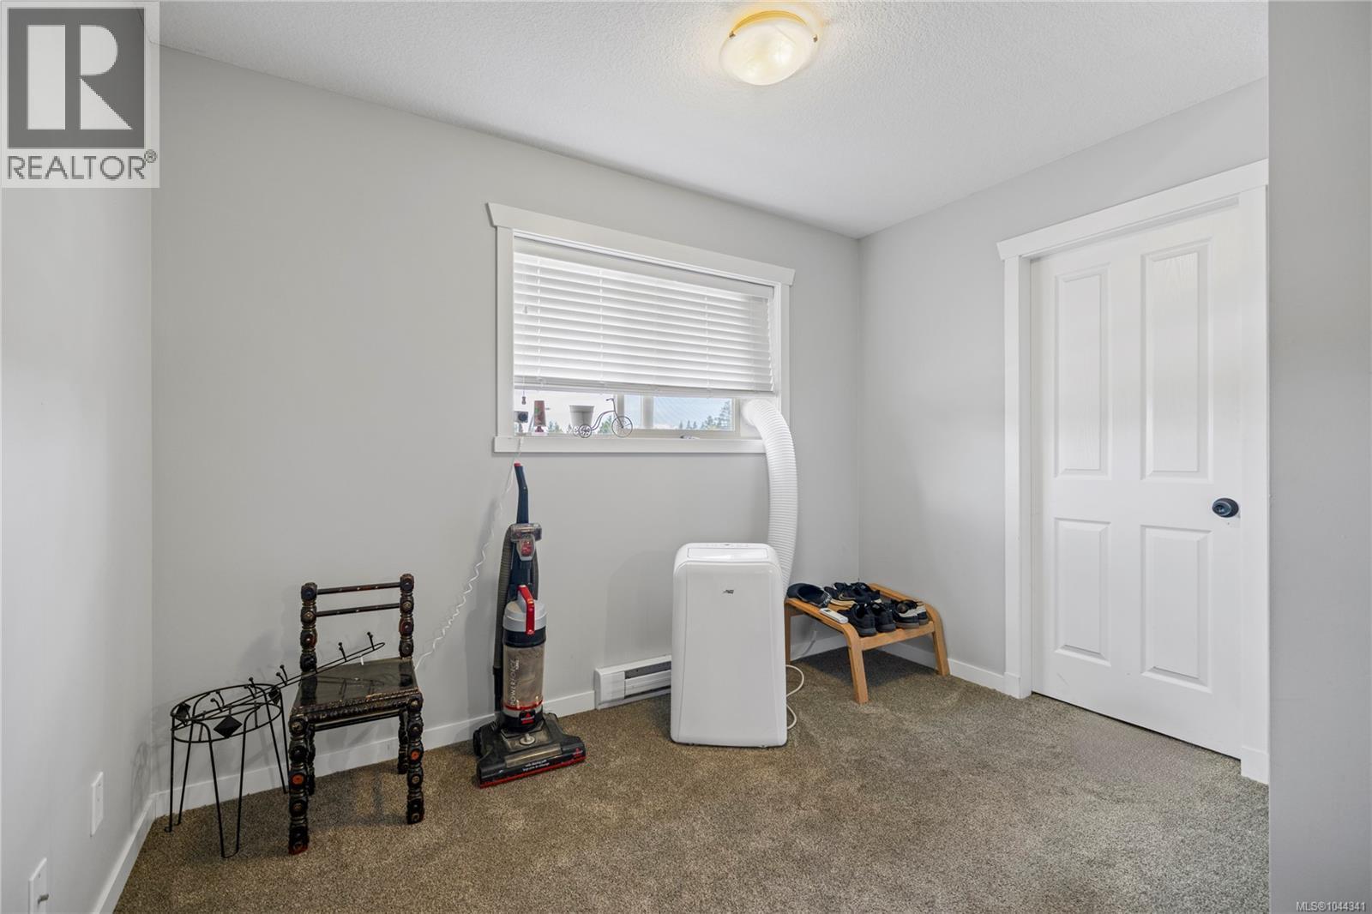
| Bedroom | Second level | 11'0 x 12'2 |
| Bedroom | Second level | 11'4 x 10'3 |
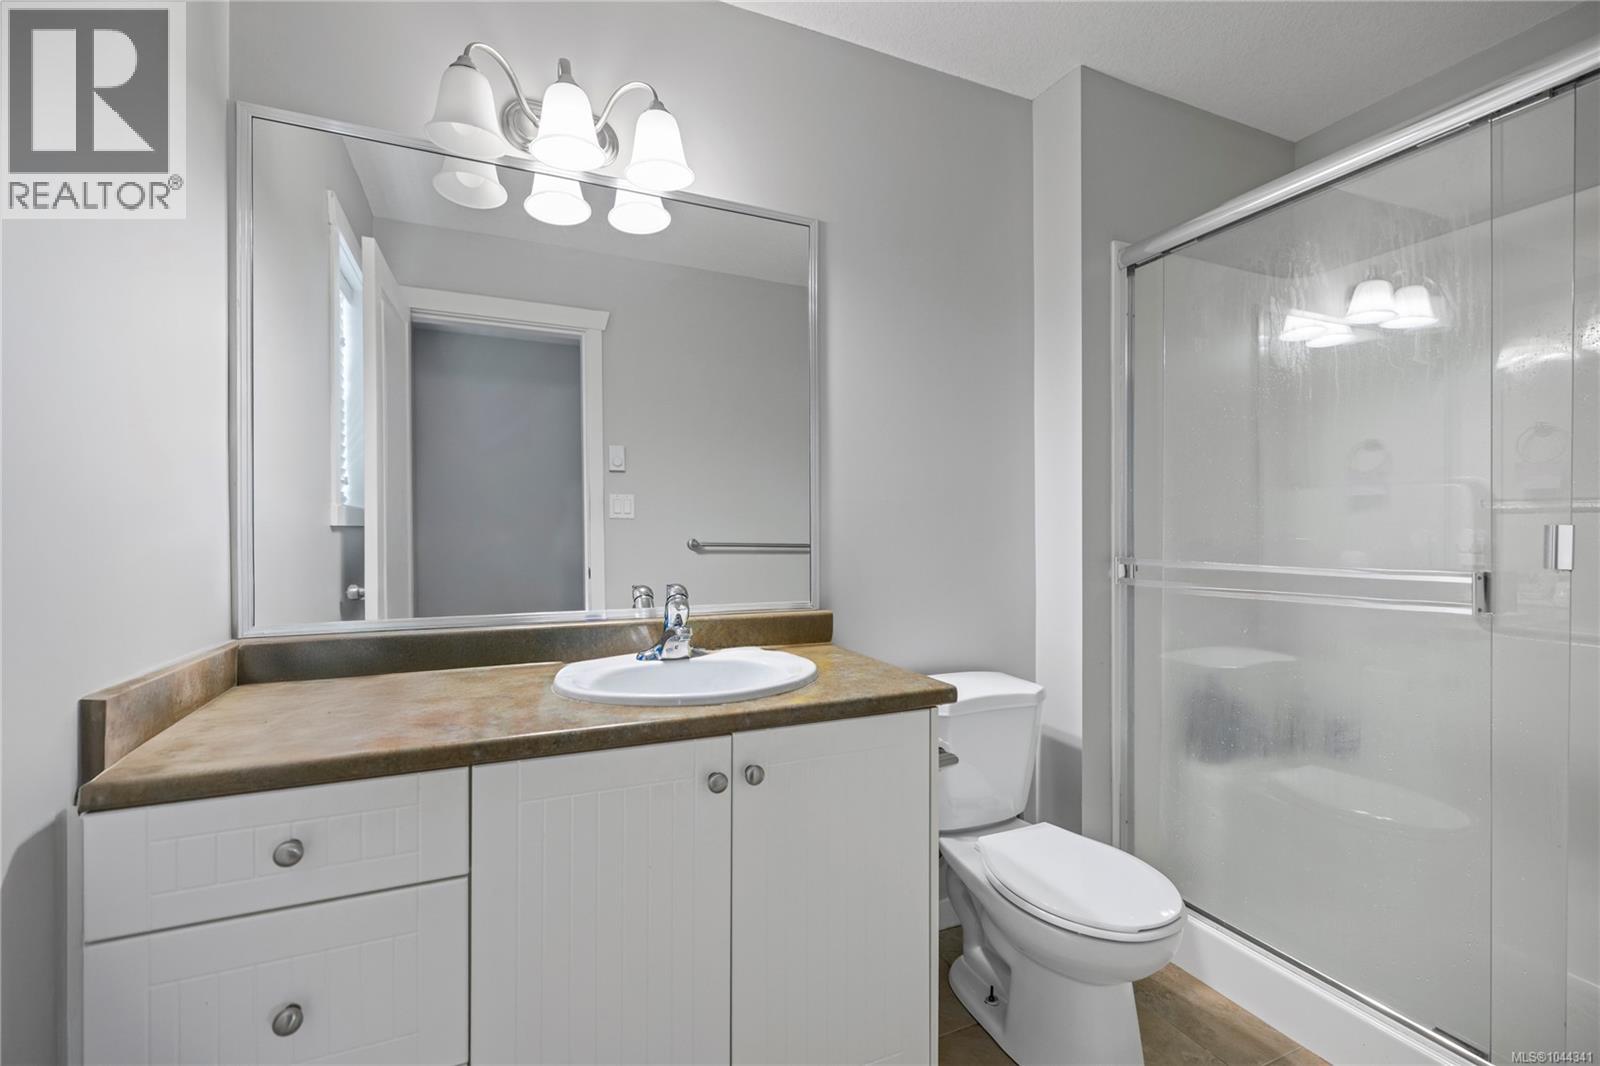
| Bathroom | Second level | 4-Piece |
| Other | Second level | 8'9 x 10'6 |
| Ensuite | Second level | 3-Piece |
| Primary Bedroom | Second level | 16'9 x 10'0 |
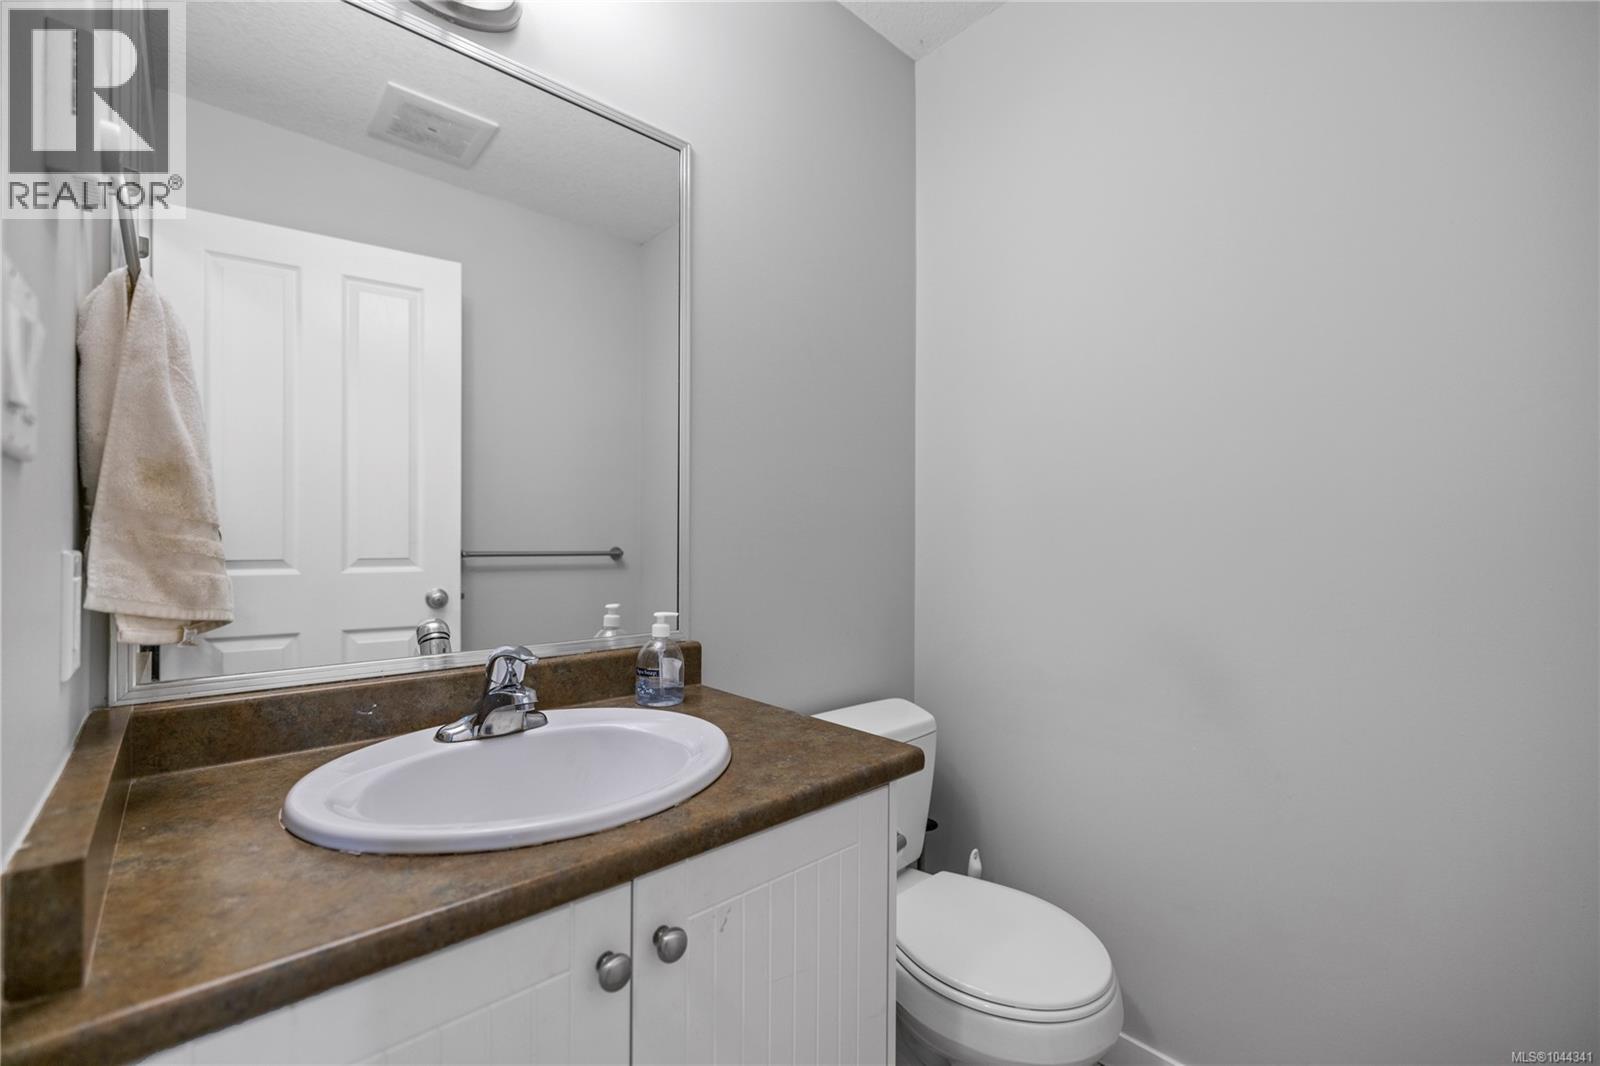
| Bathroom | Main level | 2-Piece |
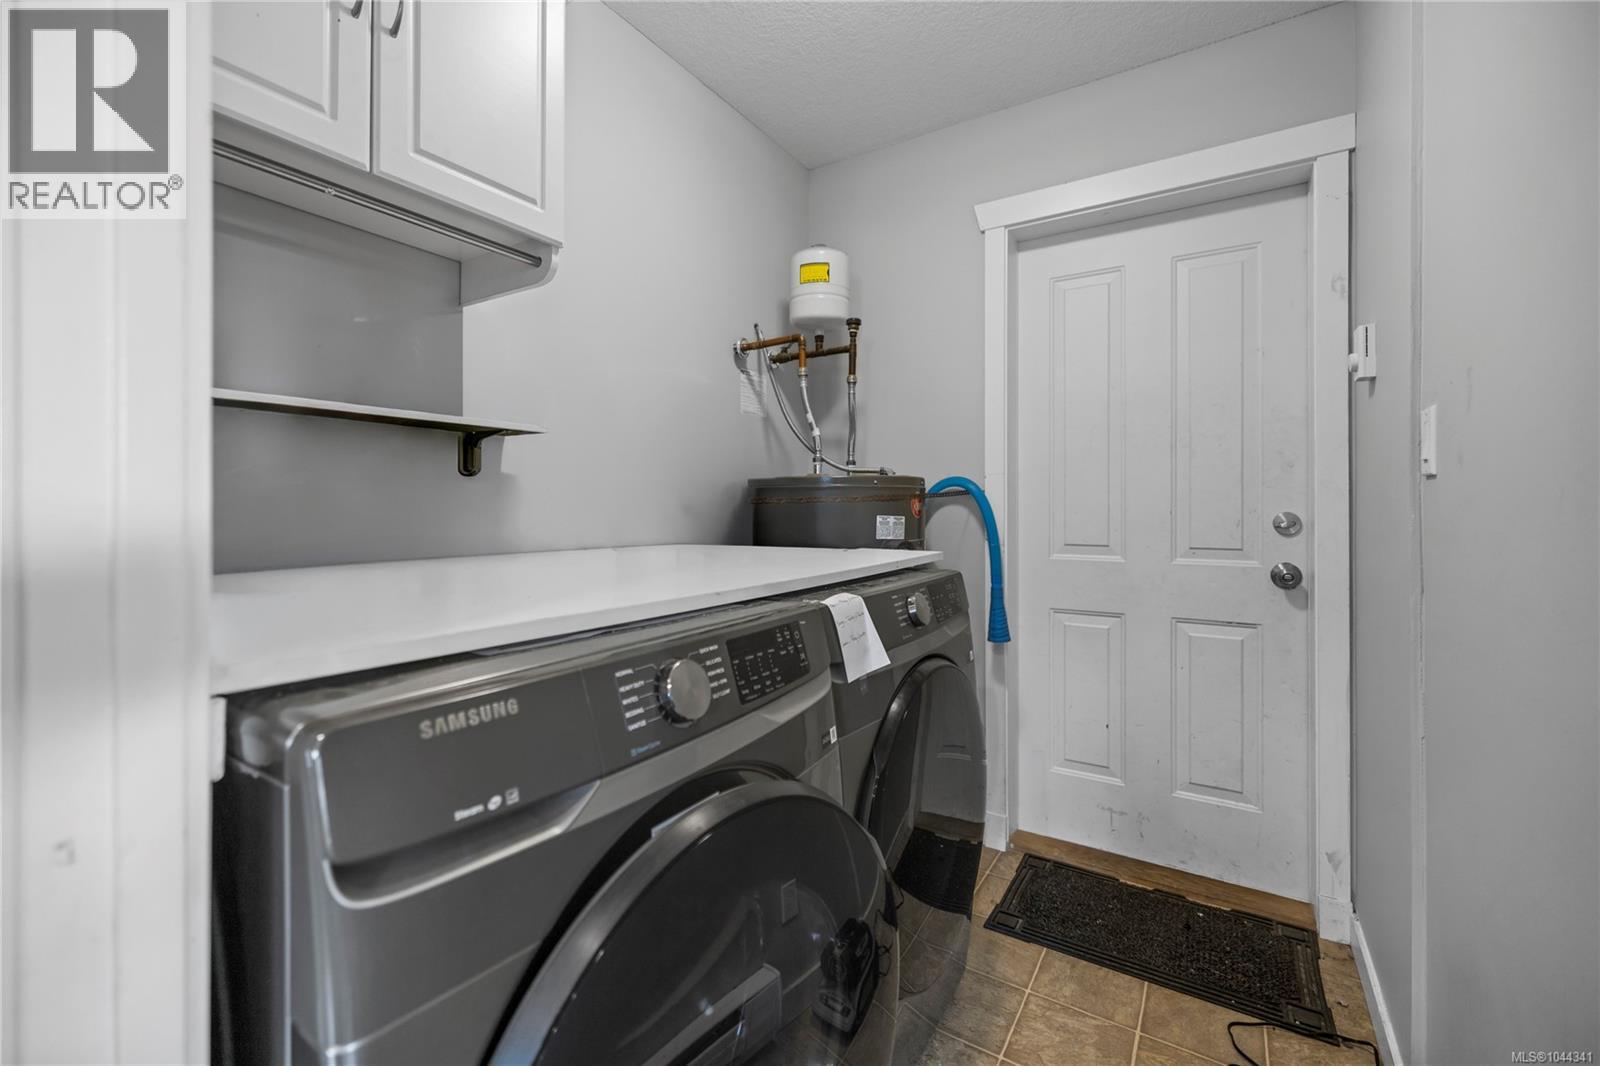
| Laundry room | Main level | 5'4 x 6'10 |
| Kitchen | Main level | 11'0 x 13'10 |
| Dining room | Main level | 11'7 x 10'0 |
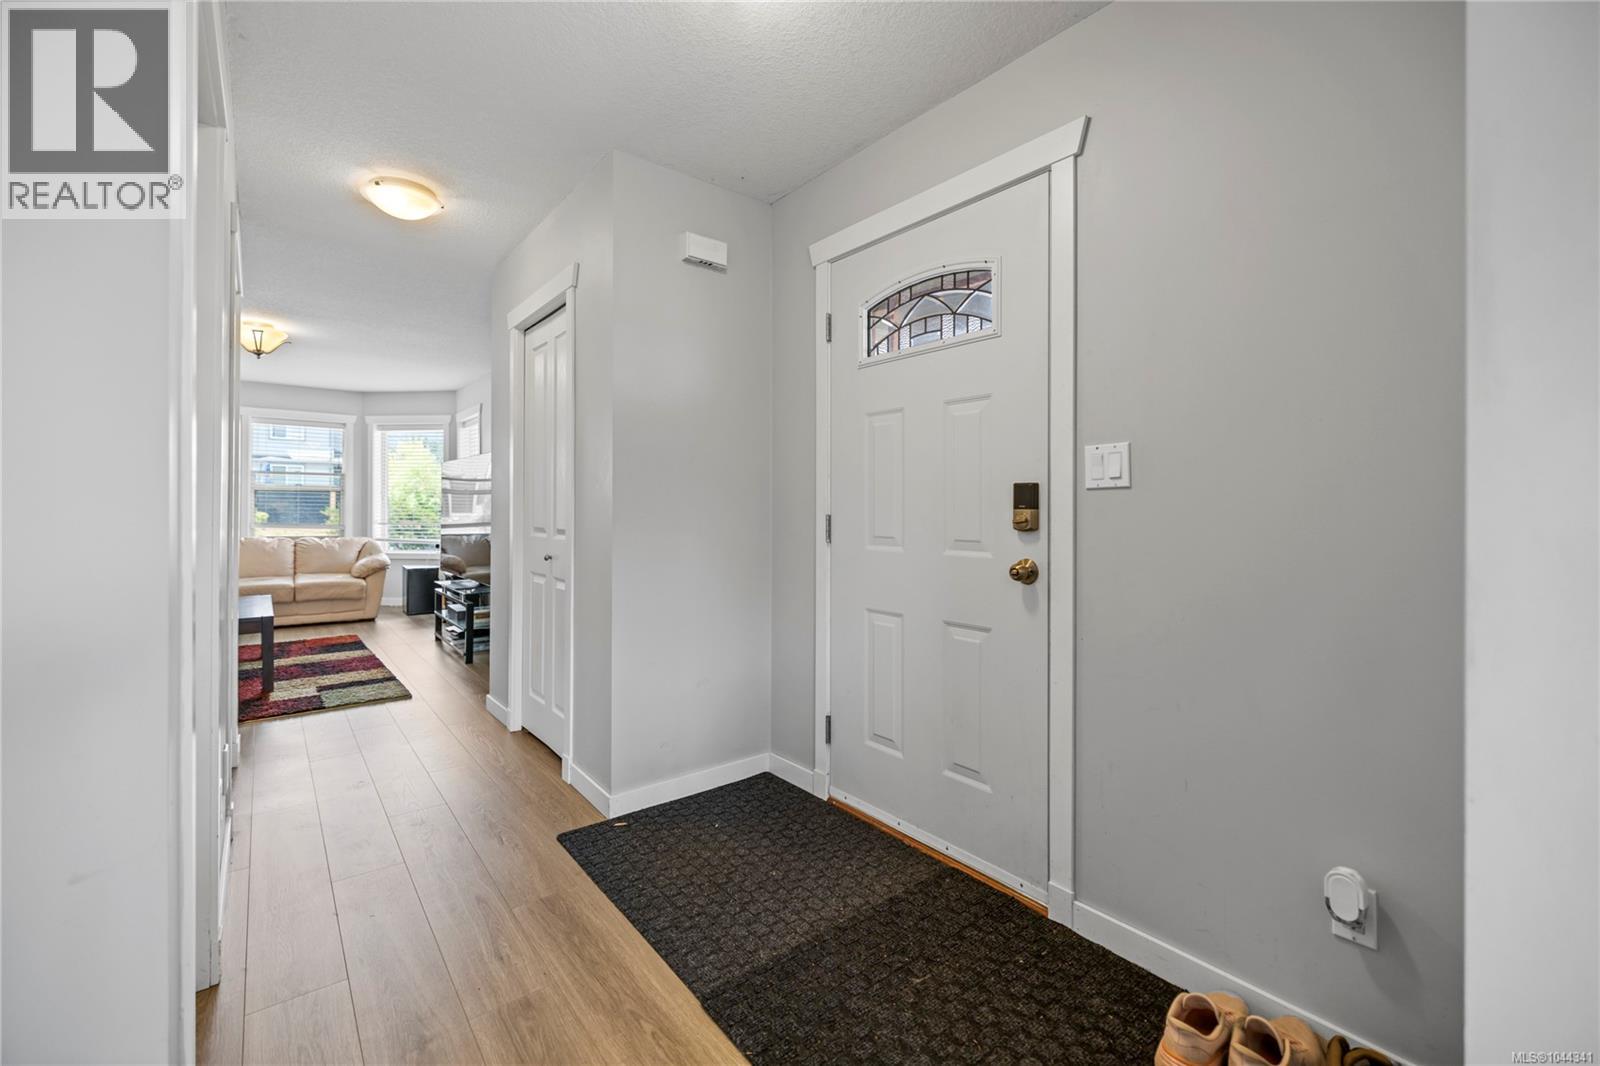
| Entrance | Main level | 6'0 x 7'3 |
| Living room | Main level | 11'4 x 16'5 |
Location
Similar Properties
For Sale
$ 499,000 $ 285 / Sq. Ft.
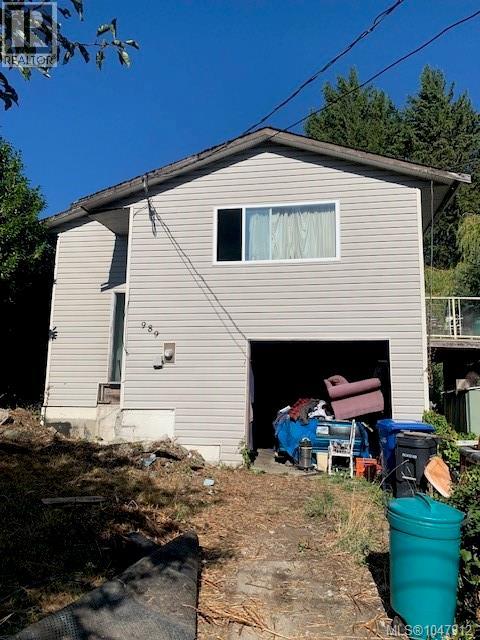
- 1047912 ©MLS
- 3 Bedroom
- 1 Bathroom
For Sale
$ 379,900 $ 306 / Sq. Ft.
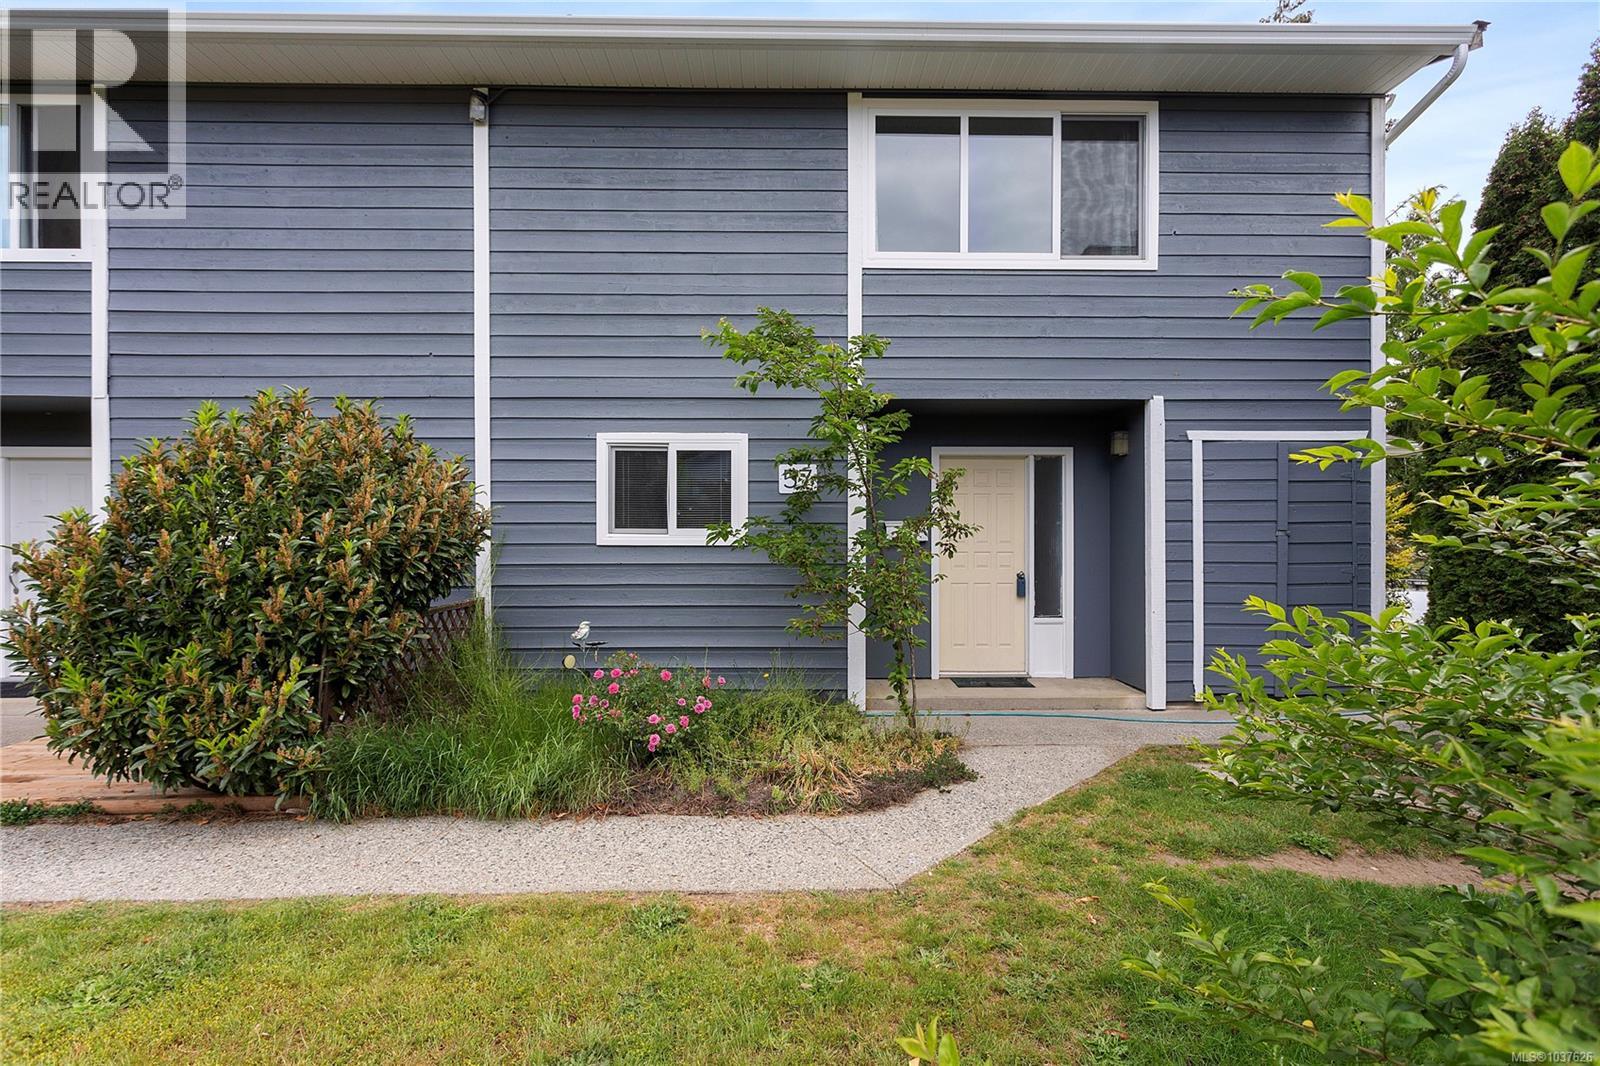
- 1037626 ©MLS
- 3 Bedroom
- 1 Bathroom
For Sale
$ 249,900 $ 227 / Sq. Ft.
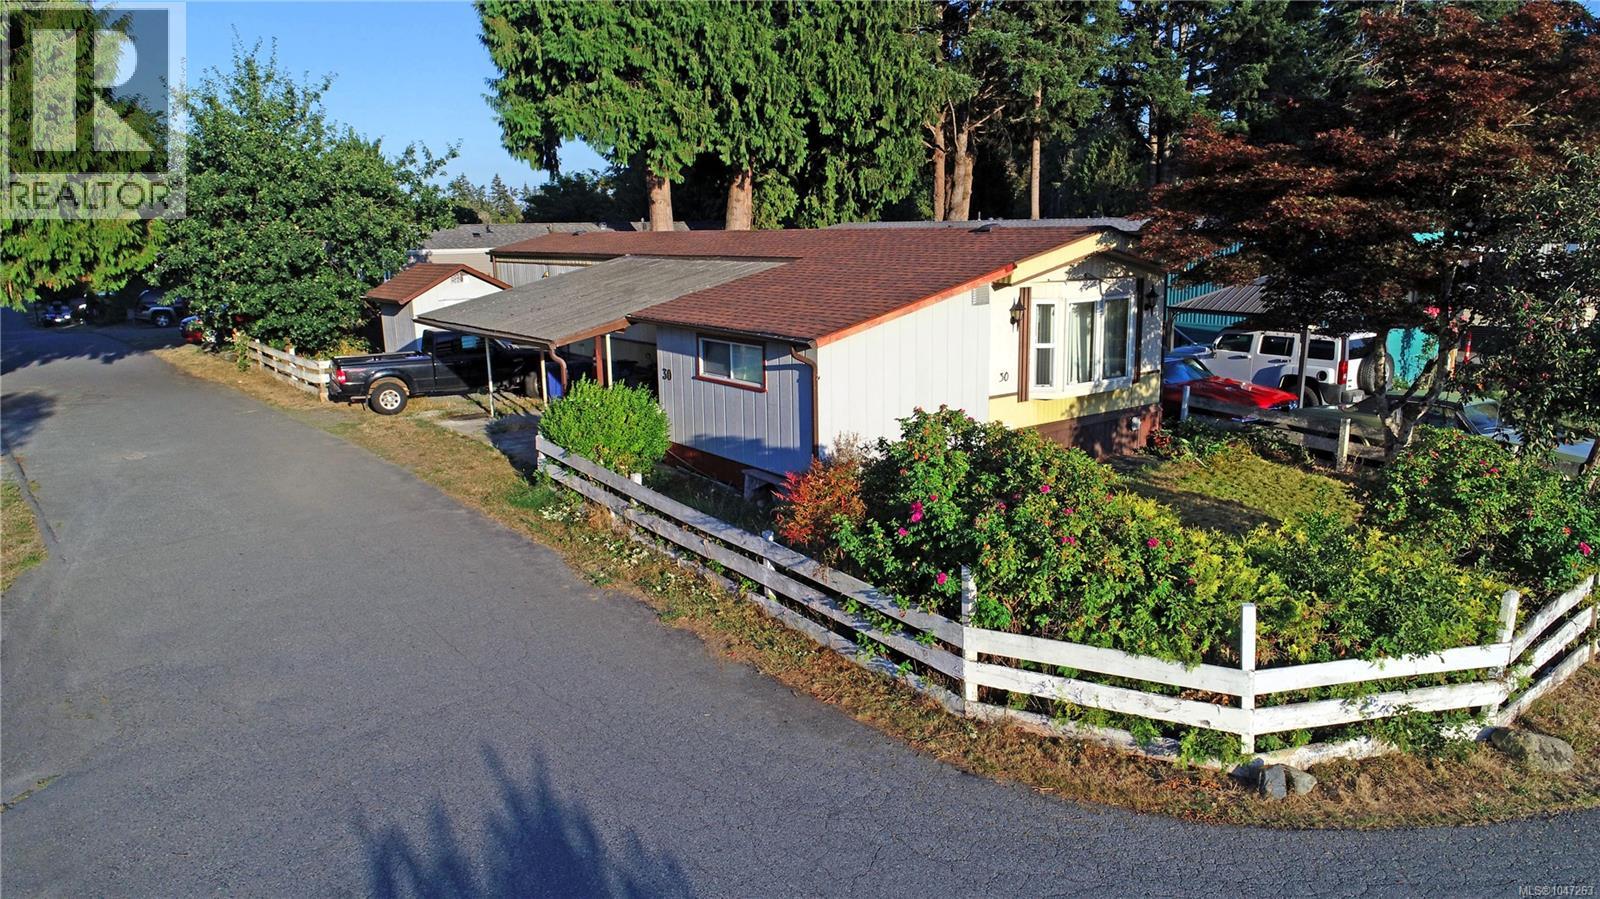
- 1047263 ©MLS
- 3 Bedroom
- 1 Bathroom
This REALTOR.ca listing content is owned and licensed by REALTOR® members of The Canadian Real Estate Association
Data provided by: Vancouver Island Real Estate Board